
Project team
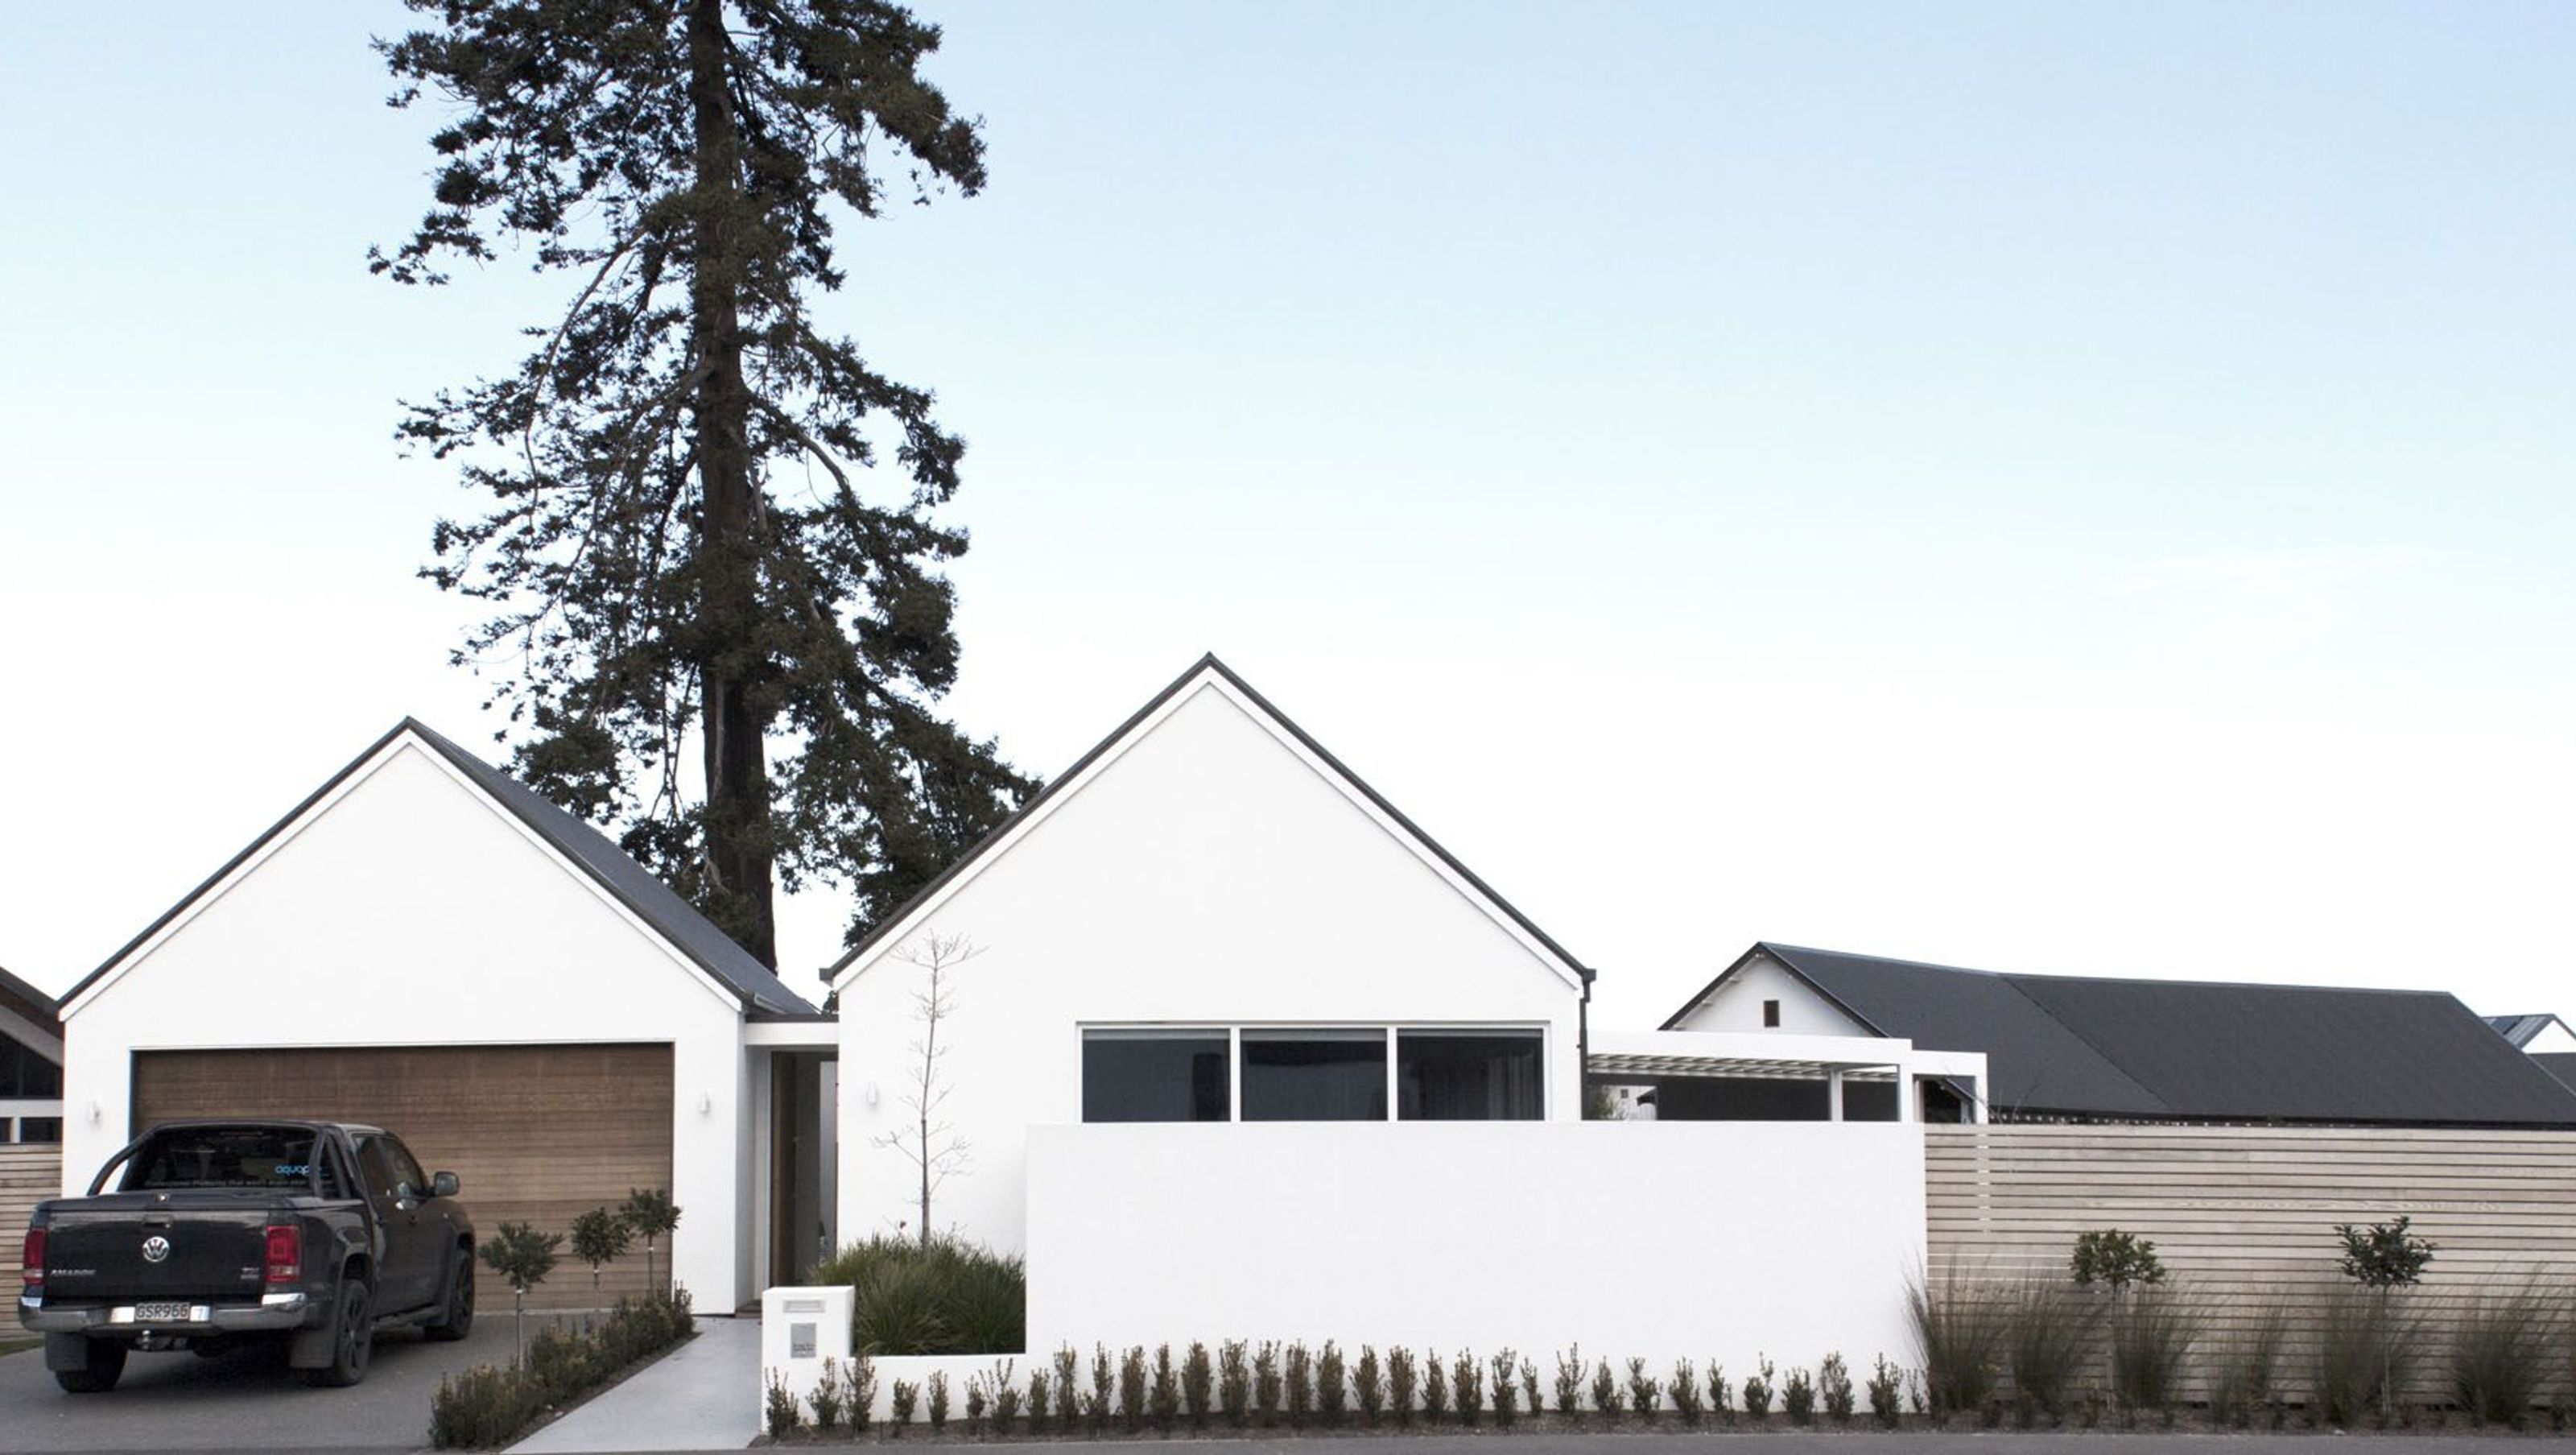
Thoughtfully designed family home that harmonizes with nature, featuring high-quality finishes on a budget, optimal solar gain, and a layout that fosters indoor-outdoor living for family enjoyment and entertaining.
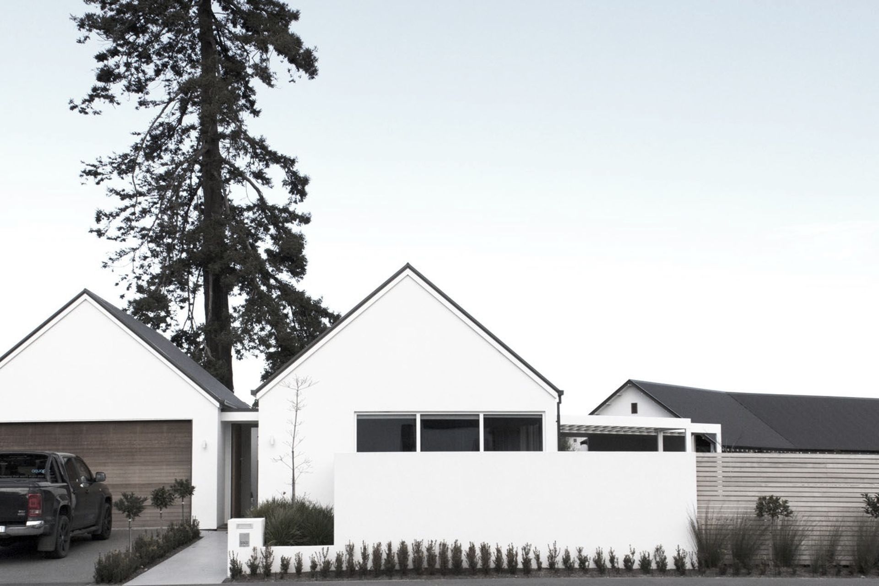
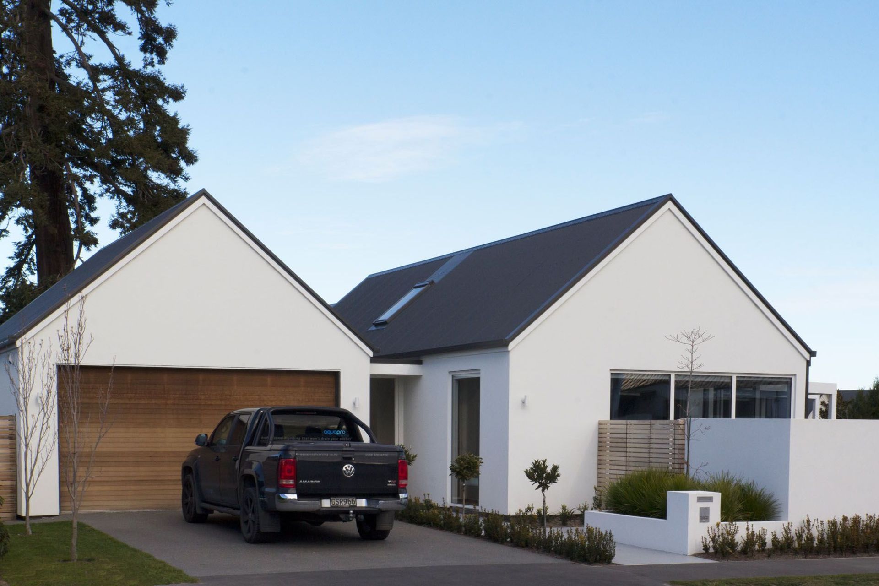
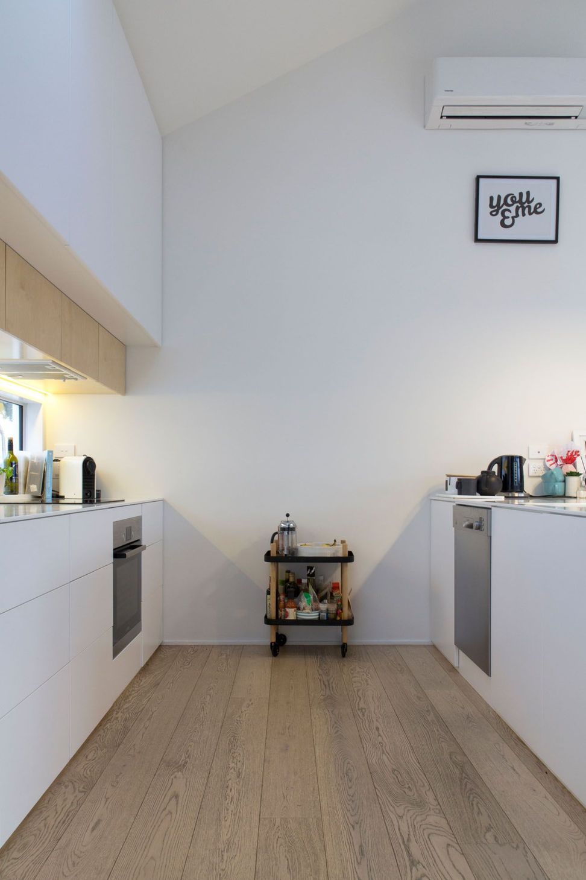
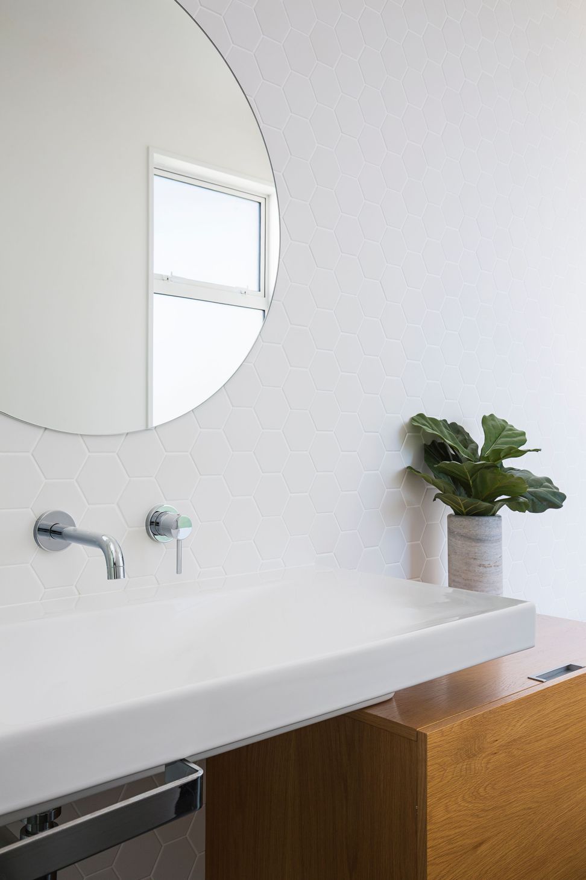
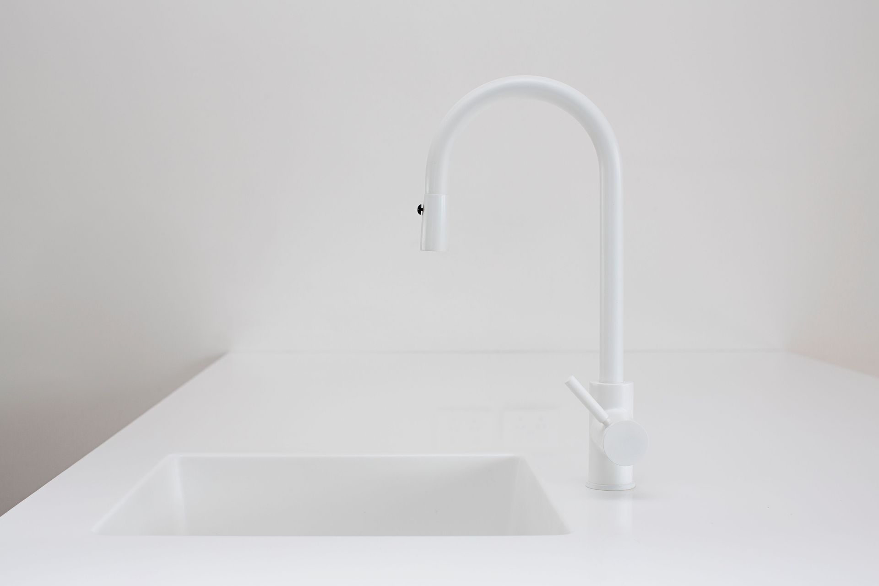
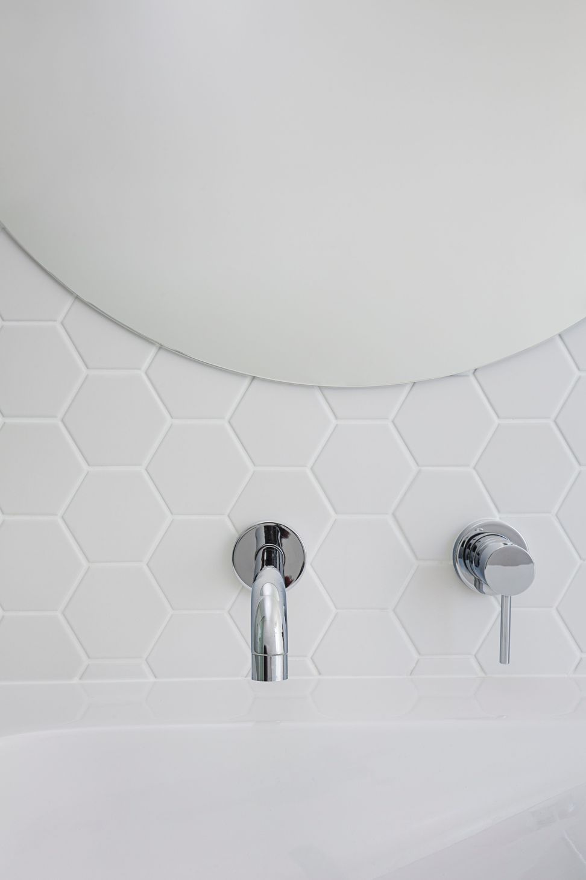
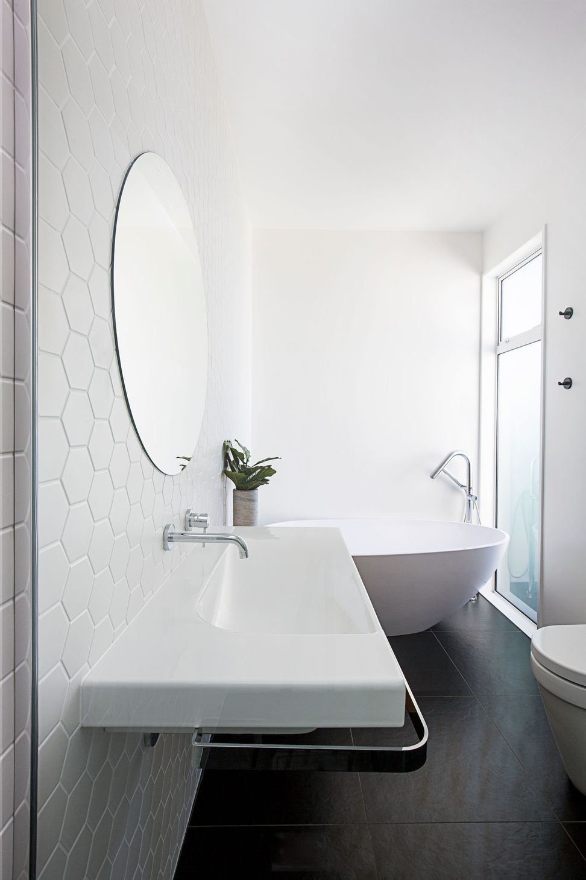
You can see a home as a shell, a protective covering that you pump fill of energy - and in this case, family energy. A small entry level family home, designed around covenants, subdivision guidelines and a very large Redwood Sequoia tree - this home consists of high finishes on a small budget. The home is positioned for the ultimate solar gain, the use of bleached light timbers and whitewashed walls create a warmth. The inside and outside co exist for busy toddler boys, a home built for entertaining and simply enjoying life.
Like this Project?
Hire Yardley Architecture
Professionals used in
this project
The practices and trades credited on this project.



More projects from
Yardley Architecture
Other work by Yardley Architecture, across every category they build in.


More in
Residential
Everything else in Residential, from every practice on ArchiPro.


Next Project
Keep scrolling