Project team
- Architectural DesignerYardley Architecture
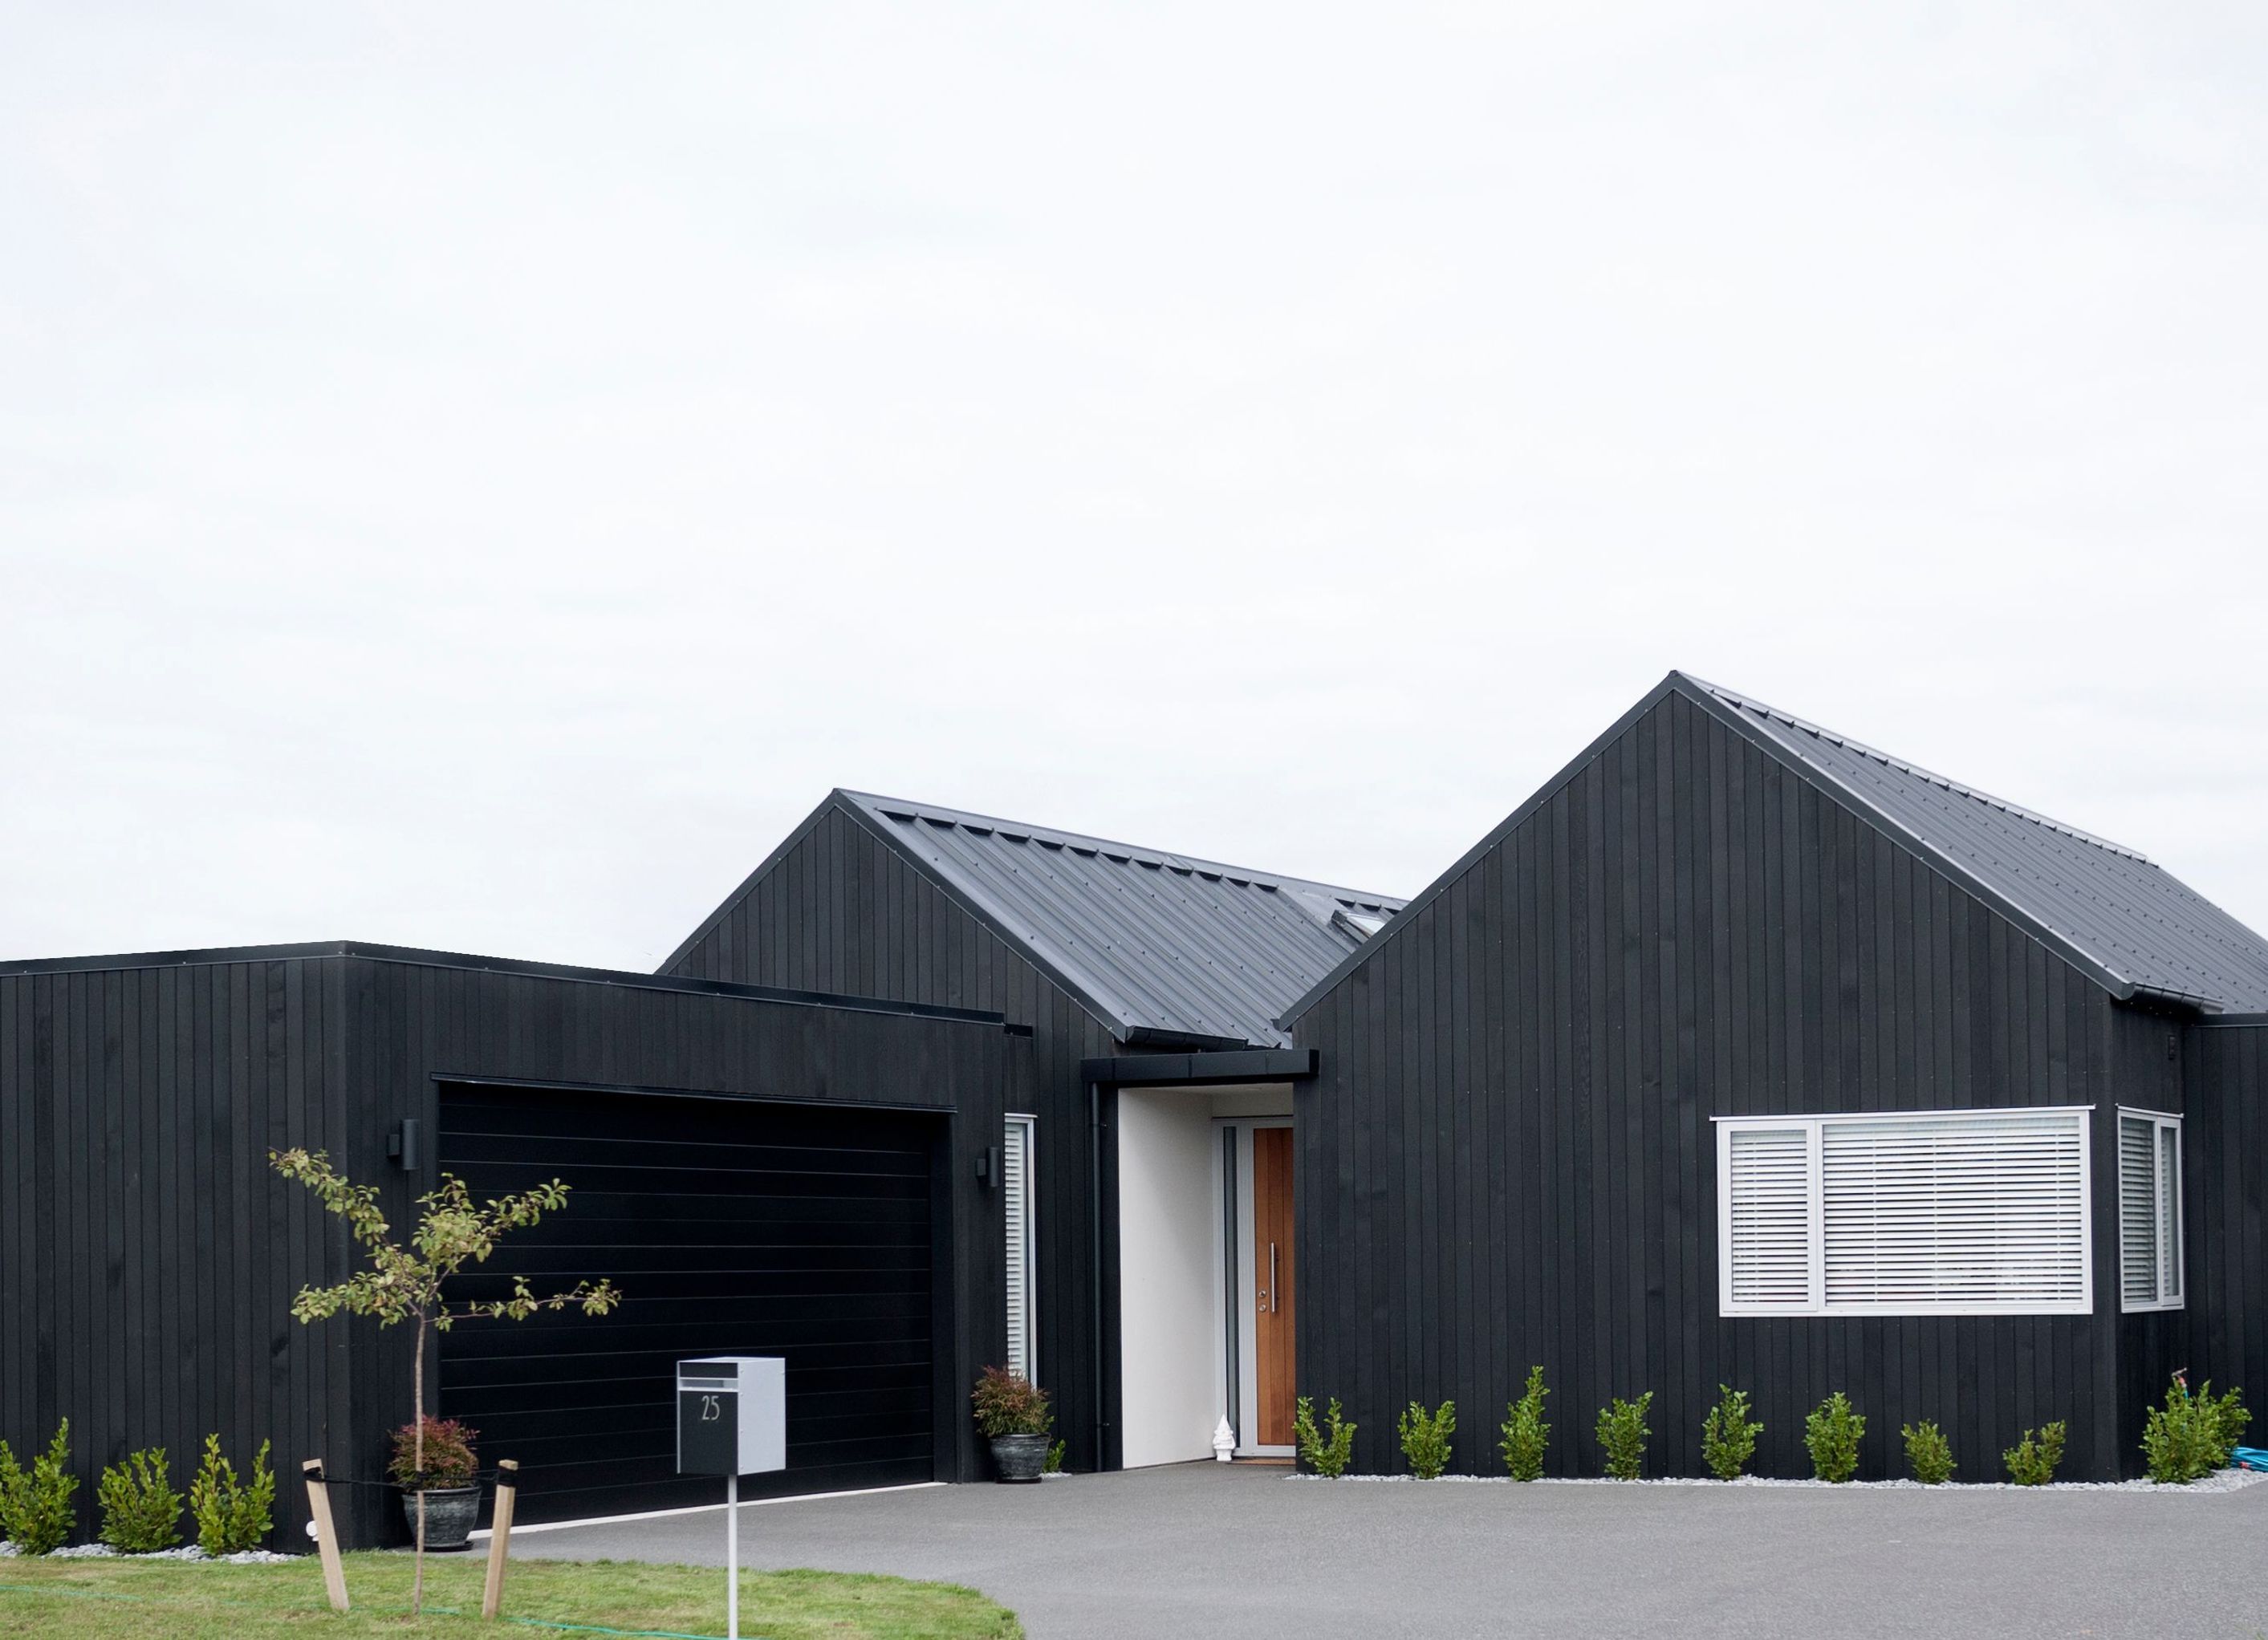
Taiore House: A harmonious blend of simplicity and presence, featuring two parallel architectural forms clad in black cedar, thoughtfully designed within the well-planned Prestons subdivision, showcasing quality and innovation on a compact 450m2 site.
Two simple architectural forms sit inoffensively parallel to one another balancing the building on the small 450m2 site while also giving it a sense of presence. Clad in black cedar this has a strong connection to the neighbouring Bottle Lake Forest located nearby. A new chapter in redefining what a subdivision home could be.
The Prestons subdivision has been extremely well planned and offers all the amenities and services you could require. Therefore this building needed to offer a sense of quality that the clients and the developers where looking for to make this venture unique. Proving architecture can be conceived with a limited budget.


Professionals used in
this project
The practices and trades credited on this project.

More projects from
Yardley Architecture
Other work by Yardley Architecture, across every category they build in.


More in
Residential
Everything else in Residential, from every practice on ArchiPro.


Next Project
Keep scrolling