
Project team
- Biasol
- Timothy Kaye
Waku Waku is a Japanese restaurant in Melbourne CBD, completed in 2023, showcasing wabi-sabi principles through a textured material palette and inviting interior design, enhancing the dining experience with natural aesthetics and tranquility.
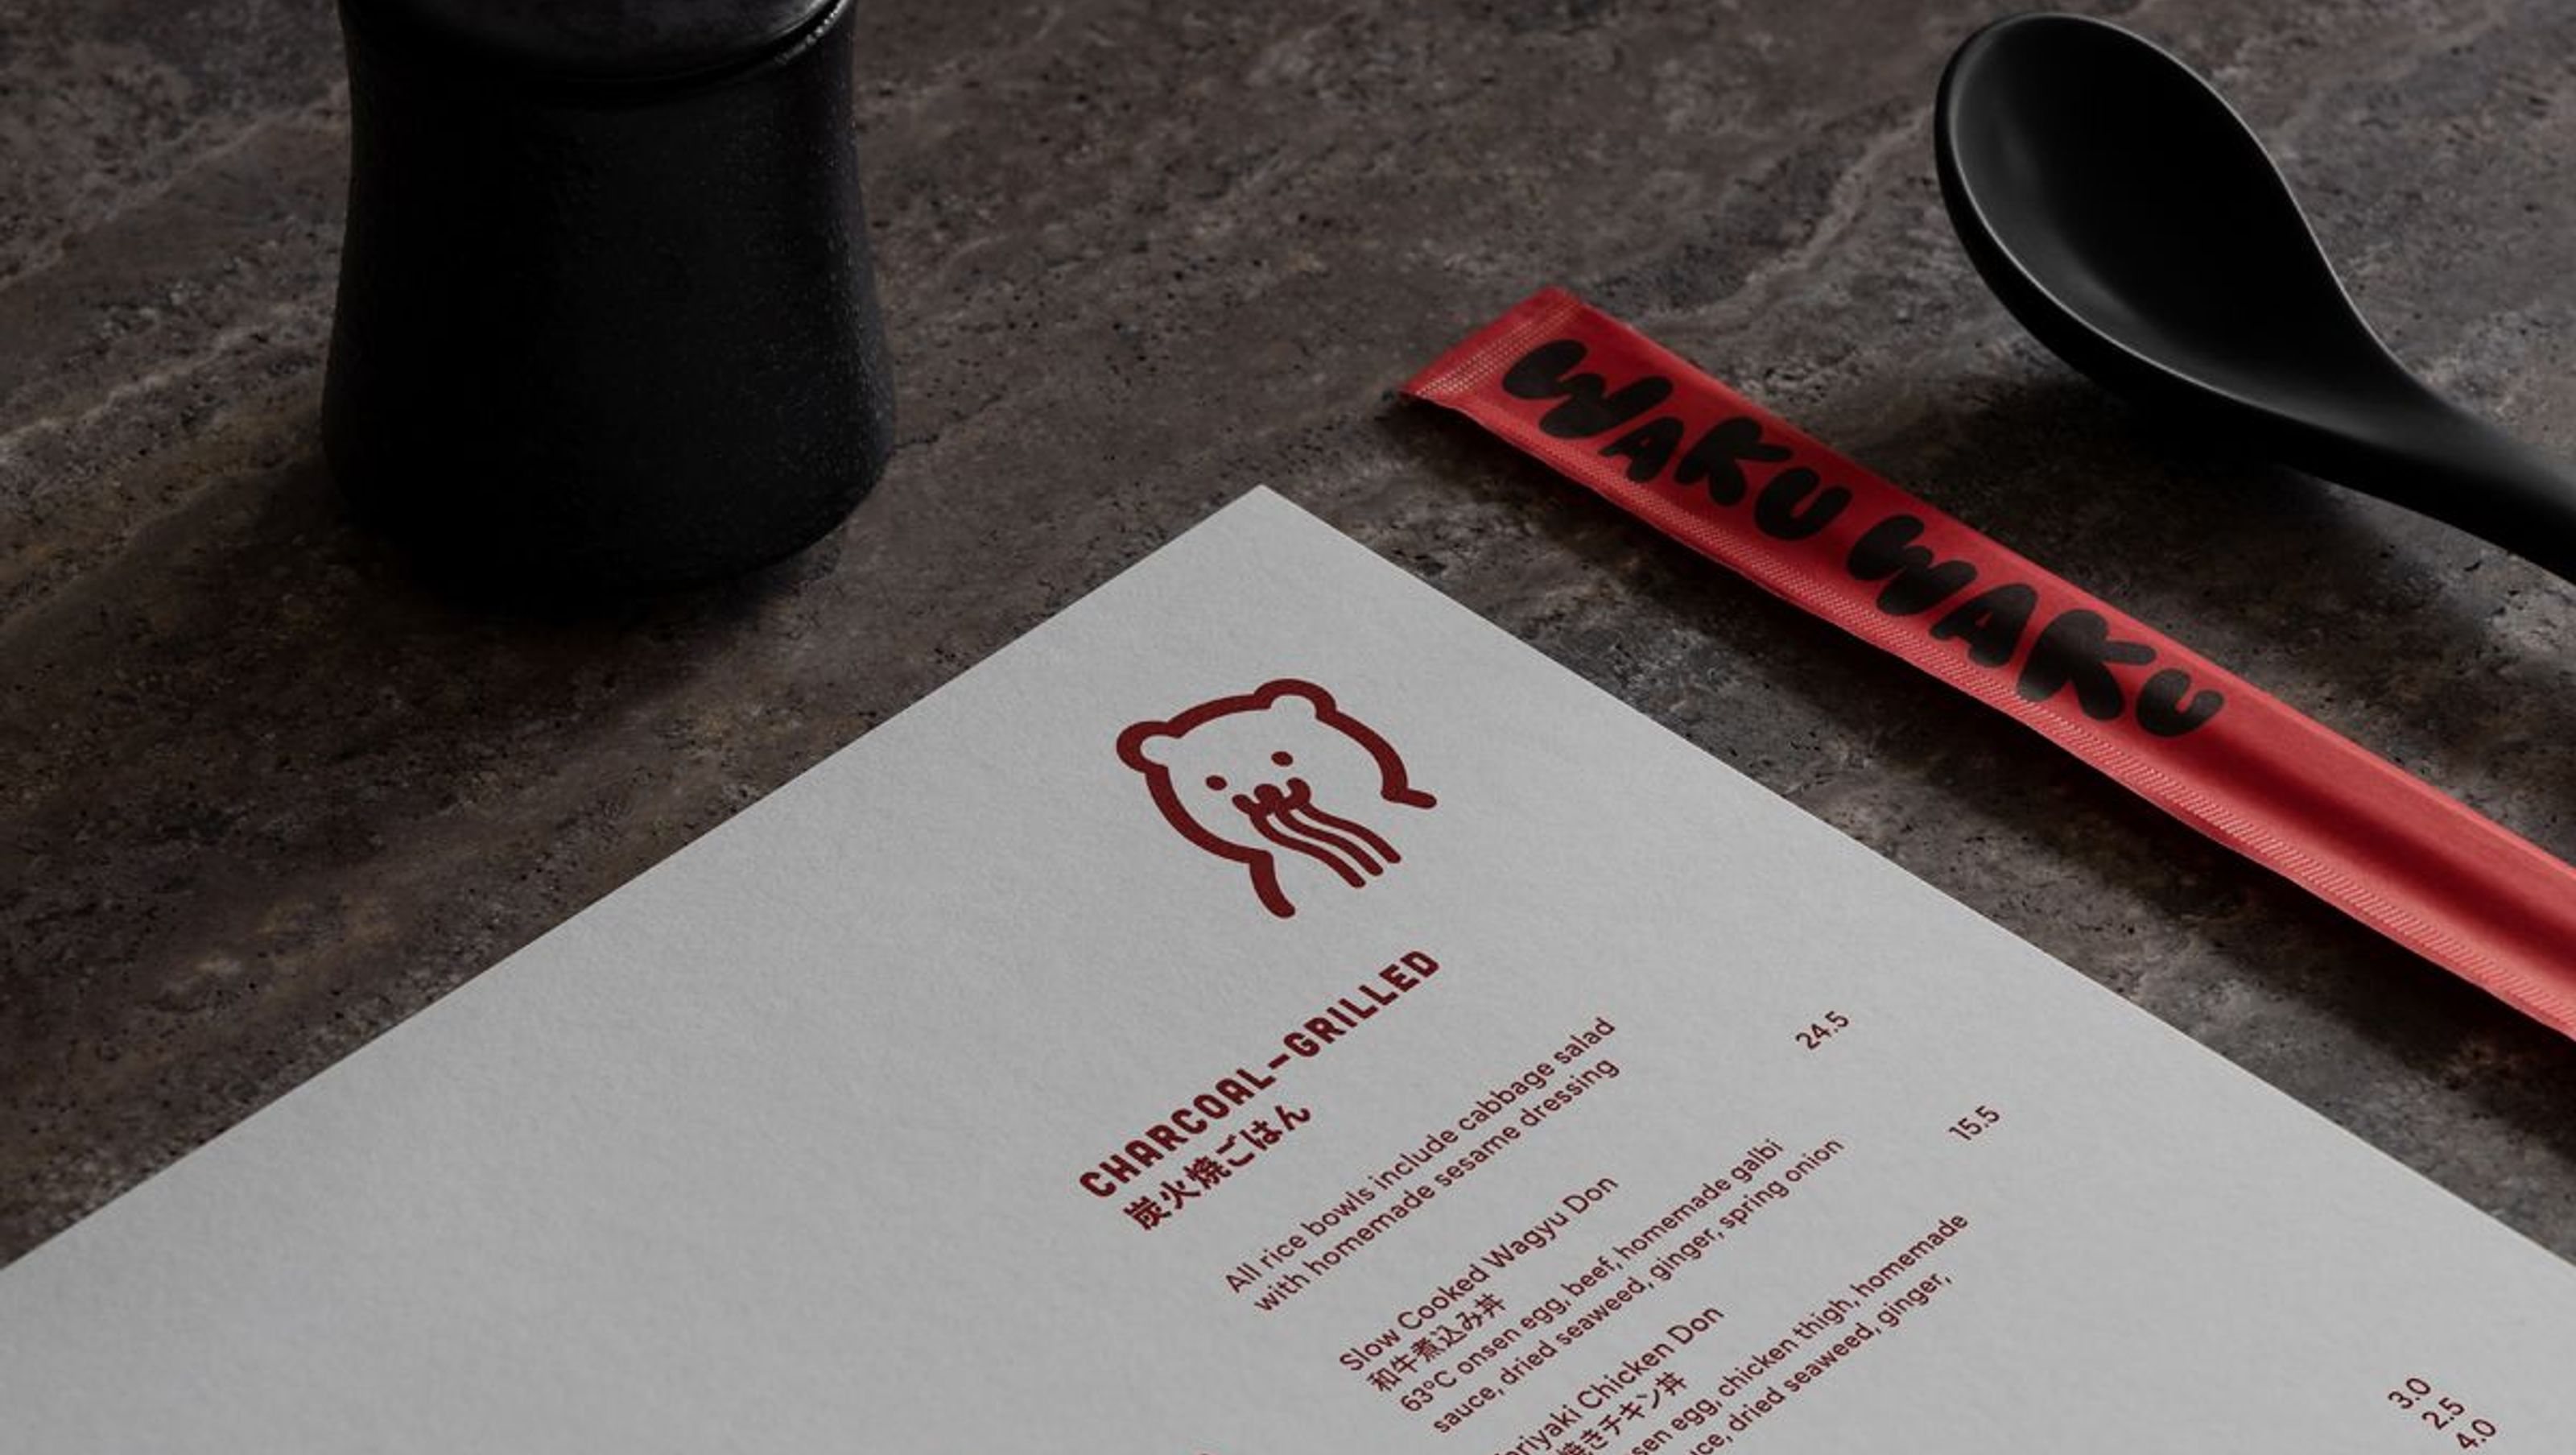
Waku Waku is a new Japanese restaurant in the Melbourne CBD, capturing the understated elegance and simplicity of wabi-sabi in an inviting interior coupled with an iconic brand identity. We embraced the ancient Japanese philosophy, which finds beauty within imperfection and transience through a highly textured palette, celebrating the natural aesthetics of materiality. Herringbone timber flooring, tan-coloured porcelain tiles and soft-clay rough-cast rendered walls create a warm and intimate space. The travertine titanium counter and tabletops, chestnut-stained timber seating and sand-coloured crinkled leather upholstery add further tactility to the dining experience. This palette reveals and highlights the irregularities and textures of natural materials, fostering an appreciation of beauty and a sense of tranquillity while customers enjoy a dine-in meal.
Location Melbourne, Australia
Category Hospitality, Brand
Completion 2023
Services Interior Design, Brand Identity, Website
Photography Timothy Kaye
Website wakuwaku.au
- Completed
- 2023
- Price range
- $0.25m - $0.5m


Like this Project?
Hire Biasol
Professional Reviews
Professionals used in
this project
The practices and trades credited on this project.

More projects from
Biasol
Other work by Biasol, across every category they build in.


More in
Cafes and Restaurants
Everything else in Cafes and Restaurants, from every practice on ArchiPro.


Next Project
Keep scrolling