

A cedar-clad residence in Wanaka featuring a central courtyard, designed for outdoor living and privacy, with bifold screens to shield against lake winds and summer sun, complemented by a low-profile design and thoughtful landscaping.
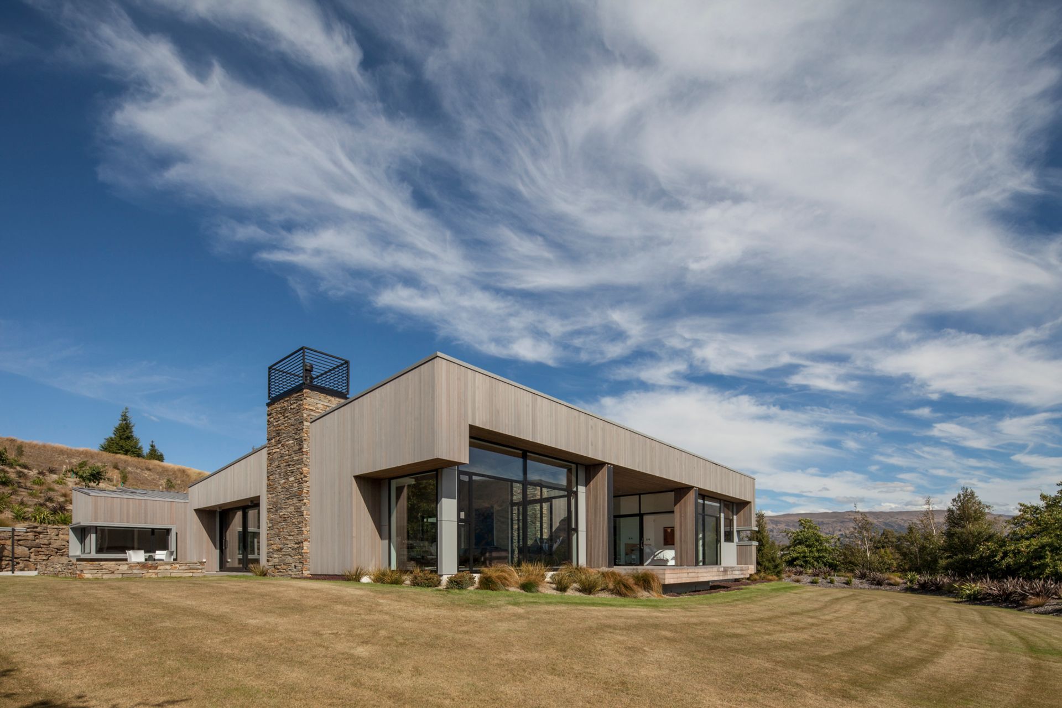
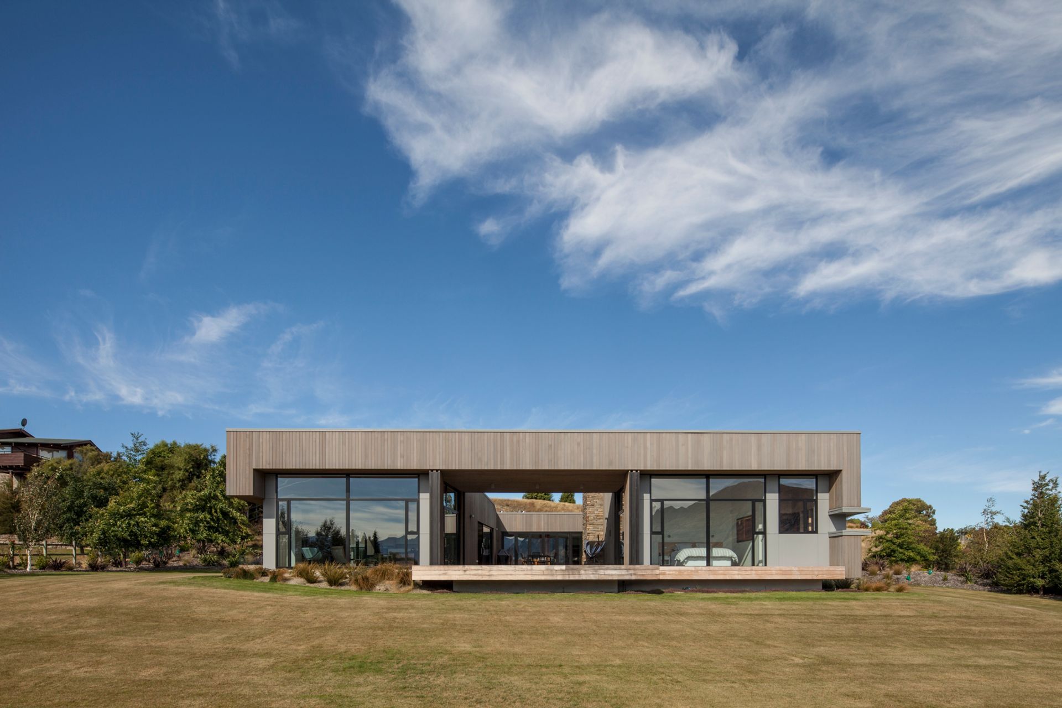
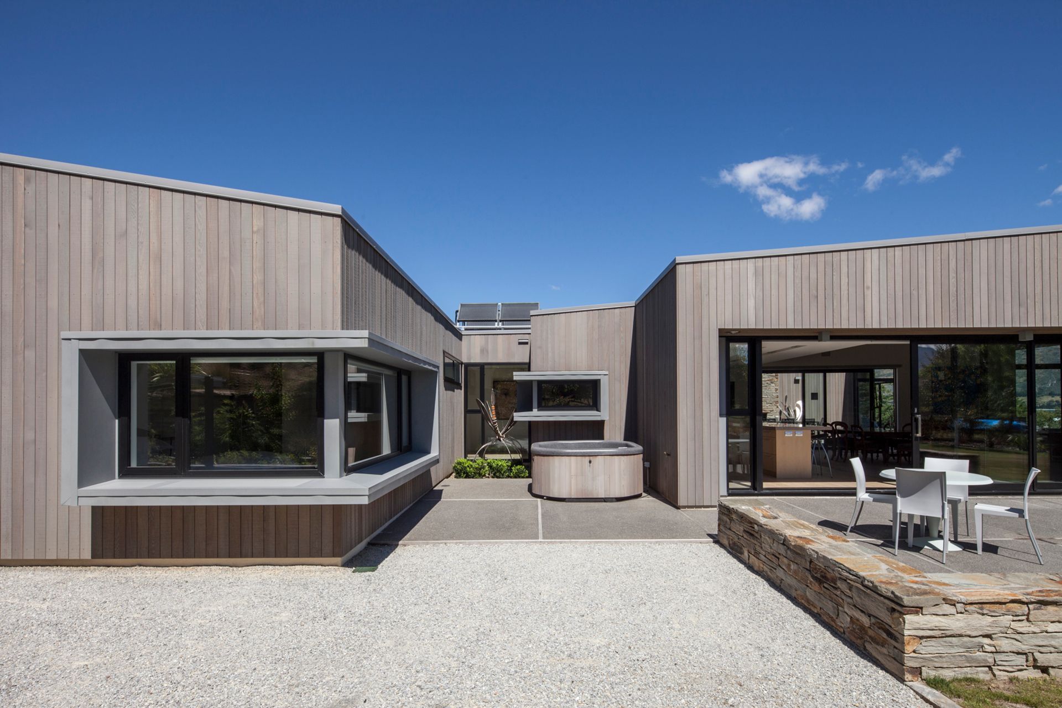
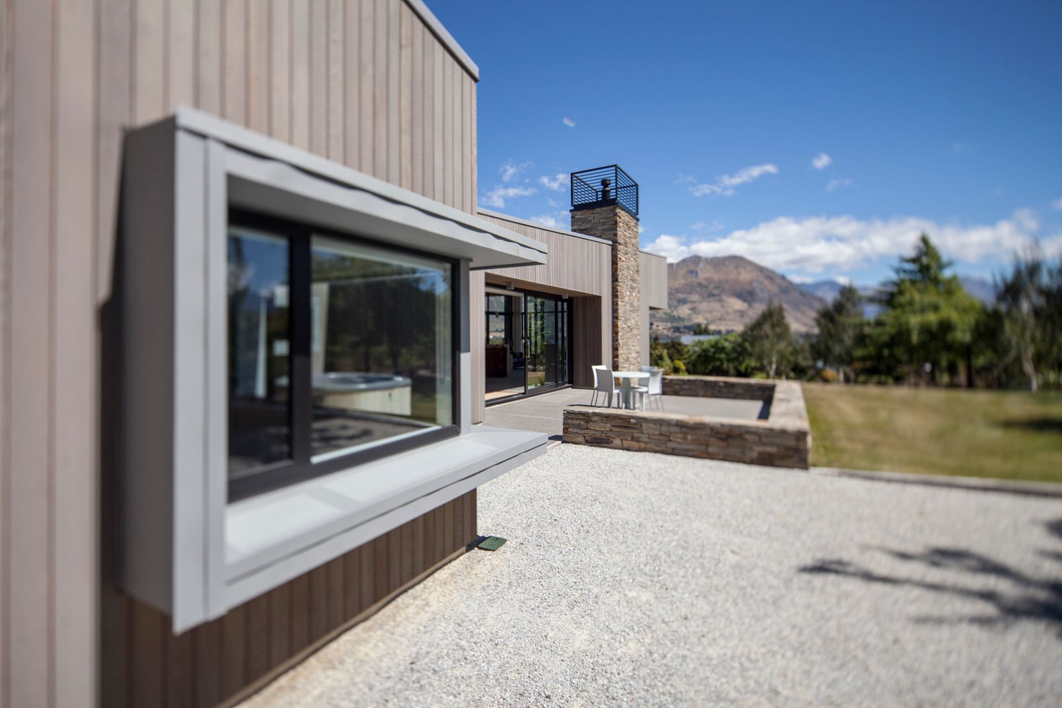
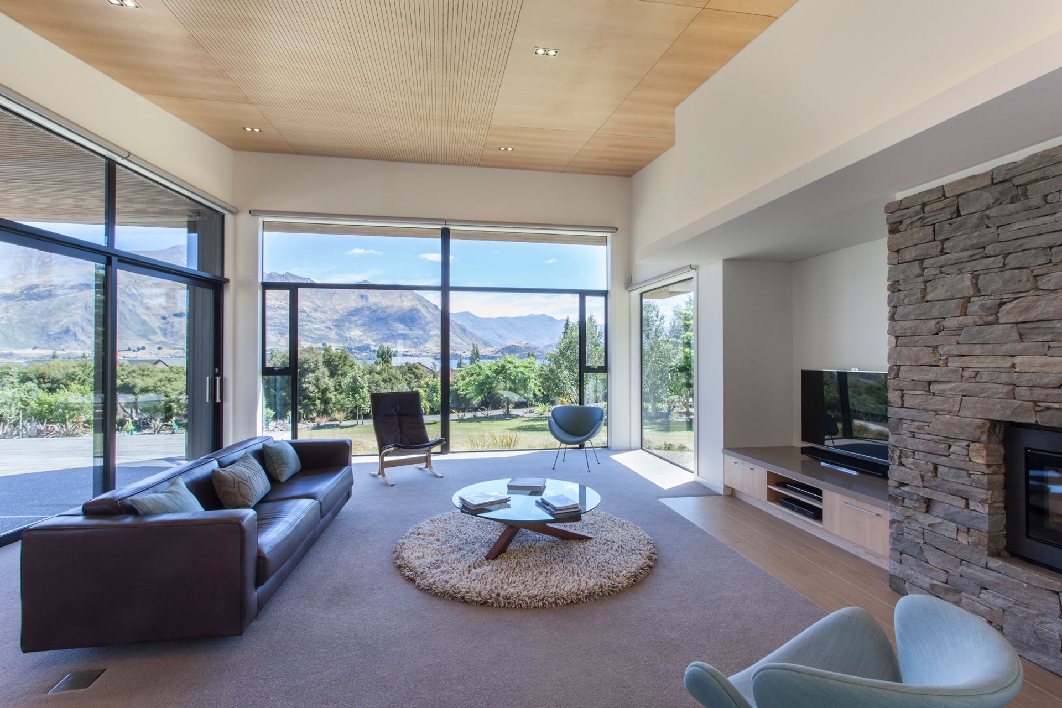
The design of this new residence encourages its owners to enjoy their lake and mountains vista and relax in their Central Otage Lifestyle. The cedar clad home incorporates an internal courtyard, which can be shut off to the west with large bifolding cedar screens.
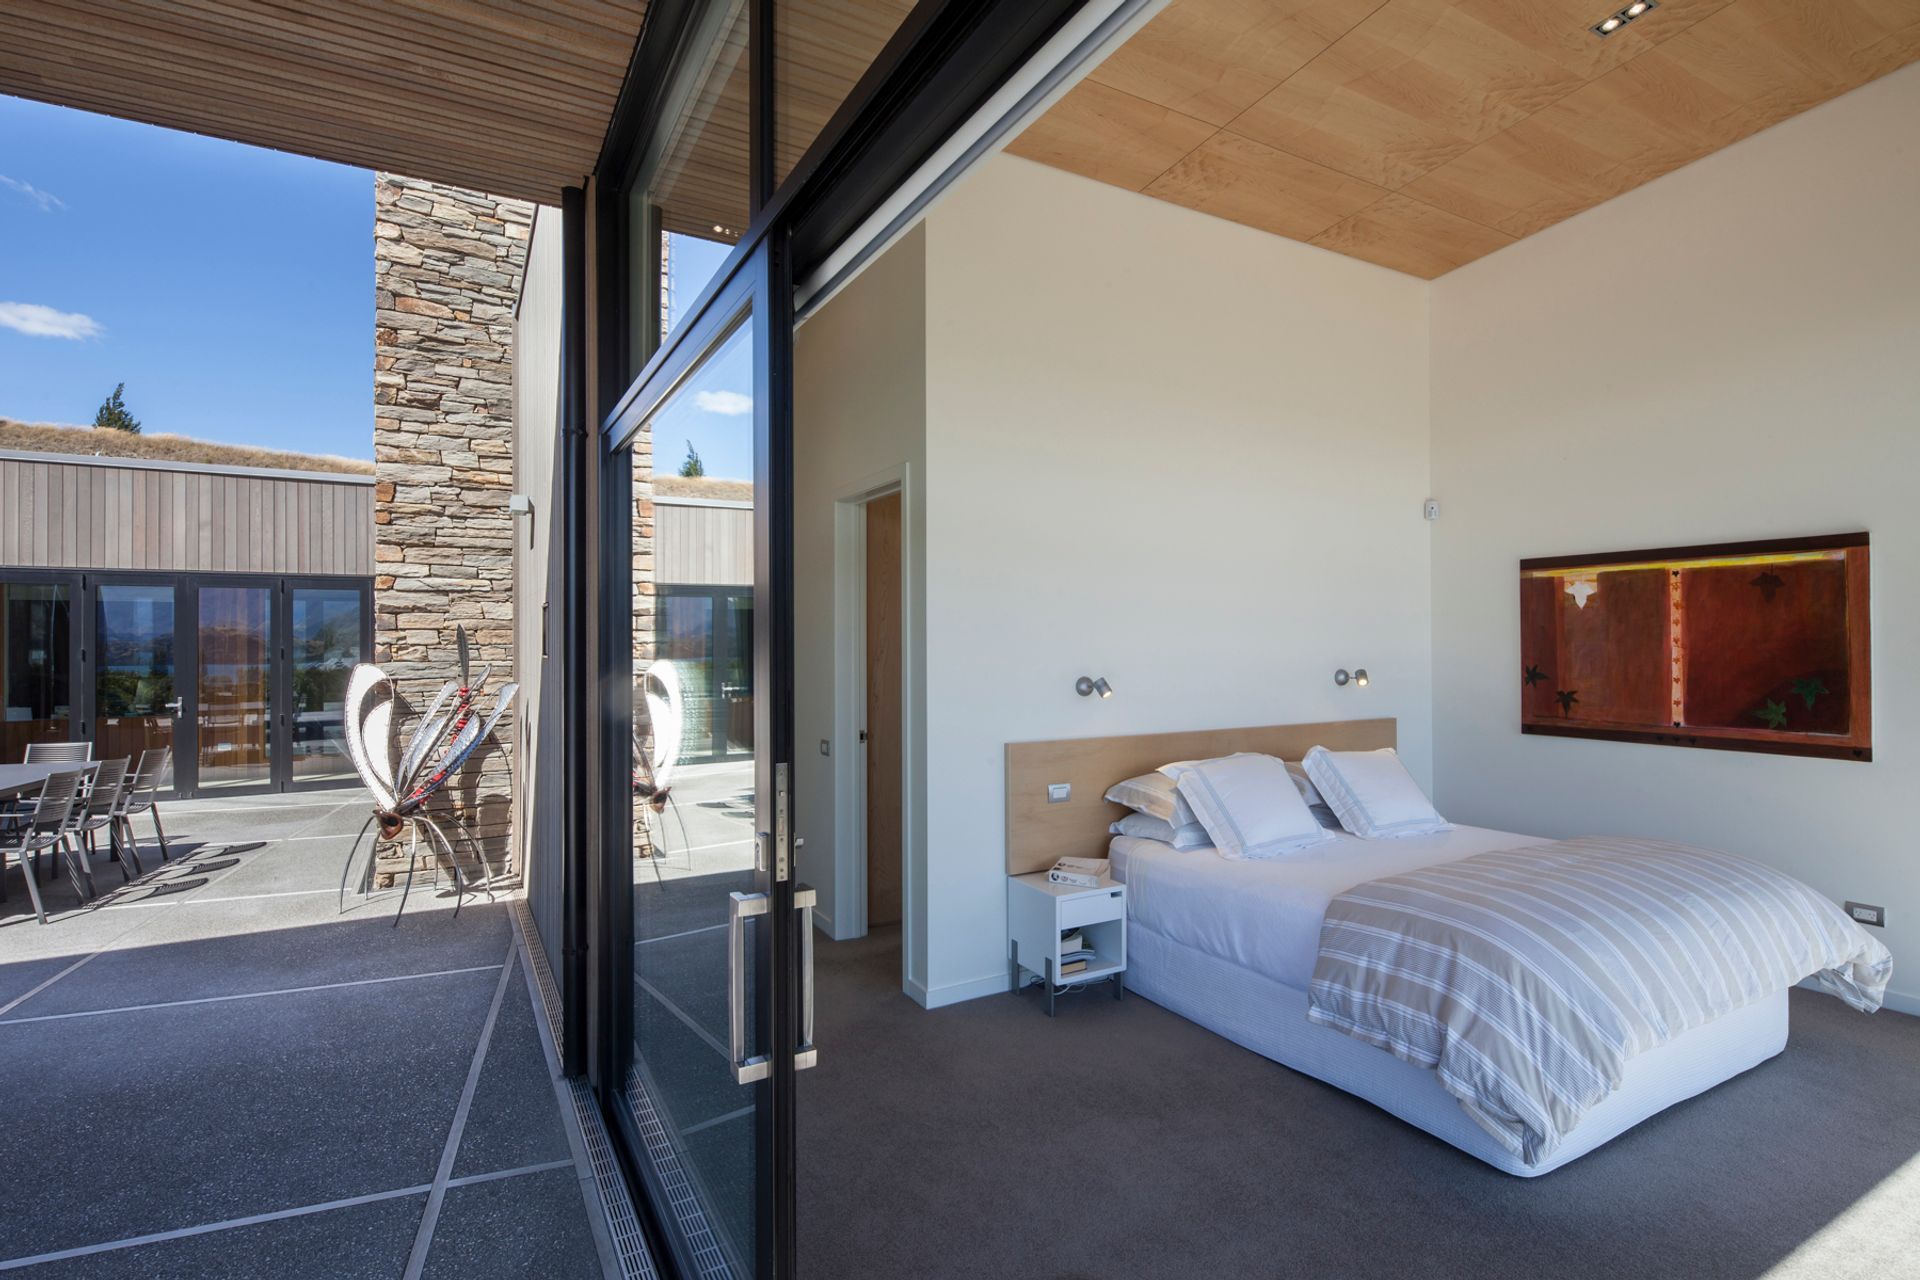
This house is the permanent house for a couple who recently relocated to Wanaka. The design of the house is based around a central courtyard which provides a sheltered and private space for outdoor living.
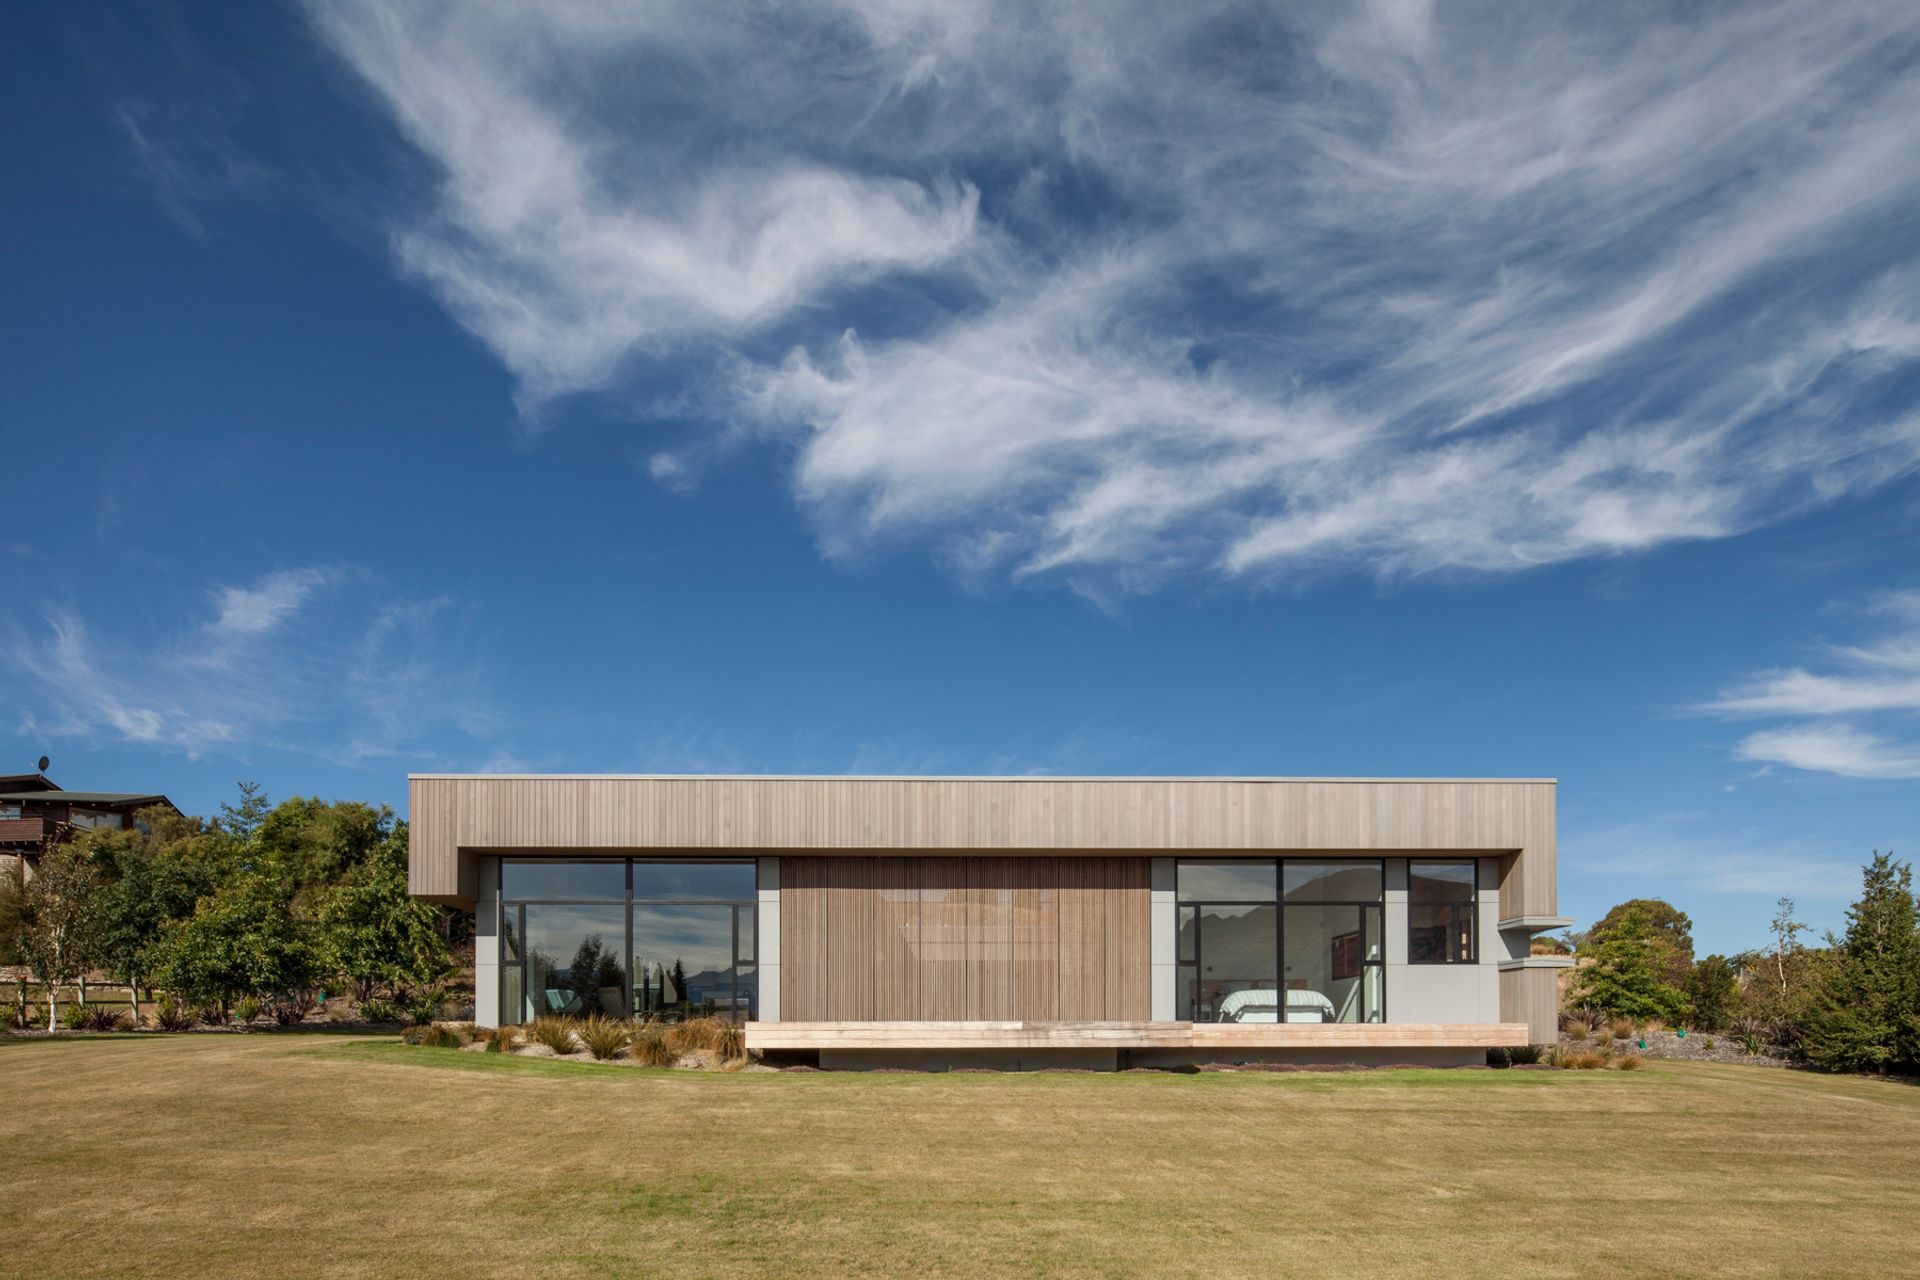
The western side of the courtyard includes cedar bifold screen doors which provide a barrier for winds coming off the lake. It also provides releif from the intense late afternoon summer sun.
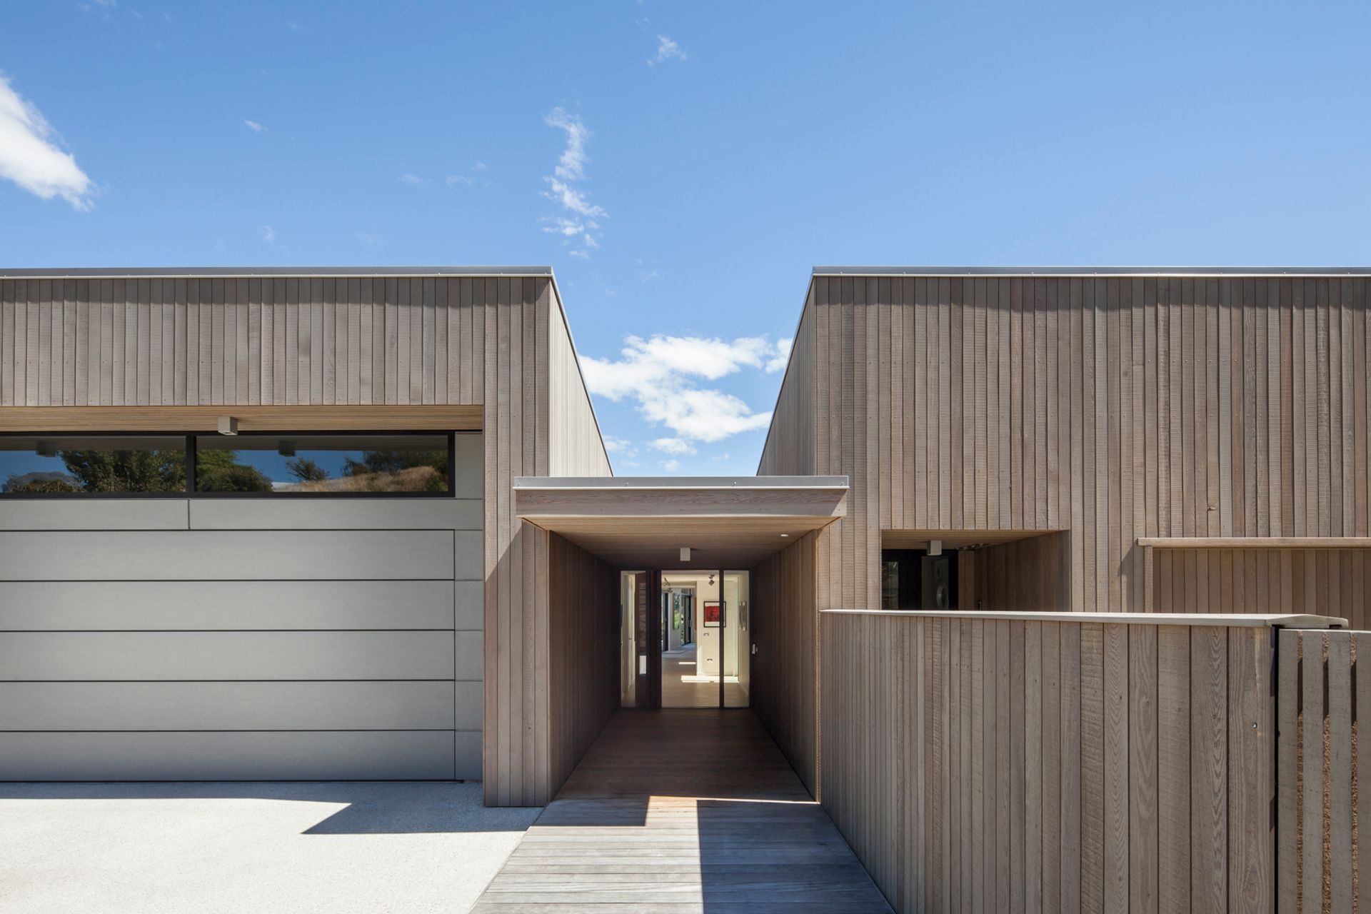
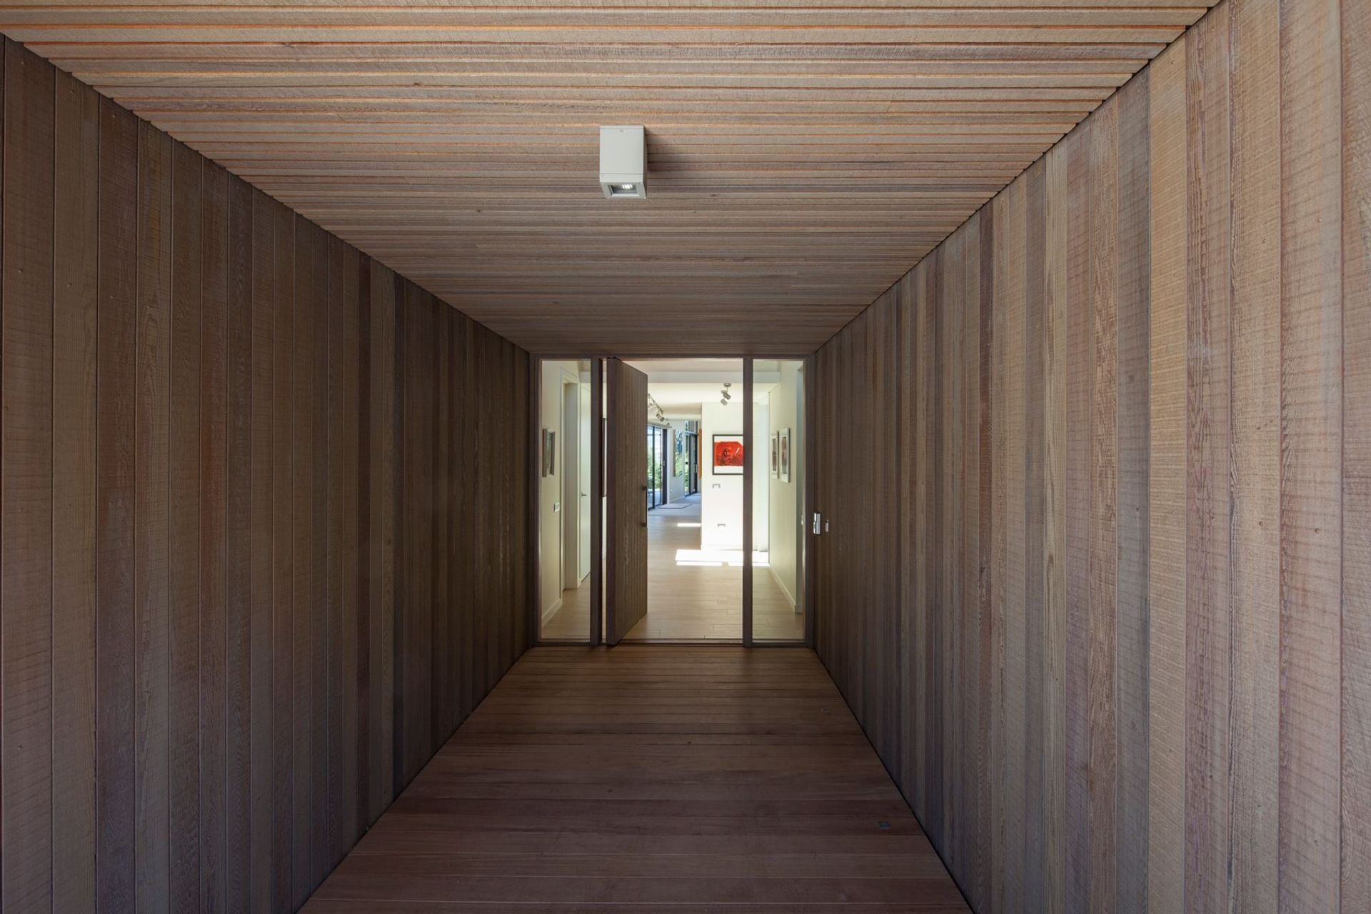
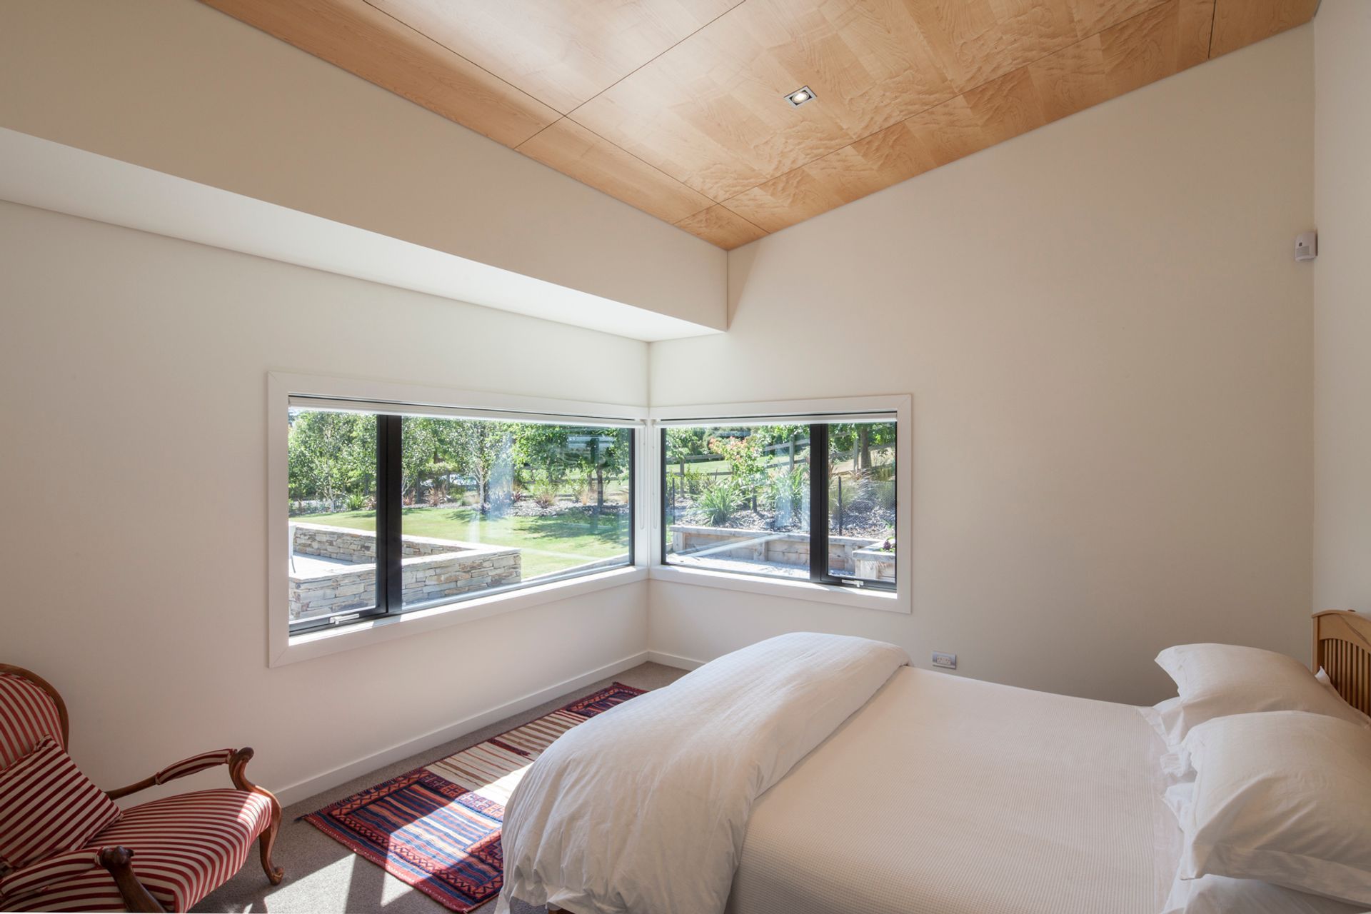
The exterior is clad in cedar with zinc detailing around the windows. The house is low profile on the site and the surrounding landscaping allows privacy for the residents.
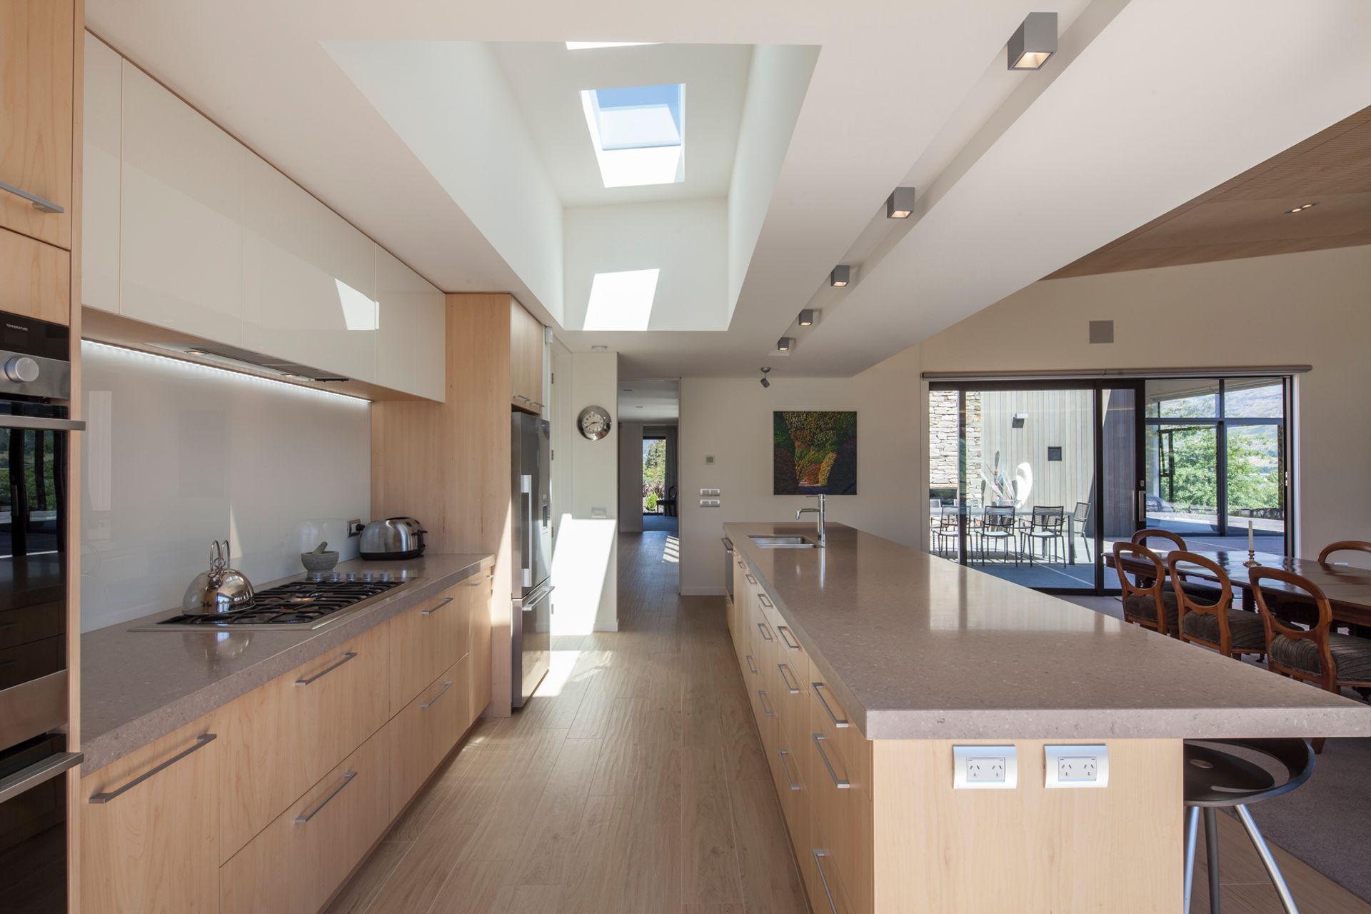
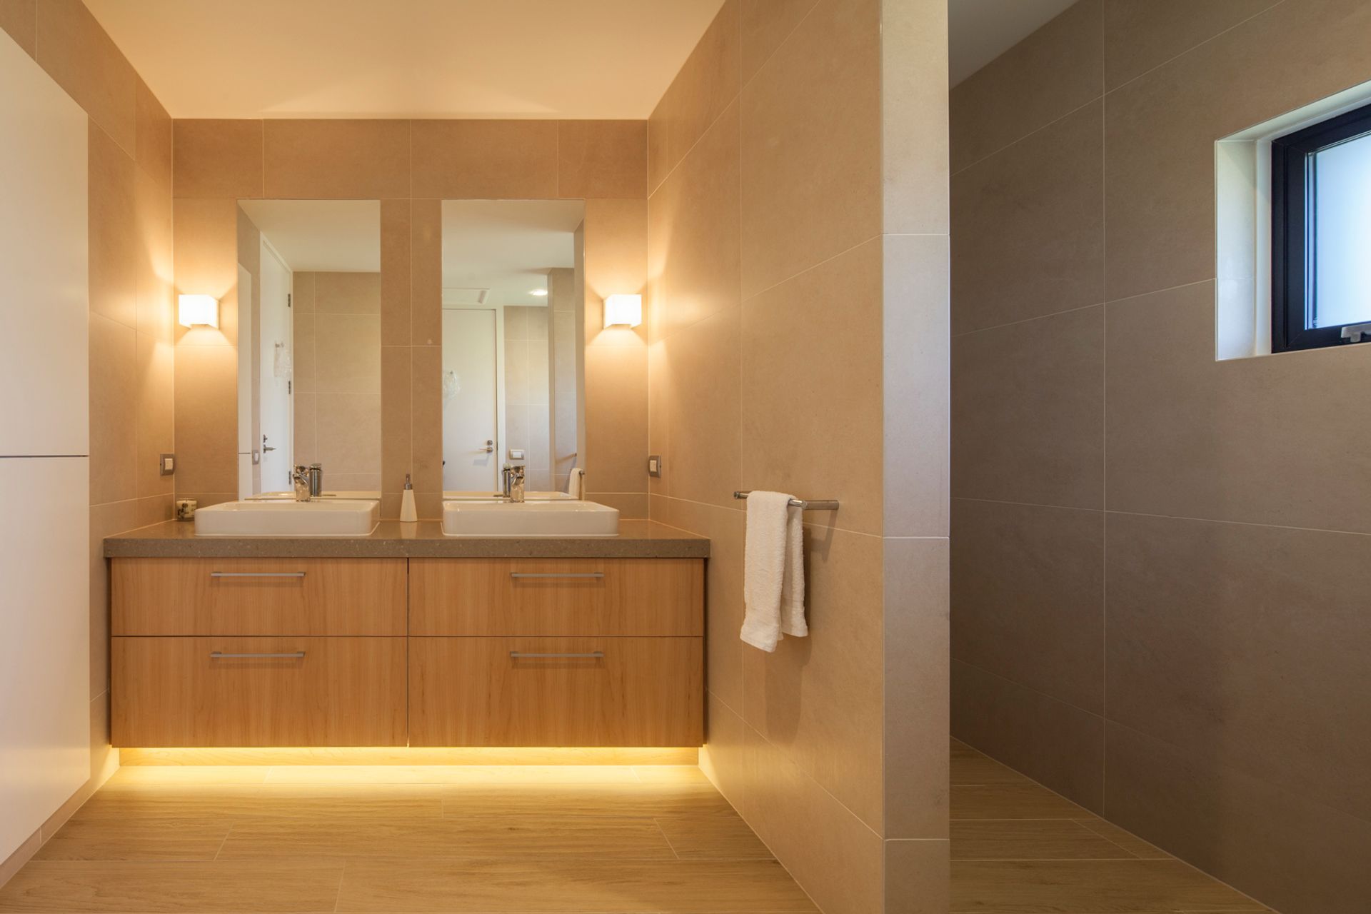
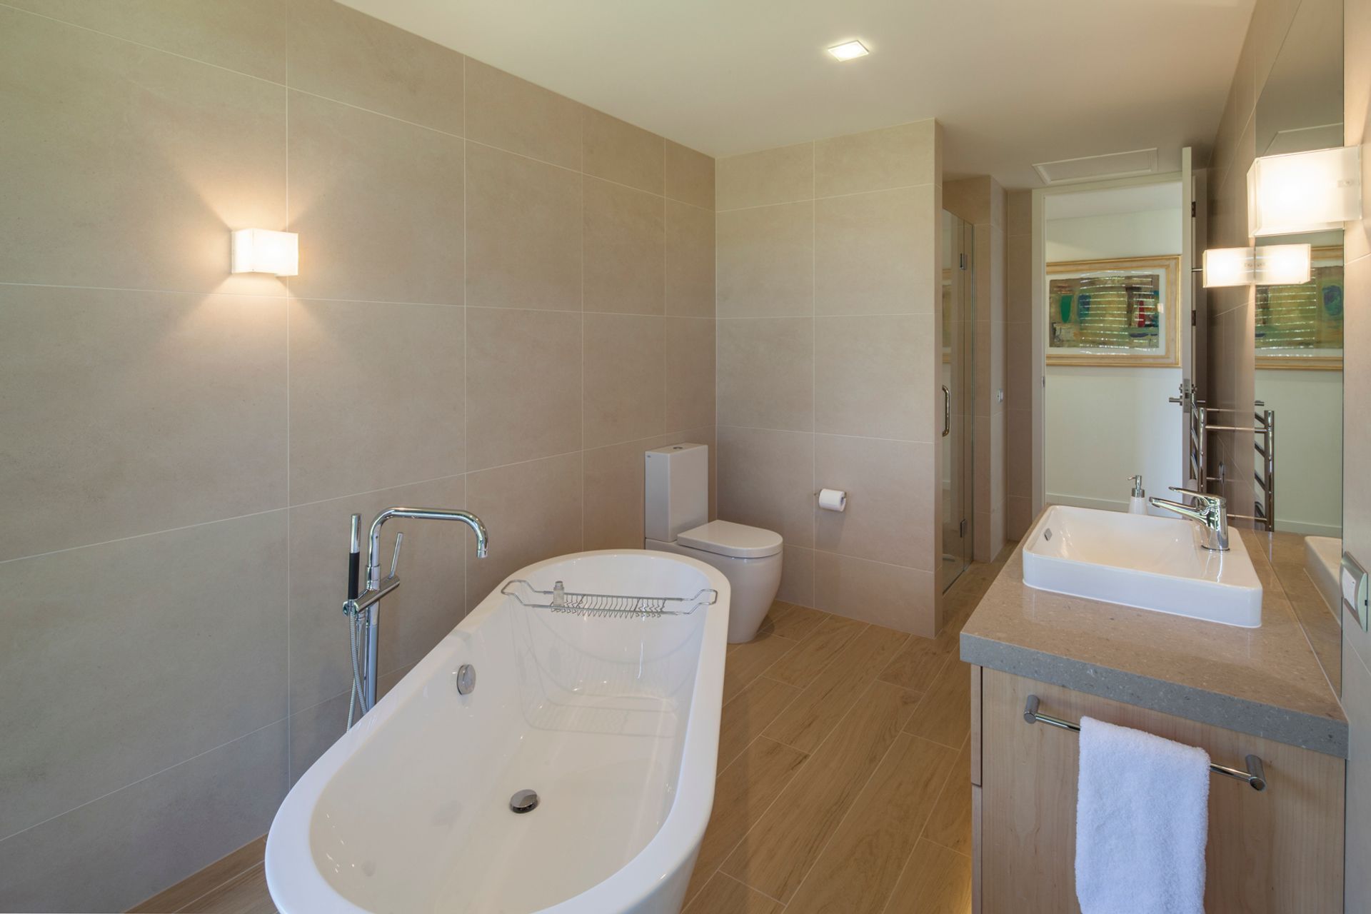
The interior of the house uses a combination of tiles and carpet for the floors. The interior walls are mostly painted gib board which provide a backdrop for the owners art collection.


Like this Project?
Hire McCoy Wixon Architects
Professionals used in
this project
The practices and trades credited on this project.



More projects from
McCoy Wixon Architects
Other work by McCoy Wixon Architects, across every category they build in.


More in
Beach House
Everything else in Beach House, from every practice on ArchiPro.


Next Project
Keep scrolling