

Project Summary:
- ARCHITECT: Brewster Hjorth Architects
- COMPLETION DATE: 2019
- BUILDER: Patterson Building Group
- LOCATION: Warilla
- PHOTOGRAPHER: Shaw Photography
- SECTOR: Culture
- INSTALLER: Sculptform and Dunrite Linings
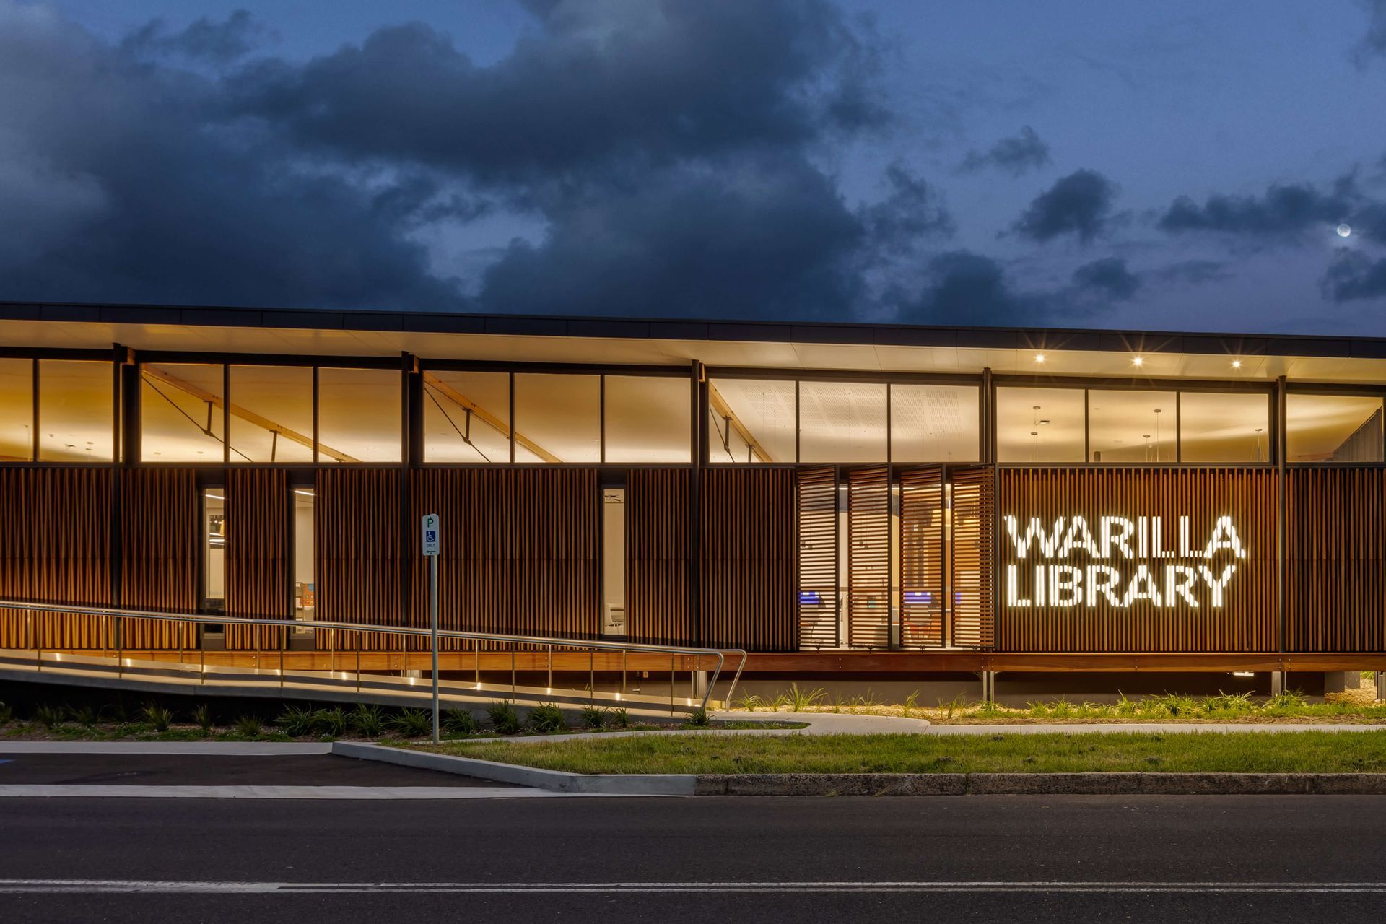
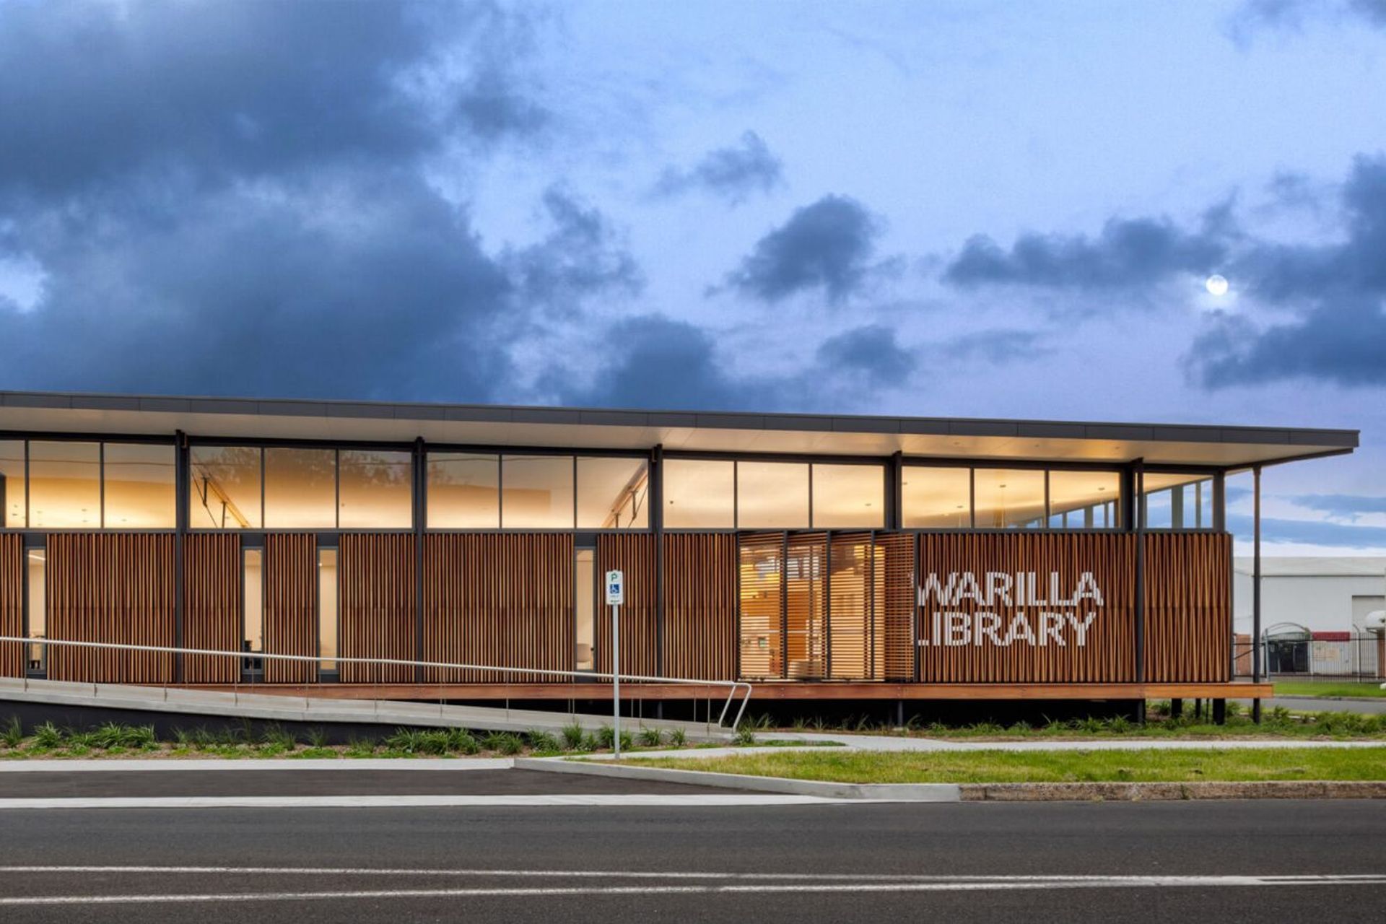
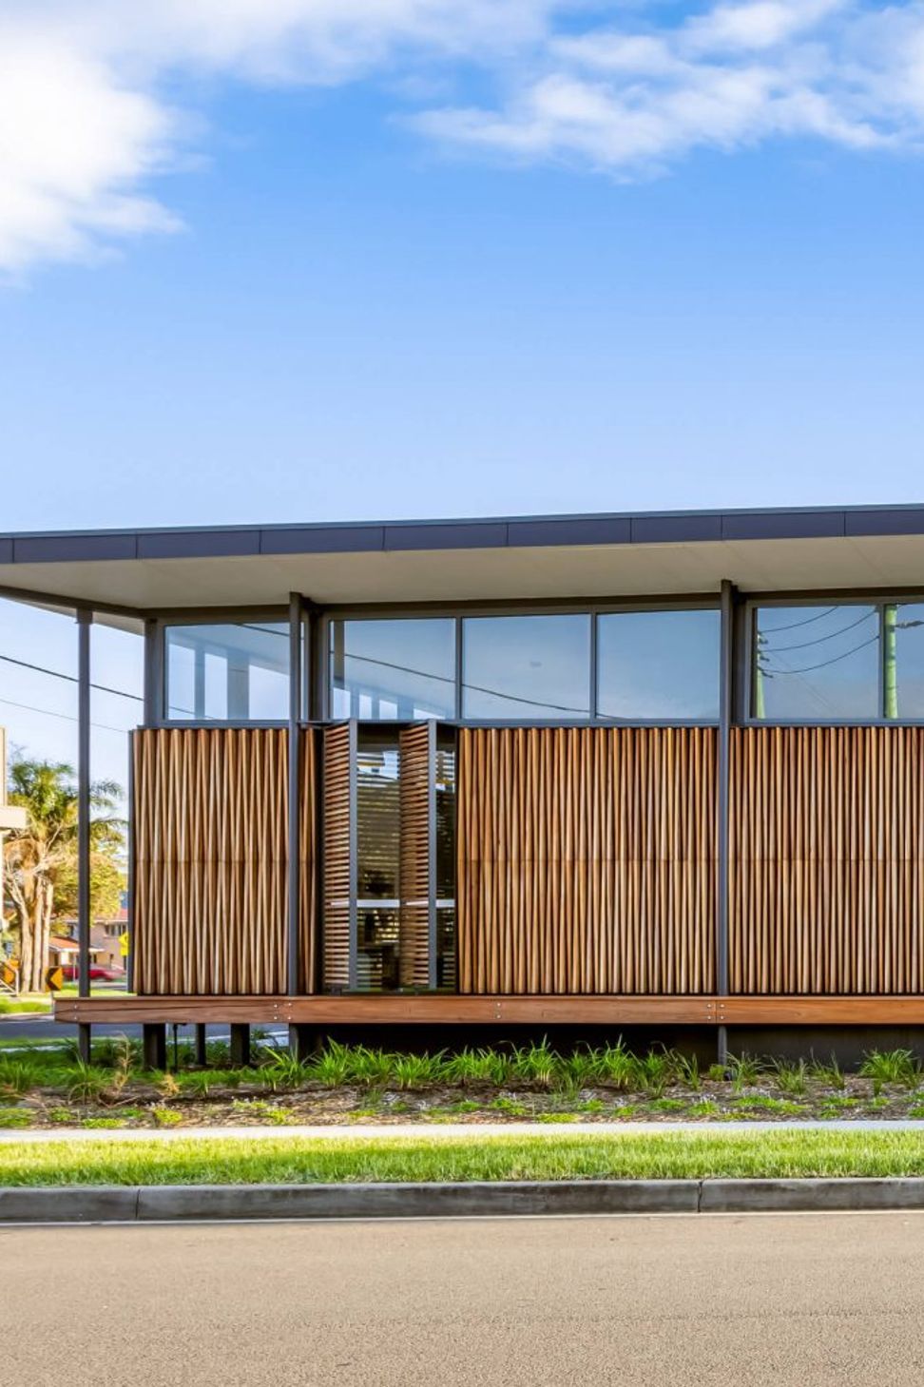
Featuring an intricate timber facade designed to weather and become a part of its coastal environment, Warilla Library creates a visual statement through the use of Timber Click-on Battens in a unique custom profile.
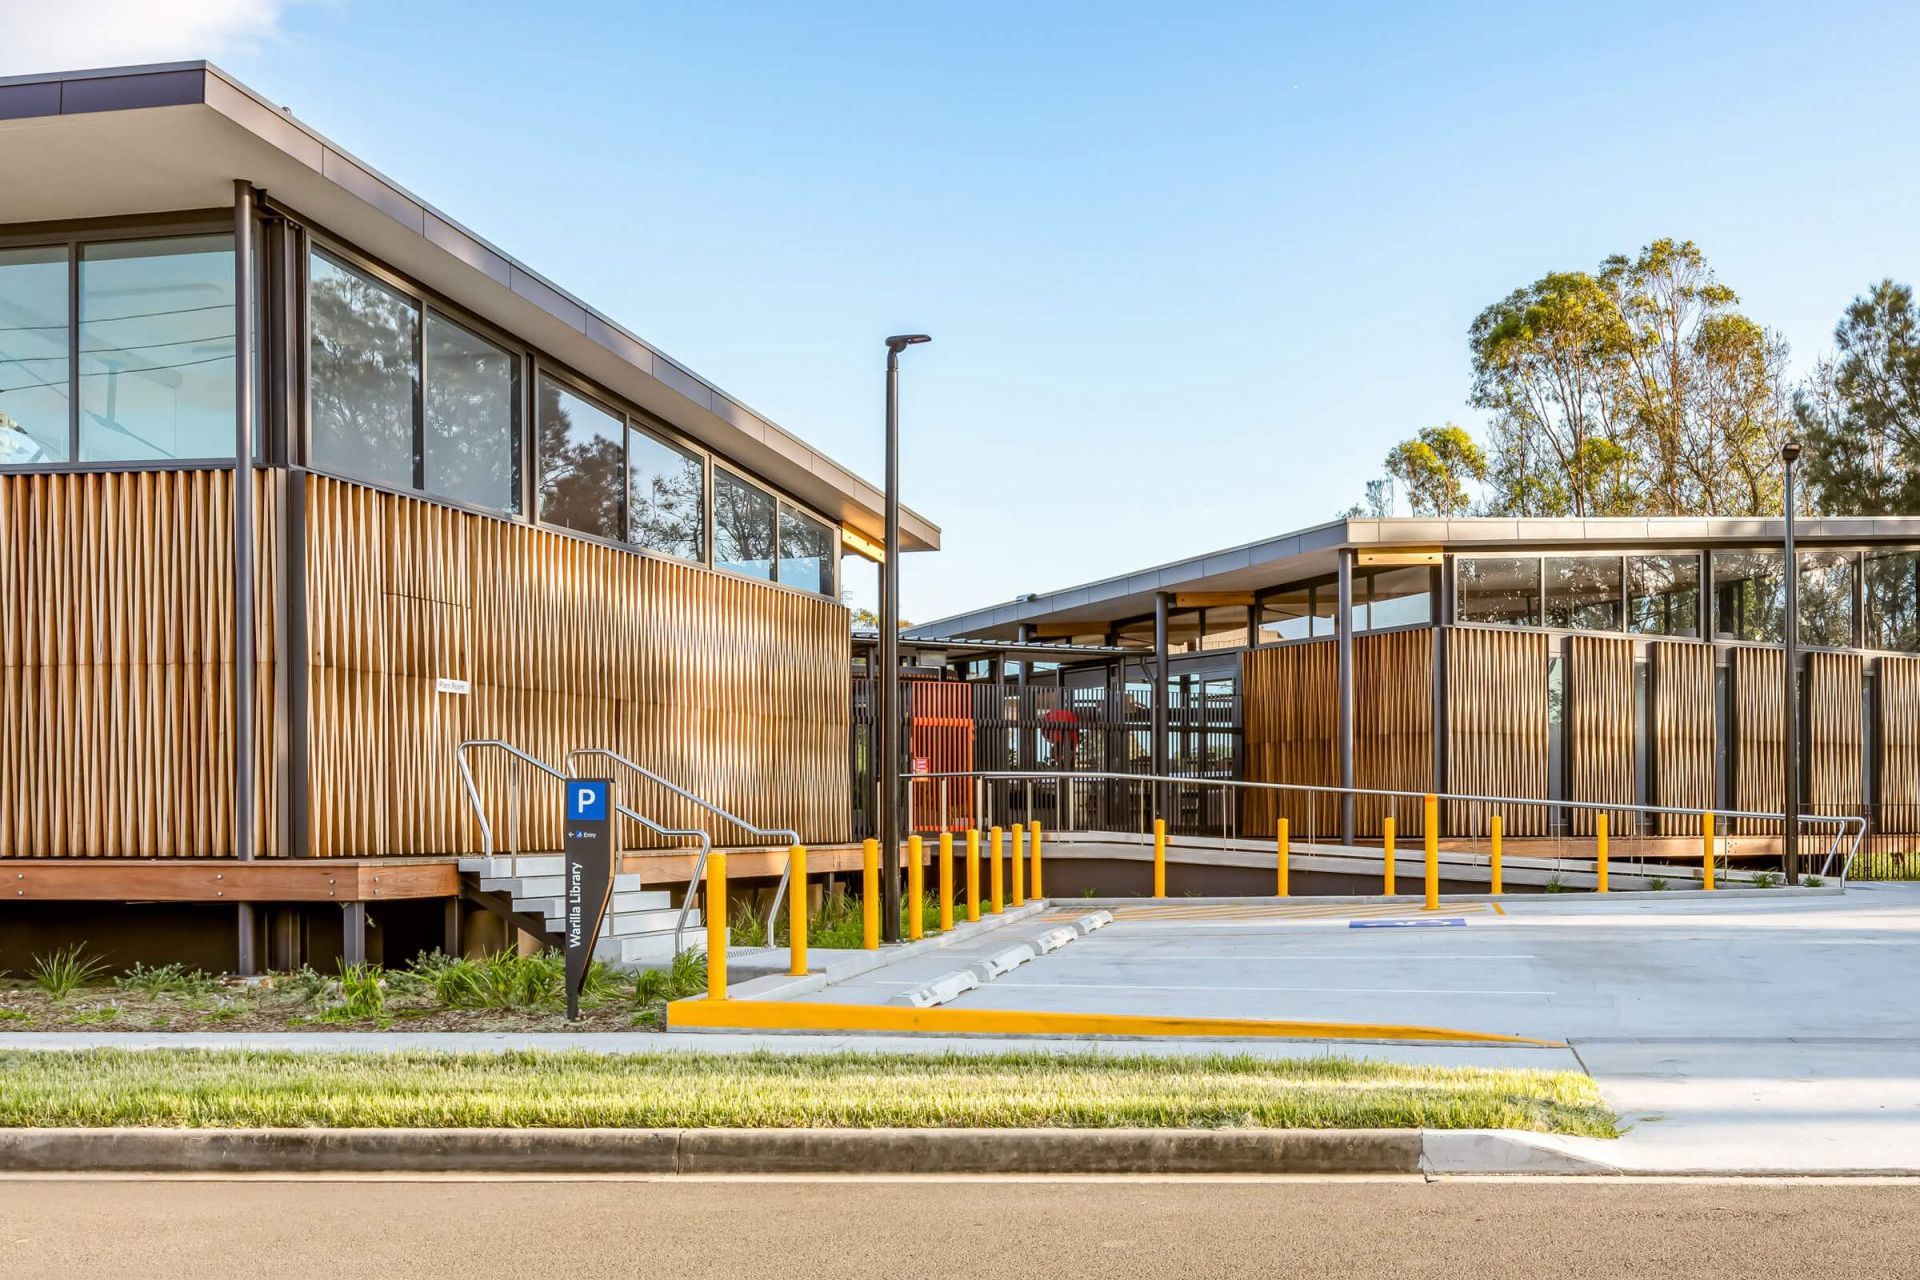
The new Warilla Library is designed to wrap around a stunning enclosed courtyard, visible through large windows on the inside of the building. This courtyard provides a central feature, and the windows allow natural light to fill the entire library providing a sense of openness and transparency. The intricate exterior cladding uses a custom tapered profile in our timber Click-on Batten system to achieve a spectacular design.
Designed to weather
The facade at Warilla library is designed to weather naturally, bringing the colour of the timber more in line with its coastal environment. Designers Brewster Hjorth Architects specifically chose Blackbutt on the facade with a clear oil coating to allow this natural process of weathering to take place.
This process is caused by a reaction within the timber to UV exposure from direct sunlight. This reaction causes the timber to lose its natural colouring and ‘grey off’, particularly in timber used for external applications.
Custom profiles
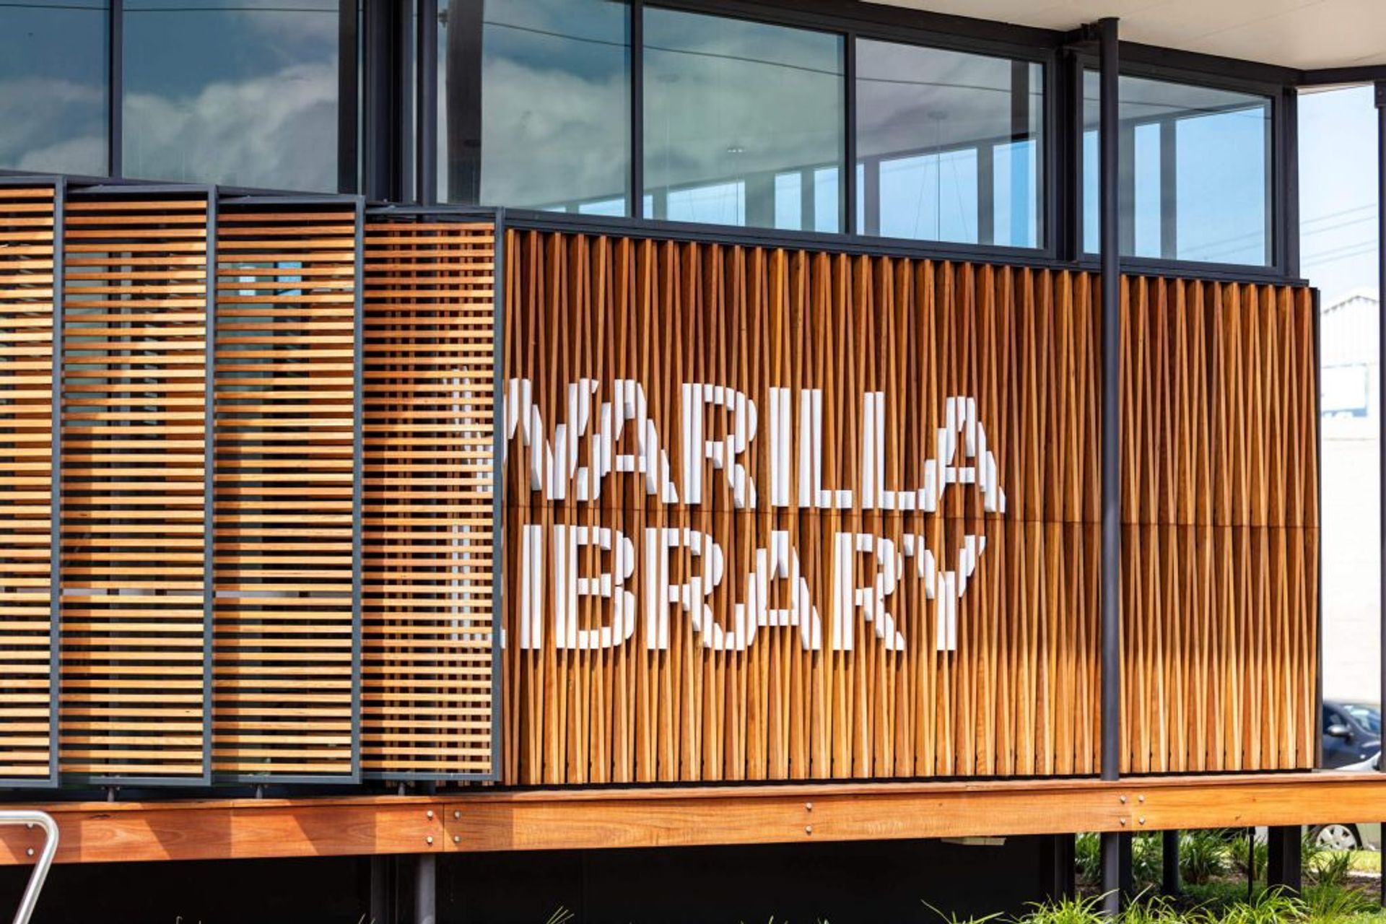
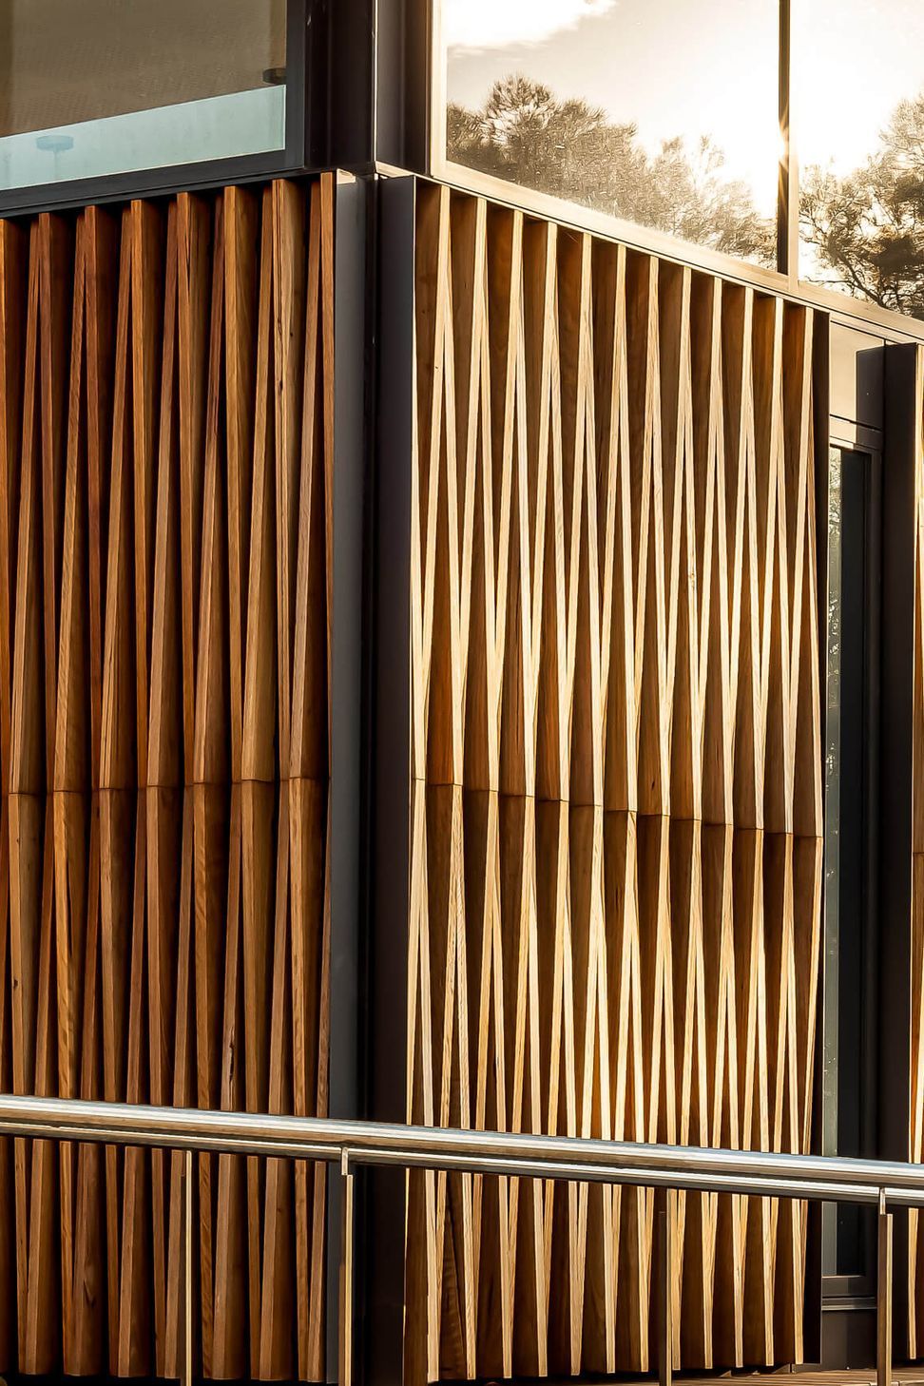
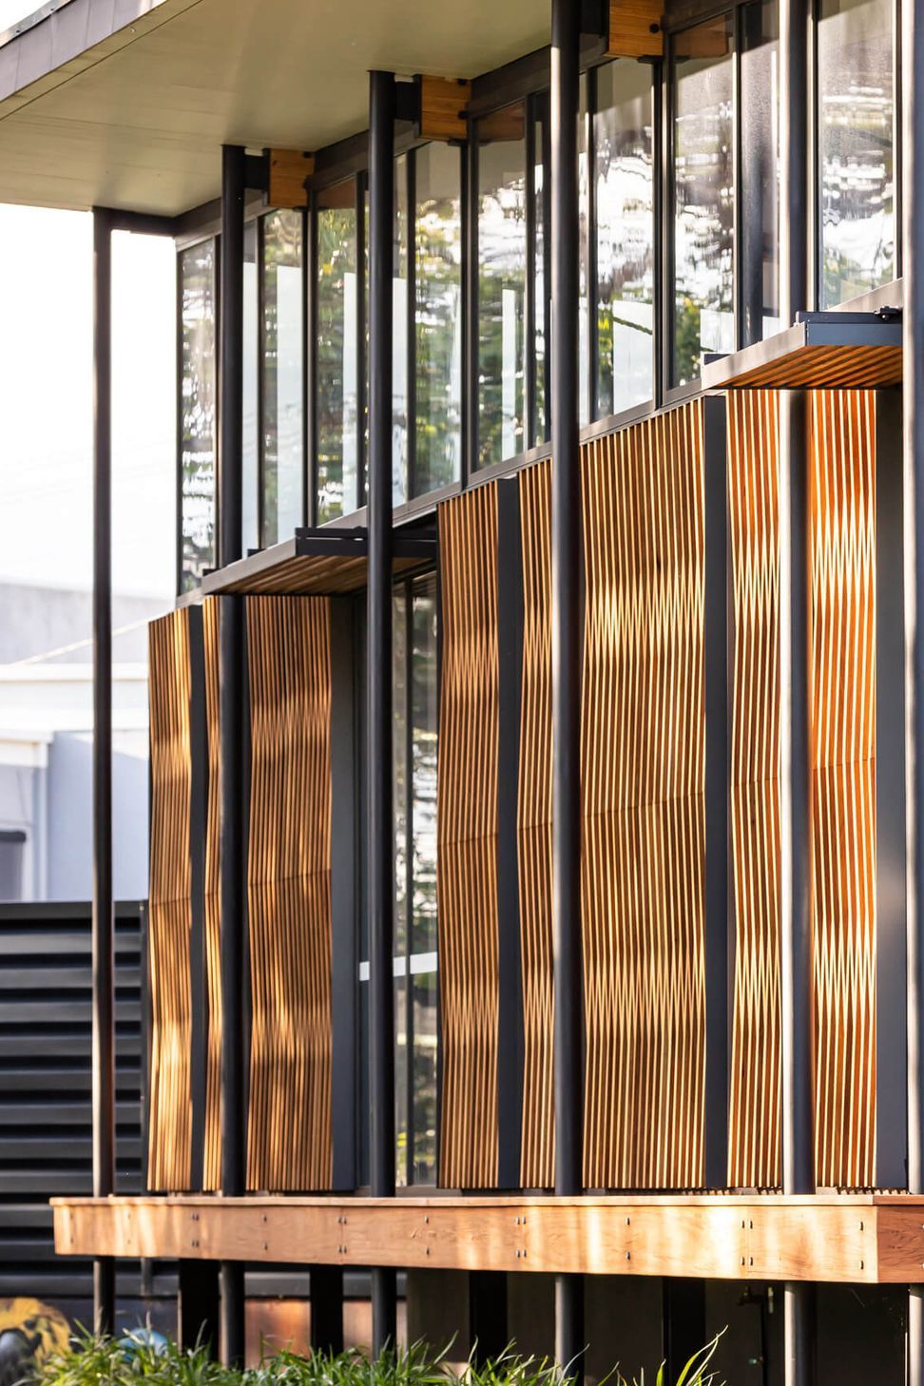
To create the elaborate design of the timber facade, custom profiled timber Click-on Battens were installed in an alternating sequence. The order of the battens creates a dynamic rippling effect around the exterior of the build.
By using the custom tapered battens, the depth becomes the source of the variation while maintaining a consistent width. This consistency removes complexity during the installation, especially when combined with our simple click-on installation method.
Integrated Signage
A feature of Warilla Library is the distinctive signage, which is integrated into the timber batten facade. The consistent spacing but varied depth of the battens make the signage a unique visual feature which adds to the recognisable identity of the community hub.
Specification Details:
- Product: Sculptform Click-on Battens
- Material: Timber
- Species: Blackbutt
- Profiles: Custom Tapered Profile
- Spacing: 40mm
- Coating: Clear Oil
- Mounting Track: Standard
- Acoustic Backing: No
Supply and Install:
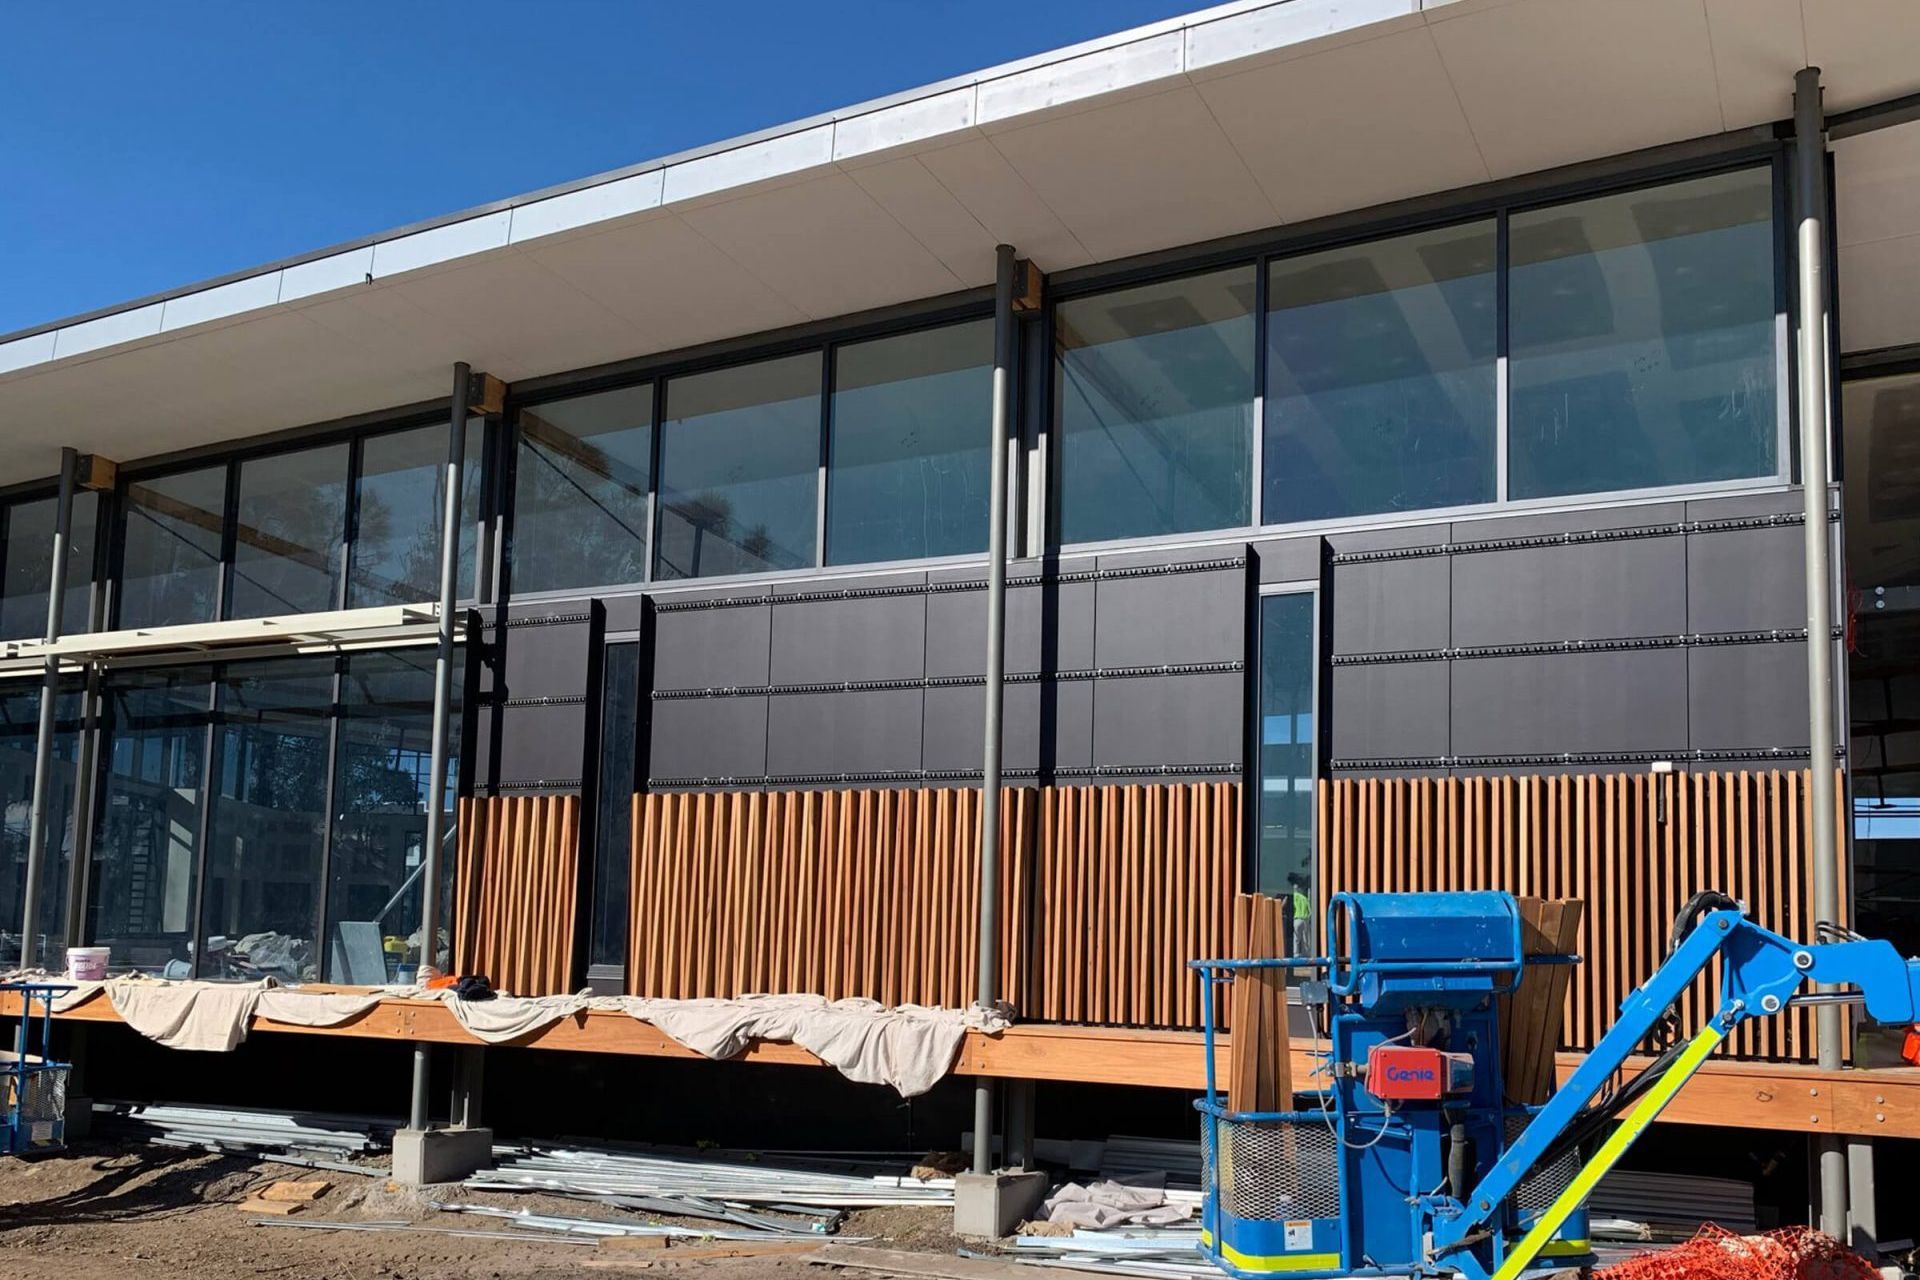
On the Warilla Library project, we both supplied and installed the timber batten facade. Our ability to manufacture the product and provide installation gives both the architect and the builder confidence that the installation process will be performed quickly and accurately, meeting both design intent and budget requirements.



Like this Project?
Hire Sculptform
Professional Reviews
The products behind the project
One product specified into this build from one supplier, a verified ArchiPro member. Tap through to specifications, suppliers and lead times.

Professionals used in
this project
The practices and trades credited on this project.

More projects from
Sculptform
Other work by Sculptform, across every category they build in.


More in
Libraries
Everything else in Libraries, from every practice on ArchiPro.


Next Project
Keep scrolling