

Project team
- Honour Creative
- Bonny Beattie
Product Suppliers
Transforming an unused basement into a contemporary bathroom, maximizing space and style for Alena and Bernie in 2023.
This distinguished and inviting space was once an unused basement. Our clients had the vision to turn it into a second bathroom and we were tasked with designing this space to maximise its value.
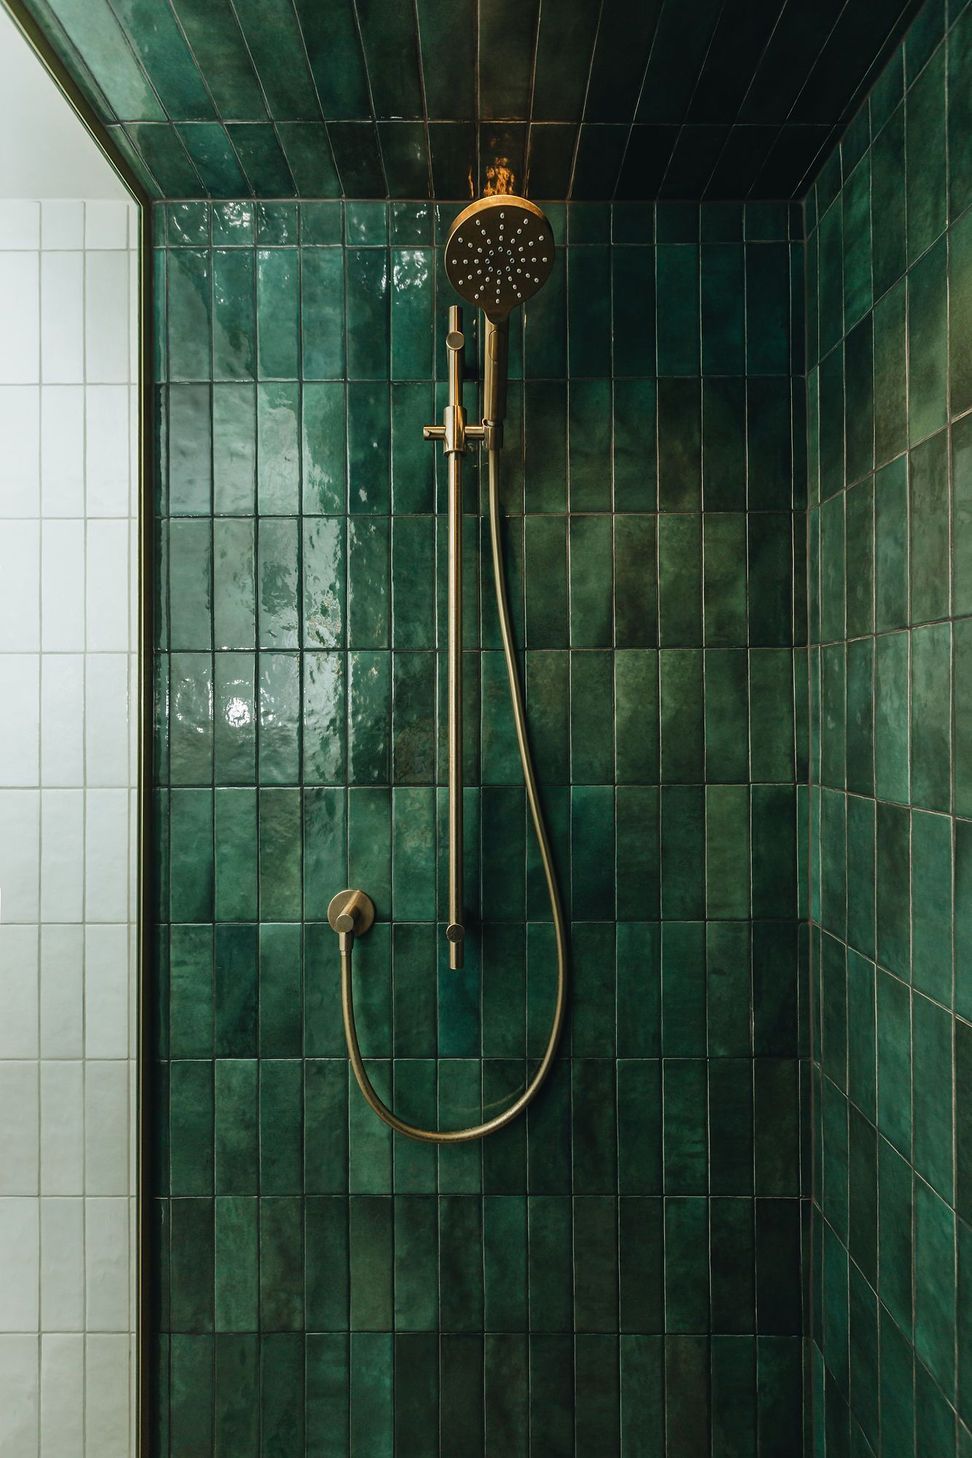
This space had strict restrictions to size, no capacity to go under floor for plumbing and no natural light. Due to these limitations the inclination can be to go as light as possible, risking the predominantly white colour palette feeling sterile. Instead, we used strong colour, strategically placed, to create depth and contrast.
Custom fixtures, including a vanity, mirror, and inset shelving, were designed to make the most of every centimetre in this tight space... just over 4m2!
From bare dirt and air to a stunning bathroom that I know our client gets so much pleasure from. This dead space is now a significant asset to the home.
This renovation is the beginning of a whole house upgrade for this family home to be sophisticated, calm and interesting.
Our clients were entirely engaged throughout the discovery phase in refining their aesthetic tastes. In the process to define their design vision, we saw how their tastes differed and what they shared. Reviewing these together resulted in a very clear and exciting direction for their refreshed home.
- Completed
- 2023
- Building style
- Contemporary
- Client
- Alena and Bernie
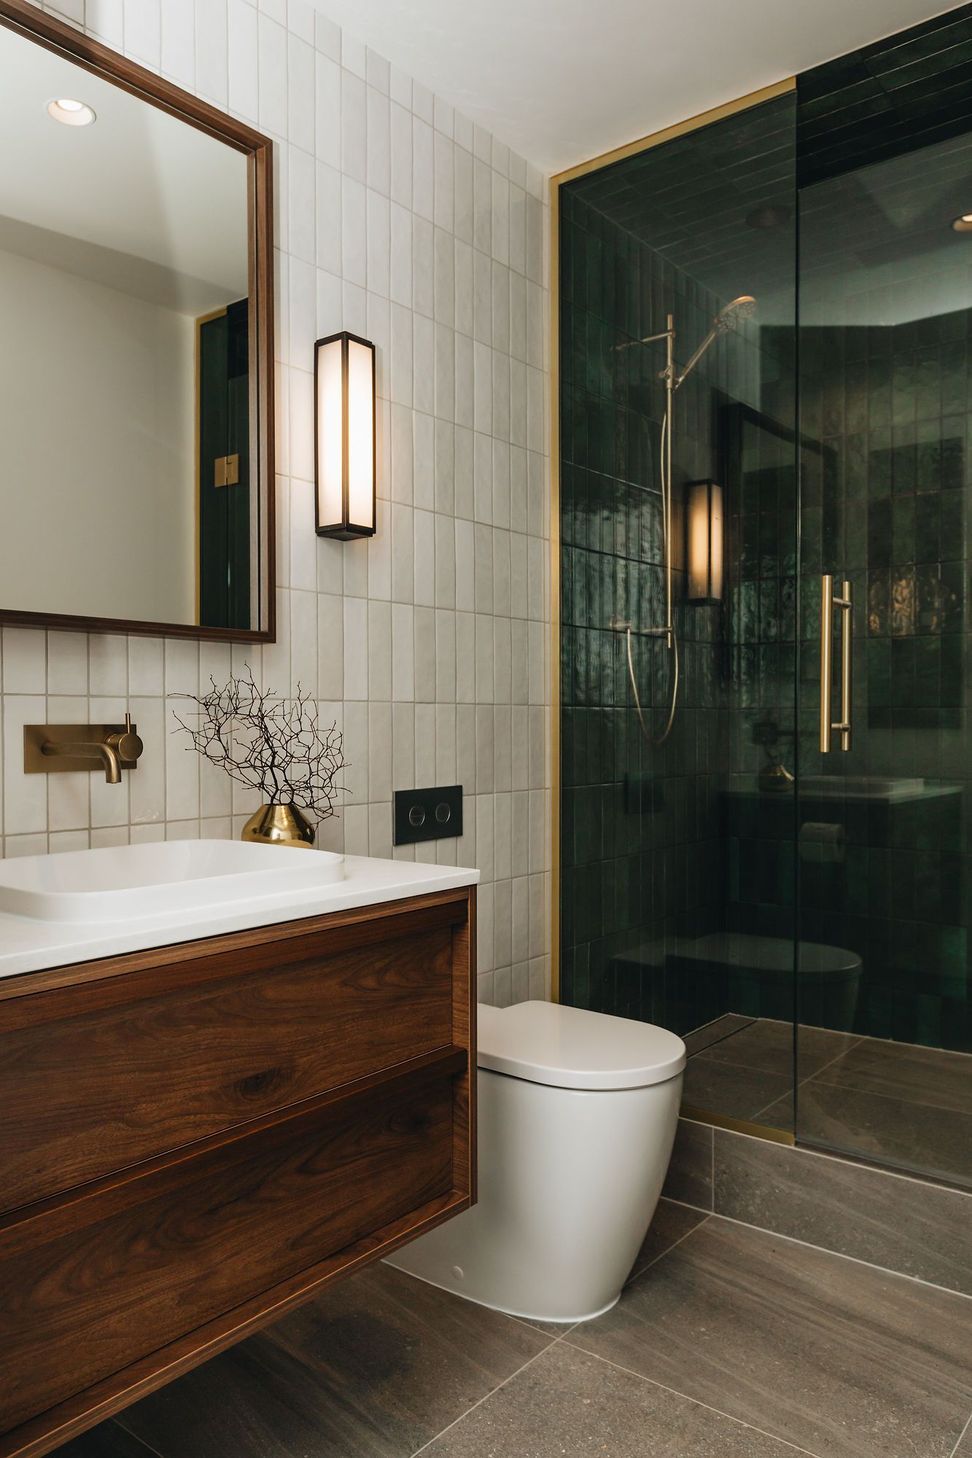
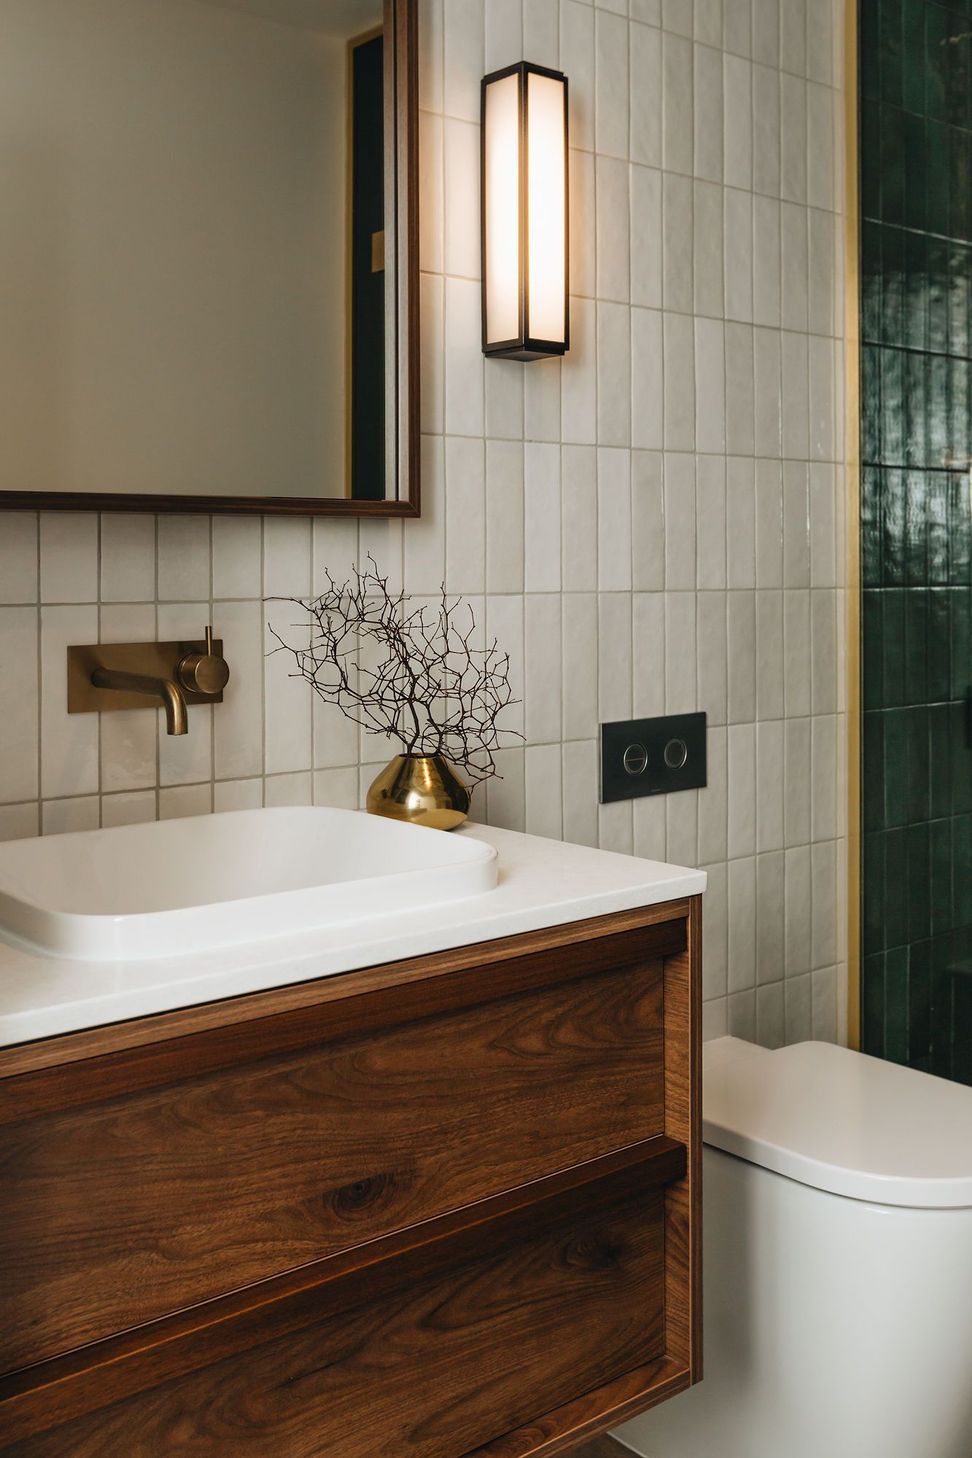
Just over 4m2 with no natural light. I've often seen the response to these physical limitations to pull away from aesthetic features with the idea that making it as light (=white) as possible will make it seem larger. The result? A really sterile box. Colour, contrast, and the thoughtful placement of these features in a room can affect the sense of space AND make it feel special. My advice in a dimensionally impaired space is to not be afraid to go bold!
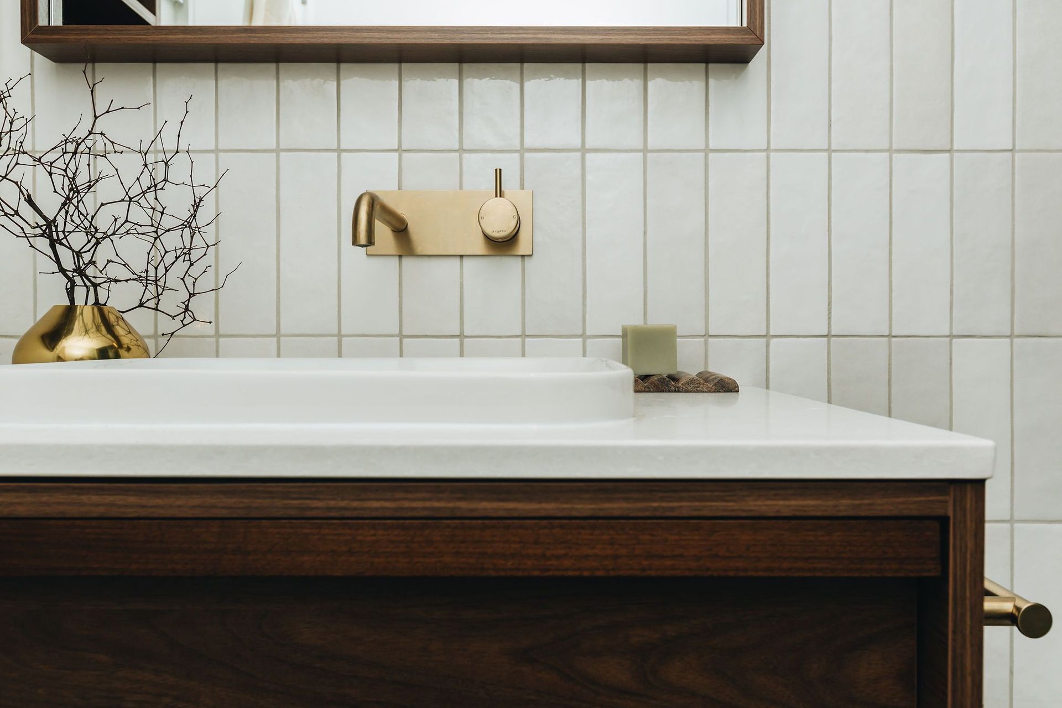
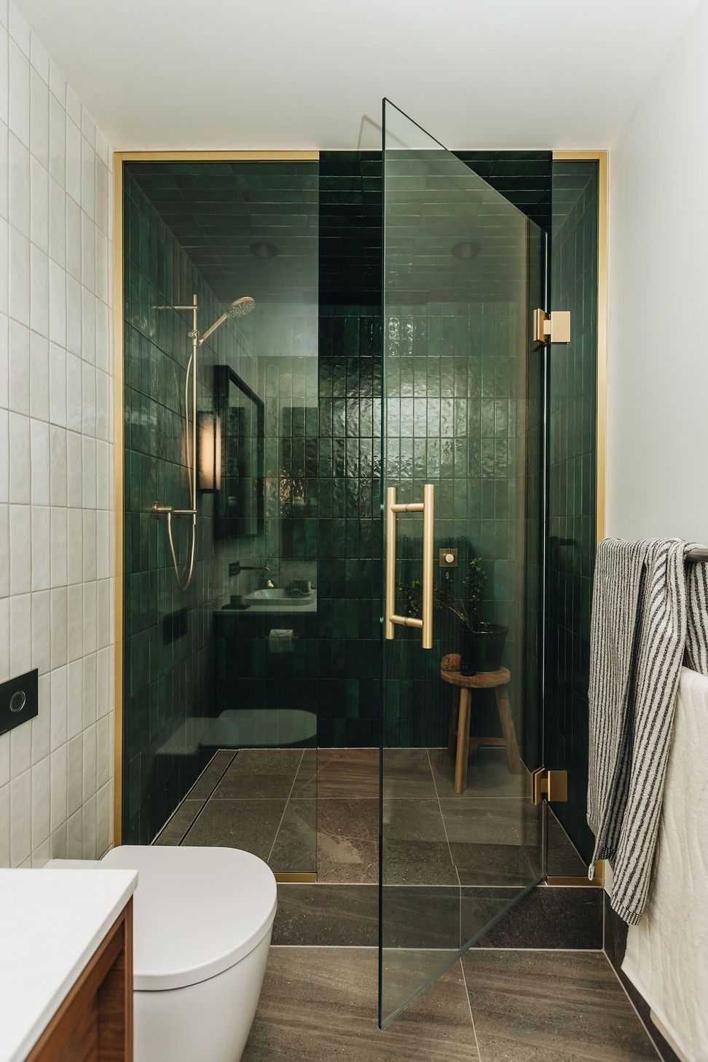
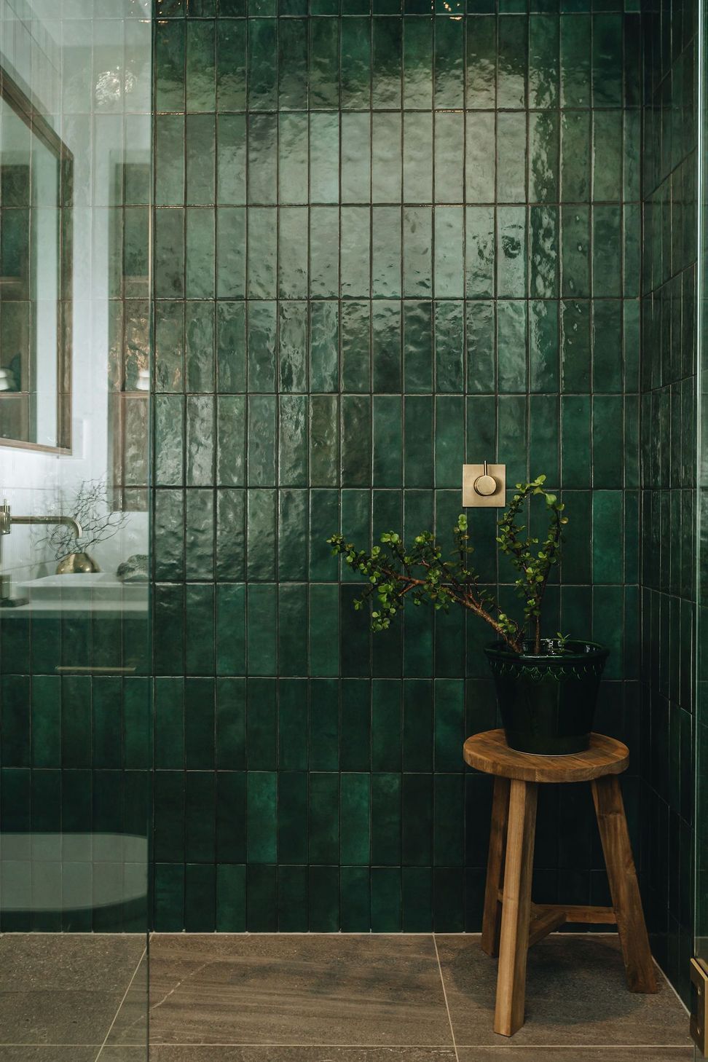
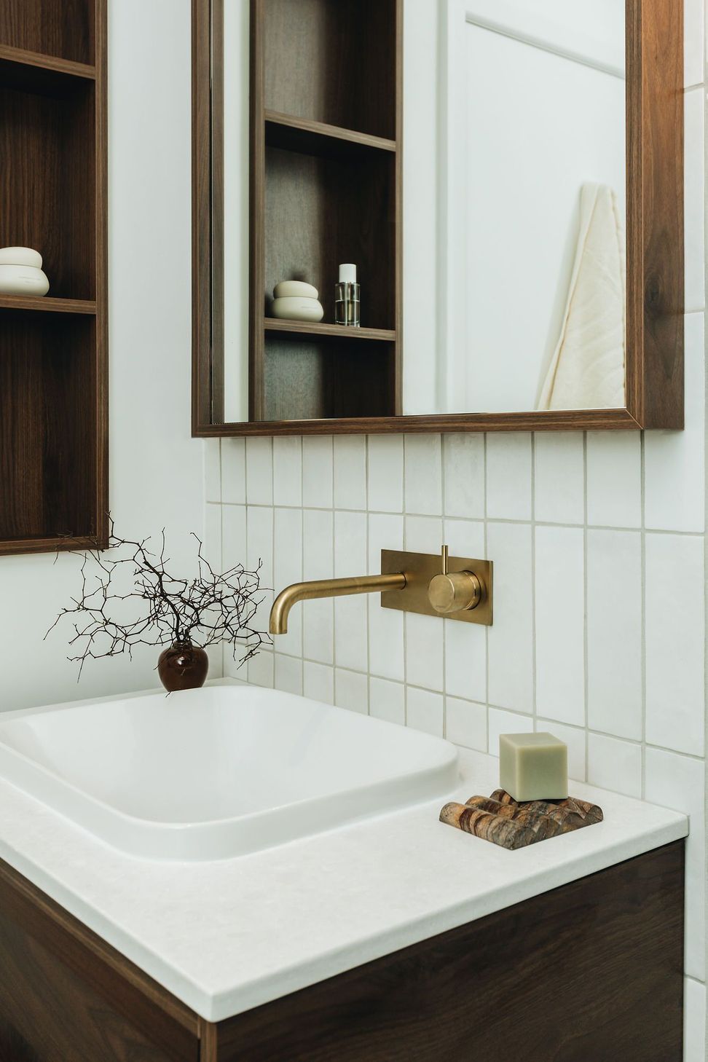
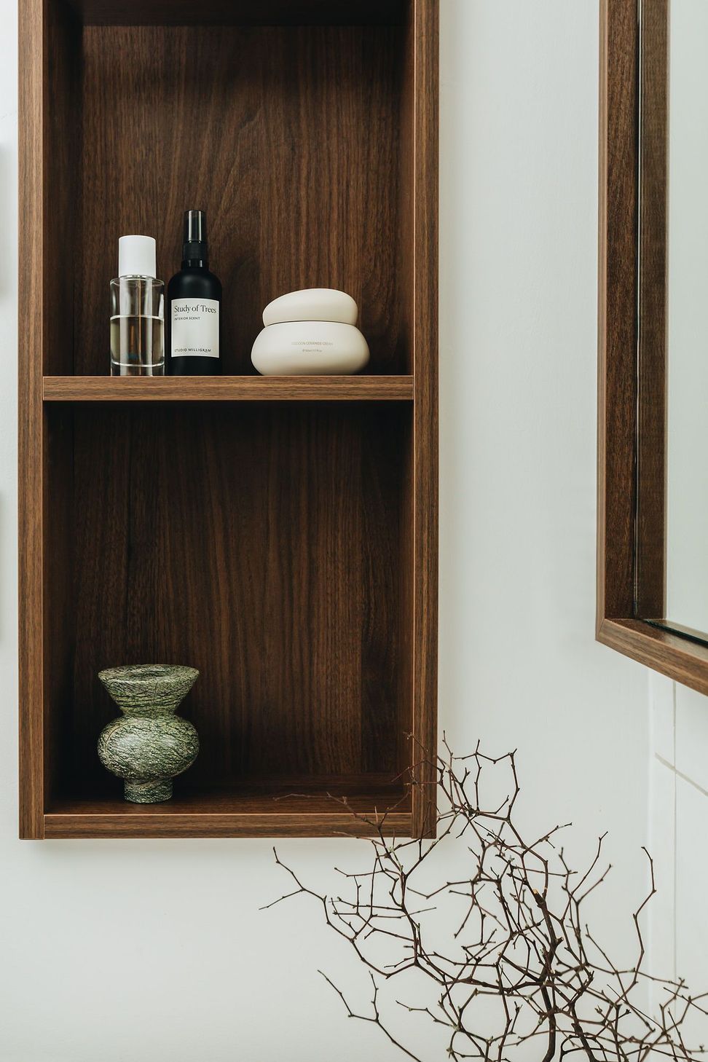
Did I mention this bathroom is small? 1.5m x 2.7m. If you are planning your own you'll know that's compact. You'll also know that it's still a big investment in your home and you don't want to miss out on it looking lovely AND having places to put things. Whilst also being statement features, the custom vanity, mirror and inset shelving are valuable ways to make the most of every centimetre.
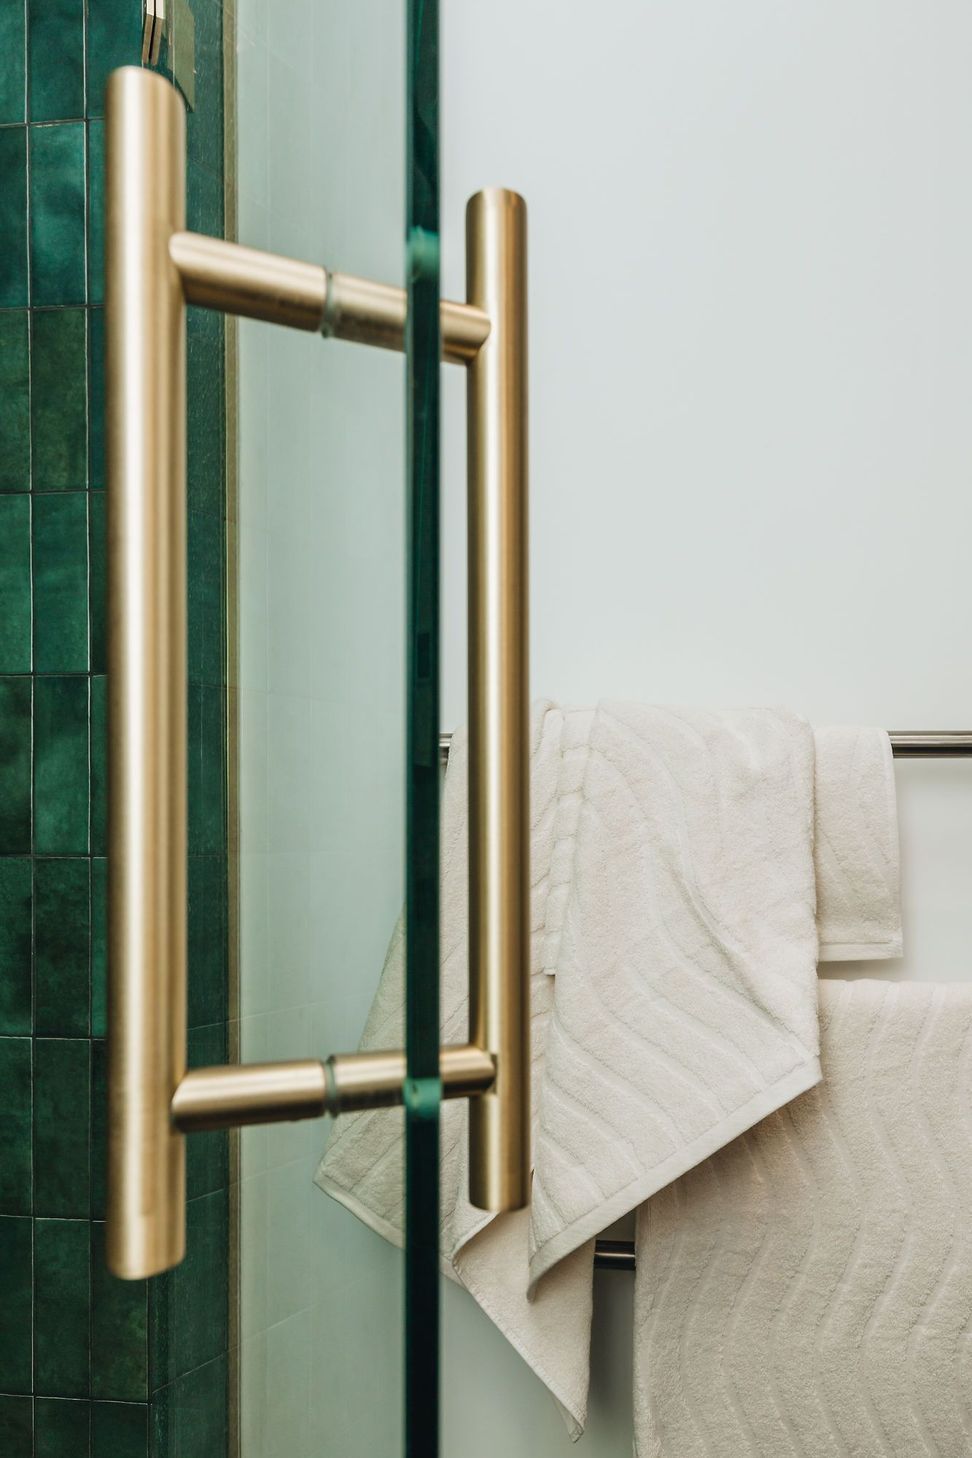
"We have been fortunate to work with Frances to design a new bathroom and refresh the interior of our home. It was our first time engaging an interior designer and our experience has far exceeded our expectations. The initial consultation involved defining our vision and style—we ended up learning so much about the styles we were drawn to. The process was enlightening and Frances was able to capture our thoughts and feelings and reflect them back to us with images that we loved. Frances is a rare talent and we couldn't be happier with the results from working with her.”
To find out more about this project or to discover how we can achieve similar results for your residential new build or other interior design project, please complete our online contact form or call Frances Fraser on 027 474 9191, email frances@honourcreative.com.
Like this Project?
Hire Honour Creative
Professional Reviews
The products behind the project
Two products specified into this build from one supplier, a verified ArchiPro member. Tap through to specifications, suppliers and lead times.


Professionals used in
this project
The practices and trades credited on this project.









More projects from
Honour Creative
Other work by Honour Creative, across every category they build in.


More in
Bathroom
Everything else in Bathroom, from every practice on ArchiPro.


Next Project
Keep scrolling