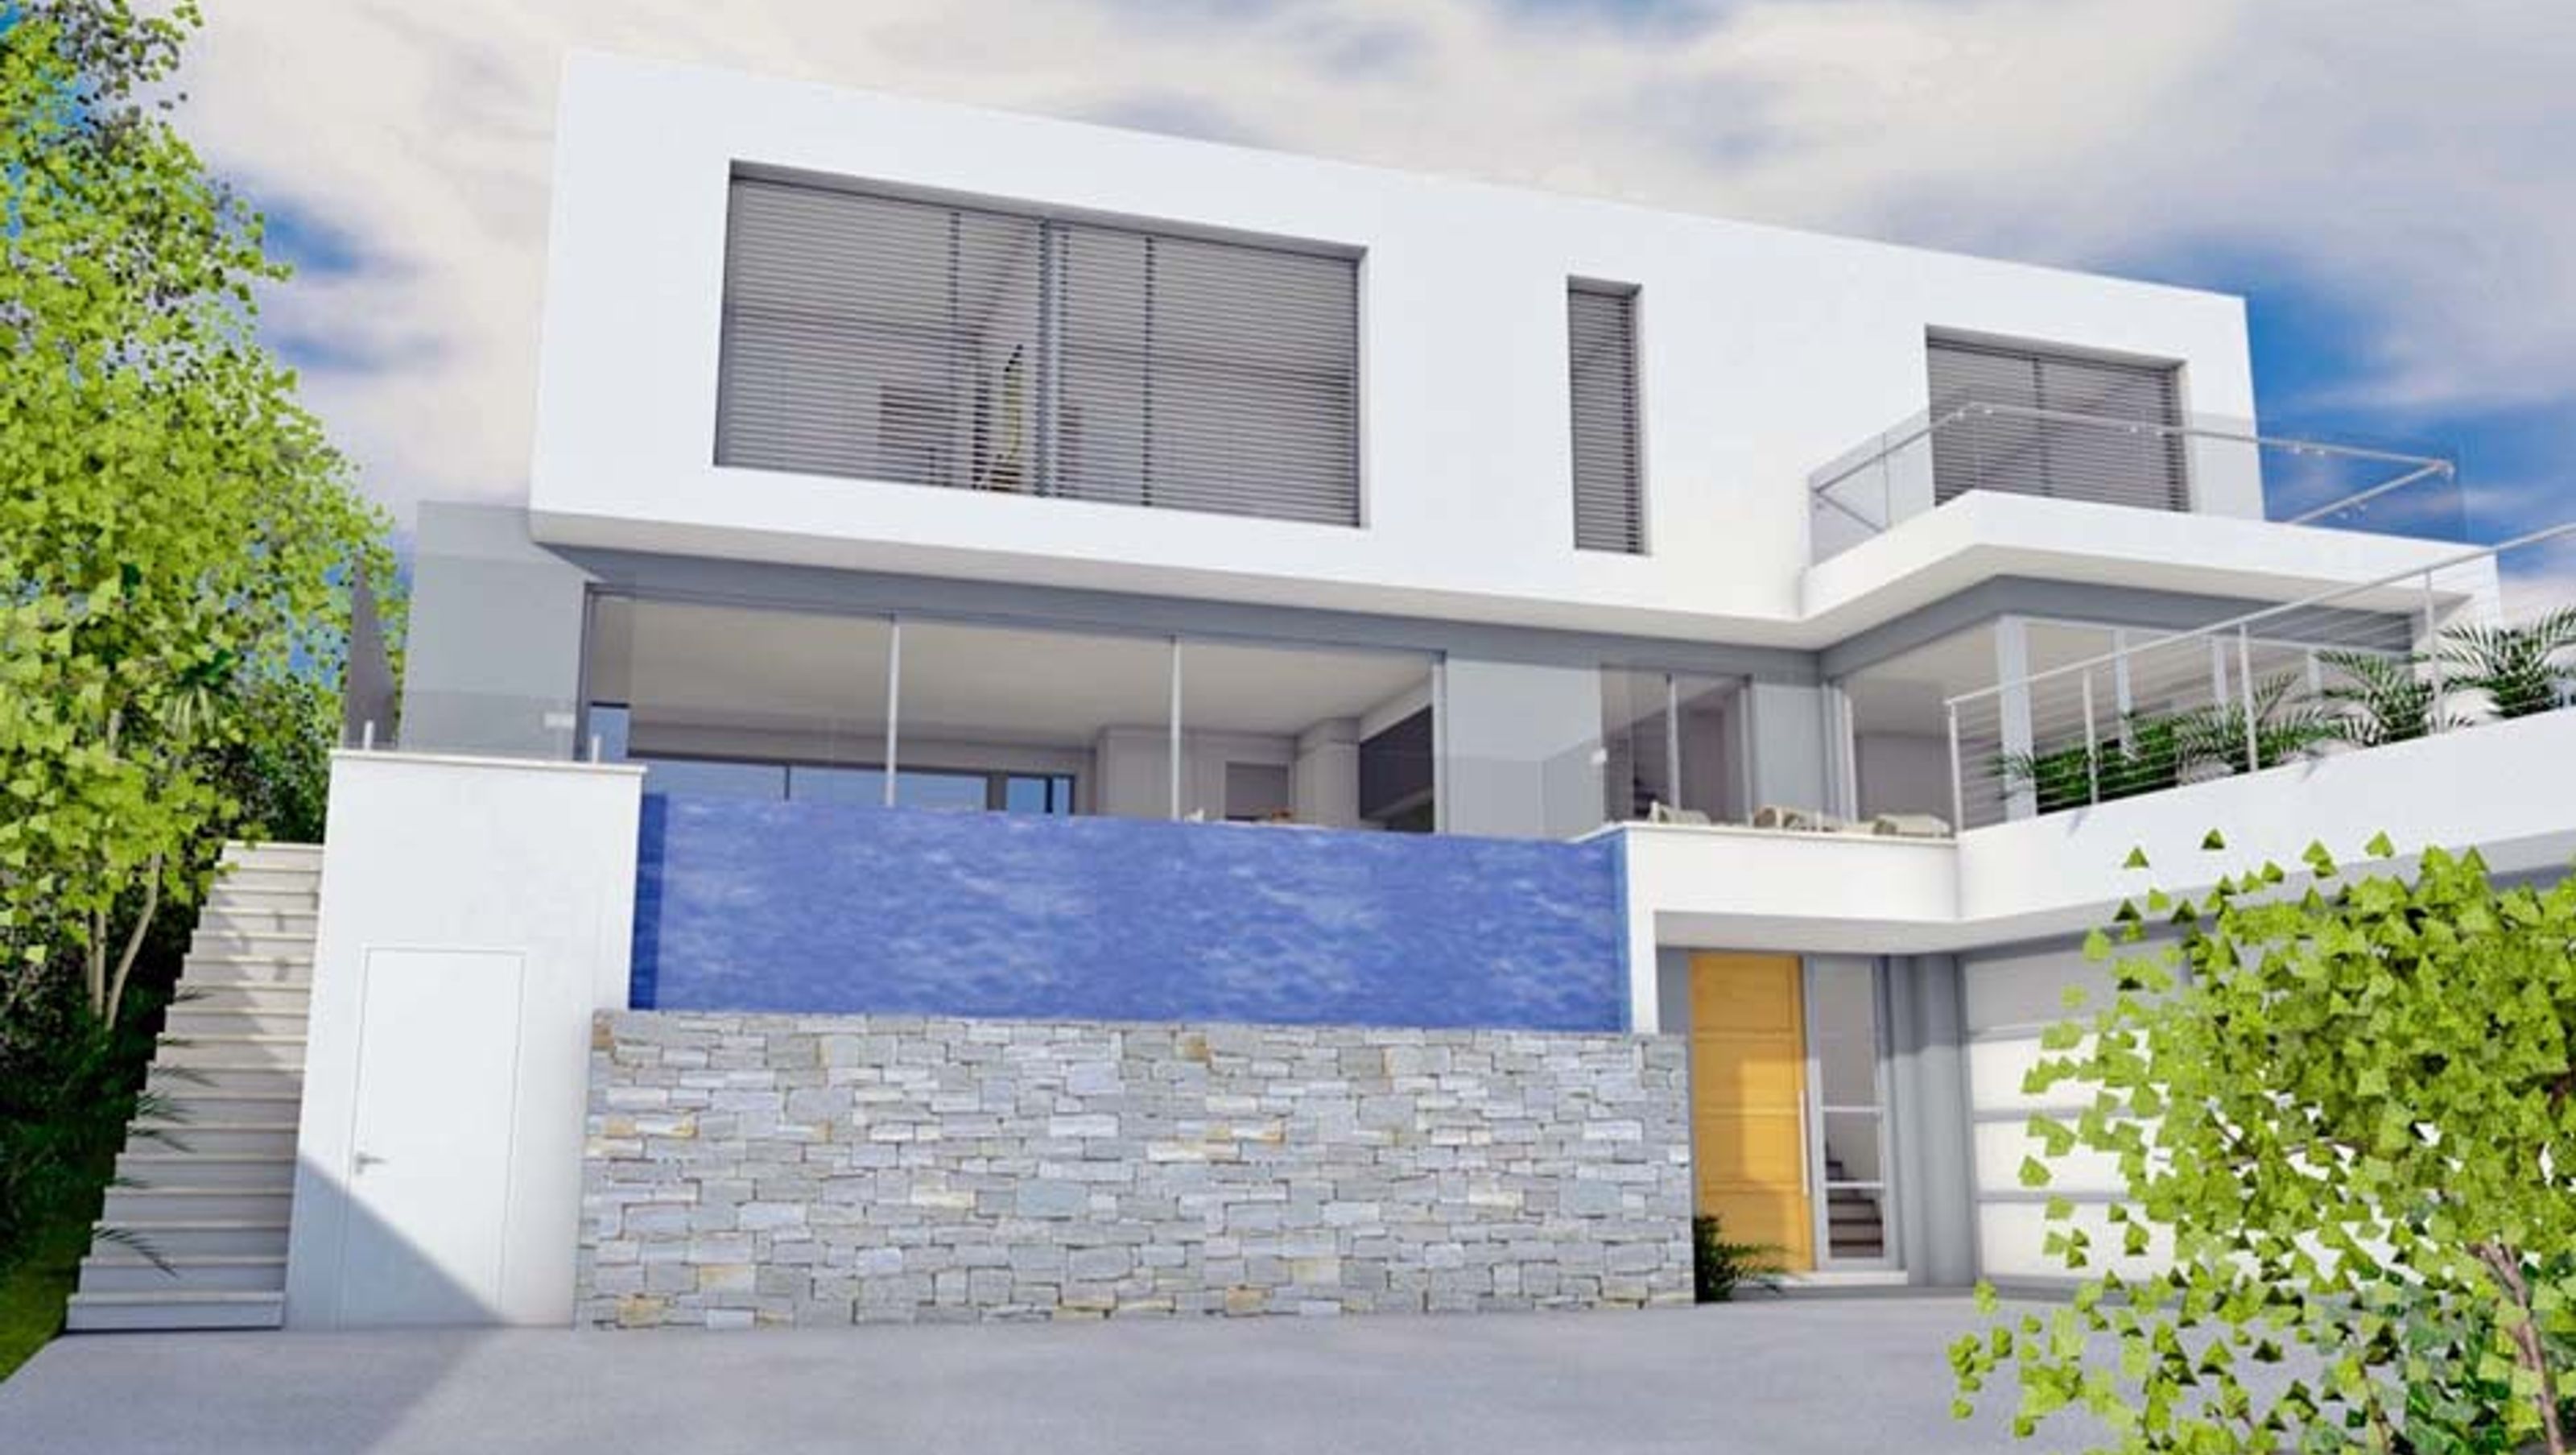

A stunning knockdown rebuild in East Killara featuring a striking design that maximizes views, with four bedrooms, a study, gym, pool, and three living areas, all elegantly integrated into the sloping landscape.
Brief:
My client was seeking to be the owner builder for a knockdown rebuild on a sloping site he'd just purchased in East Killara.
He wanted the home to sit high on the block and look good from the street, plus four bedrooms, study, gym, pool, two-car garage plus storage and three living areas.
Response:
Given the steepness of the site, we wanted to be able to exit forwards, so we needed the parking and turning to be at the top, which meant a snaking up the hill.
A green lawn flows off from the living areas on top of the three-car garage and gym. The pool looks like it cascades off the front, hence the name - the waterfall house. The upper level is a pristine white box with Vental louvres for privacy and sun shading.


Like this Project?
Hire All Australian Architecture
Professionals used in
this project
The practices and trades credited on this project.

More projects from
All Australian Architecture
Other work by All Australian Architecture, across every category they build in.


More in
Renders
Everything else in Renders, from every practice on ArchiPro.

Next Project
Keep scrolling