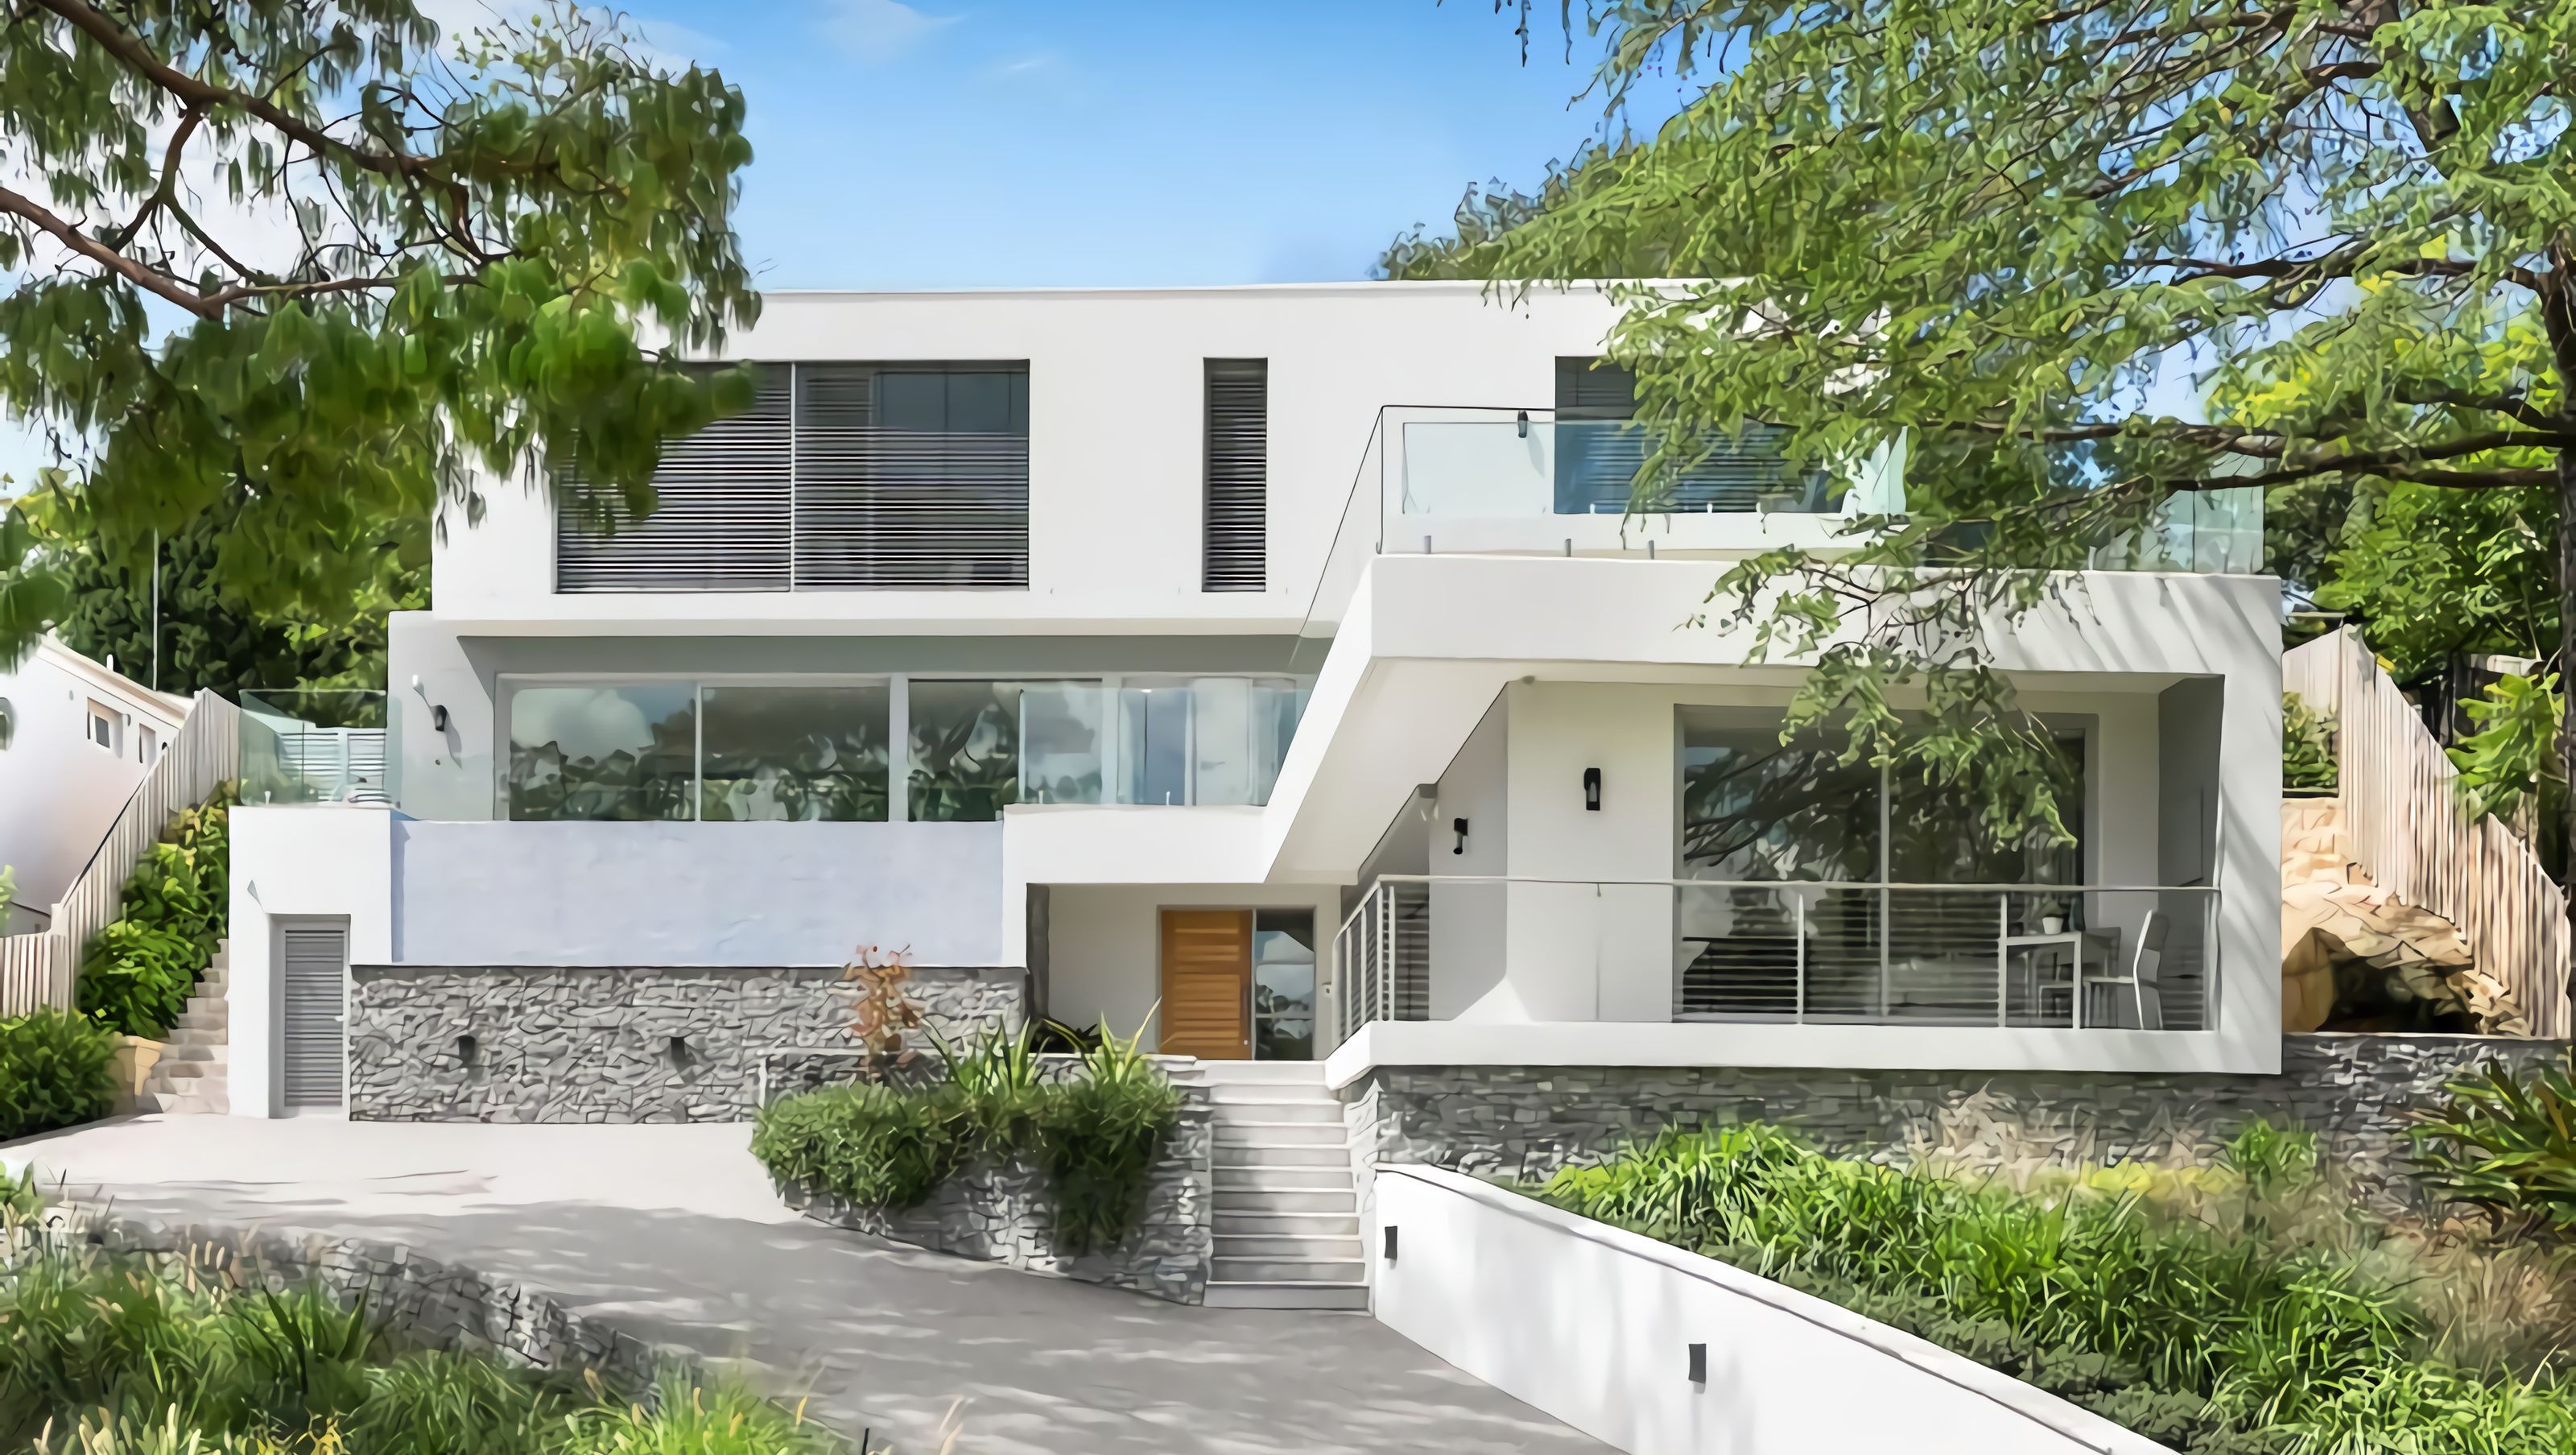

Waterfall House, East Killara
Completed: 2019
A new beginning…
Our client, Robert, purchased a completely overgrown site perched above the street with an old cottage and detached garage. We were engaged to design a new family home that he planned to owner build, and likely sell.
Part of the brief was to incorporate a separate suite that could be used as a granny flat or overflow accommodation. We sat the house up the hill to take advantage of district views and created meandering driveway access that allowed for a large garage, internal access and the ability to drive both in and out forwards.
We were able to create a clean contemporary look, which includes a feature pool and rooftop lawn, plus excellent flow from front to back. A great family or entertainers home.
The house sold mid. 2020 for the highest price in East Killara (for a new build).
"Accounting for a sloping block he created a beautiful architecturally stunning house with street appeal!"
- Robert Fechte
Features:
- Parking for 3 cars plus storage, internal access.
- 5 bedrooms plus study, 5 bathrooms.
- Elevated lawn flowing off Lounge.
- 3 living areas, including open plan kitchen/living/dining.
- Kitchen has island bench and butlers pantry, servery.
Construction:
- Cement rendered concrete & full brick.
- Colorbond skillion draining to rear.
- Vental external louvre system to shade north facade.


Like this Project?
Hire All Australian Architecture
Professionals used in
this project
The practices and trades credited on this project.

More projects from
All Australian Architecture
Other work by All Australian Architecture, across every category they build in.


More in
Single House
Everything else in Single House, from every practice on ArchiPro.


Next Project
Keep scrolling