
Project team
SGA’s design approach ensures every home has high consideration for passive solar design, passive surveillance, crime prevention through environmental design (CPTED), outlook and privacy.
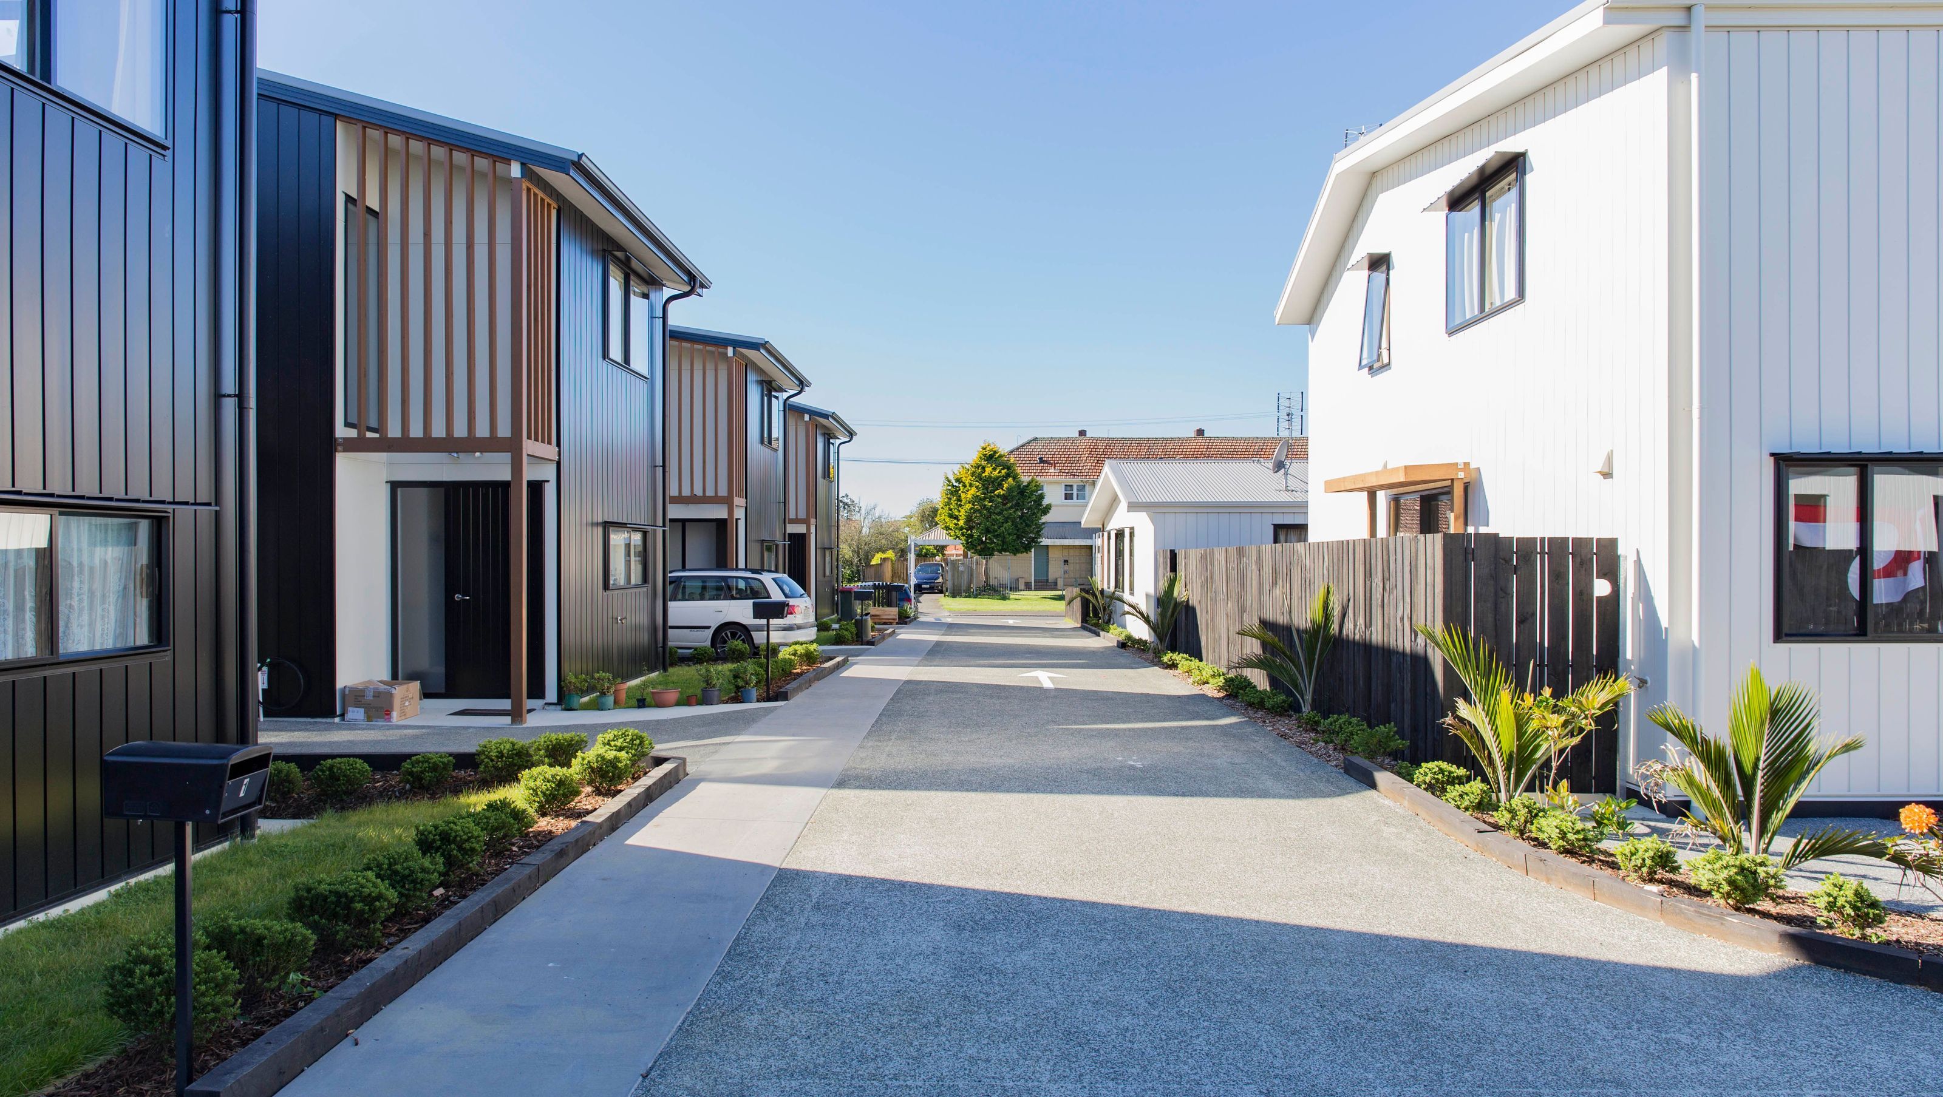
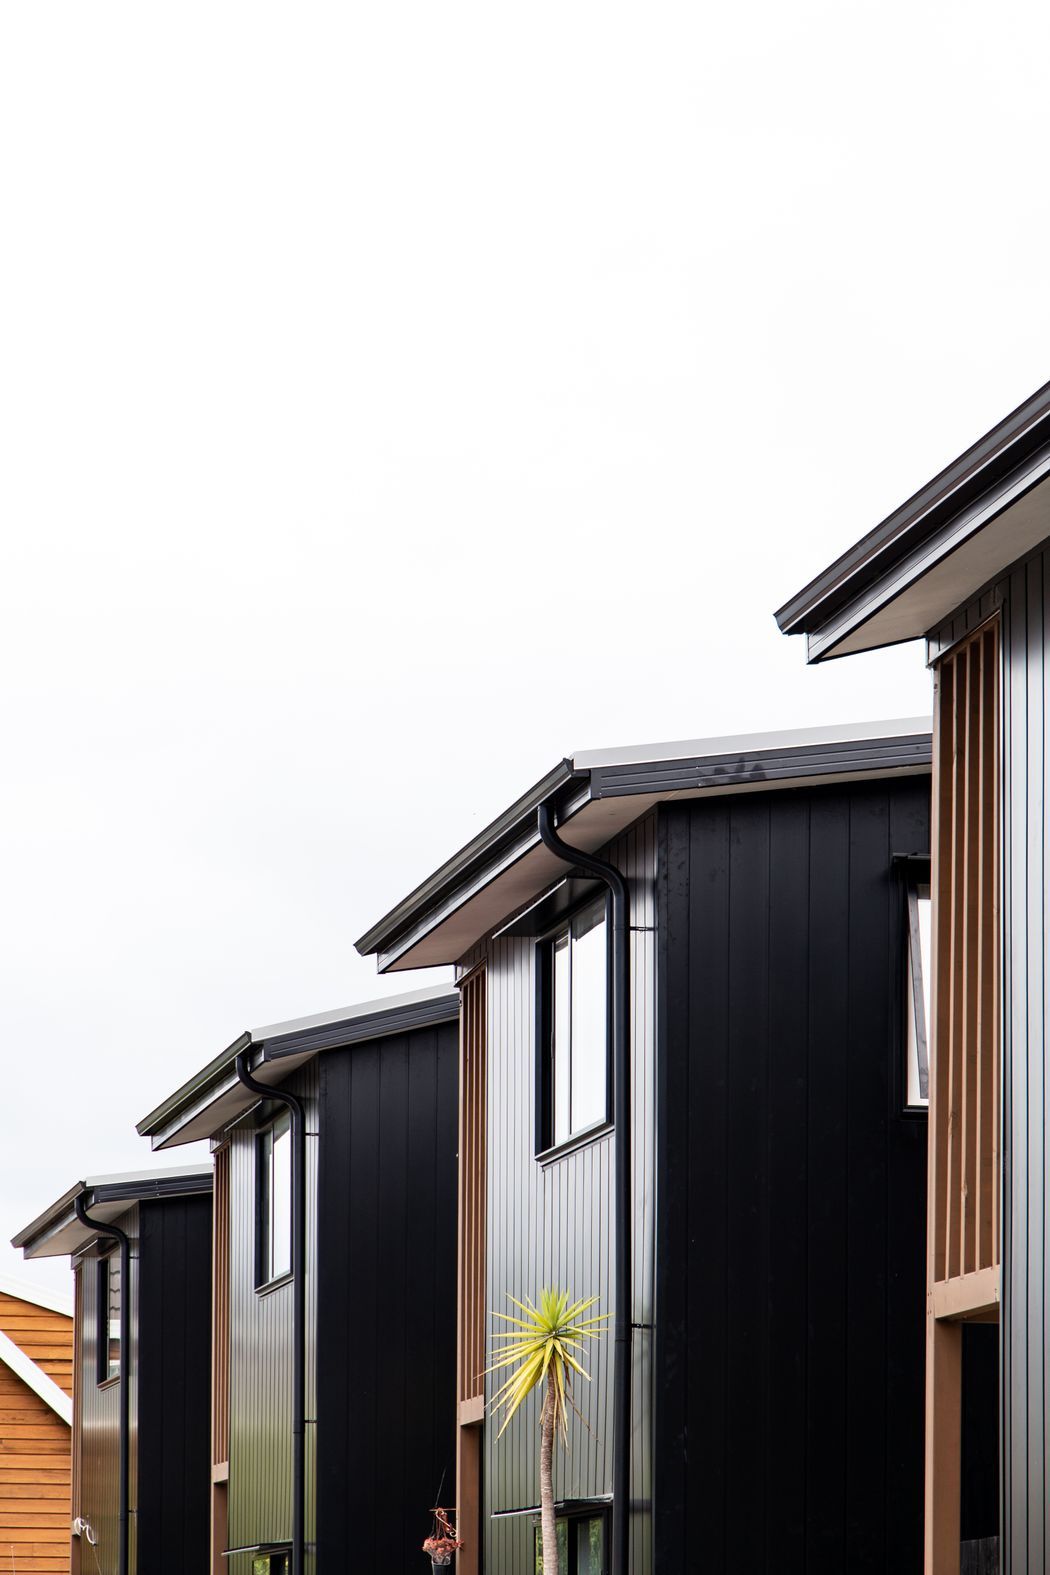
Commanding an important corner location close to the neighbourhood centre in Waterview, the redevelopment of 5 existing dwellings included the addition of twelve residential dwellings that range from two-storey, duplex or zero lot line allowing for cost effective construction and provide efficient use of land. The variety of dwelling types of two, three and four-bedroom units provides a range of living choices, tenures and occupancies. Typically entering from the south-east with each living space opening up on to a sunny and private north-west facing outdoor court that also acts as a fenced play area, allows for the four bedroom units to have direct access from the street to service larger families. The layout responds to environmental conditions and allows for winter solar access into habitable rooms to support passive solar design and a healthy internal environment. The off-set gable roof form alternates throughout the development to create variation of interest. Trees and landscaping have been designed to fit in with the surrounding vegetation and foliage context whilst maintaining visual connection and visibility. The verticality of the cladding is influenced by the strong, predominantly two-storeyed forms, reinforced by the sun/privacy shades, and contrasted by the recessed areas in the building form. Whilst the weatherboards respond to the vernacular architecture of the area, the material is more robust, prefinished and requires less maintenance.


Like this Project?
Hire SGA
Professionals used in
this project
The practices and trades credited on this project.

More projects from
SGA
Other work by SGA, across every category they build in.


More in
Multi-unit Dwelling
Everything else in Multi-unit Dwelling, from every practice on ArchiPro.


Next Project
Keep scrolling