

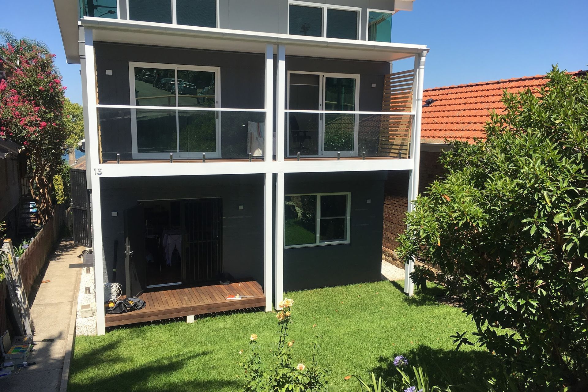
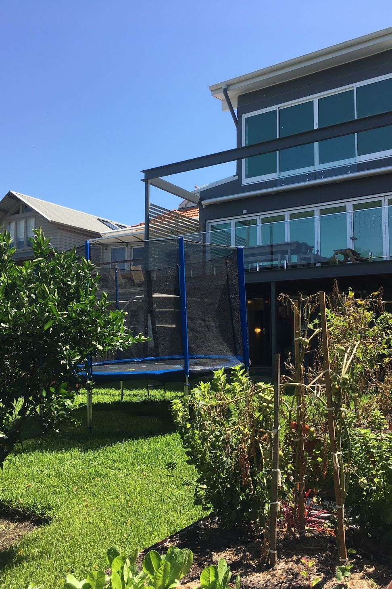
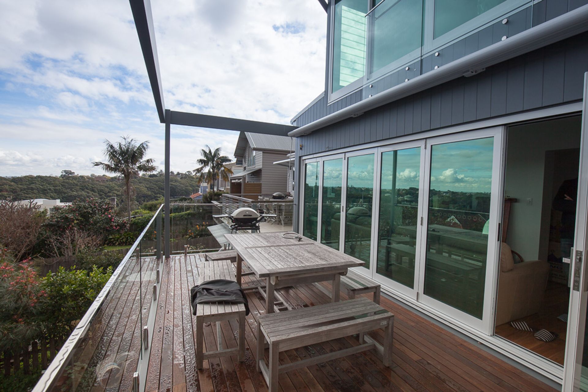
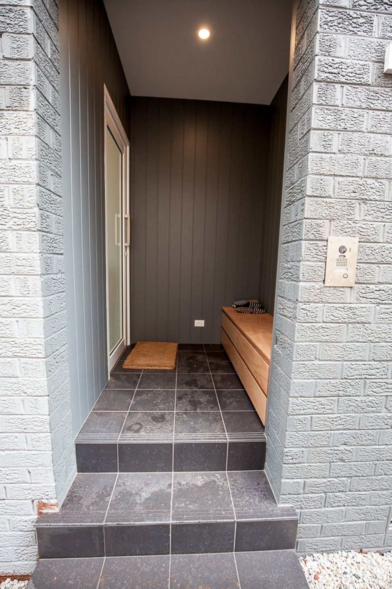
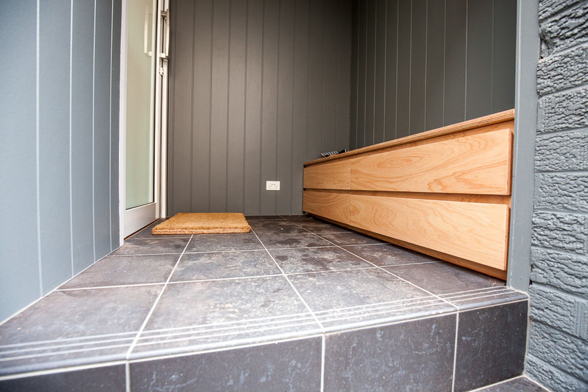
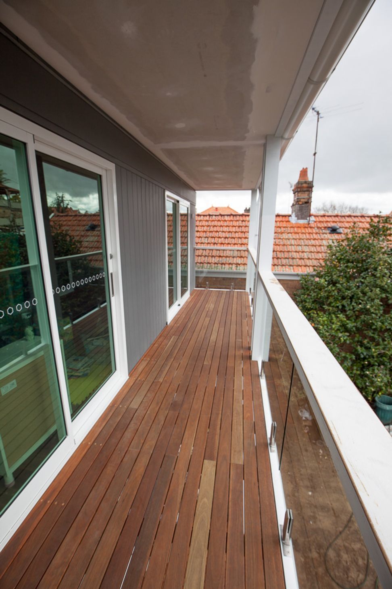
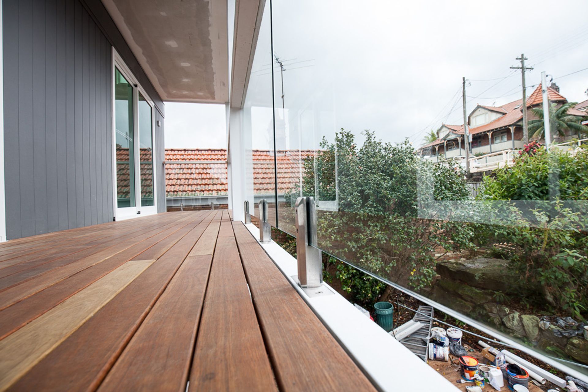
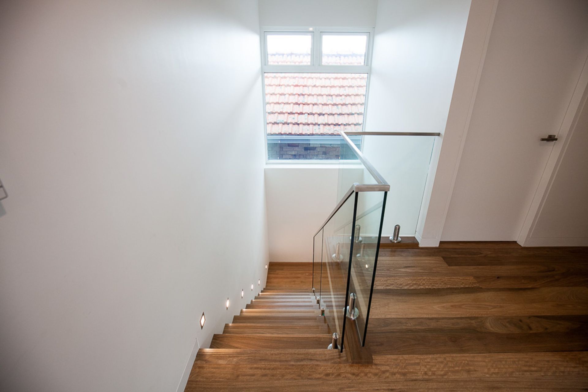
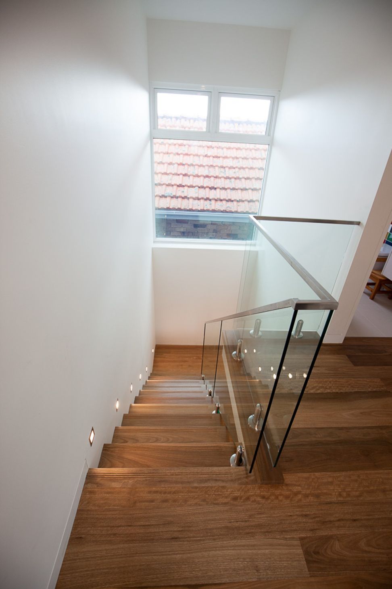
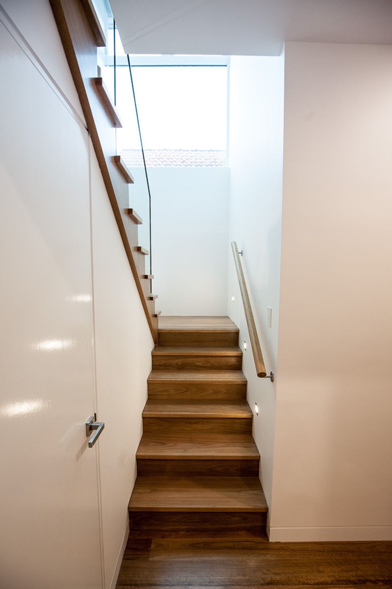
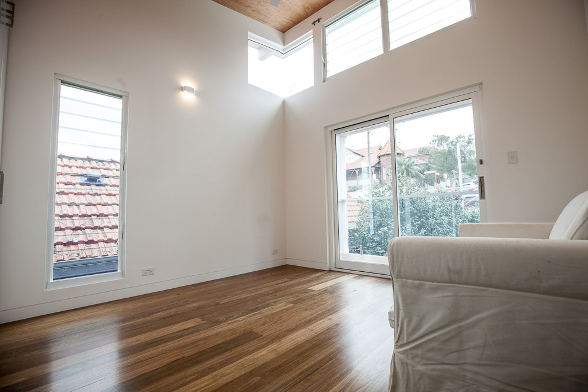
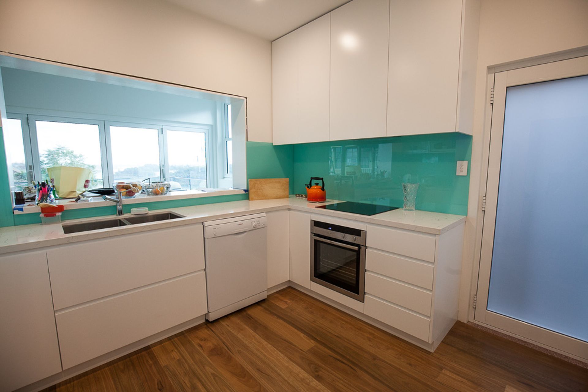
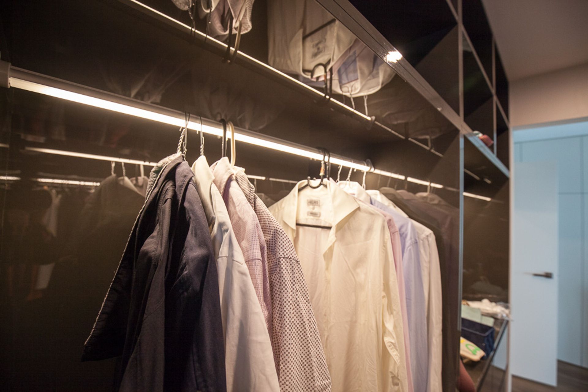
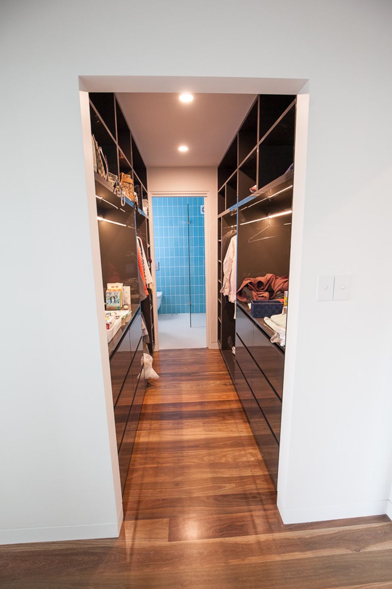
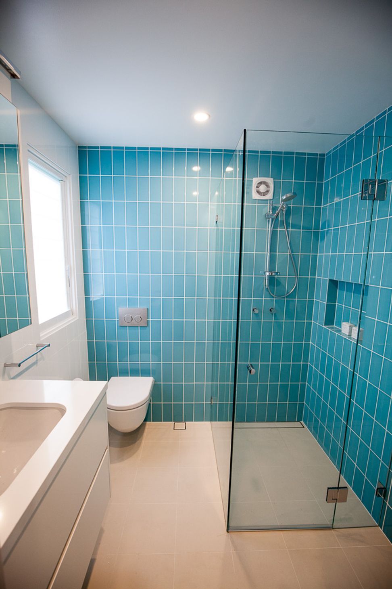
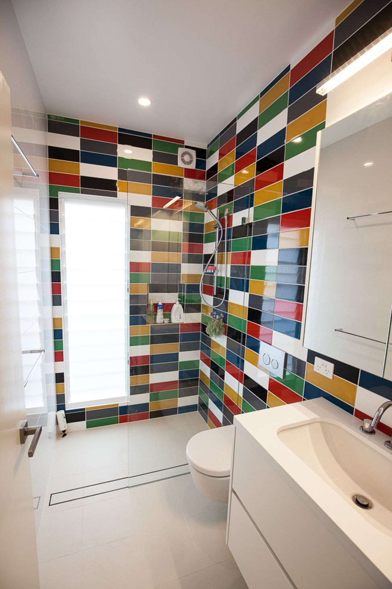
Addition of a new level to a residential property and reconfiguration of the ground floor layout.
Addition of new level to house and re-arranging of ground floor.
Photography: Guy Wilkinson
2220h 6m
Professional Reviews
1 / 9
Professionals used in
this project
The practices and trades credited on this project.

More projects from
Sowden Building Solutions
Other work by Sowden Building Solutions, across every category they build in.


More in
Renovations
Everything else in Renovations, from every practice on ArchiPro.


Next Project
Keep scrolling