
Project team
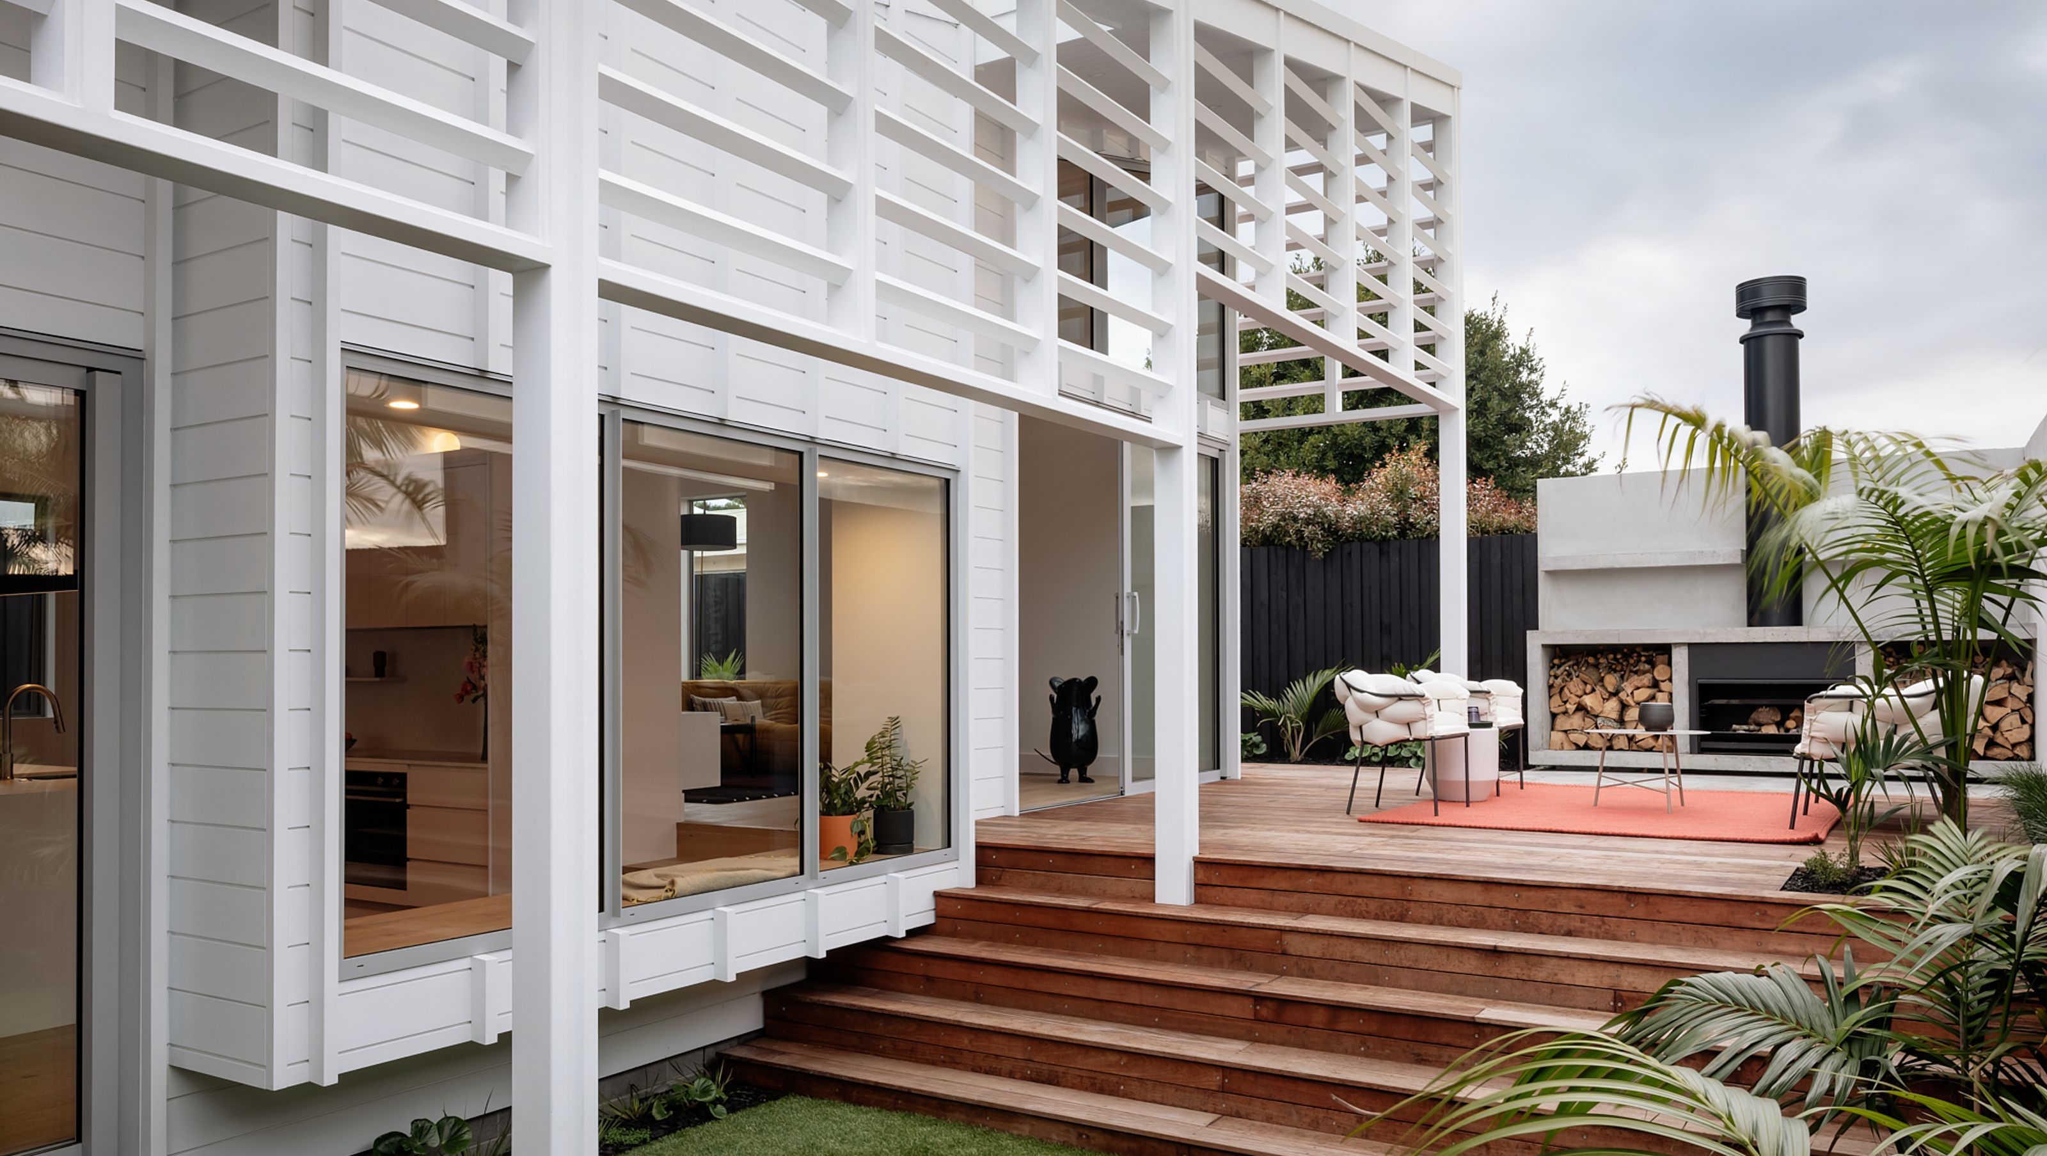
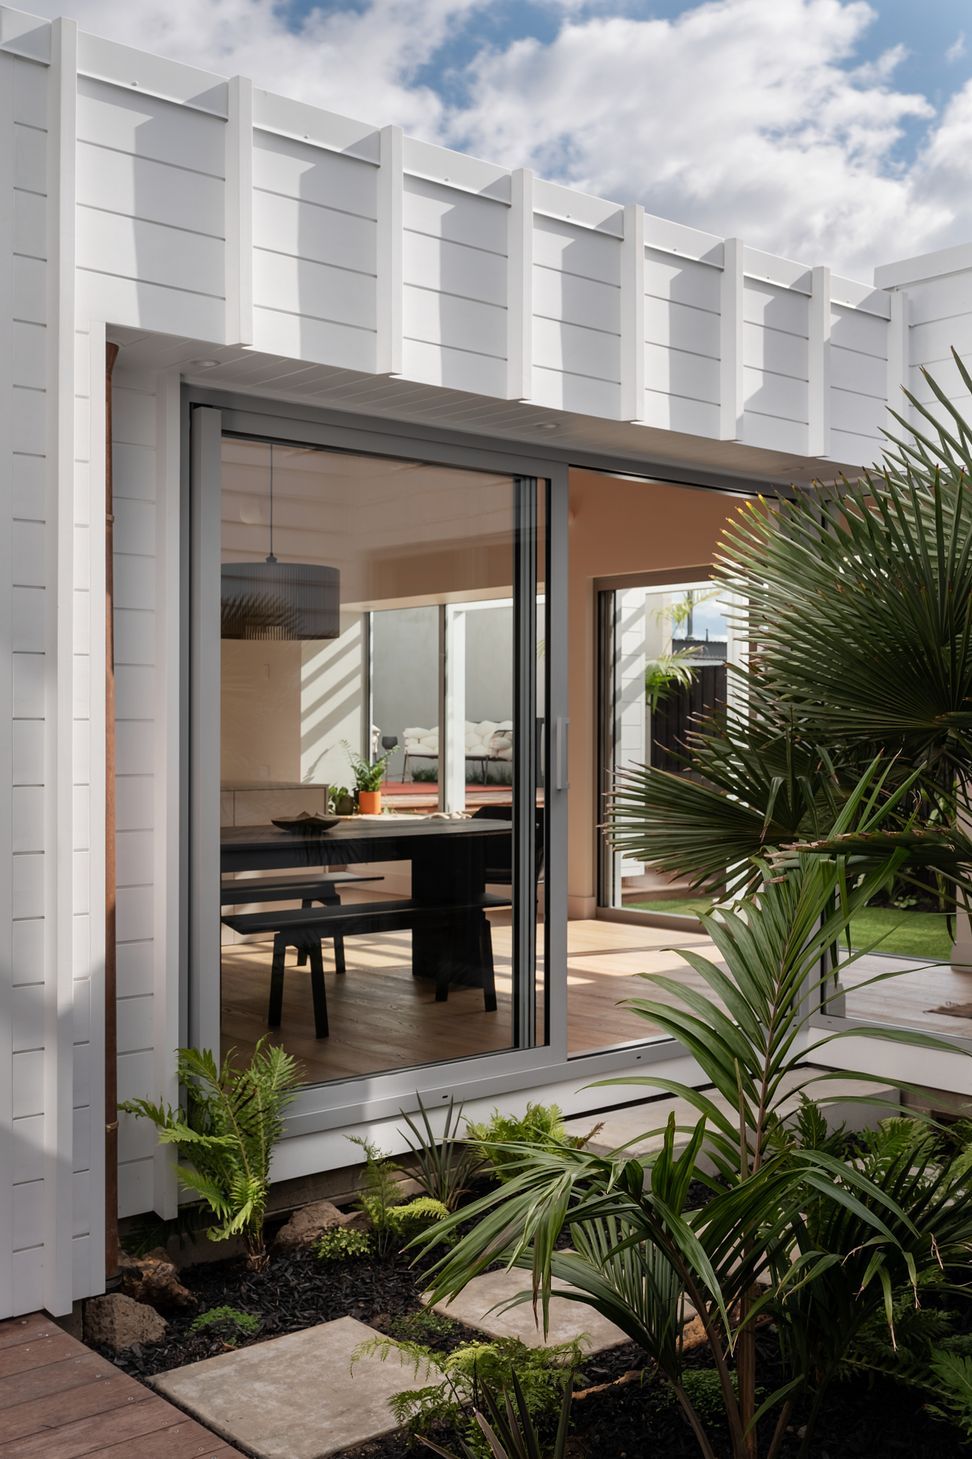
A transformed bungalow featuring a contemporary extension, intricate timber screens, and a harmonious blend of cherished character and modern design, creating seamless indoor-outdoor living spaces.
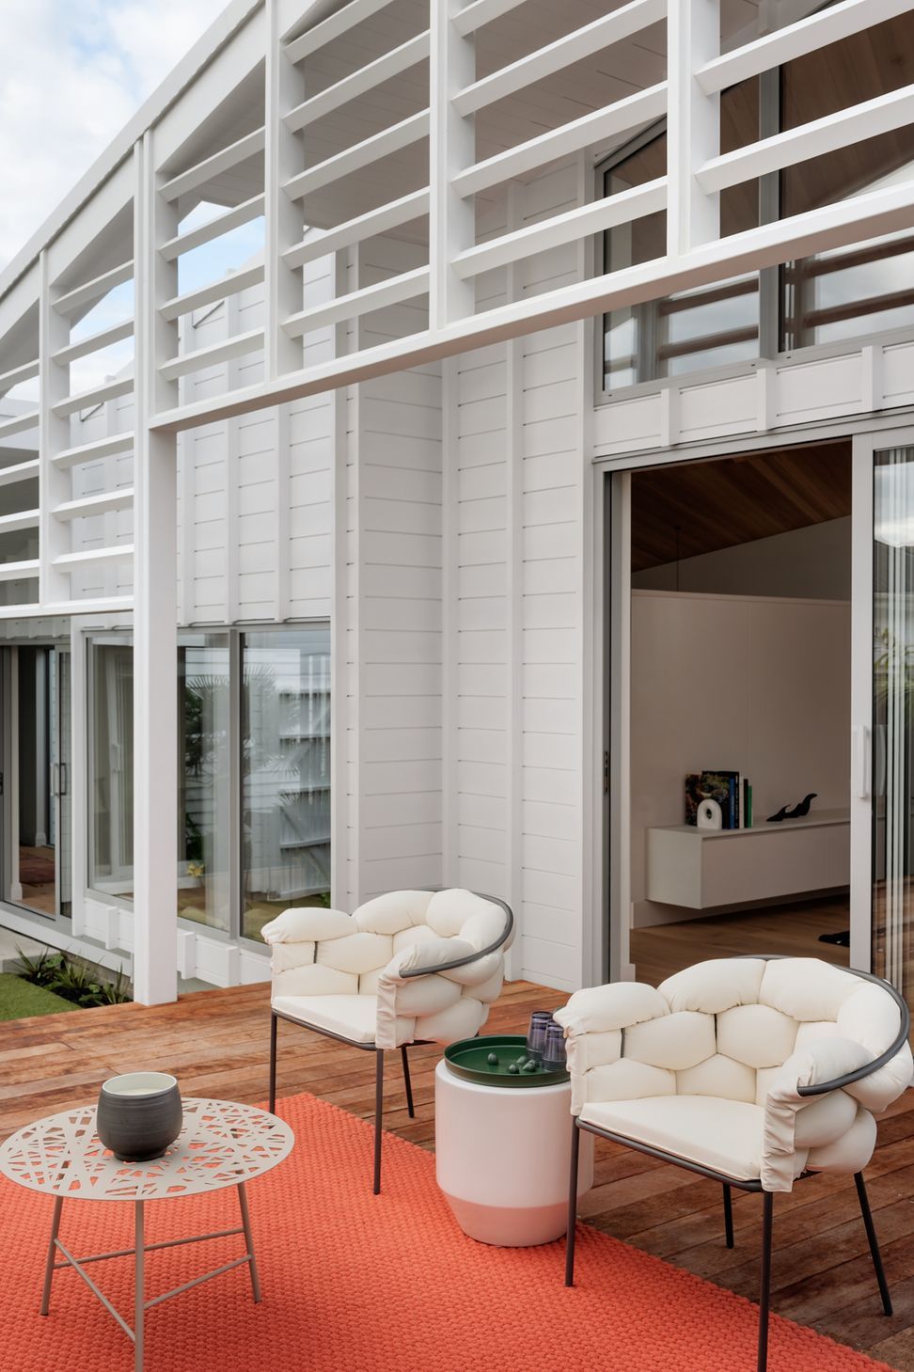
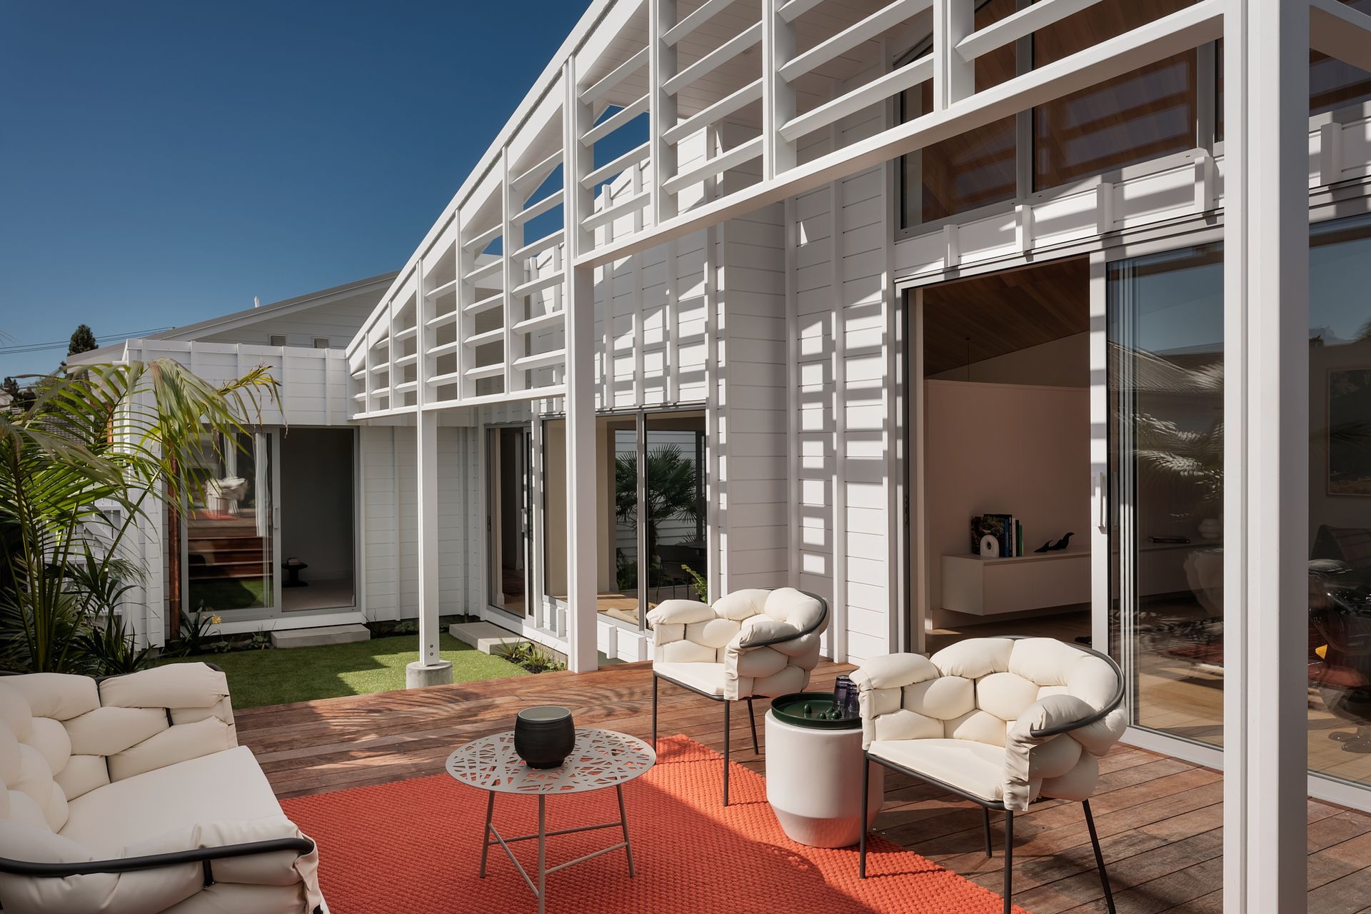
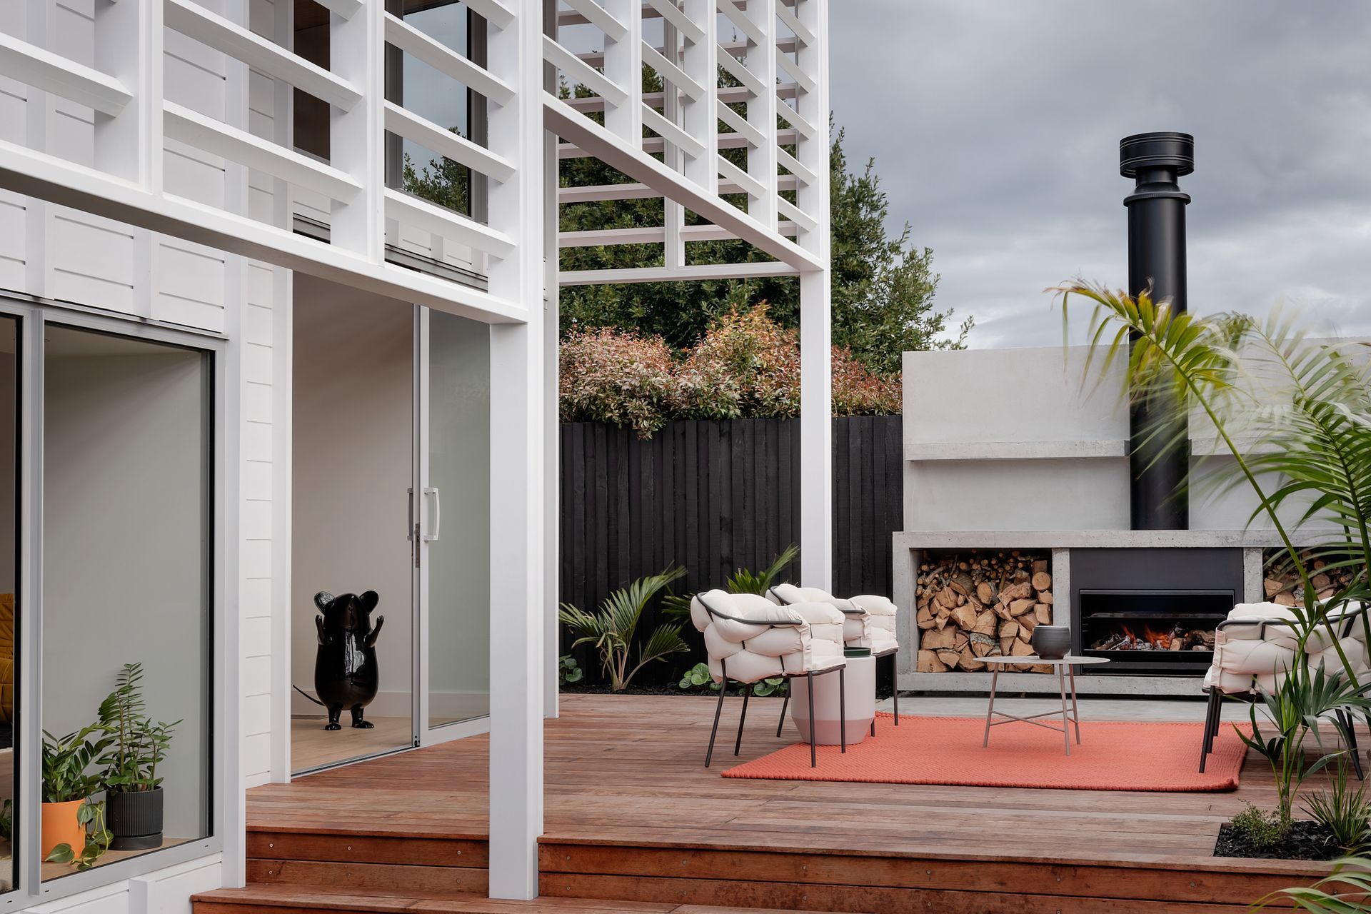
Designed for a builder client – who undertook the project during lock down – this is an example of the transformation possible when you consider an entire site as a building canvas. Additionally, it shows how outdoor spaces can be rhythmically stitched into and around a building plan. And how sheltering connections – here in the form of a complex timber screen that continues our interest in controlling light and shadow effects – creates more liminal transitions that dissolve the distinction between being inside and out.
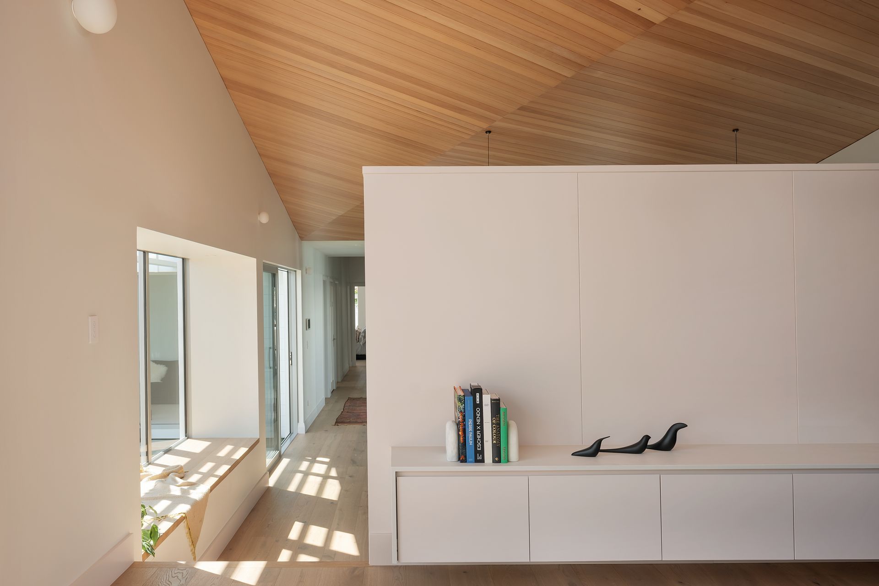
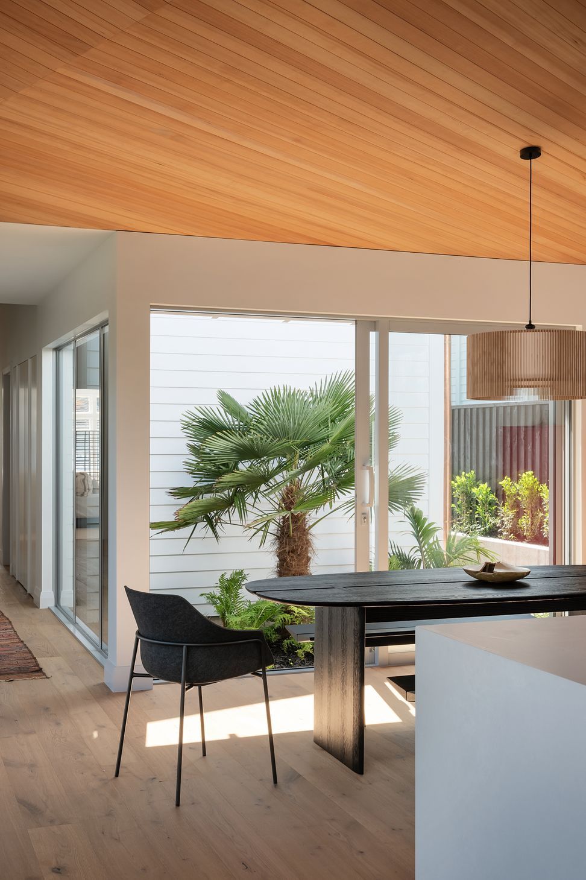
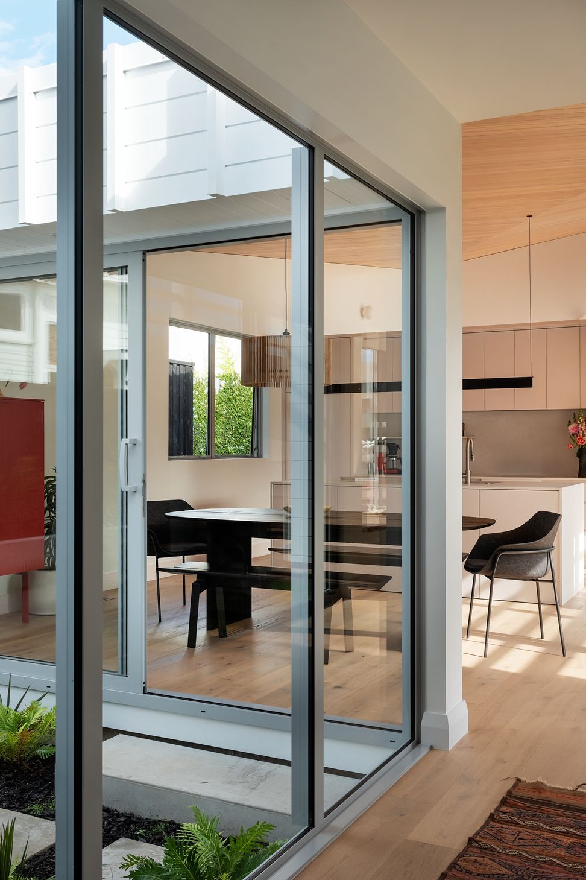
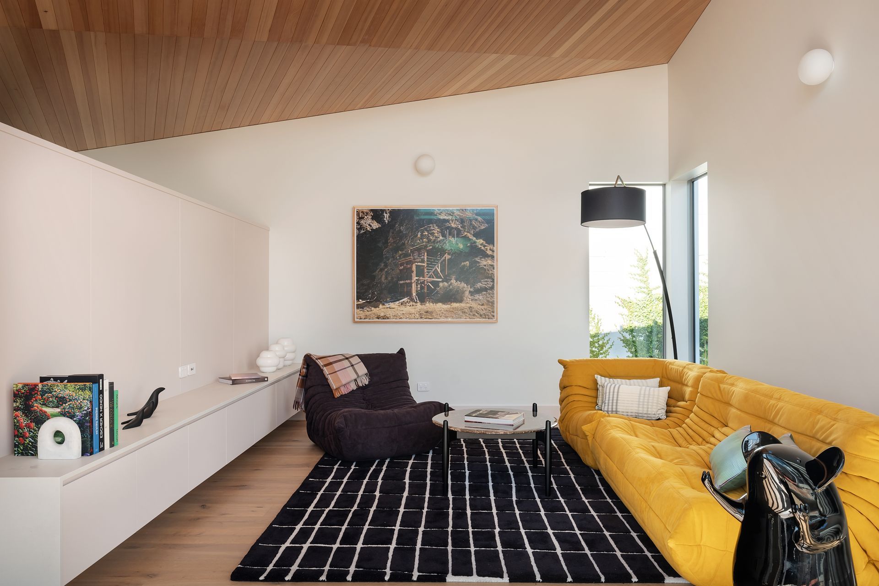
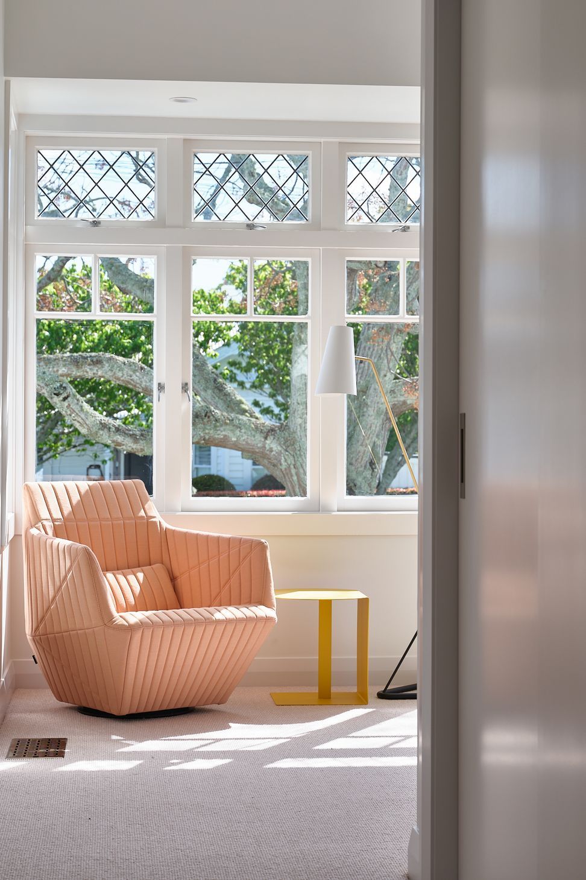
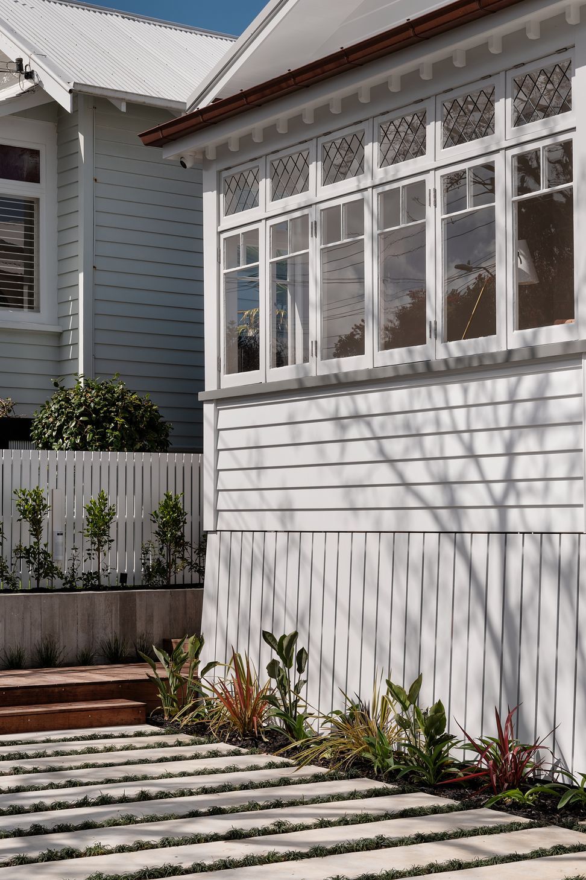
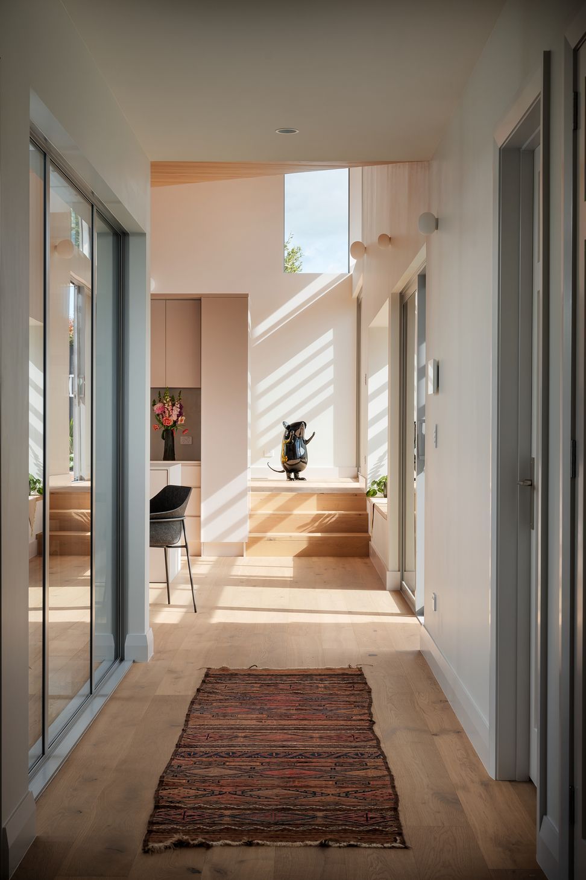
Formerly bedraggled, this bungalow is now a comfortable family home with the best of both worlds – cherished character spaces and a distinctly contemporary addition, which steps up to the rear of the house to form the ‘wedge tail’ which became shorthand for this project in the studio. The extension accommodates new communal spaces under a diagonally folded ceiling plane, with meticulous negative detailing around the perimeter – all purposefully complex at the direction of the client, who wanted to demonstrate his depth of craft and finesse.
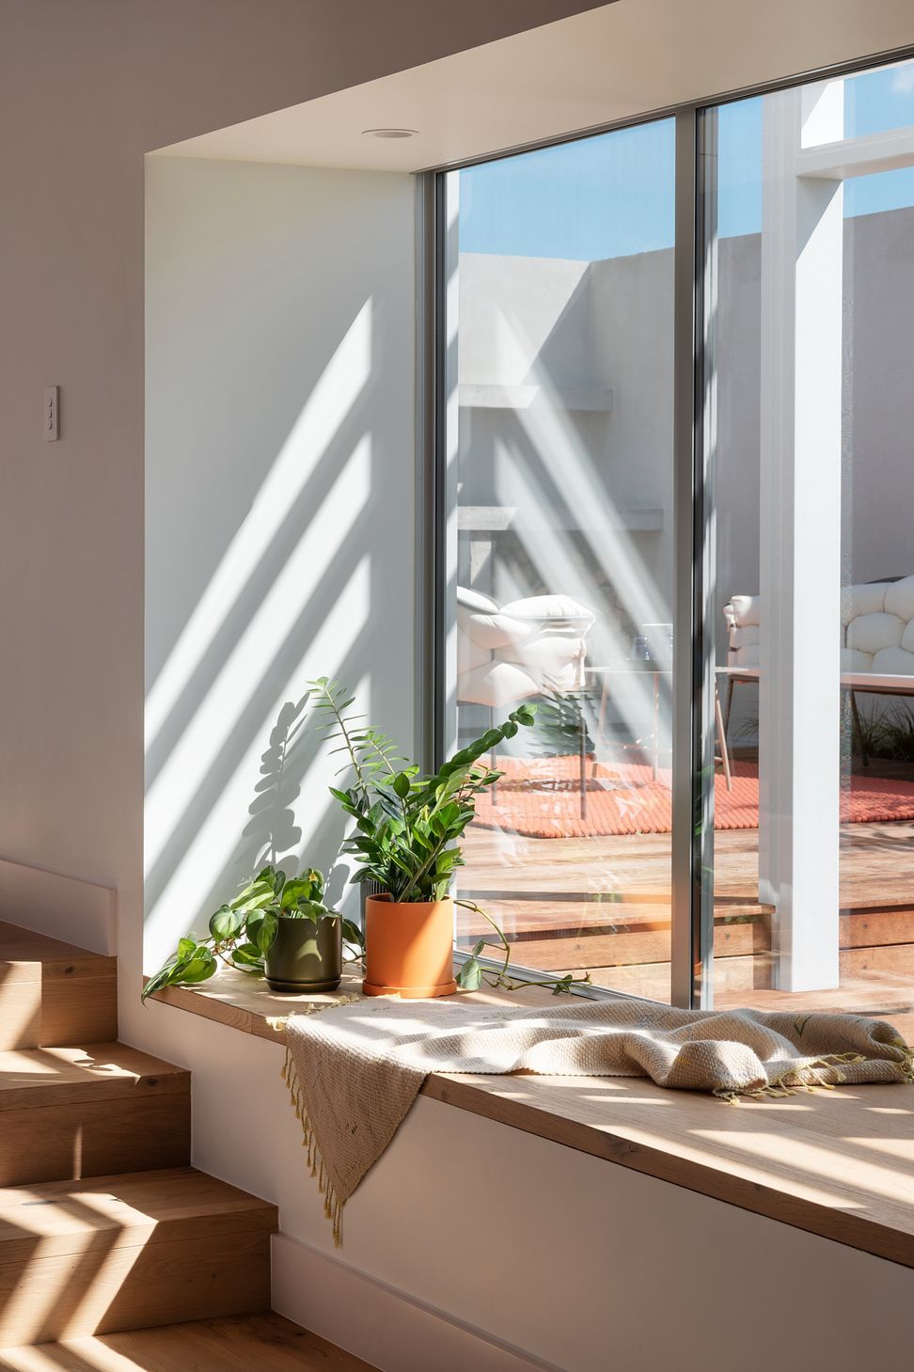
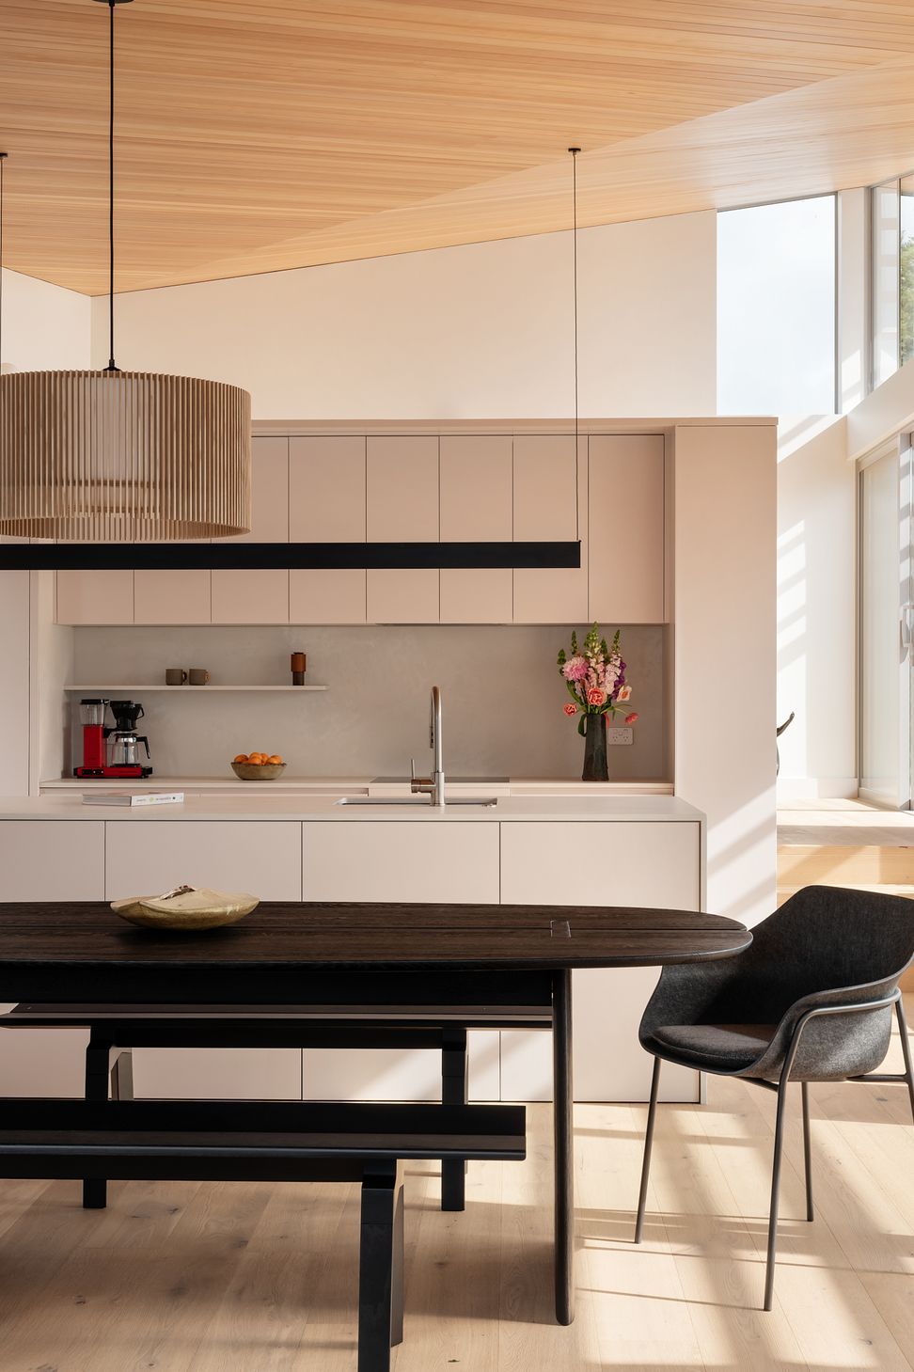
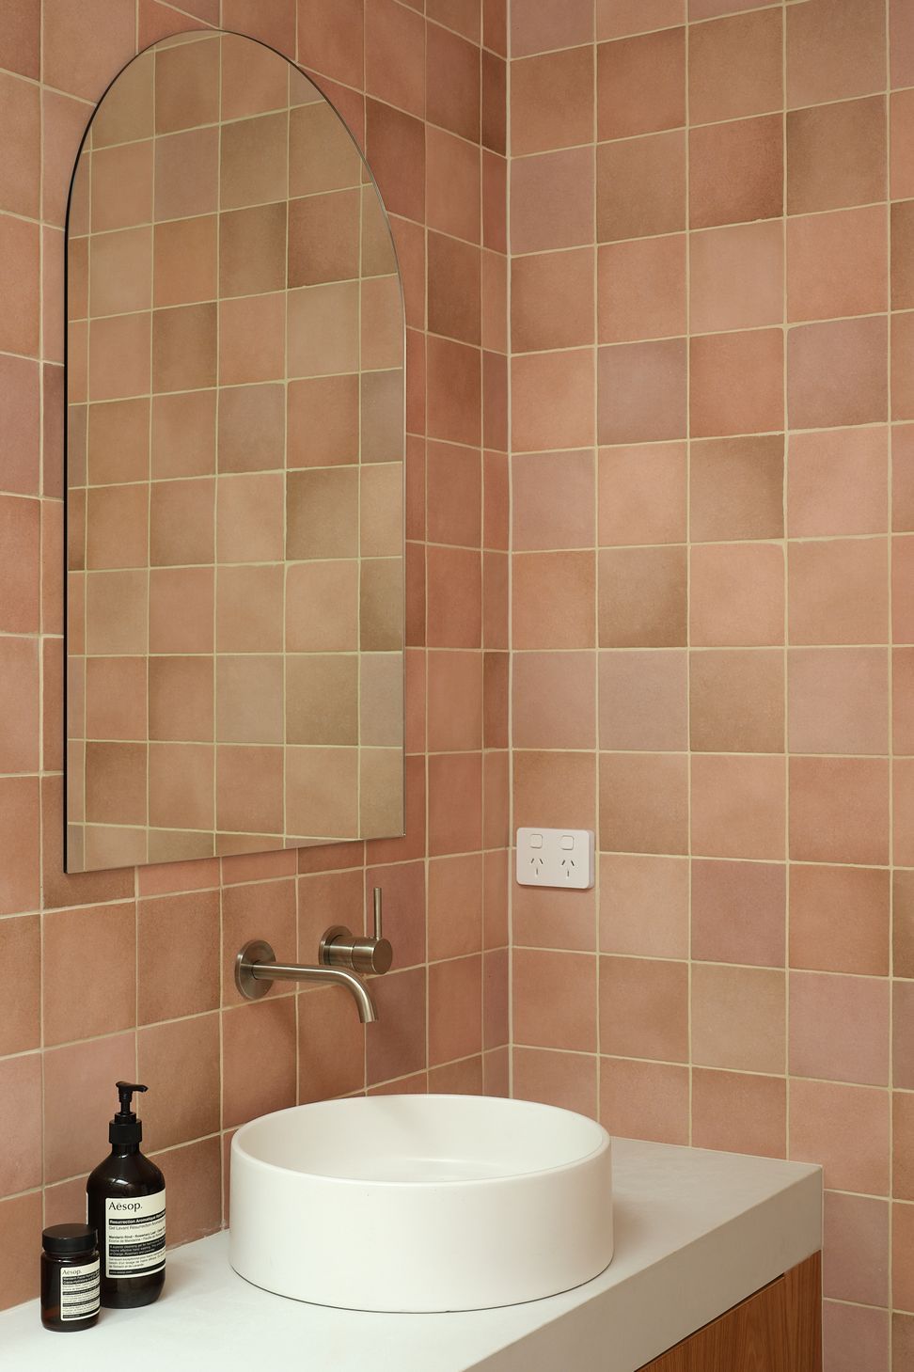
The kitchen, finished in the softest blush pink, resolves into a three-quarter-height partition between the living space, allowing the fold of the ceiling to continue uninterrupted from corner to corner. A kitchen-side version of the traditional bay window becomes a place to perch as well as pass through. The island, freed from the demands of bench seating, is dedicated to kitchen function, storage and performance. And the soft pink trim details that wrap through the home eventually unfold into the all-enveloping warmth of a matte-textured-tile finished bathroom.
- Building style
- Ranch
Like this Project?
Hire Pac Studio
Professional Reviews
Professionals used in
this project
The practices and trades credited on this project.

More projects from
Pac Studio
Other work by Pac Studio, across every category they build in.


More in
Extensions
Everything else in Extensions, from every practice on ArchiPro.


Next Project
Keep scrolling