
Tags
Project team
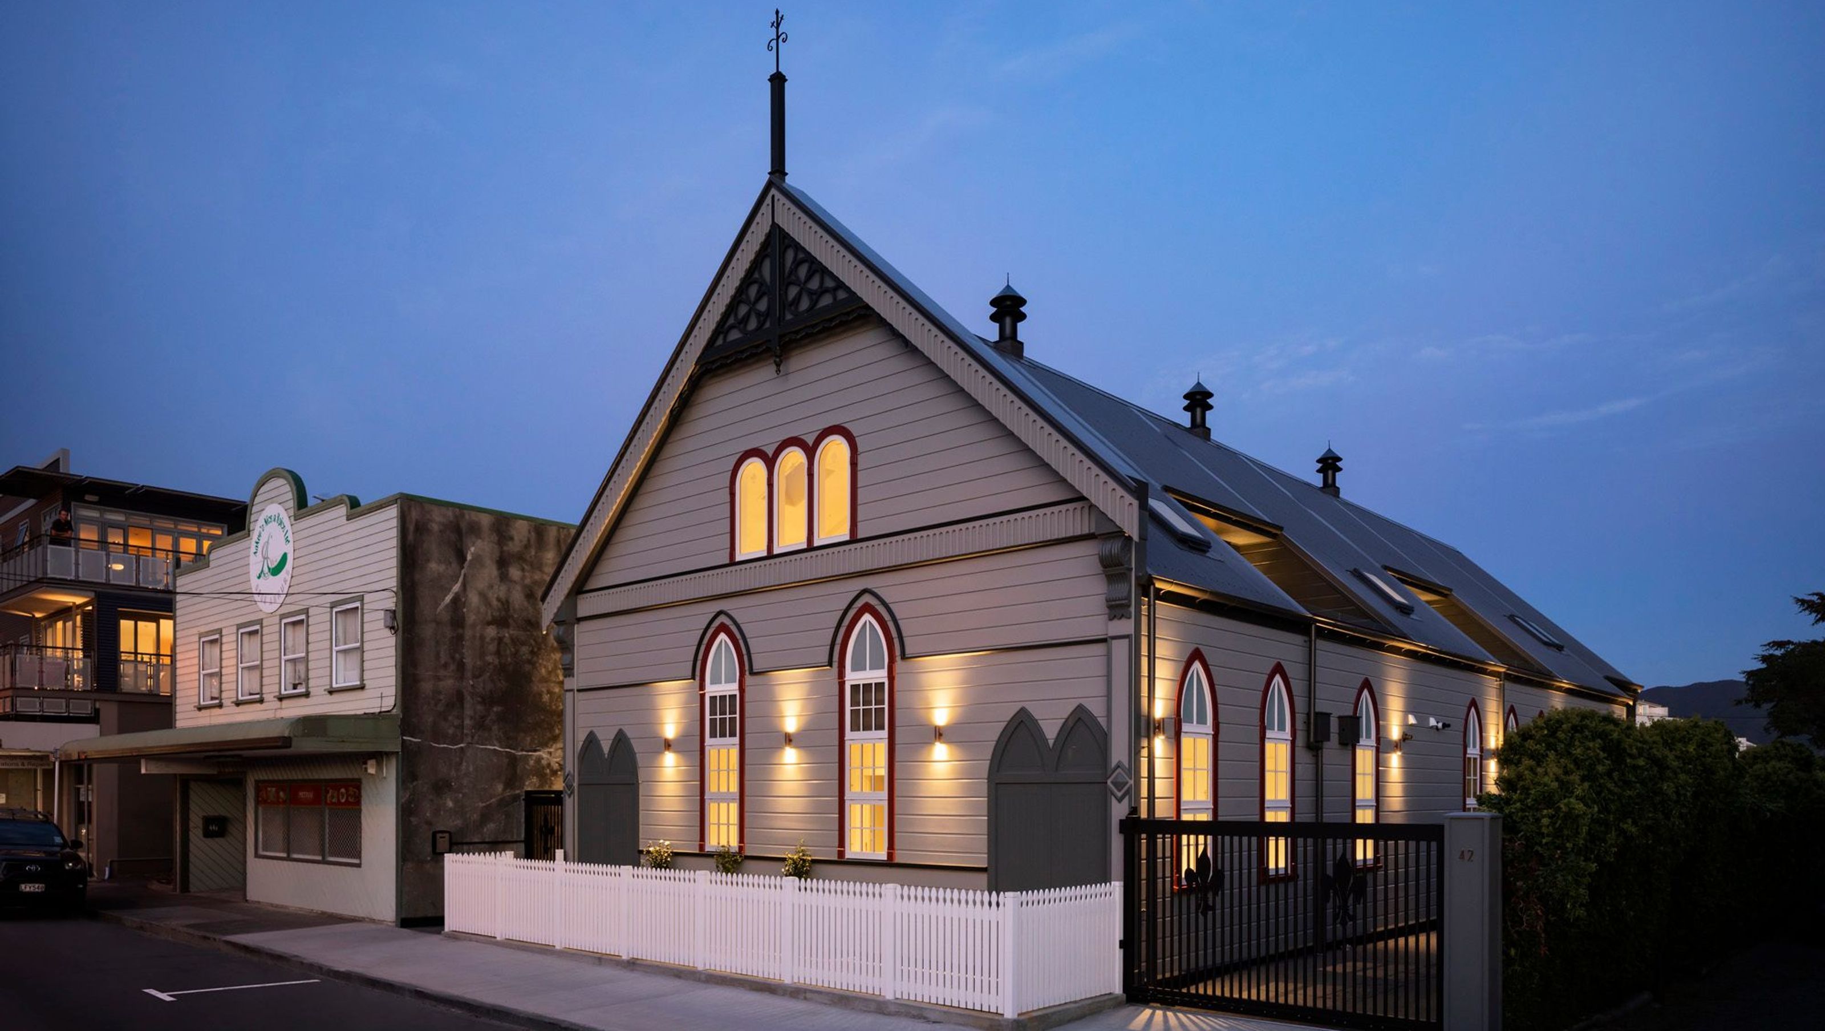
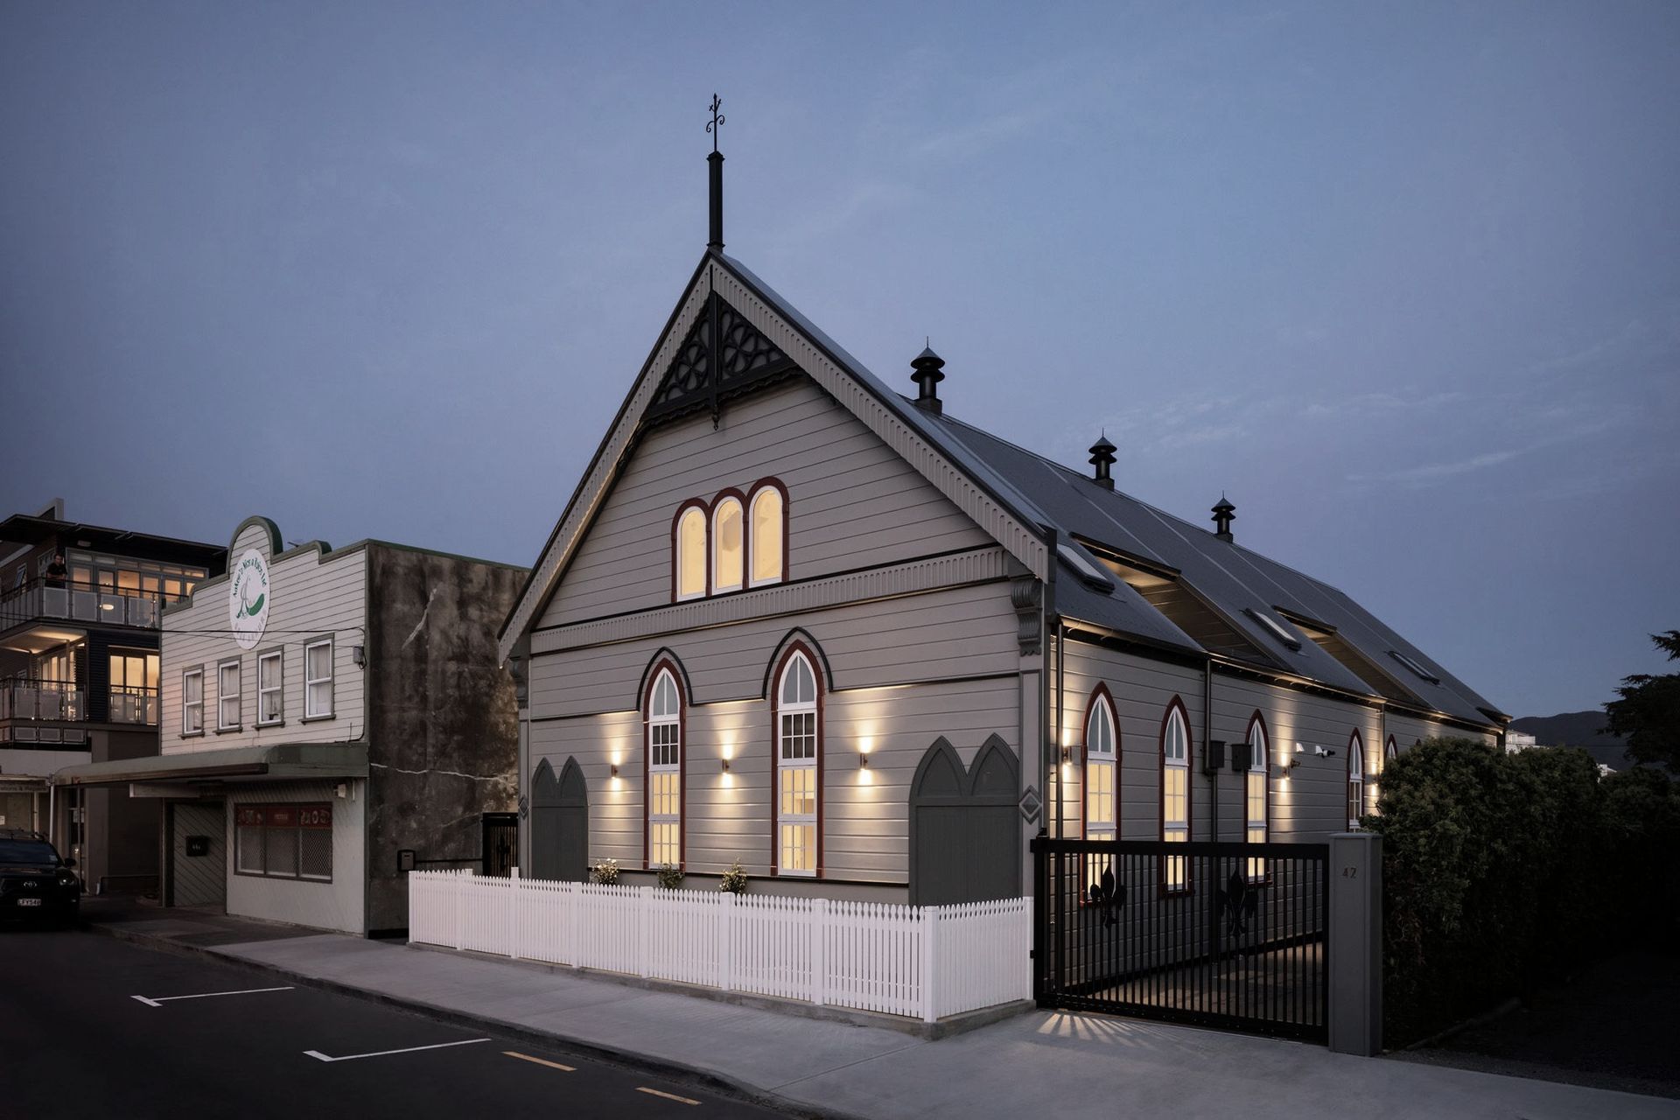
A harmonious blend of heritage and modernity, Wesley Church features three luxurious apartments within a beautifully restored 135-year-old church, showcasing original architectural elements alongside contemporary design for a unique living experience.
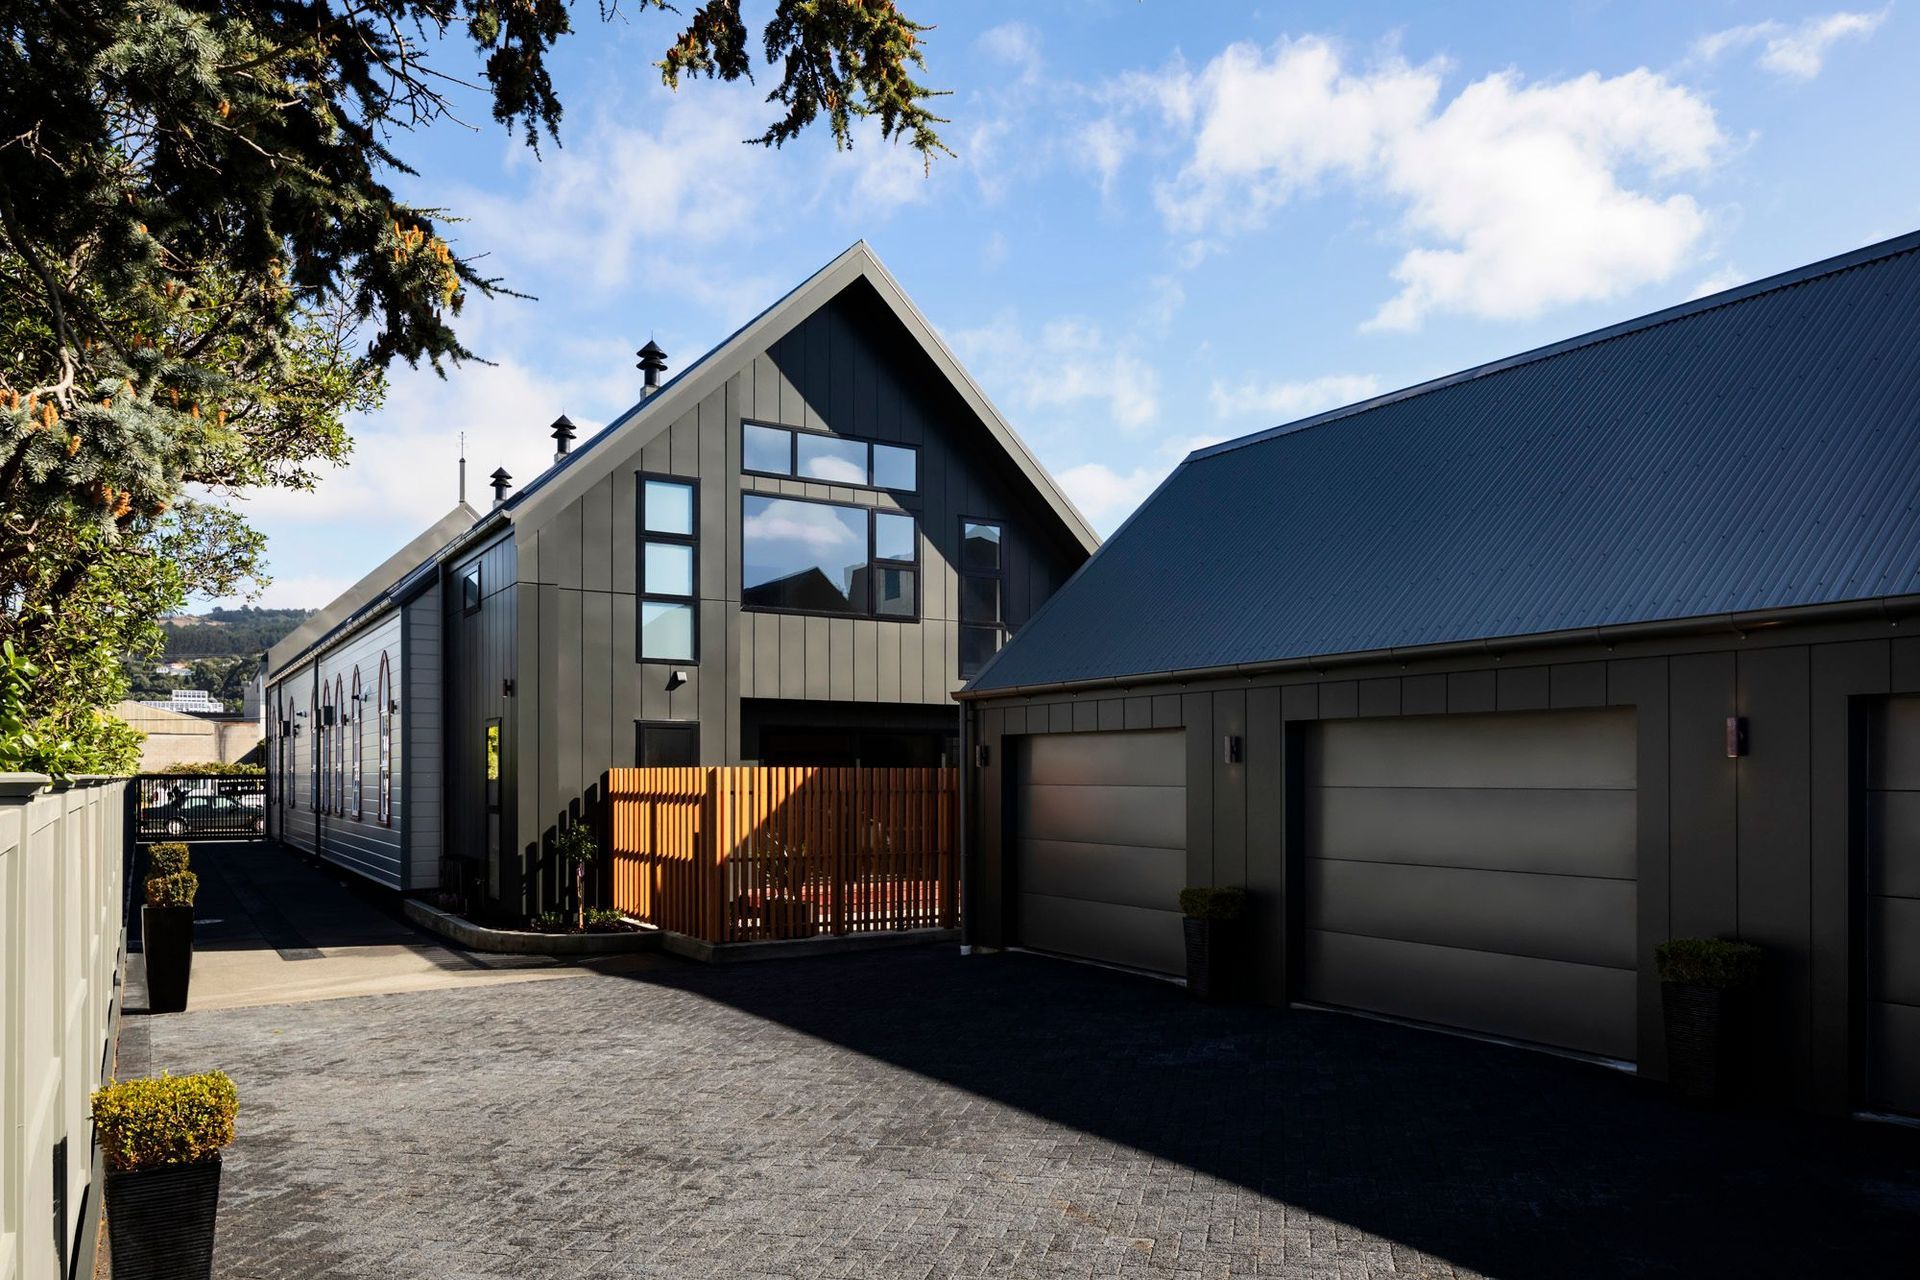
This project was inspired by the opportunity to strengthen and restore the beauty of a 135-year-old former church in the historic suburb of Petone. The vision was to bring back the original character charm of this heritage building whilst also incorporating three state of the art modern apartments which blended seamlessly into the character of the original structure. Working entirely within the envelope of the original church, three spacious, two-level character townhouses have been created, each adorned with original features from the buildings past.
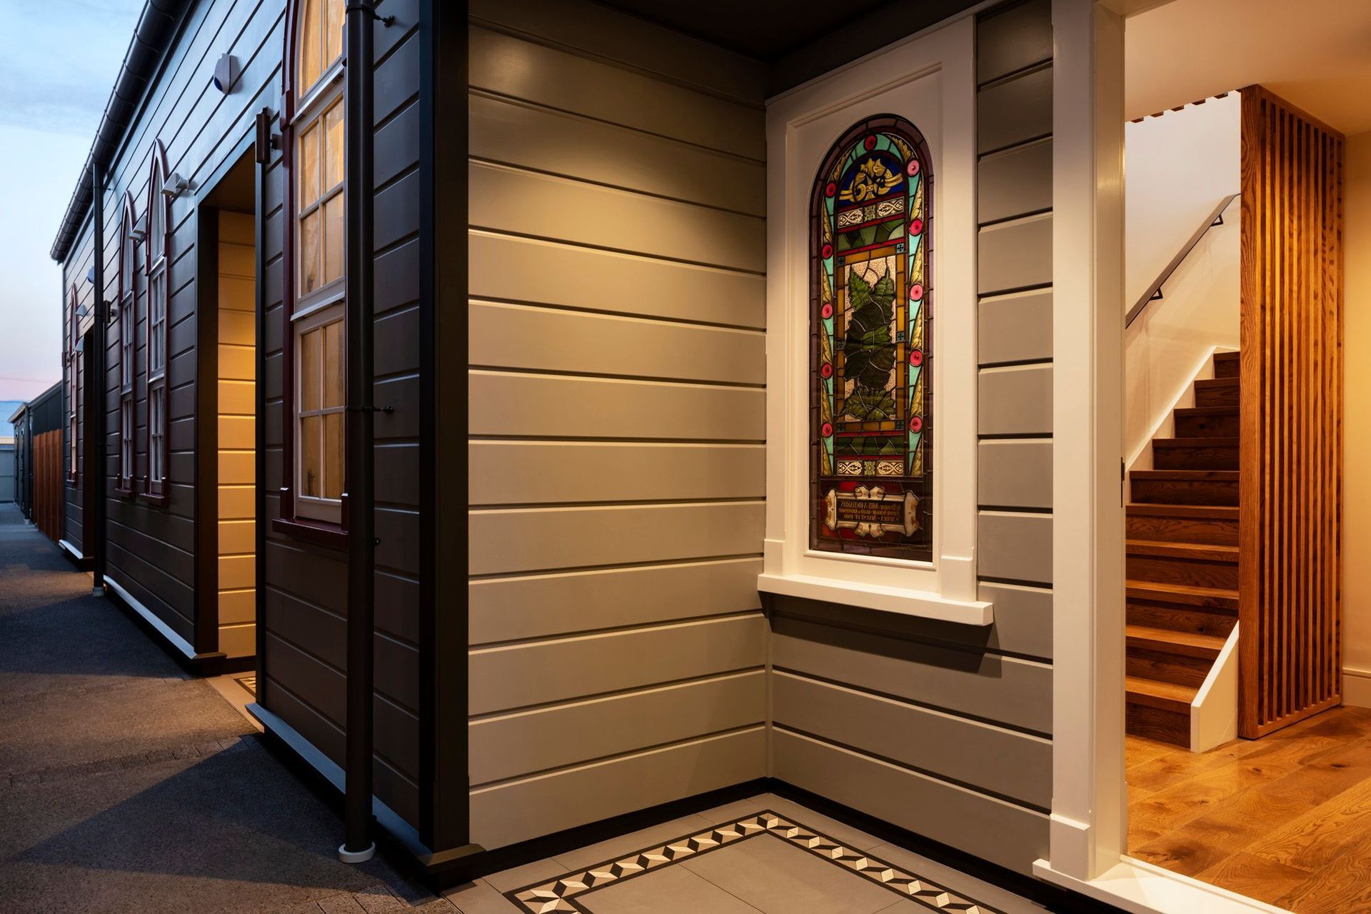
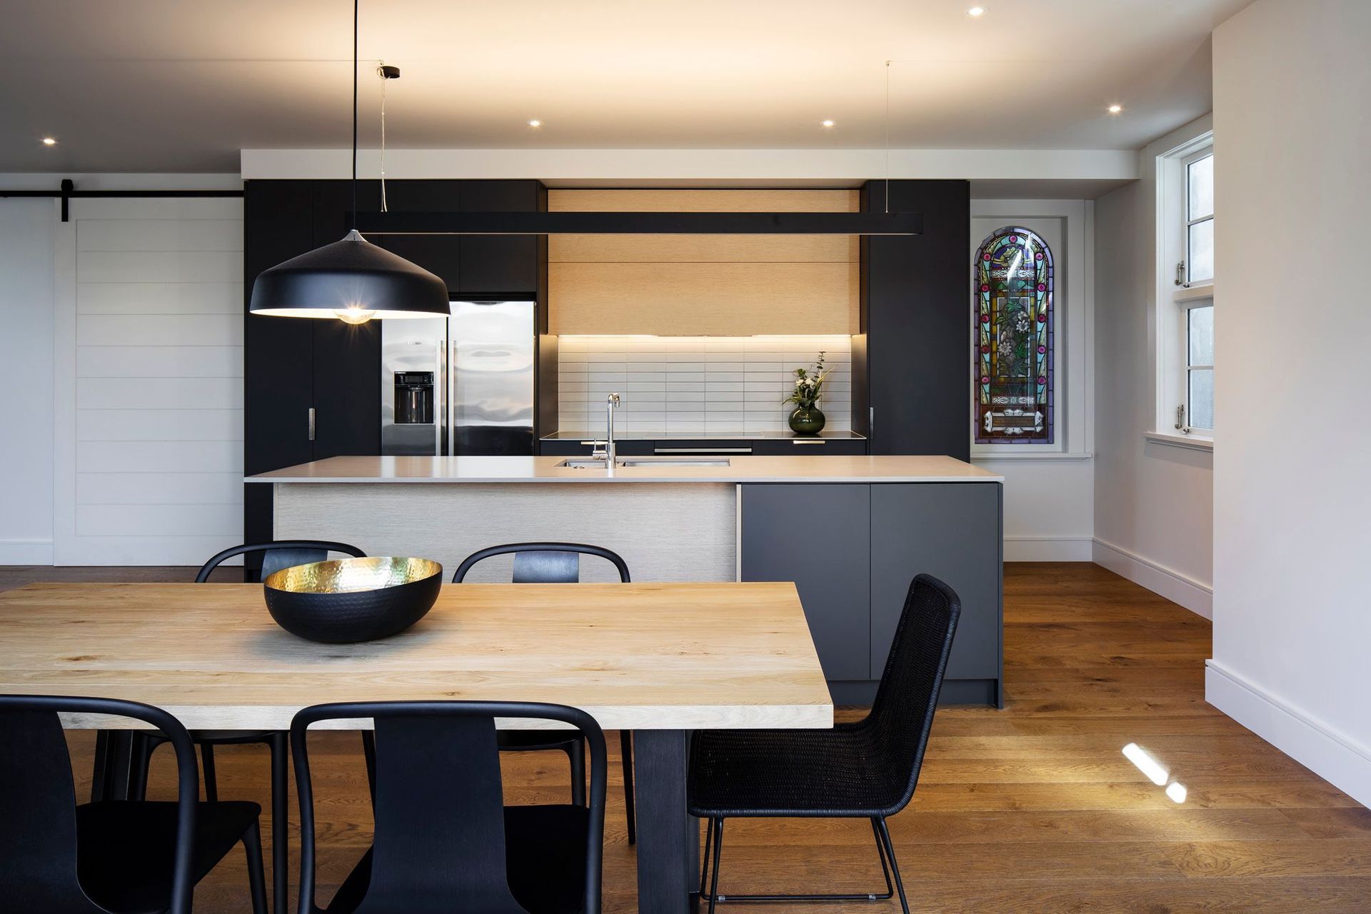
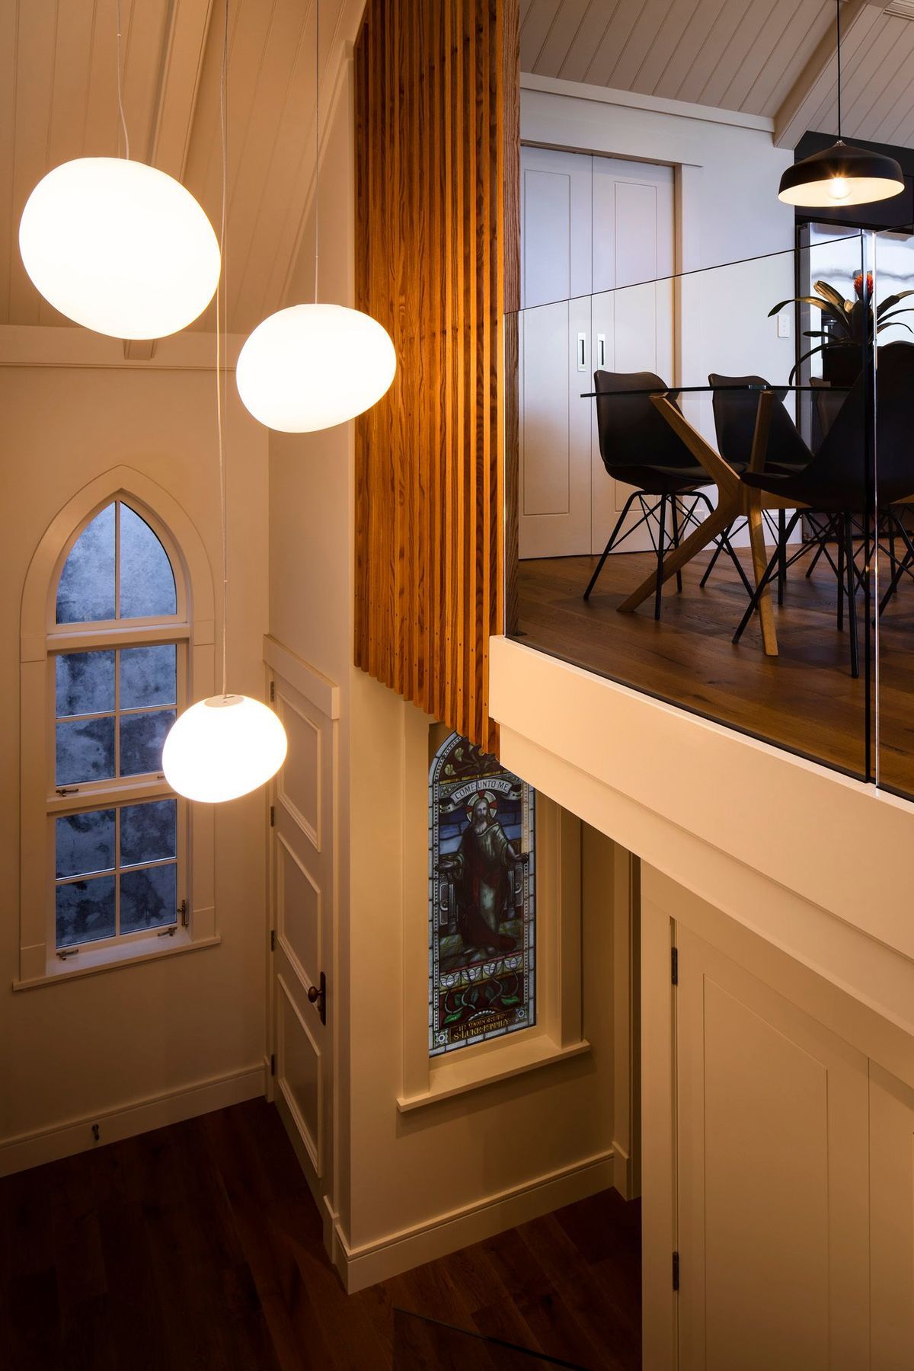
Careful research and customised design were applied to ensure the building remained sympathetic to the original specification, whilst also delivering a high-quality restoration wow factor. Pre 1900 decorative features were reinstated and the building re-clad & reroofed. The ornate front façade was completely revamped including feature arch windows and replica main entry doors. Front entrances feature stained glass panes from above the altar to help reconnect the apartments back to the building's previous spirit.
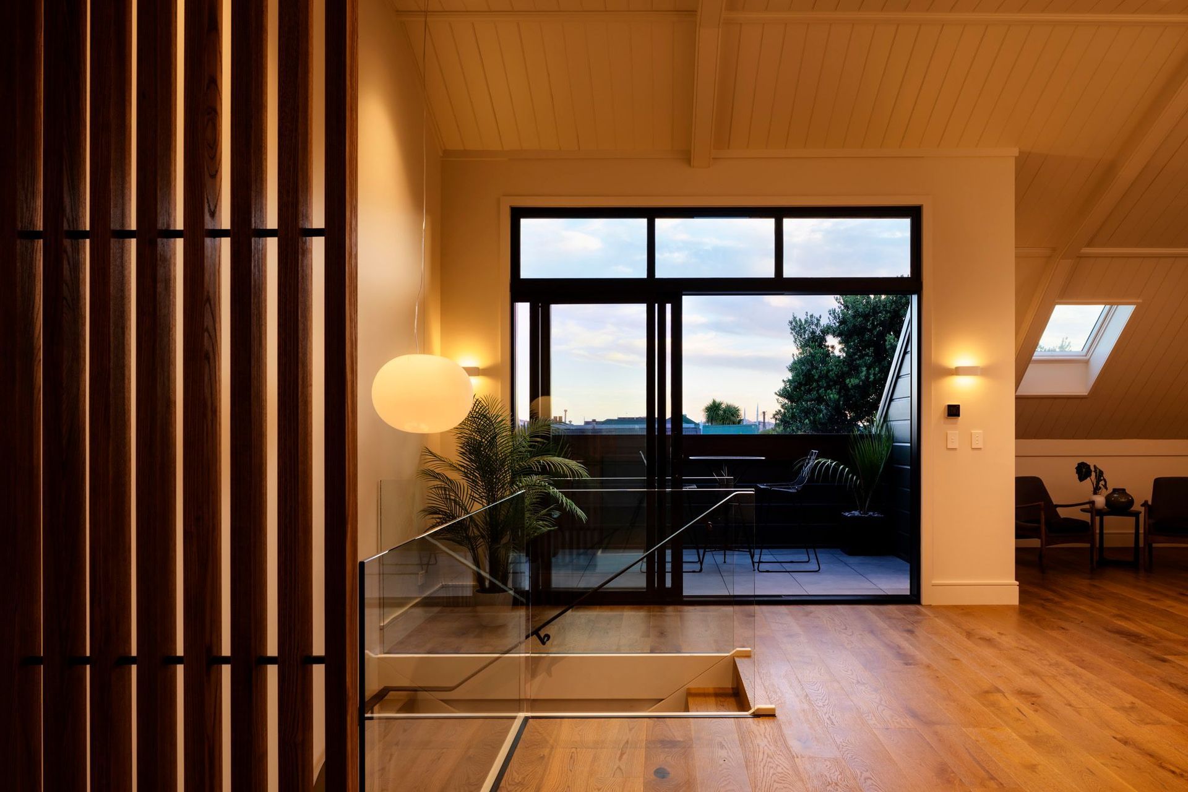
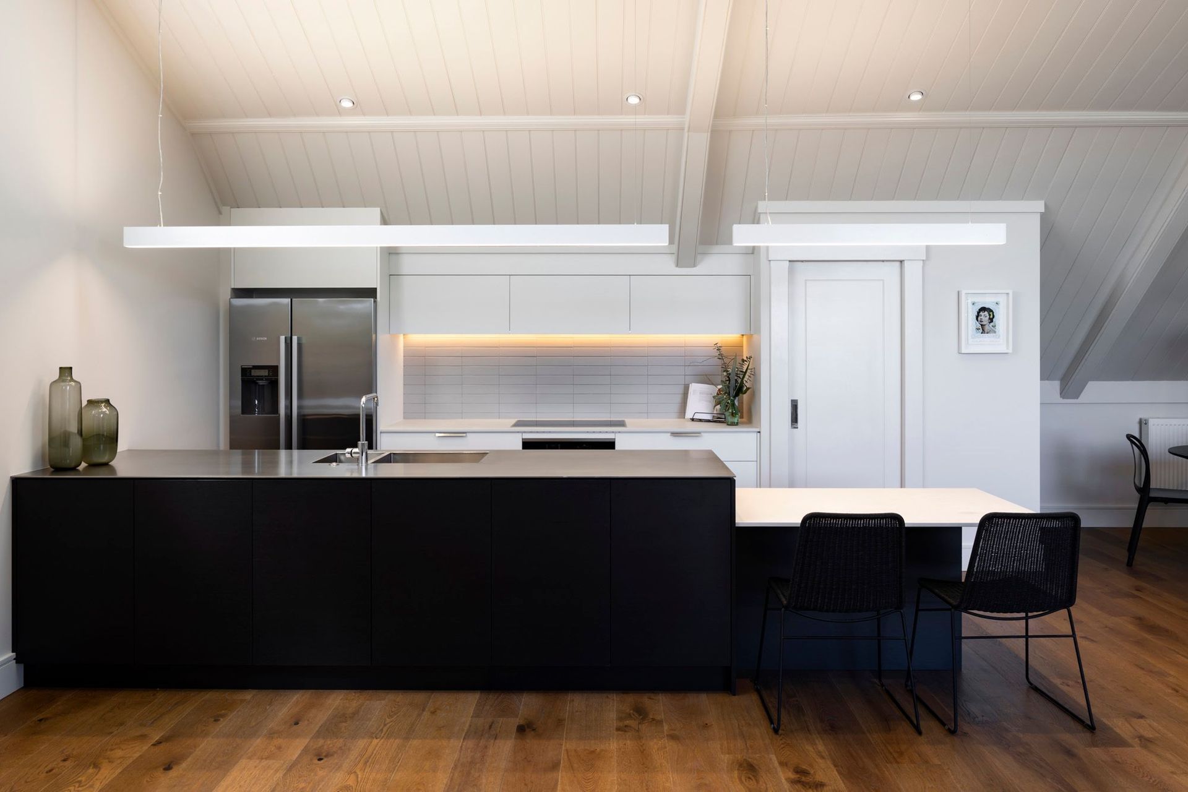
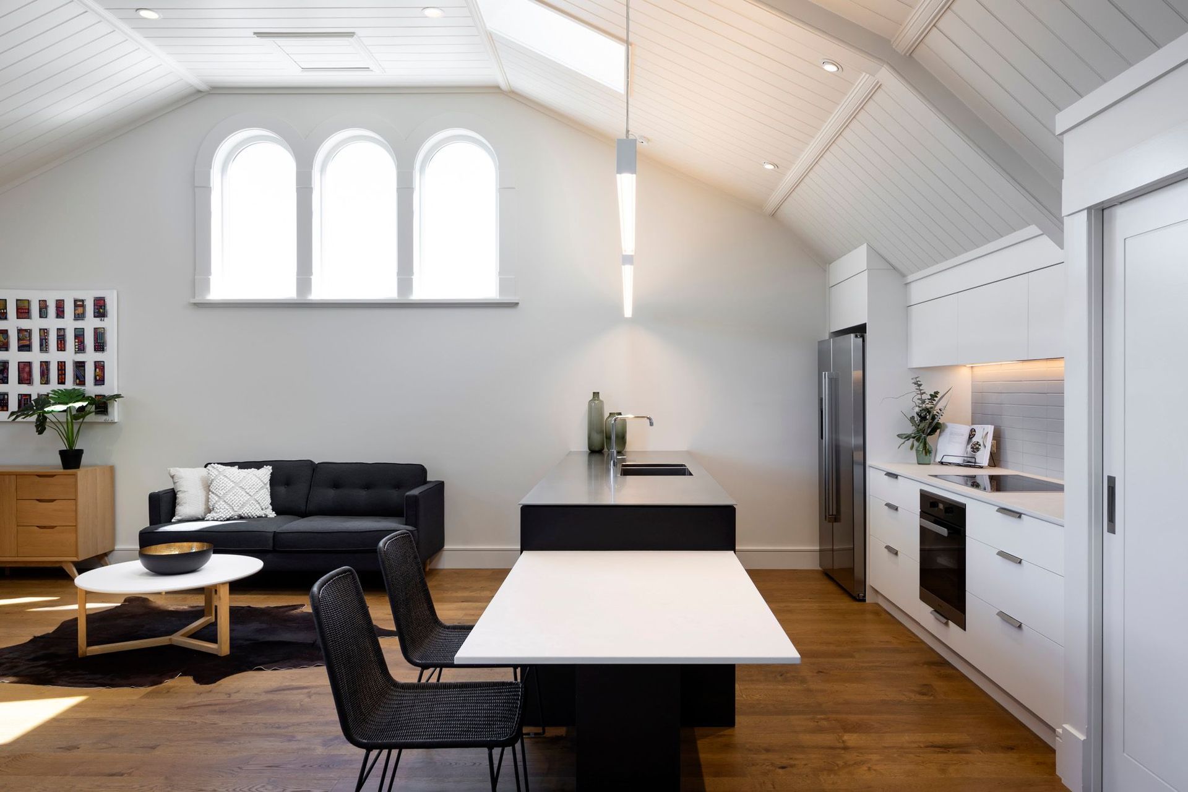
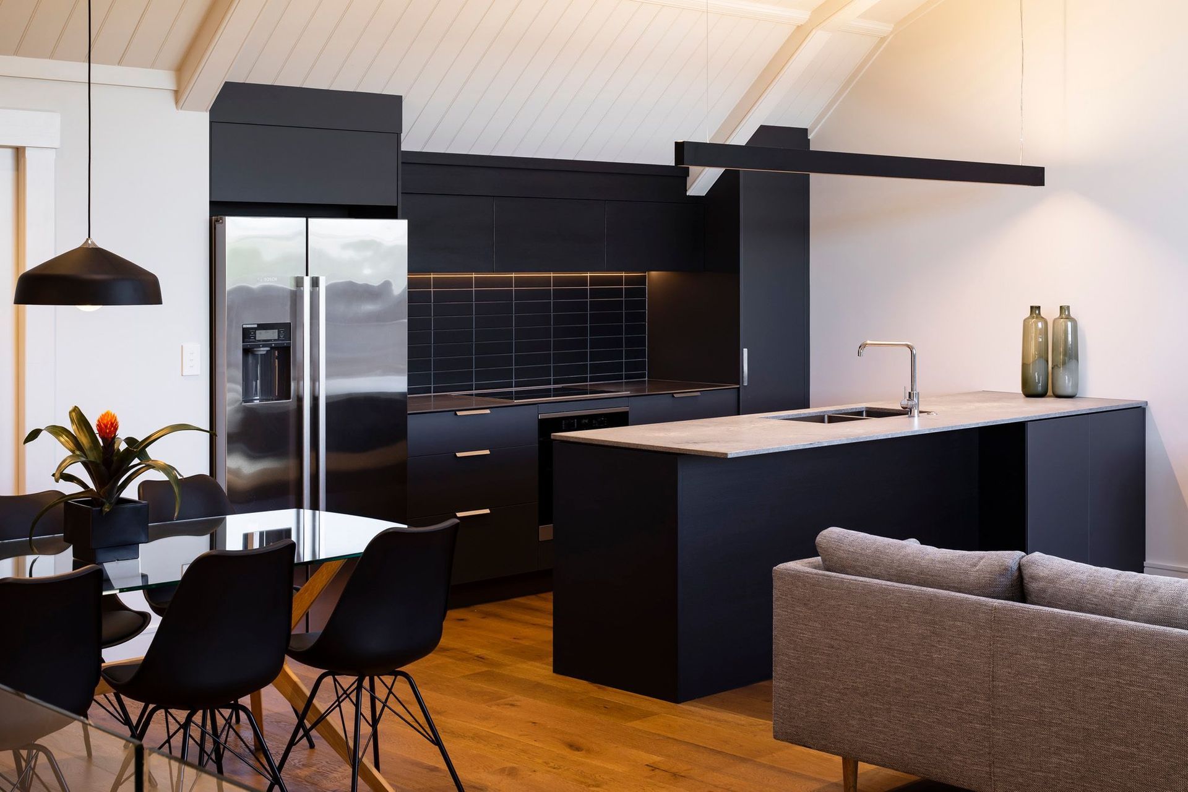
The interior spaces are a cohesive mix of modern, high end finishing’s that complement the remainder of the church's original features exhibiting sensitive transition between old and new. There are three generous size bedrooms in each apartment and spacious open plan living, dining and kitchen area. Natural oak floorboards radiate colour and warmth throughout the living area and up through the sweeping stairways. Recessed balconies within the roofline provide indoor-outdoor flow and enhance exposure to natural light.
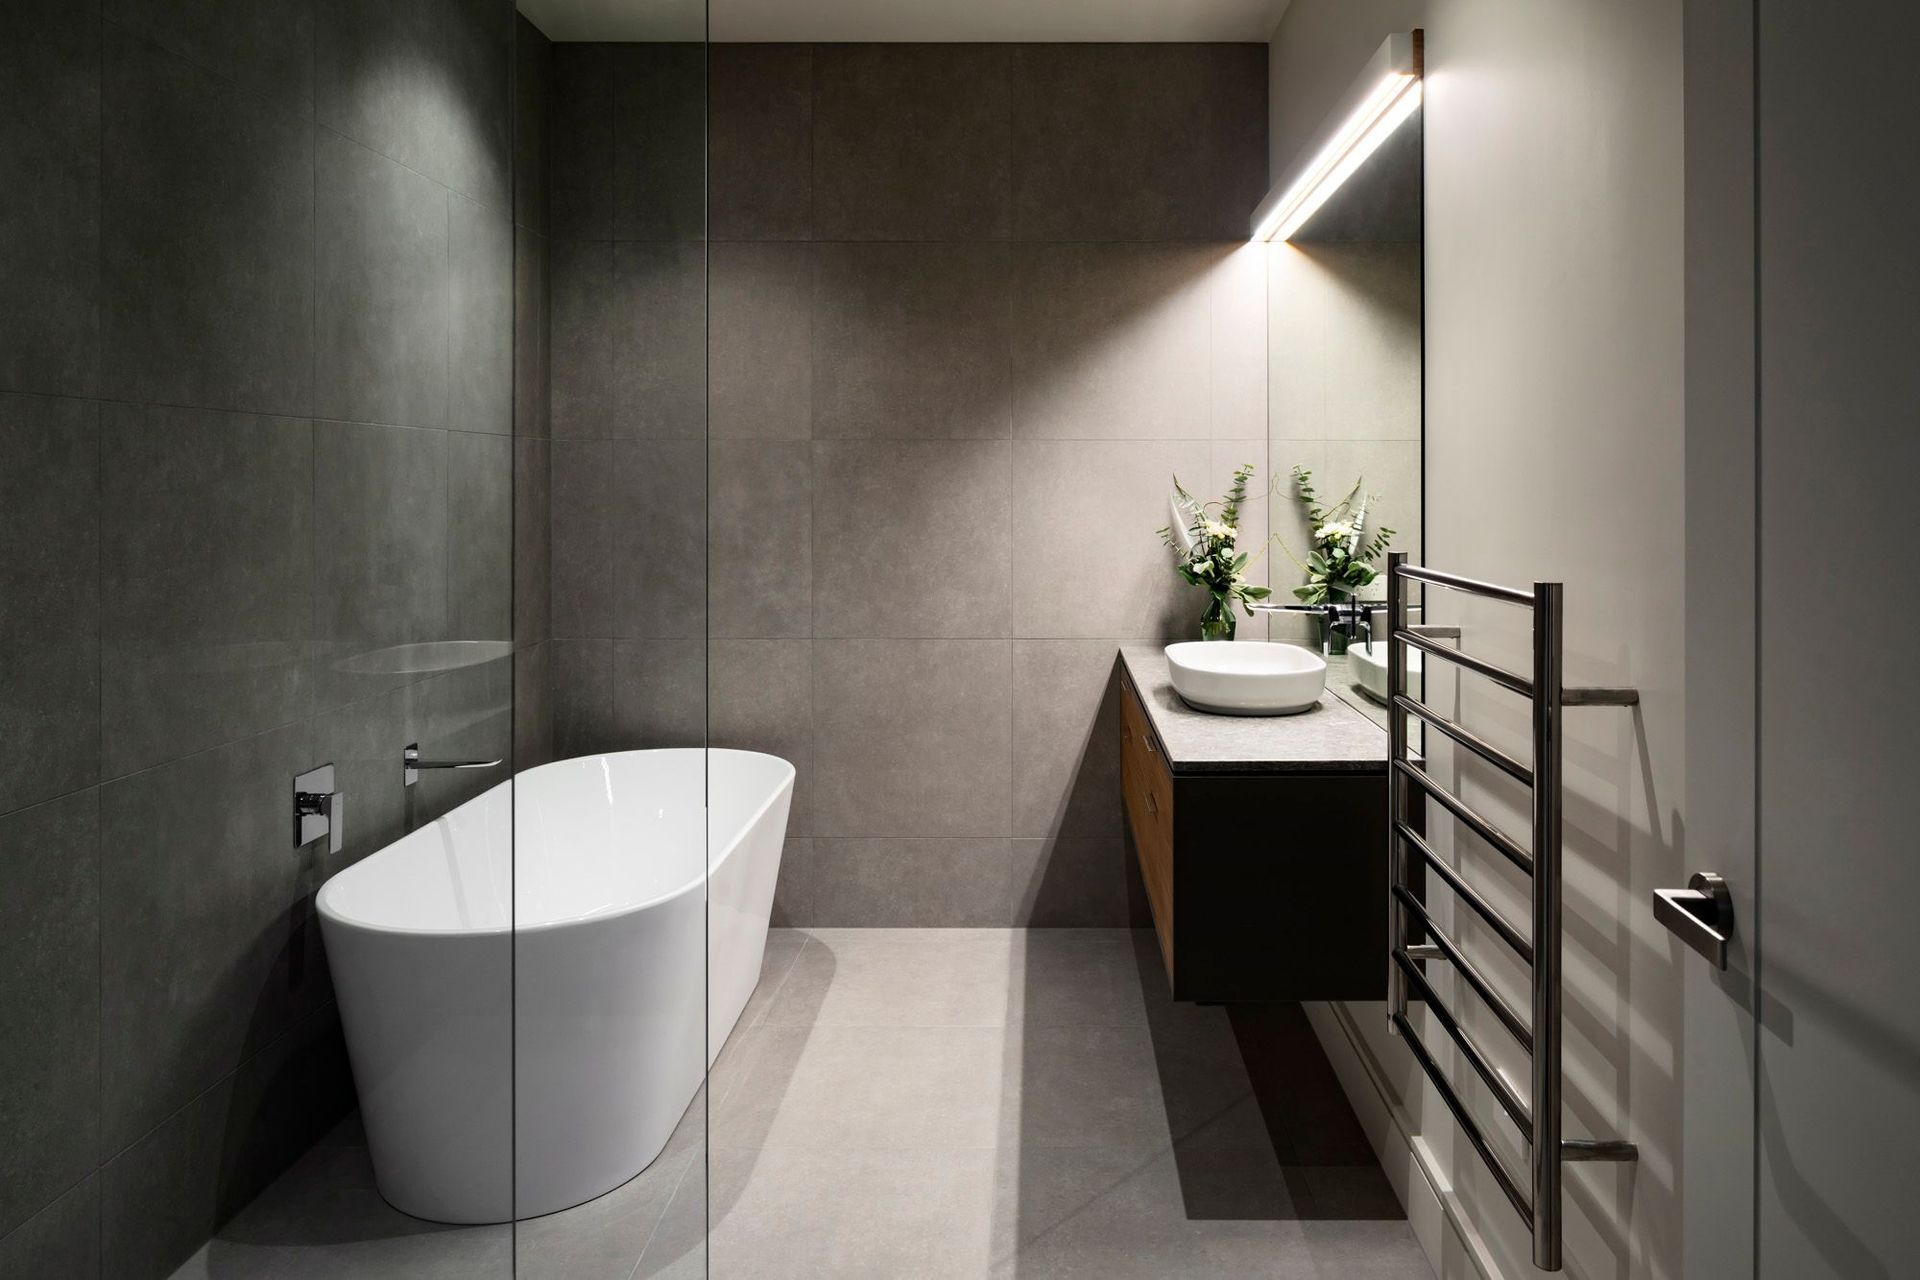
Internally each apartment features original high stud tongue and groove timber ceilings with exposed bottom ends of the roof trusses. High-quality joinery is a feature throughout including bespoke kitchens, butler’s pantries, luxury ensuites, expansive wardrobes, customised laundries and grand entrance doors. Blending today's modern craft building techniques alongside historic features warmly enhances the vibe of each apartment. The outcome is characterized by a powerful combination of welcoming and inspirational living areas.
Like this Project?
Hire SpiceBuild
Professional Reviews
Professionals used in
this project
The practices and trades credited on this project.





More projects from
SpiceBuild
Other work by SpiceBuild, across every category they build in.


More in
Single House
Everything else in Single House, from every practice on ArchiPro.


Next Project
Keep scrolling