
Project team
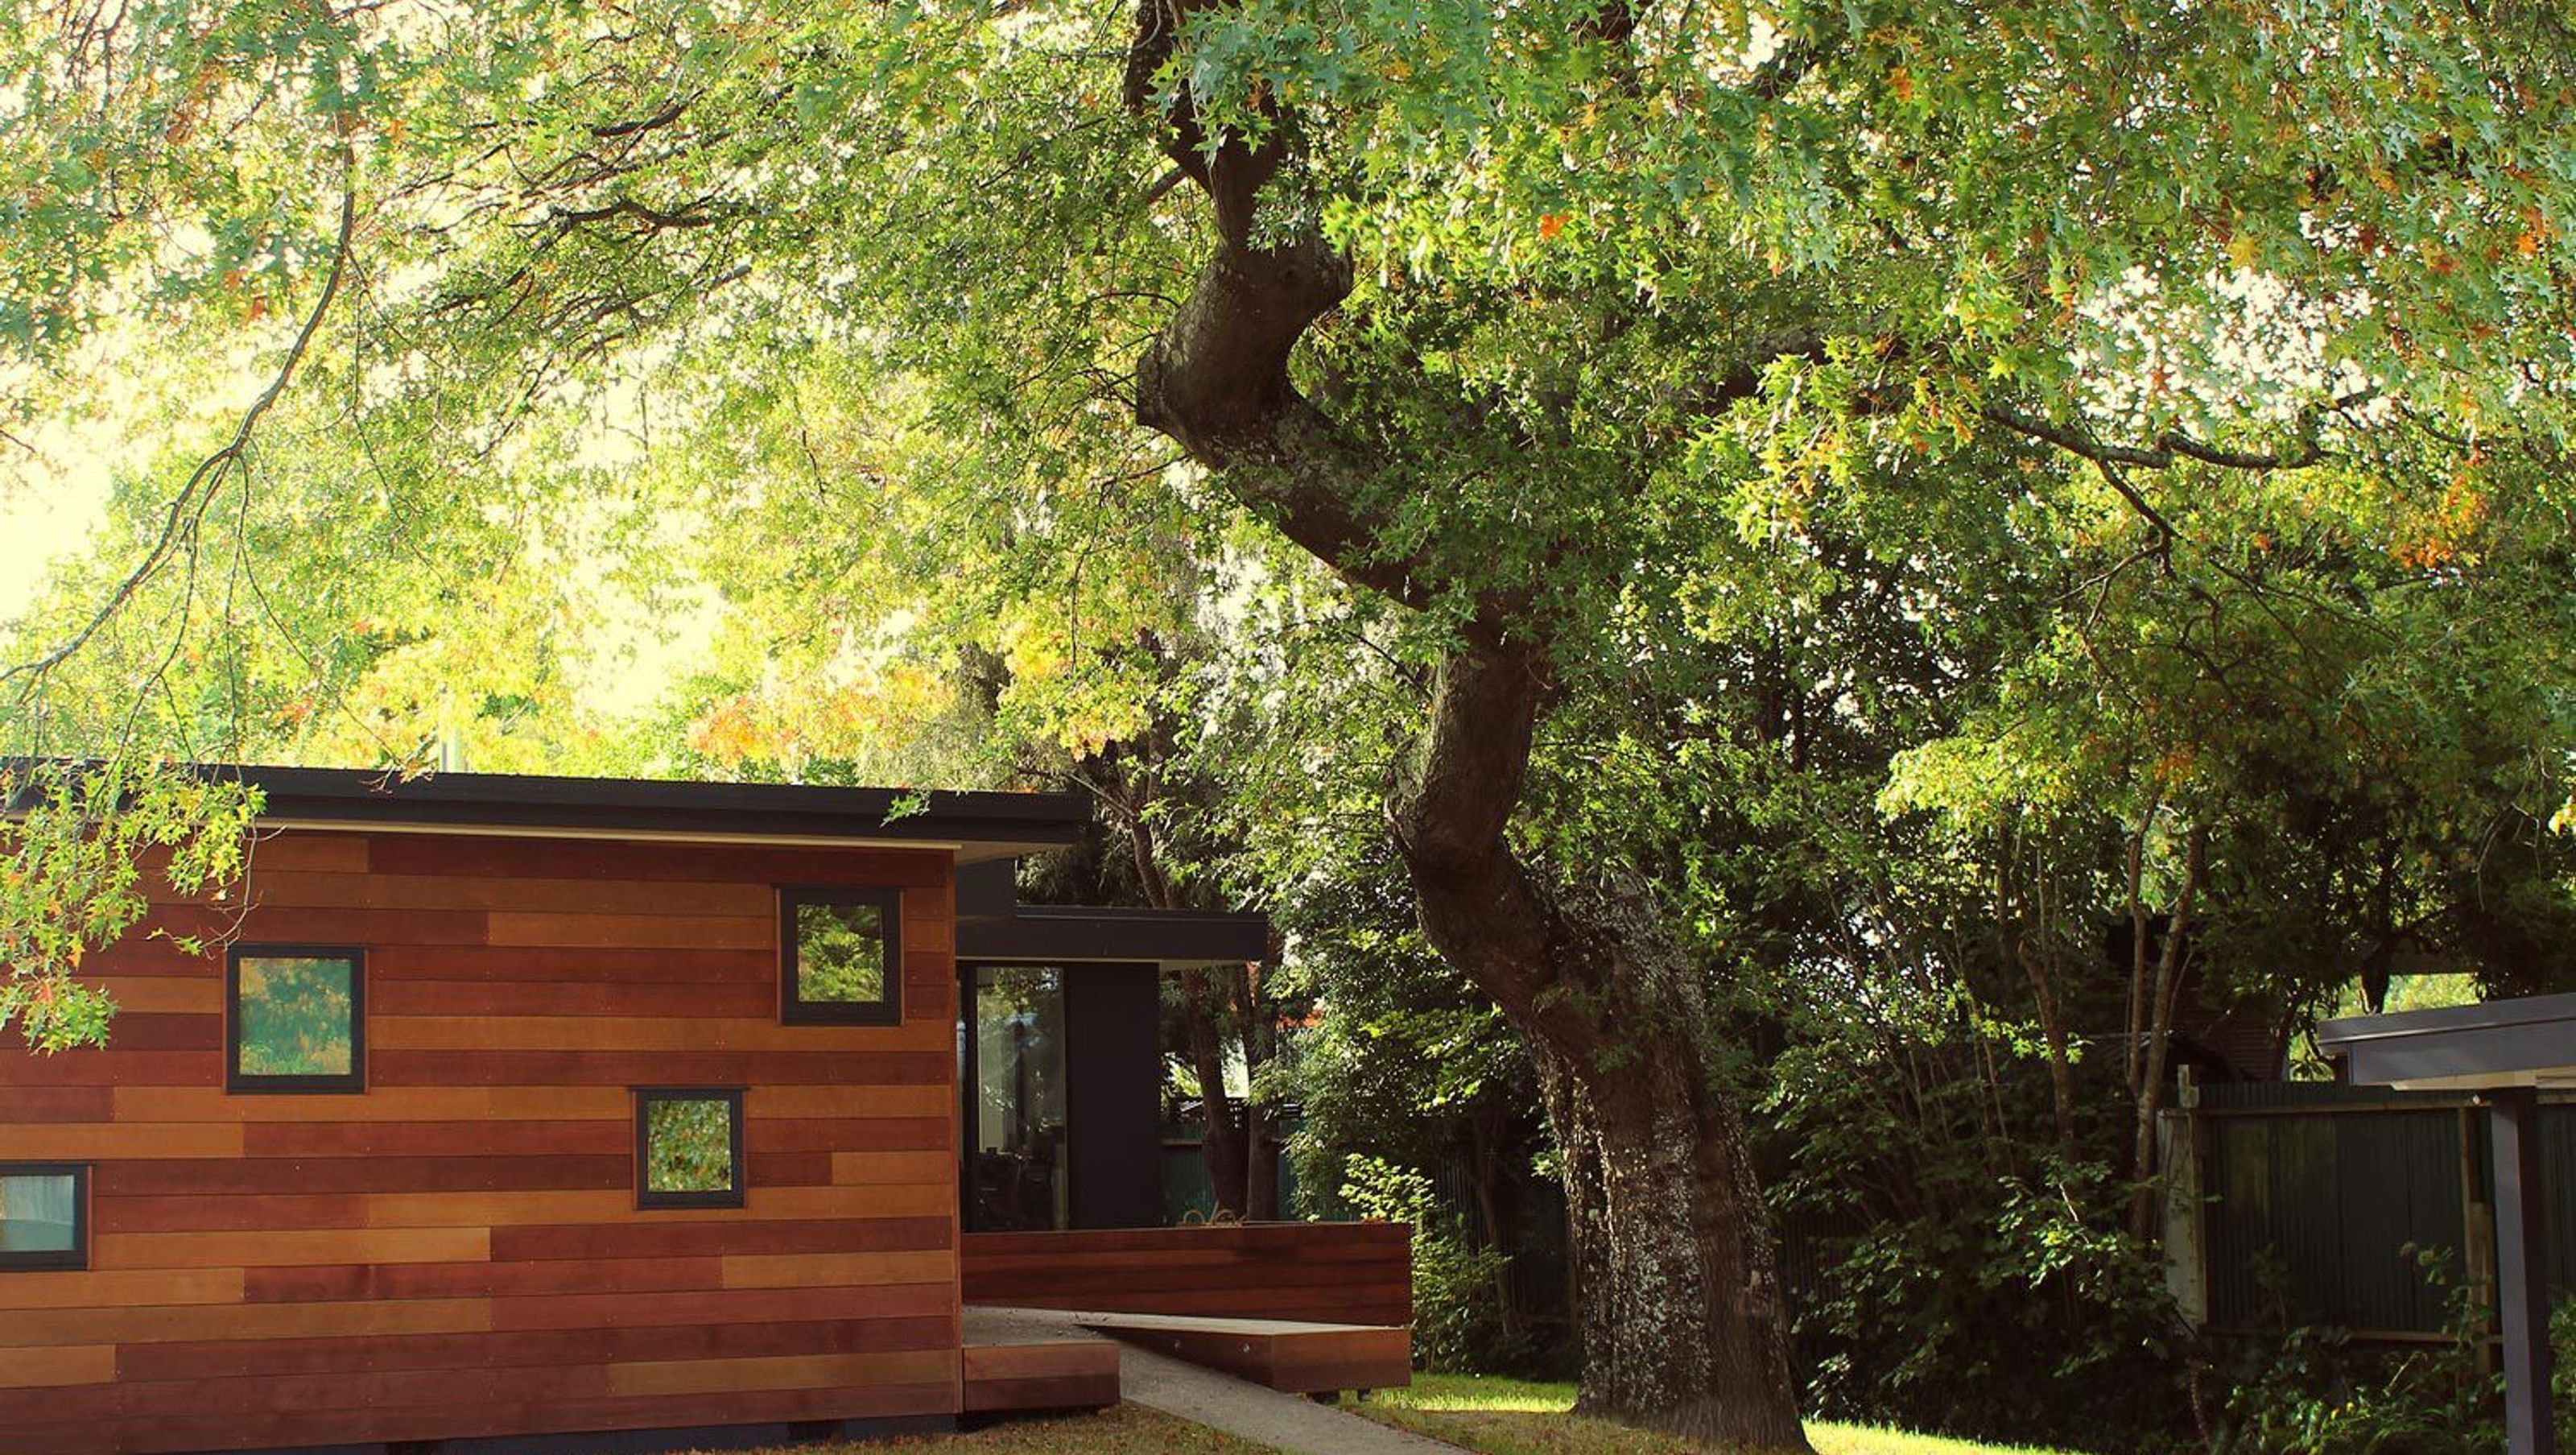
Award-winning renovation of a 60-year-old home, enhancing functionality and modern aesthetics with spacious living areas, luxurious master suite, and seamless indoor-outdoor flow, all while preserving the charm of the original oak tree.
Winner of a Highly Commended Award in the 2018 ADNZ Resene Architectural Design Awards.
This three bedroom property had been added to several times in its 60 years, the result of which was a space that was not functional for the owners.
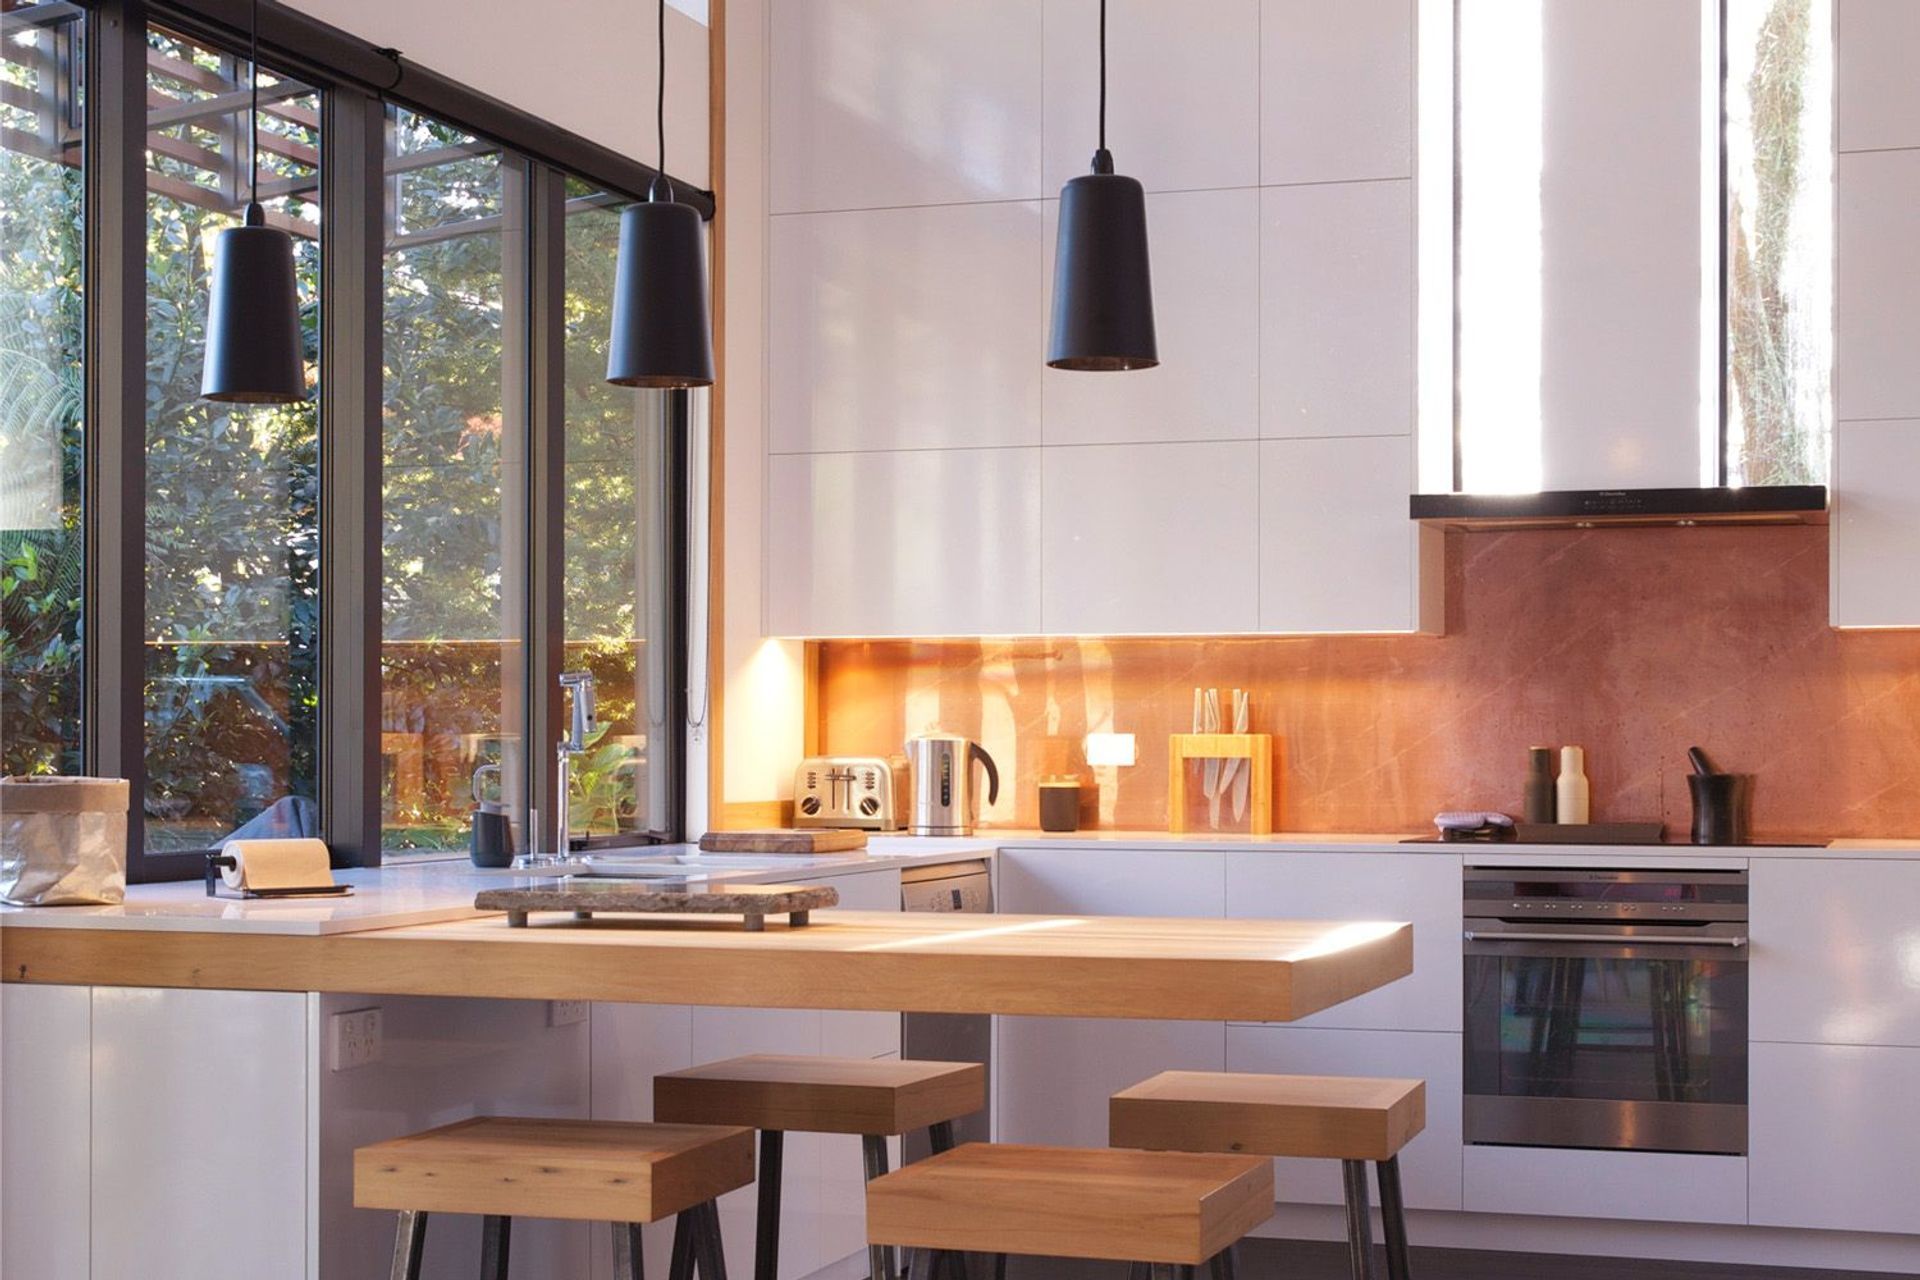
Functionality has been created primarily by redesigning the living area to include the kitchen, and extend this on two sides to create plenty of space for family and entertaining. A third bedroom has been relocated away from the living areas, while the master bedroom has benefited from an extension to make room for a walk around wardrobe and ensuite.
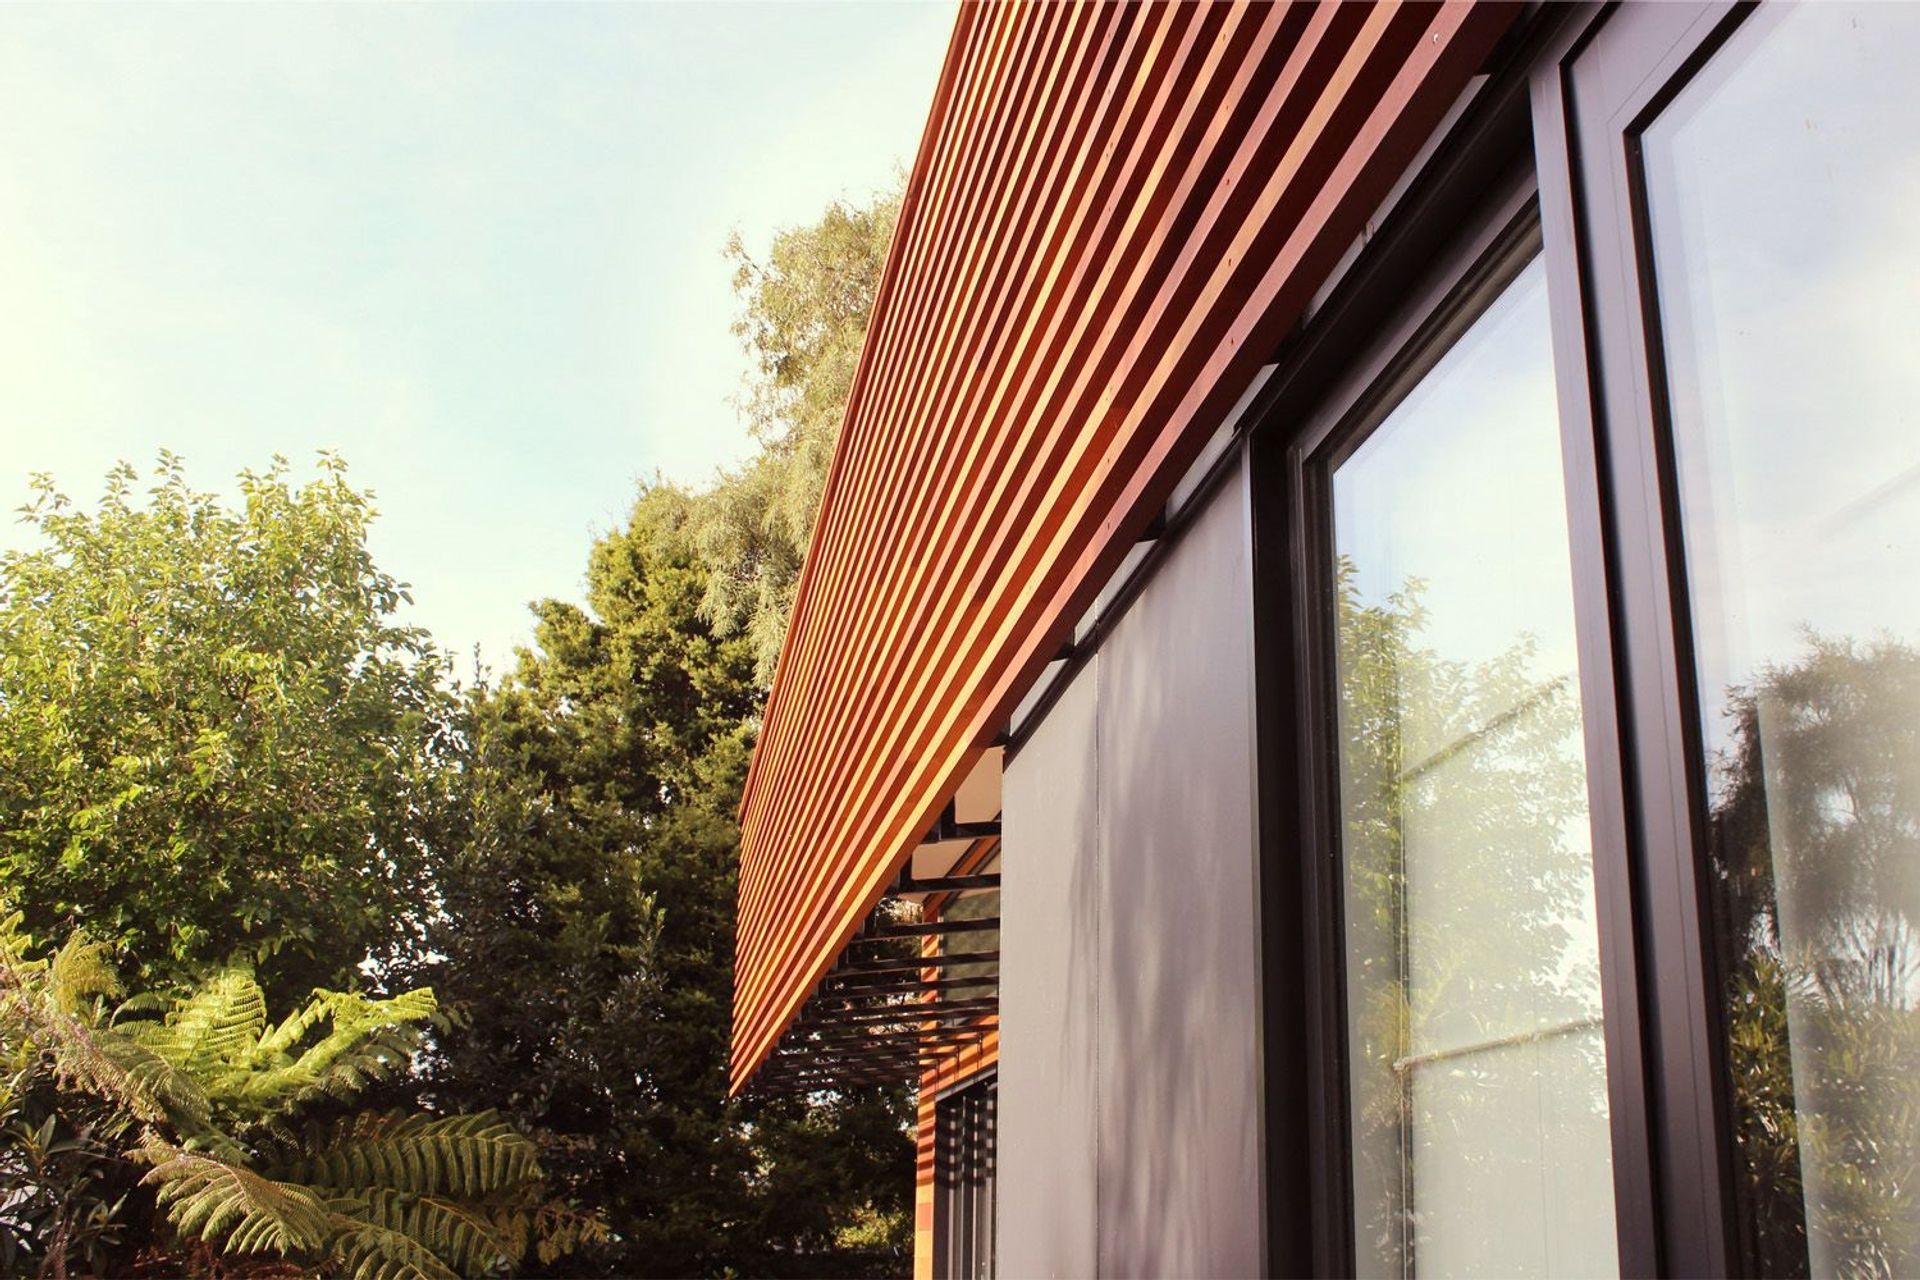
Decking has been designed to flow directly onto the living areas on both the west and east sides, making best use of both sun and shade. Sunlight has been maximised by including full height glazing, with a single plane roof sloping up to the sun on the west side. Calculated use of screens will give the benefits of shade when the sun is high in summer, while still allowing winter sun to flood the living areas.
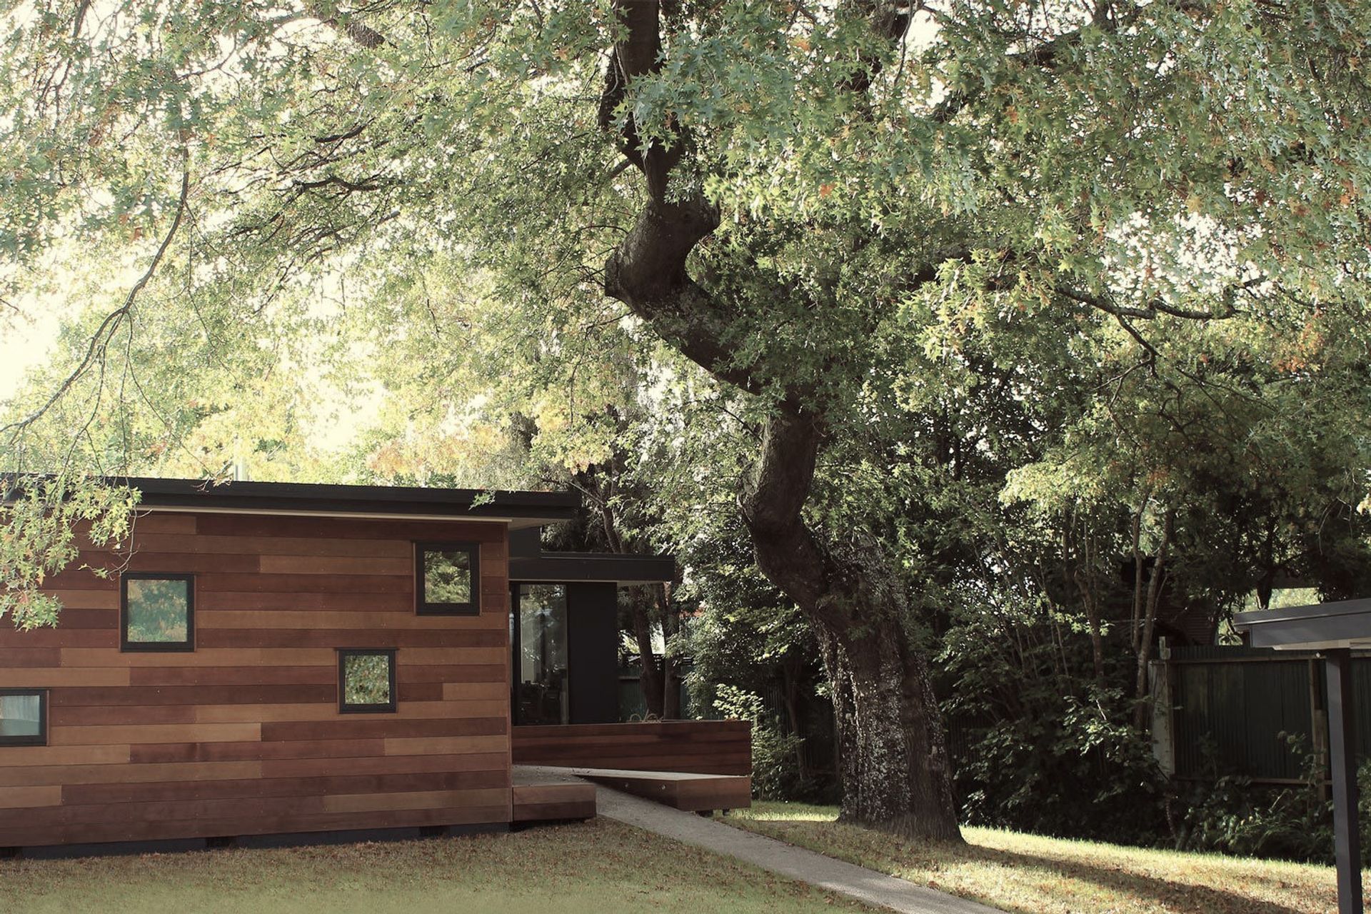
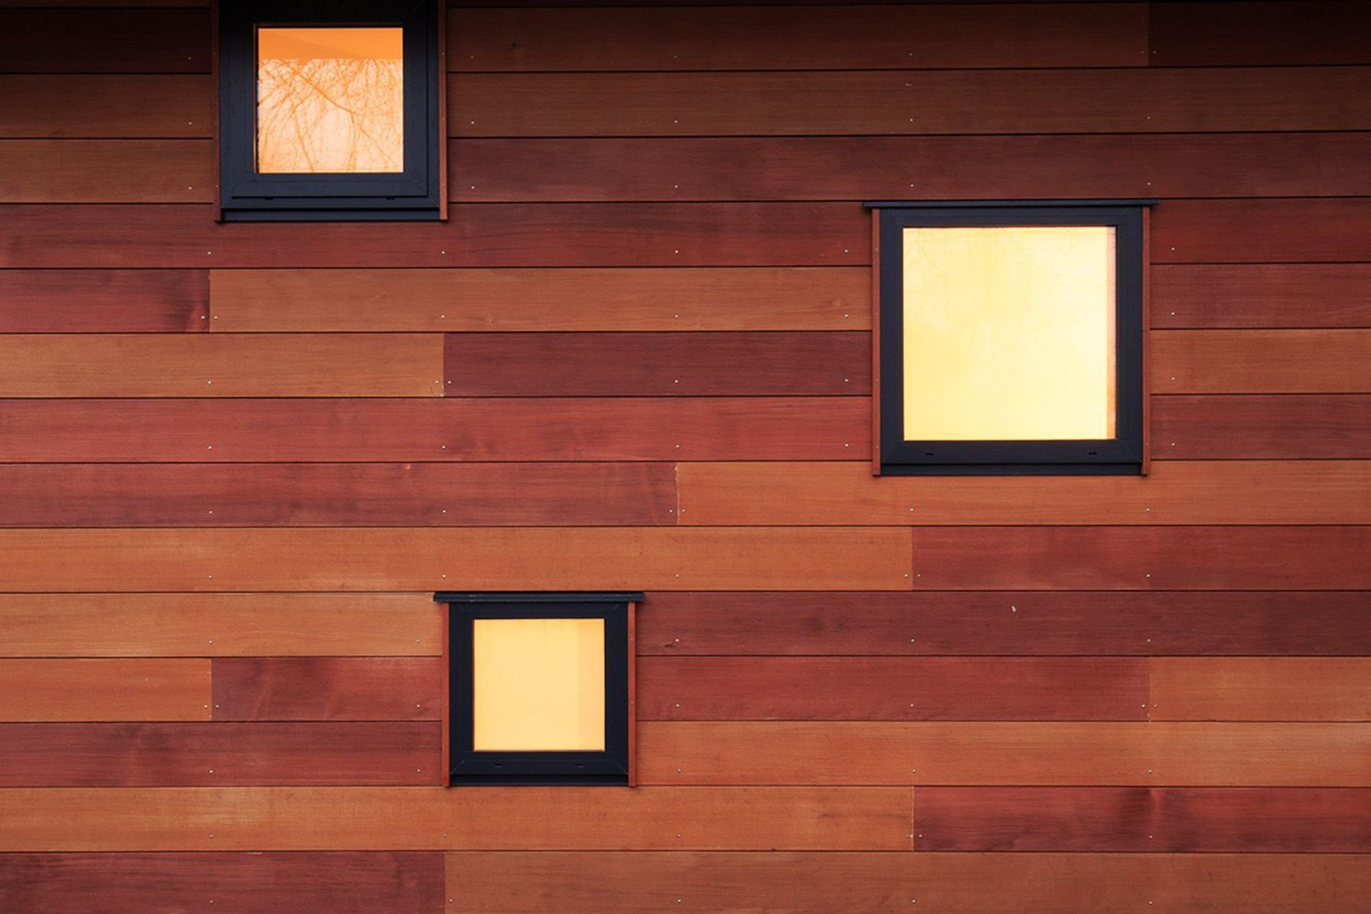
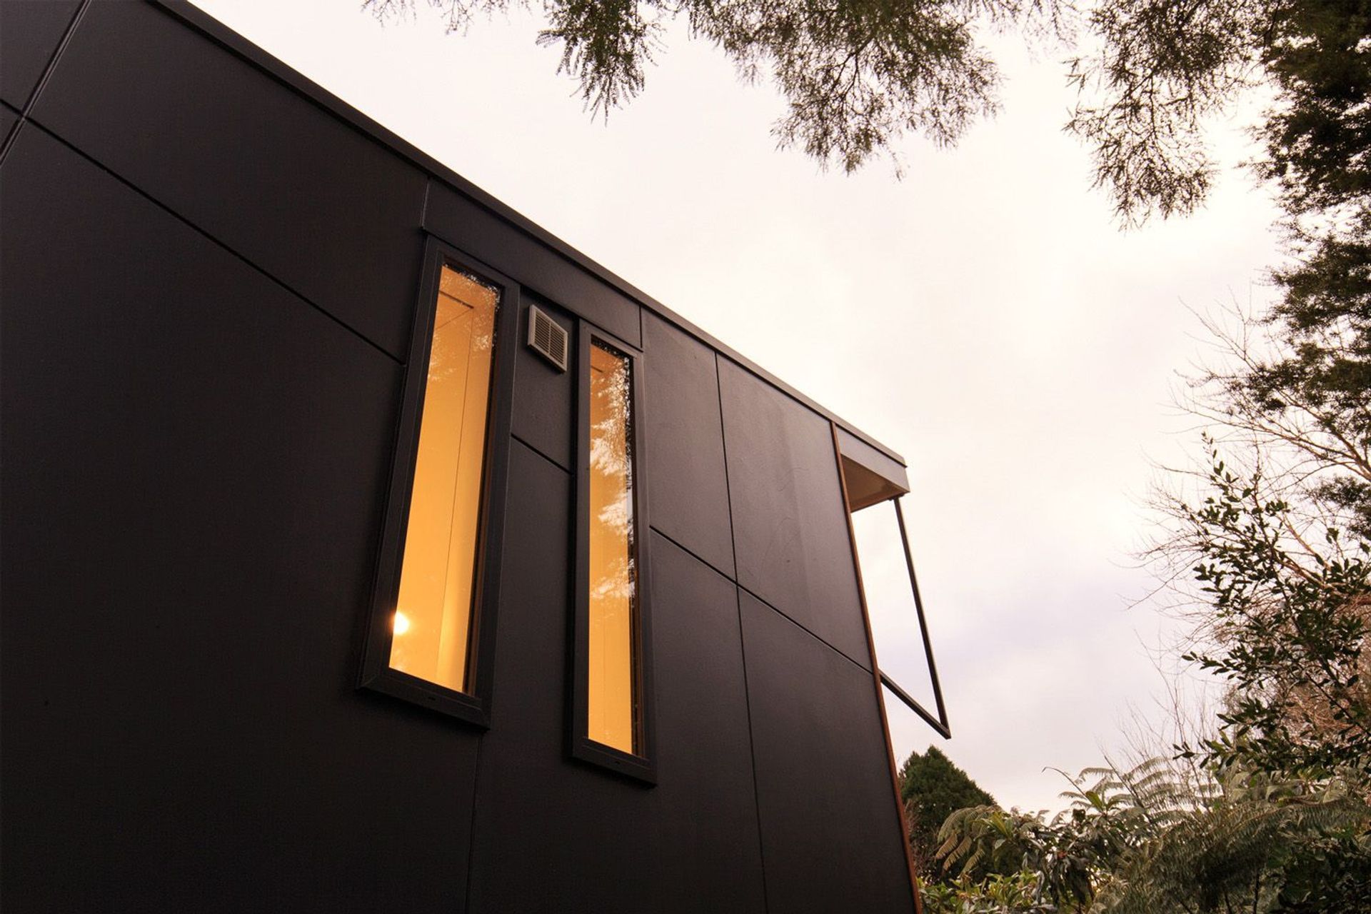
The exterior of the house is unrecognisable from where it began – with the exception of the grand oak tree that inspired much of the design. Now clad in a combination of stained cedar and dark titan panel, this house is a statement of modern design.
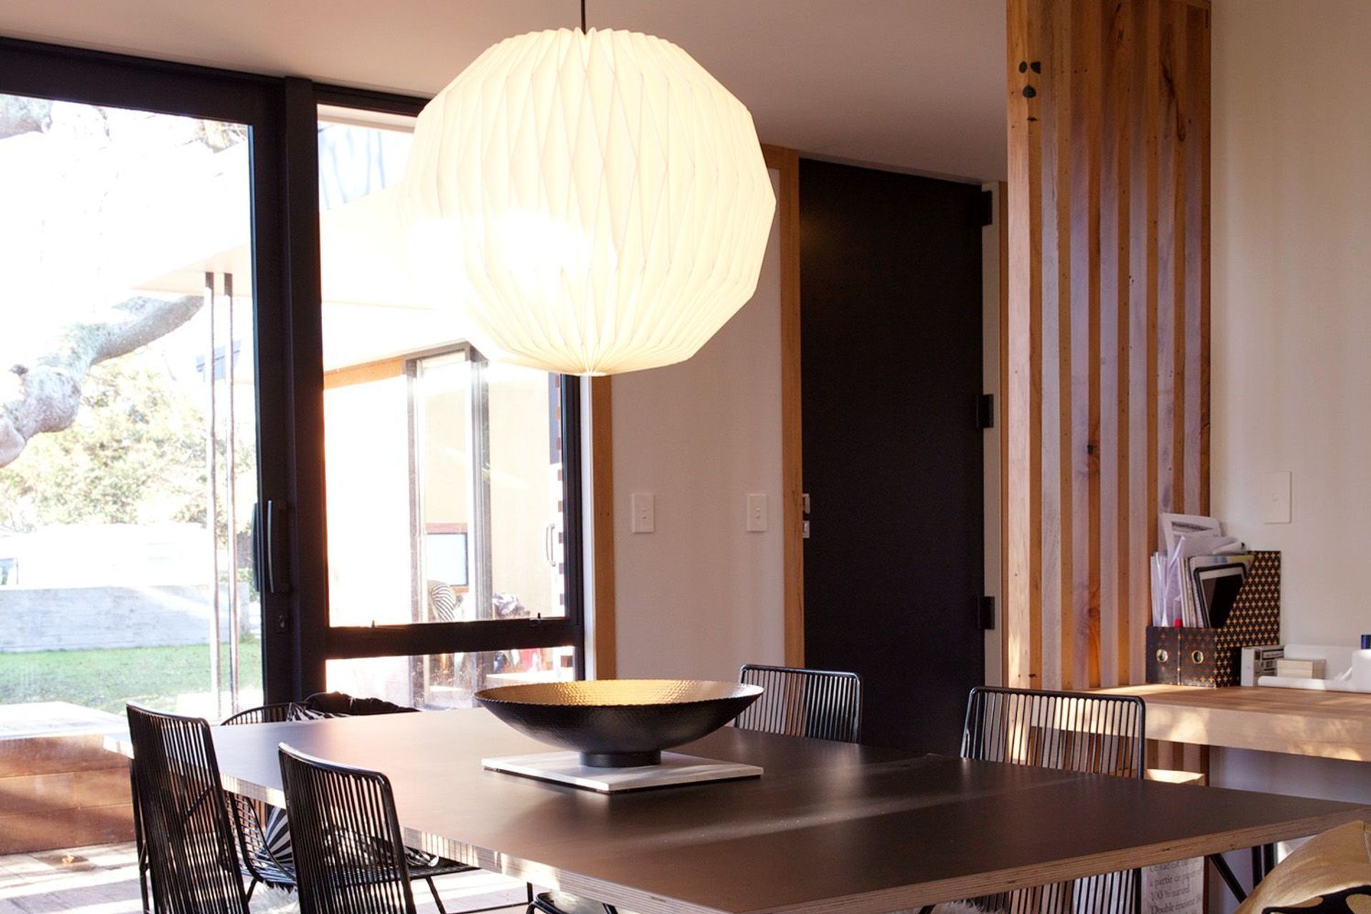
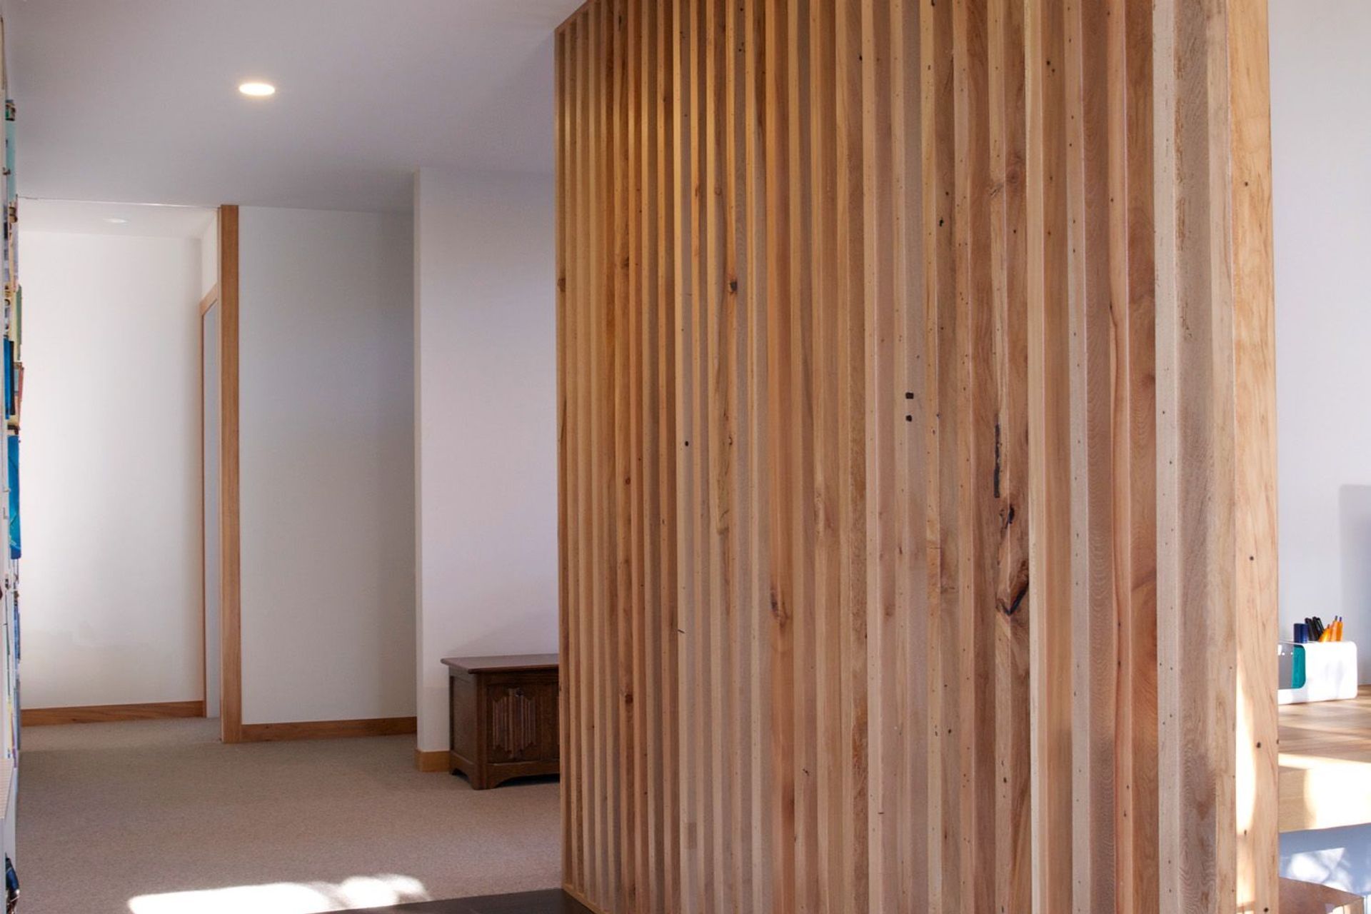
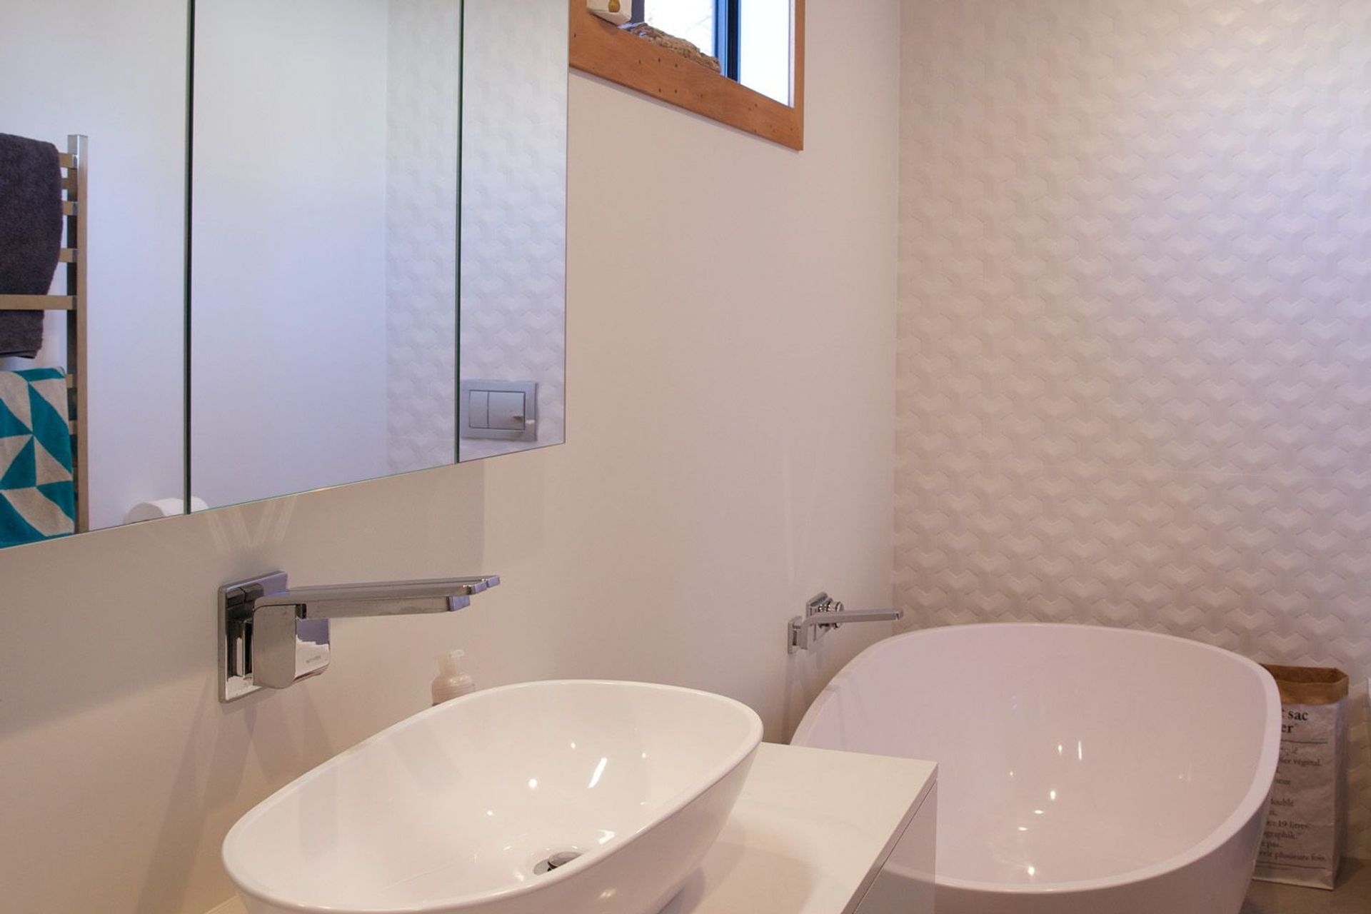
Cast in a weatherboard mold to echo the cedar cladding, the concrete front wall adds another layer of texture but allows the feature front of the building to shine. Cast concrete has also been introduced inside, with a custom-made fire hearth. Recycled rimu skirtings and architraves soften the dark joinery and concrete, and has also been used in the kitchen and bathroom joinery.
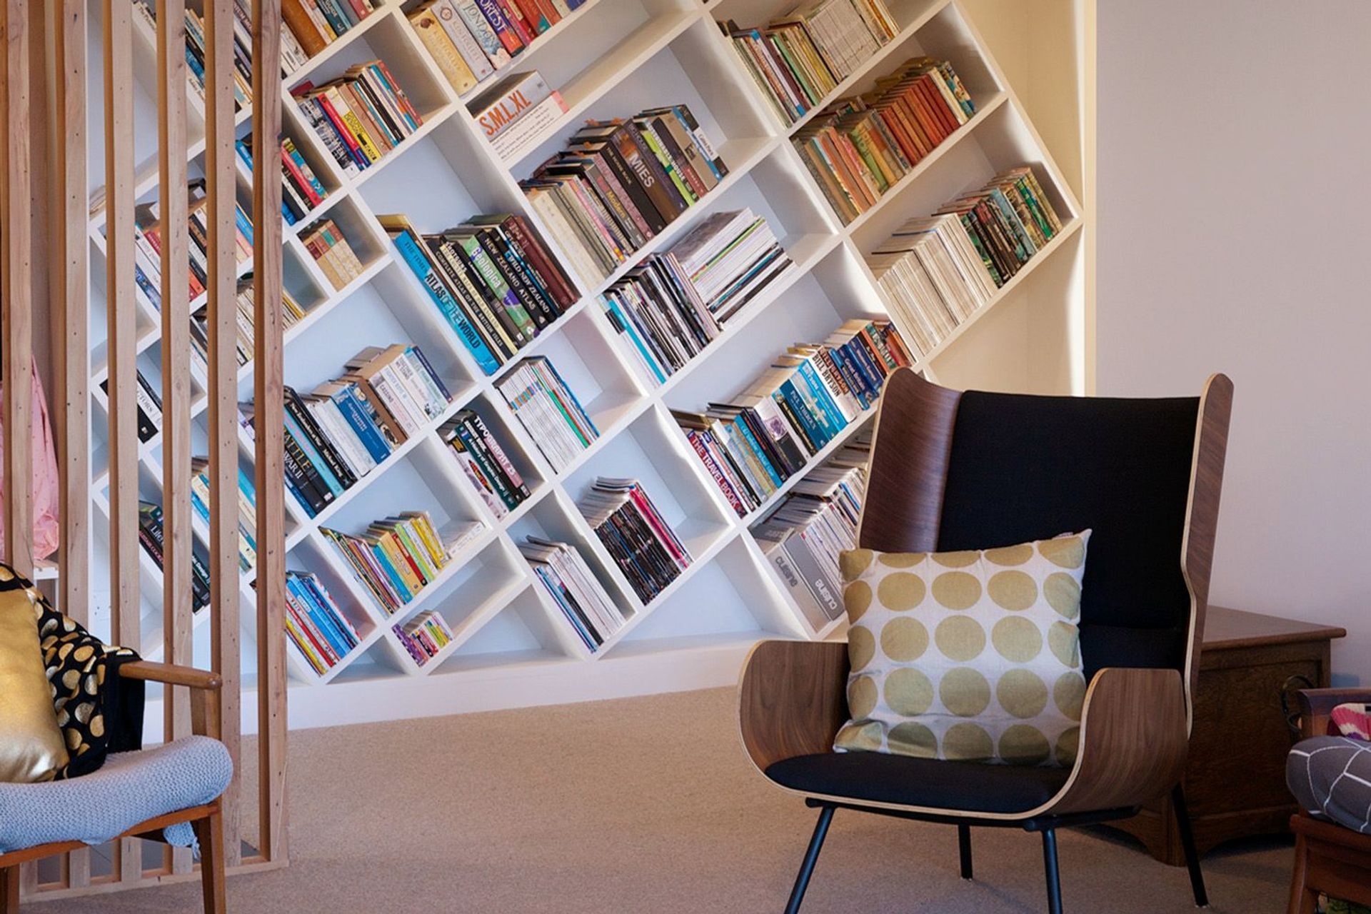
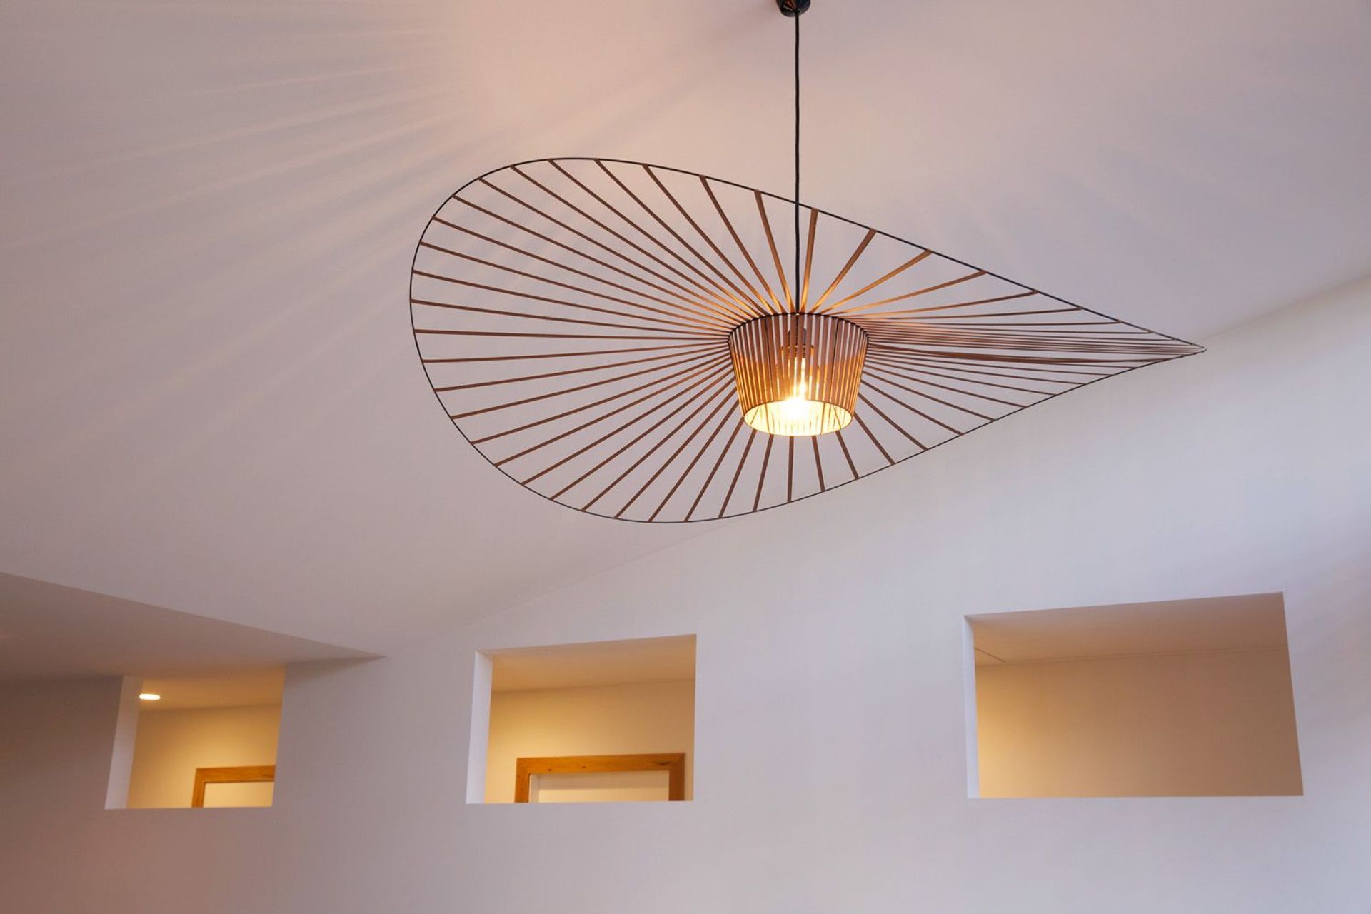
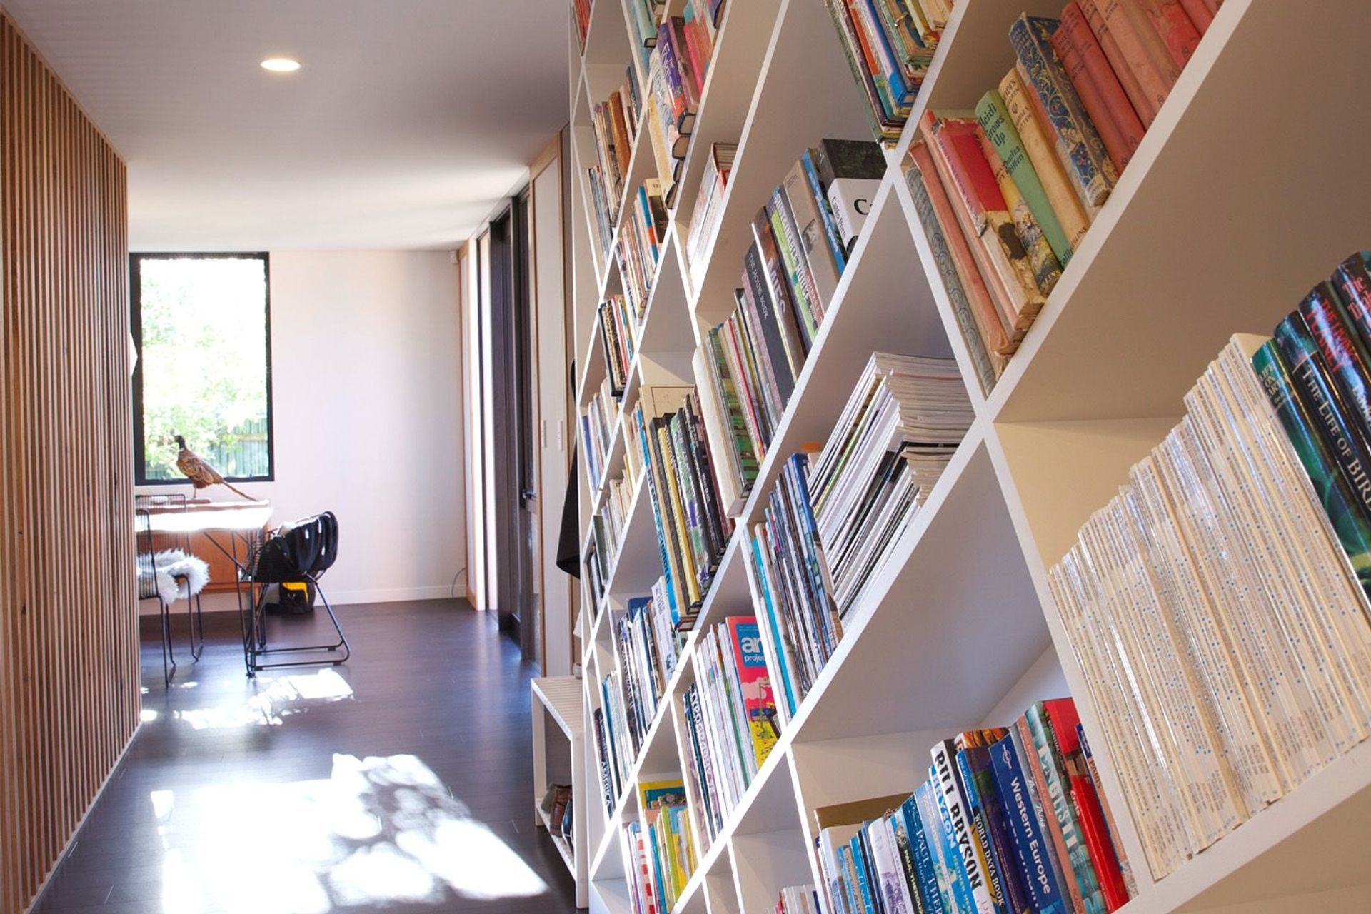
Clean lines and a restrained but deliberate use of angles both inside and out make this house a piece of art in itself. It has been designed and crafted to the highest specification, from the stunning custom kitchen and luxurious tiled bathrooms, to the built-in desk joinery and bookcase. Clever touches such as openings from the living area into the hallway, to transfer both light and heat, a full height cavity slider to allow further privacy into bedroom areas, and a hidden electric hub cupboard make this house both efficient and functional.
Like this Project?
Hire Mackit Architecture
Professional Reviews
Professionals used in
this project
The practices and trades credited on this project.

More projects from
Mackit Architecture
Other work by Mackit Architecture, across every category they build in.


More in
Single House
Everything else in Single House, from every practice on ArchiPro.


Next Project
Keep scrolling