

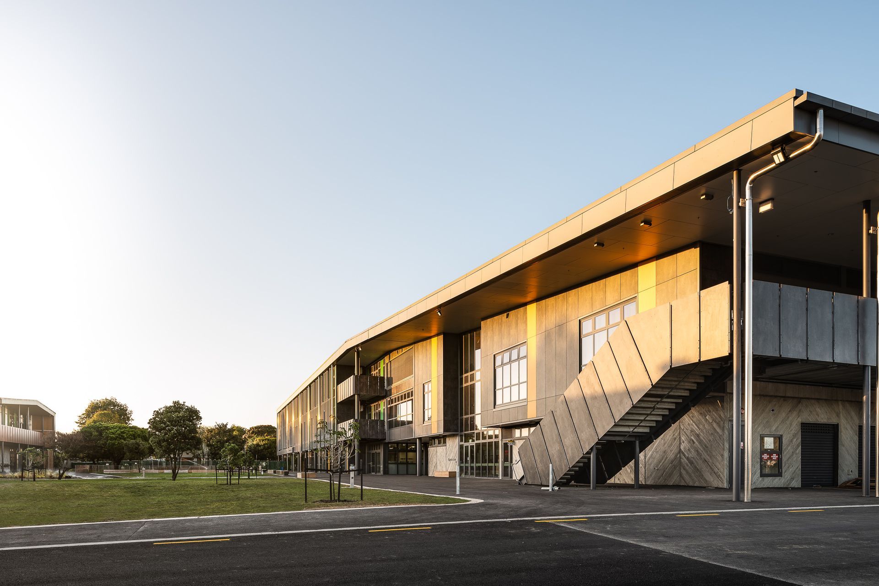
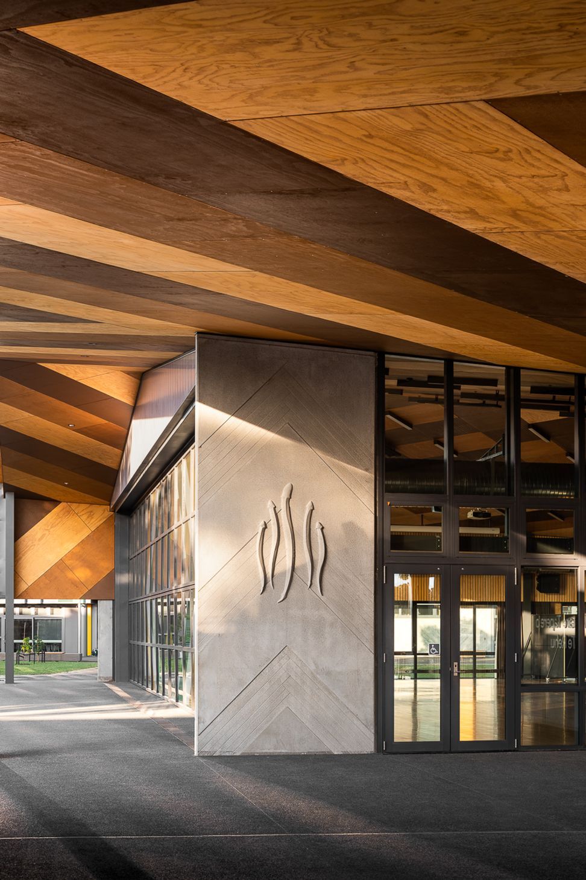
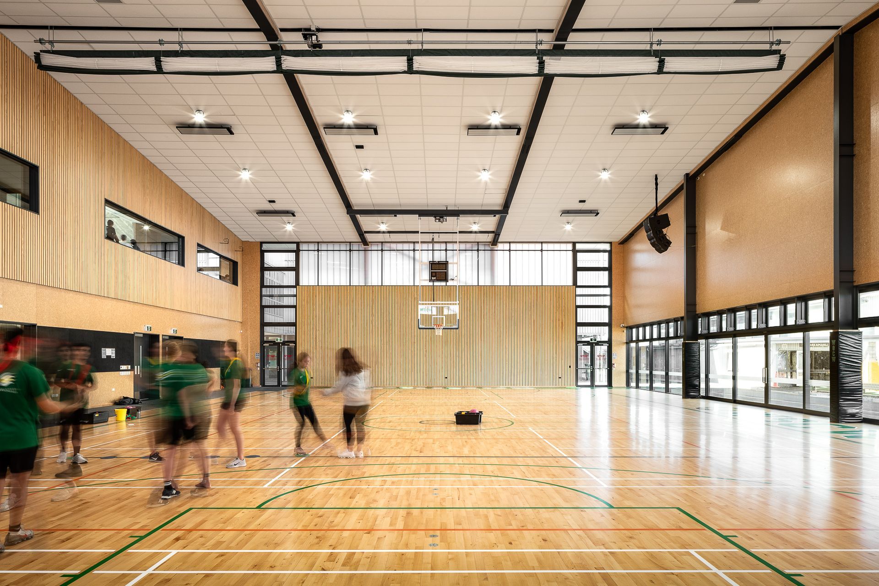
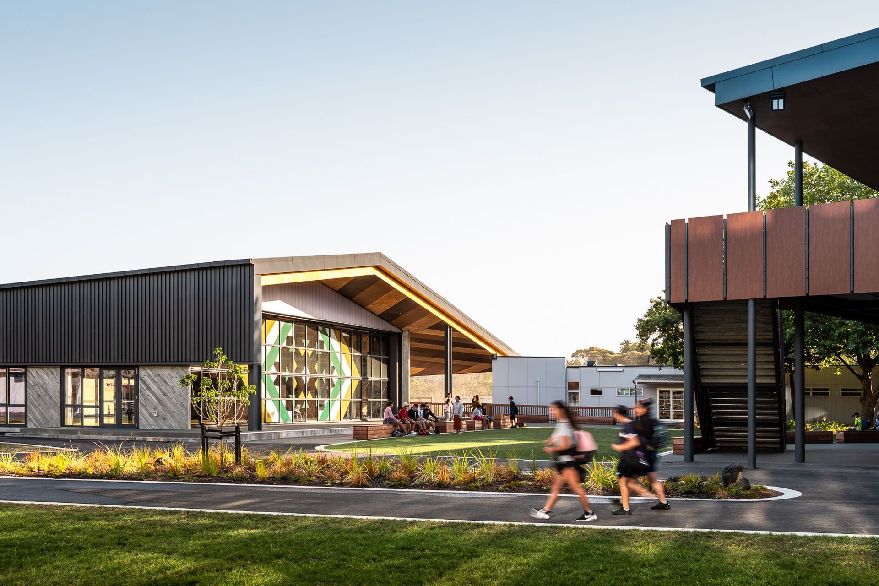
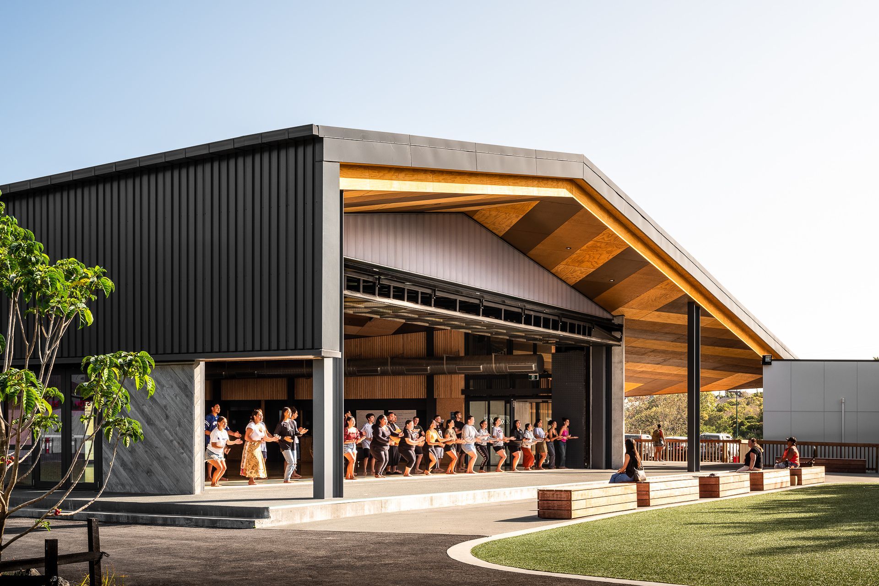
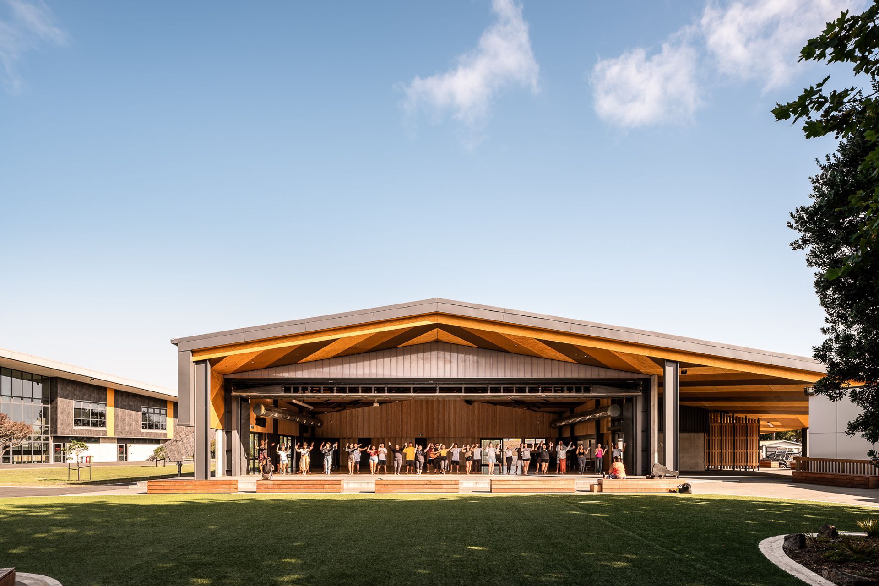
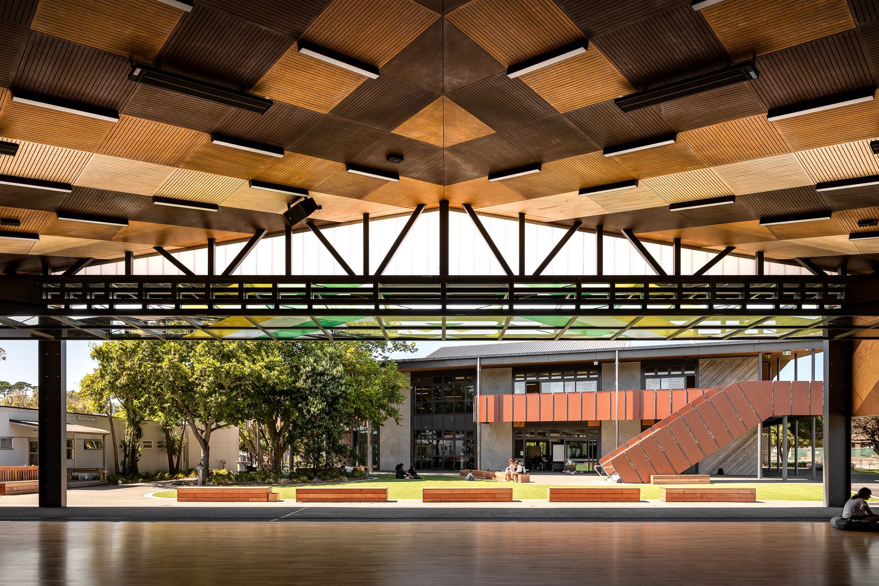
Redevelopment of Western Springs College featuring an innovative open plan design with flexible learning spaces, a three-level main block, and a full-height atrium that enhances connectivity and collaboration among students.
The redevelopment of Western Springs College is leading the way in integrated learning environments providing an open plan, flexible environment.
The main block is three levels with a full height atrium providing a visible connection between all levels. Learning spaces arranged around the perimeter of the central atrium can be configured as needed by screens, whiteboards and mobile furniture.
Architect: Jasmax
Photographer: Lightforge

Like this Project?
Hire HFC Group
Professionals used in
this project
The practices and trades credited on this project.



More projects from
HFC Group
Other work by HFC Group, across every category they build in.


More in
Schools
Everything else in Schools, from every practice on ArchiPro.


Next Project
Keep scrolling