
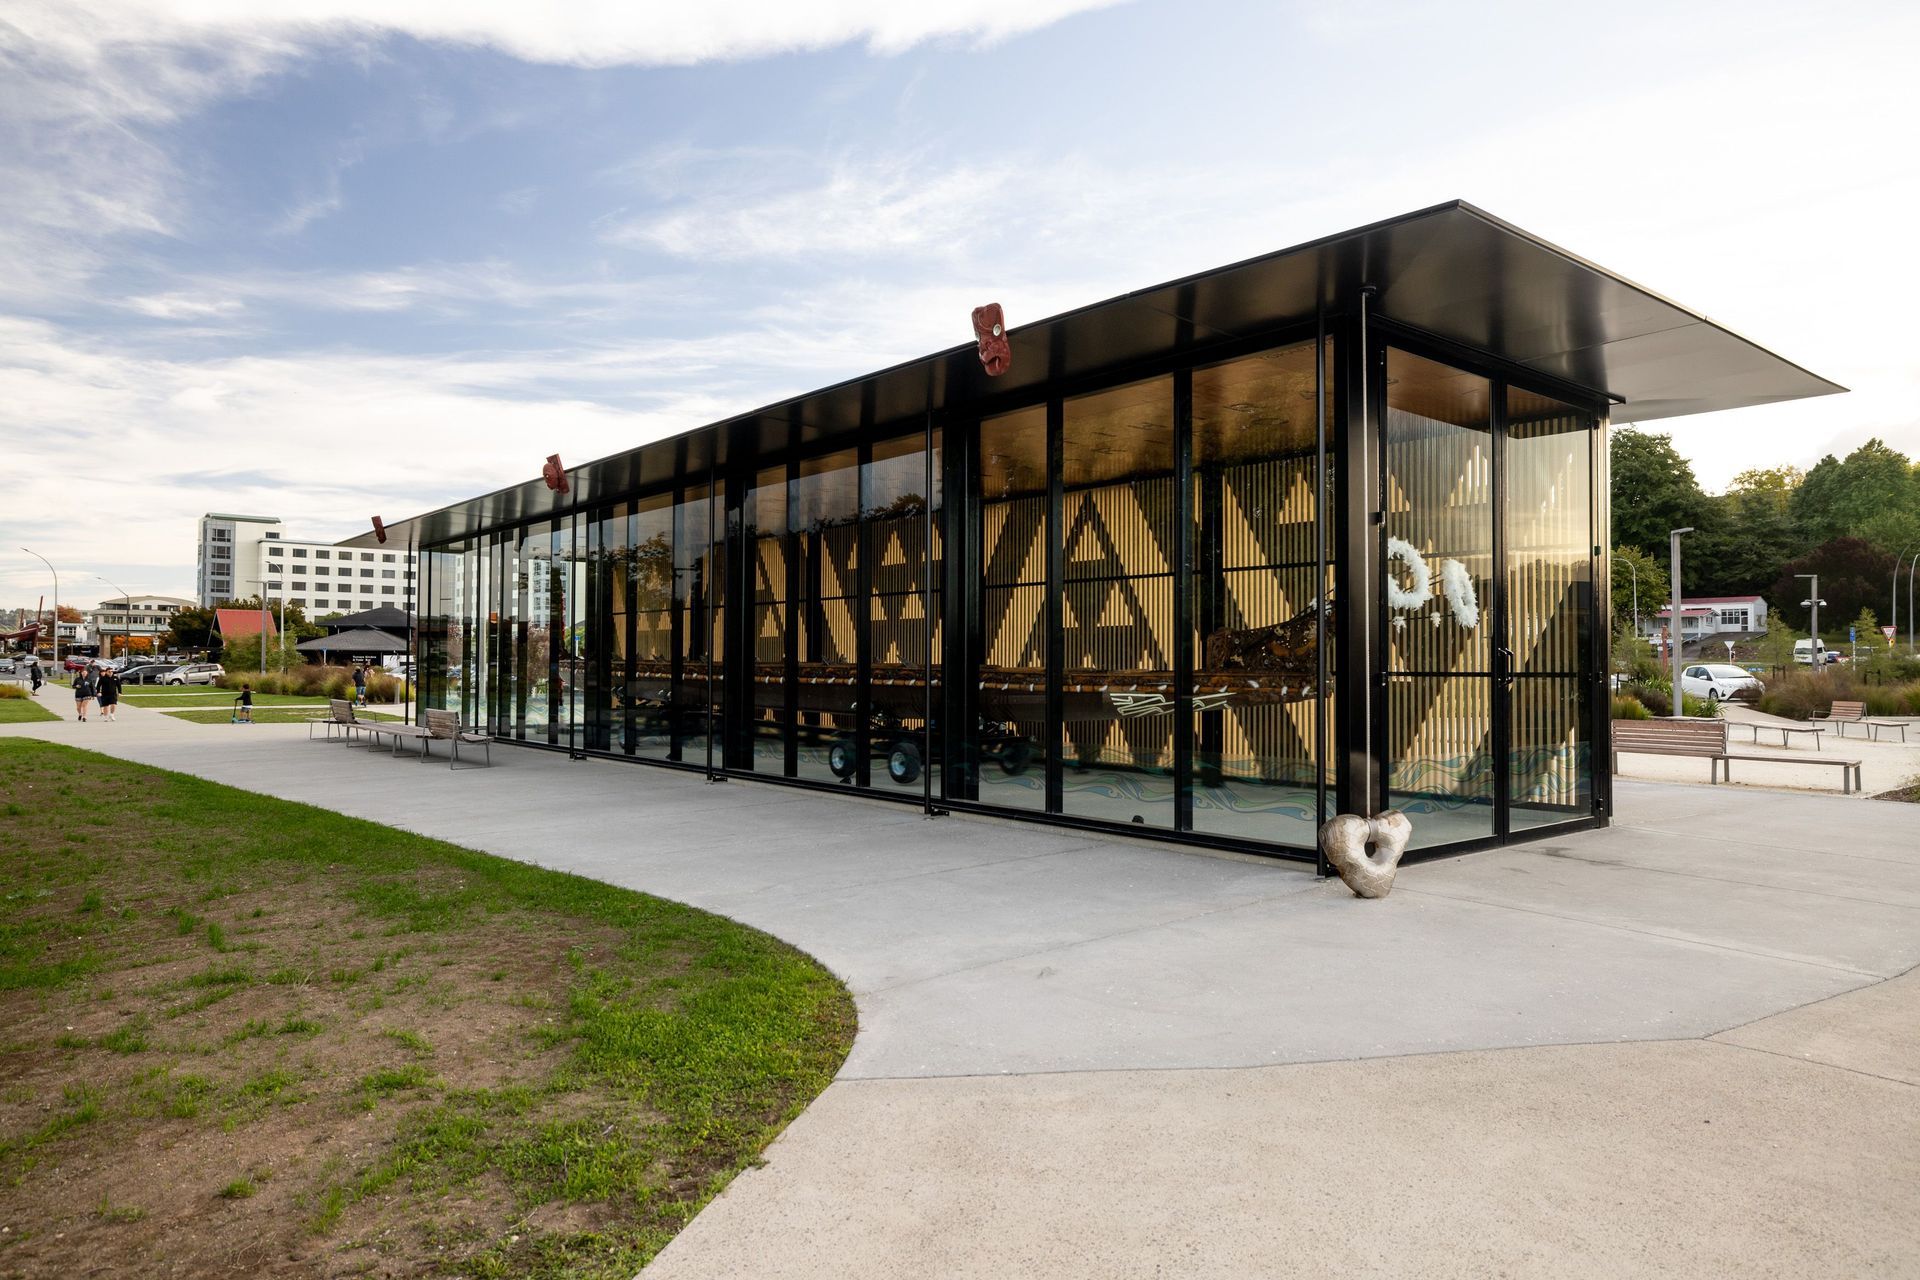
Whare Waka: A culturally significant shelter for the Te Arawa taua, designed in collaboration with master carver Lyonel Grant, featuring a unique architectural form that aligns with traditional Māori values and the surrounding landscape.
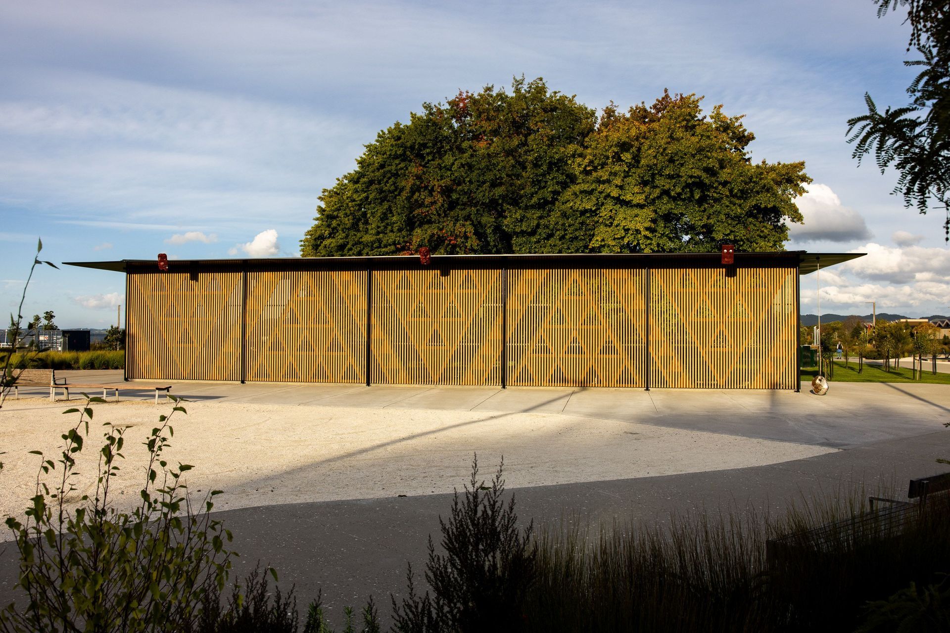
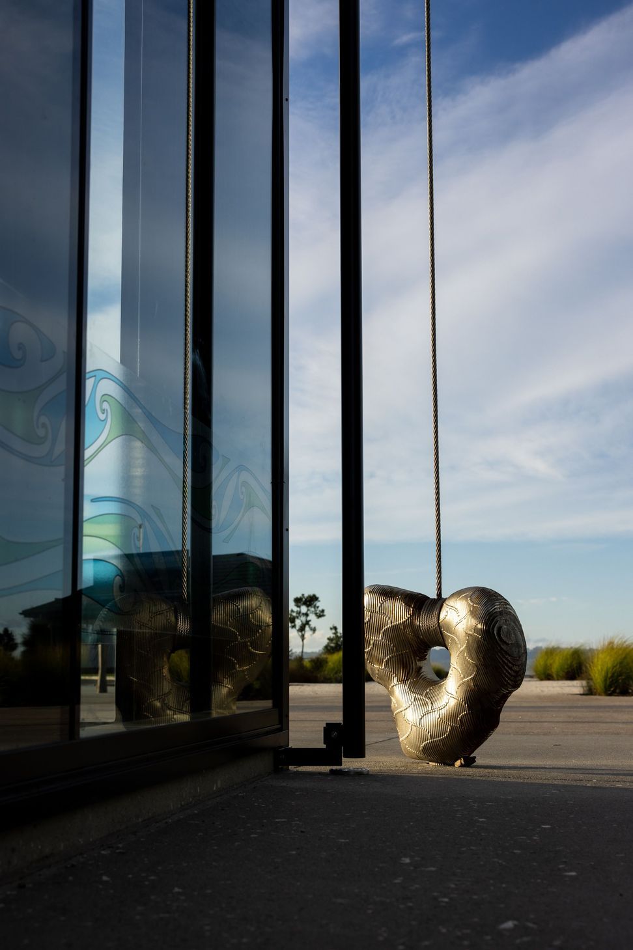
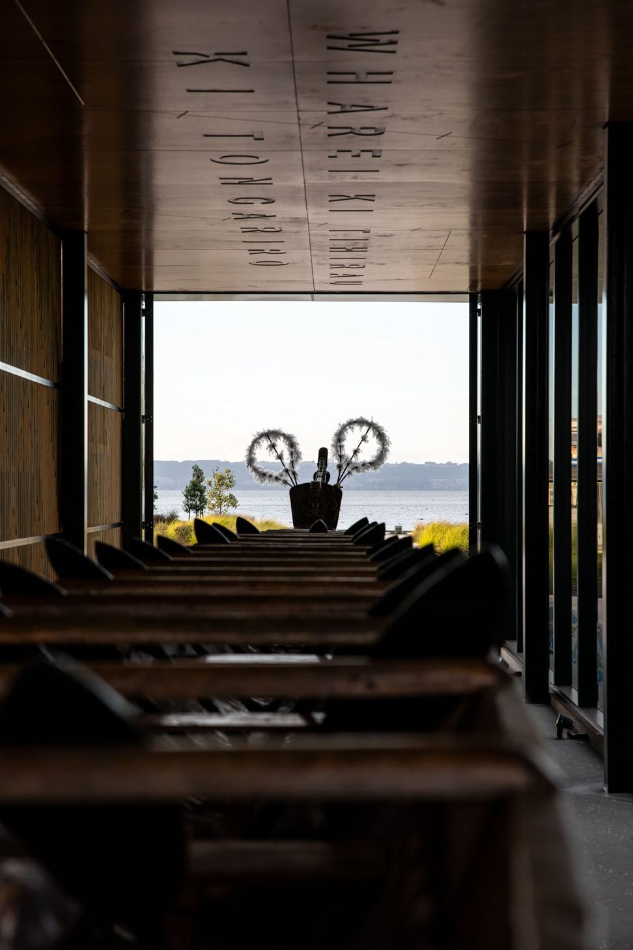
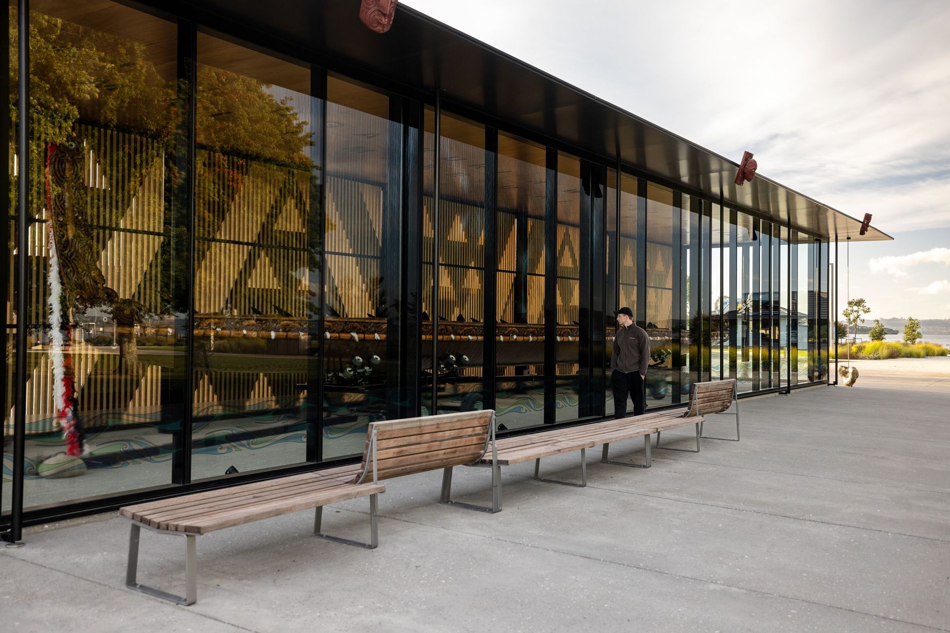
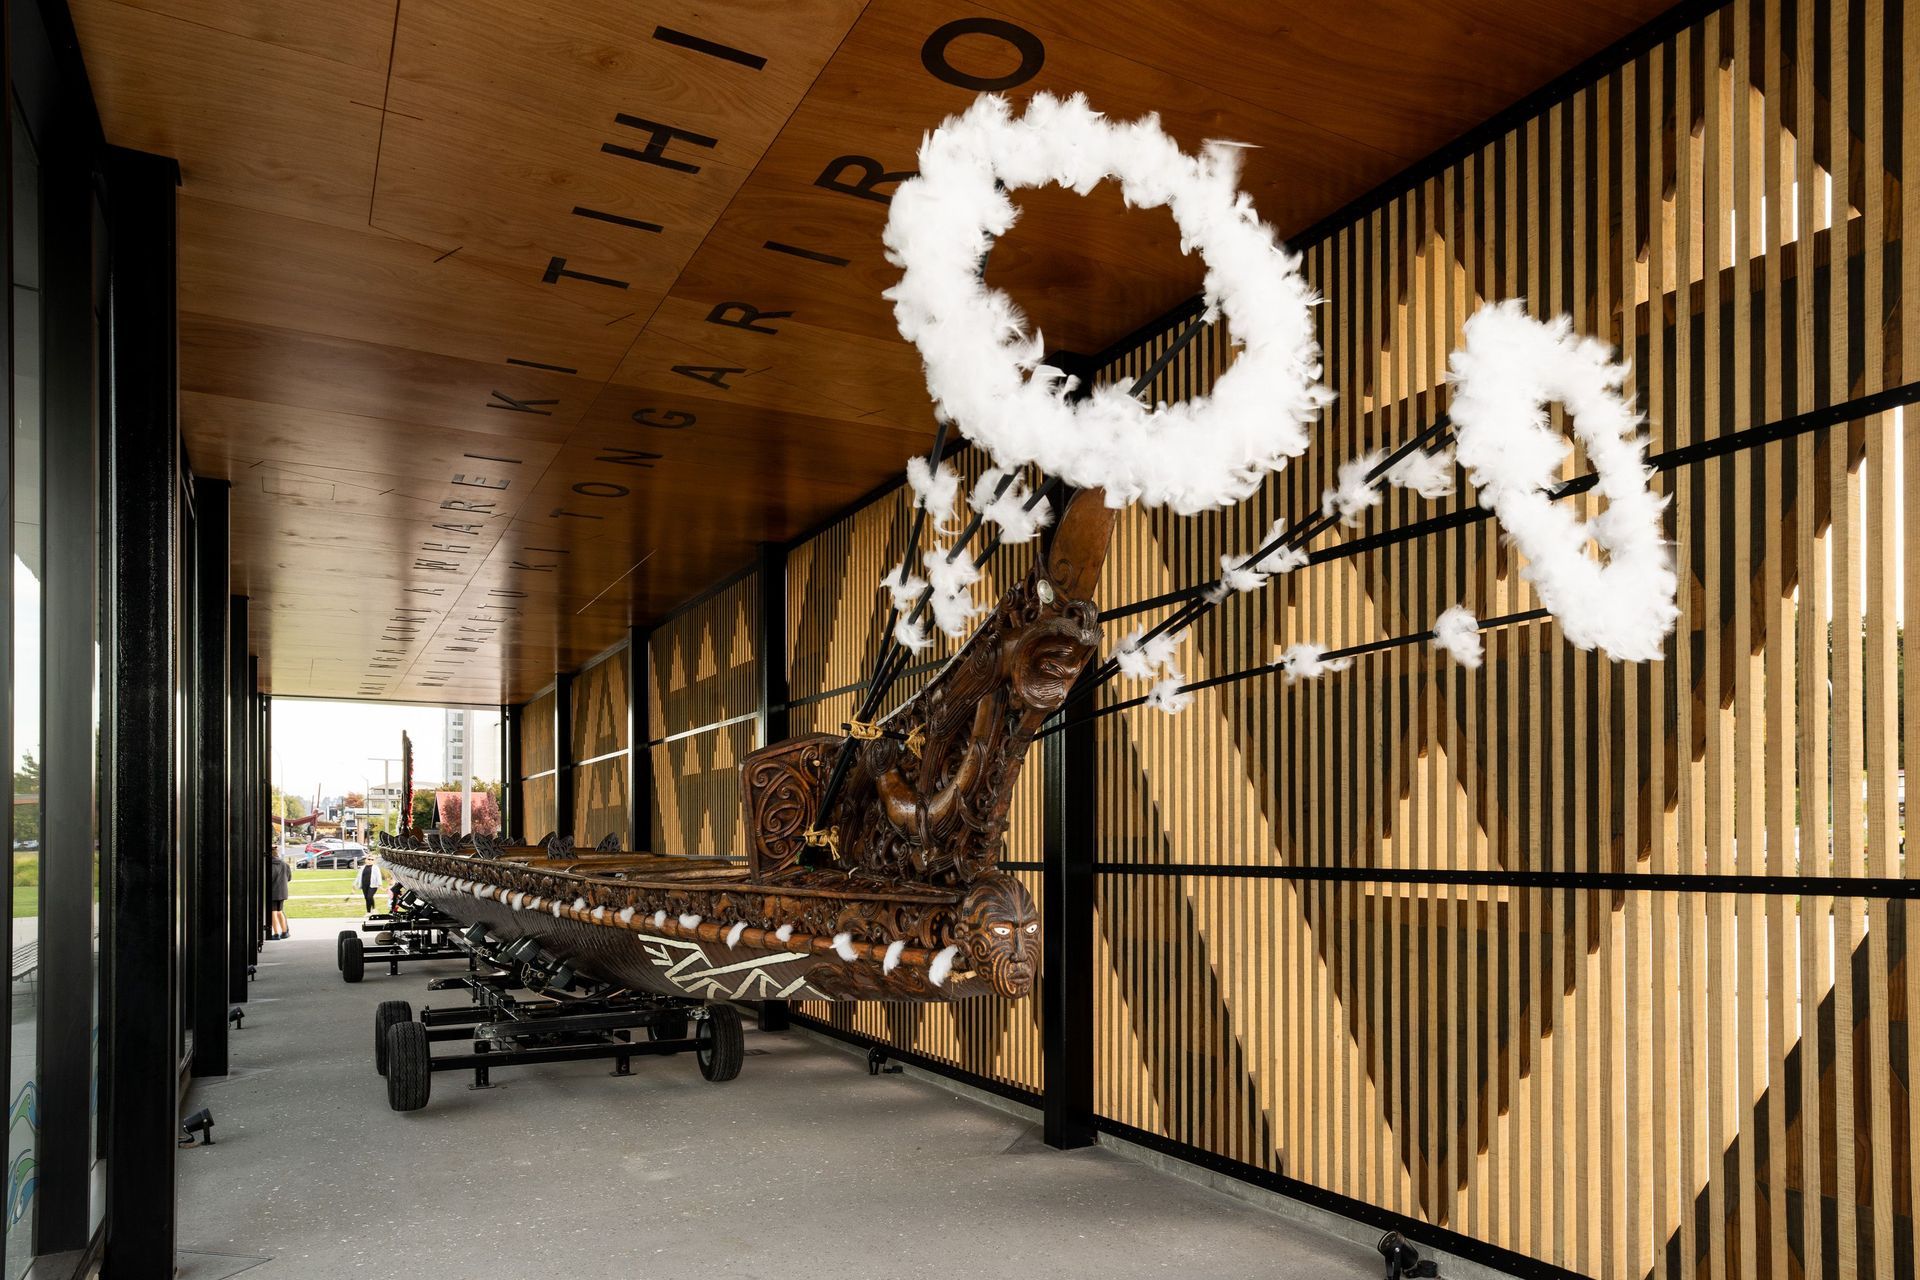
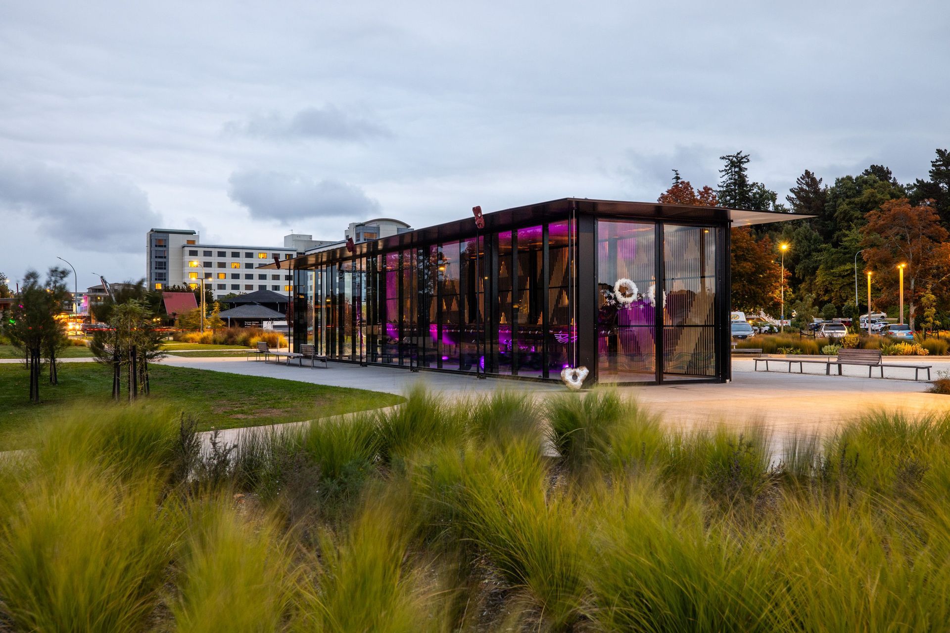
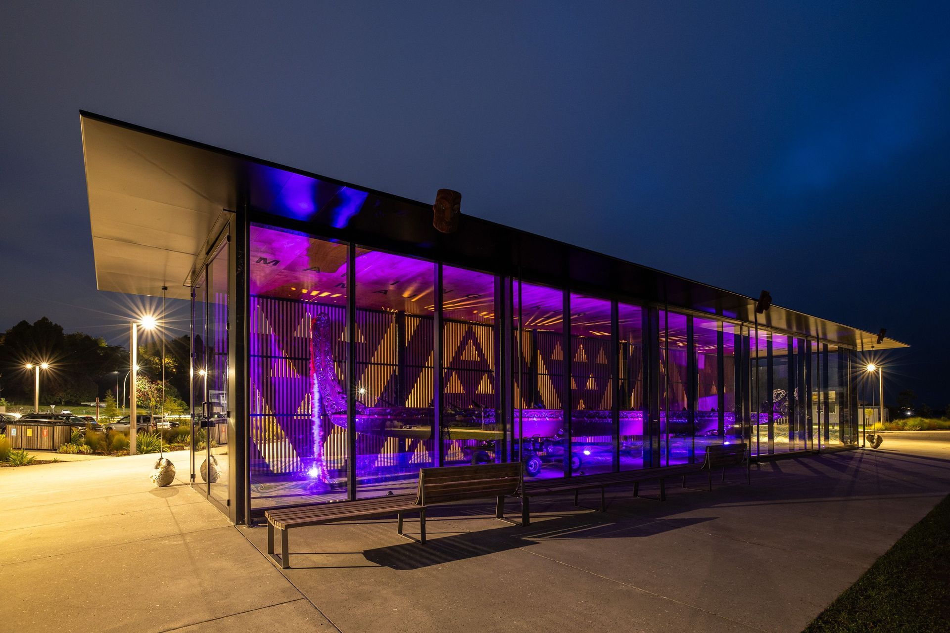
The Whare waka (shelter for traditional maori canoe) was the last step in the larger Rotorua Lakefront redevelopment masterplan. The shelter houses the Te Arawa taua (war canoe), created in 1989 by master carver Lyonel Grant for the Waitangi centenary celebrations. Lyonel Grant was a key collaborator and cultural advisor with DCA on the design. The masterplan required the orientation and siting very specifically to be north south on an axis of Tutanekai street and Lake Rotorua. This aligned with key ley lines connecting Maketu and Tongariro as the north and southern boundaries of the Te Arawa Iwi tribal lands. The dimensions were a direct result of the functional requirements to fit the waka, which resulted in a long, narrow, and tall structure. To reduce the visual weight of the roof, we created a wide custom aluminium gutter, resulting in the impression of a paper-thin plane. A deliberate design move was an intent to create a slow reveal. We did this by creating a screen to the carpark. This required walking from the carpark to view the waka. The screen also addressed concerns for direct sun on the waka. Lyonel designed a traditional Te Arawa taniko pattern into the TMT timber screen. The ceiling is engraved with a Te Reo reference to Maketu and Tongariro and pays homage to the traditional hull stitching pattern. Six carved Tutu representing Te Arawa ancestors are positioned around the perimeter as guardians over the waka.
Artist/Collaborator: Lyonel Grant
Size: 103 sq.m
- Completed
- 2024
- Price range
- $1m - $2m
- Client
- Rotorua Lakes Council
Awards
National Winner for Architectural Spaces and Structures
ADNZ
Like this Project?
Hire DCA Architects of Transformation
Professionals used in
this project
The practices and trades credited on this project.

More projects from
DCA Architects of Transformation
Other work by DCA Architects of Transformation, across every category they build in.


More in
Landscapes
Everything else in Landscapes, from every practice on ArchiPro.


Next Project
Keep scrolling