Project team
Whareora: A modern family home in Northland, completed in 2024, featuring a striking terracotta exterior, open-plan living spaces, and distinct zones for privacy, all while embracing mid-century modern design elements.
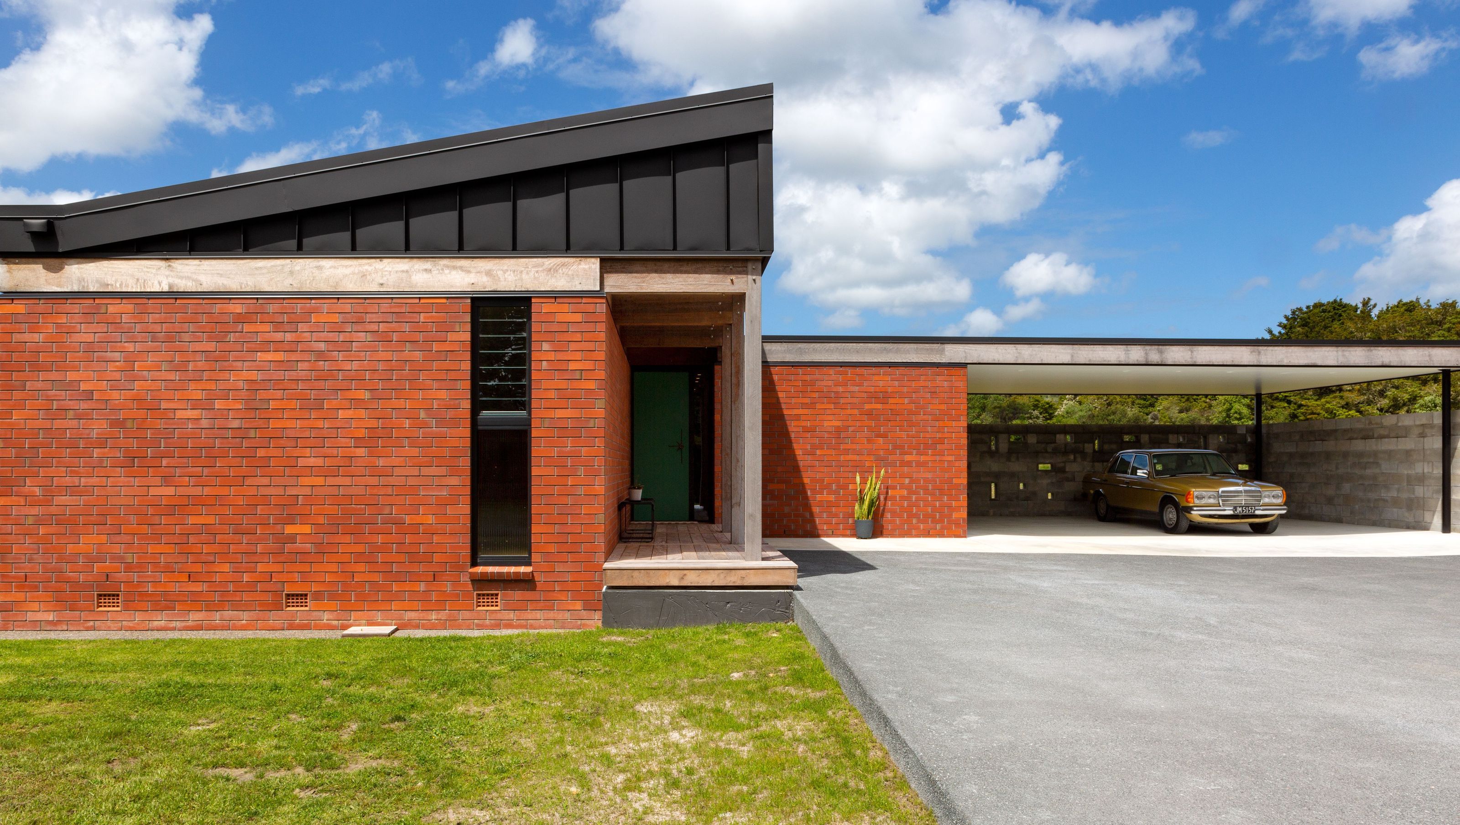
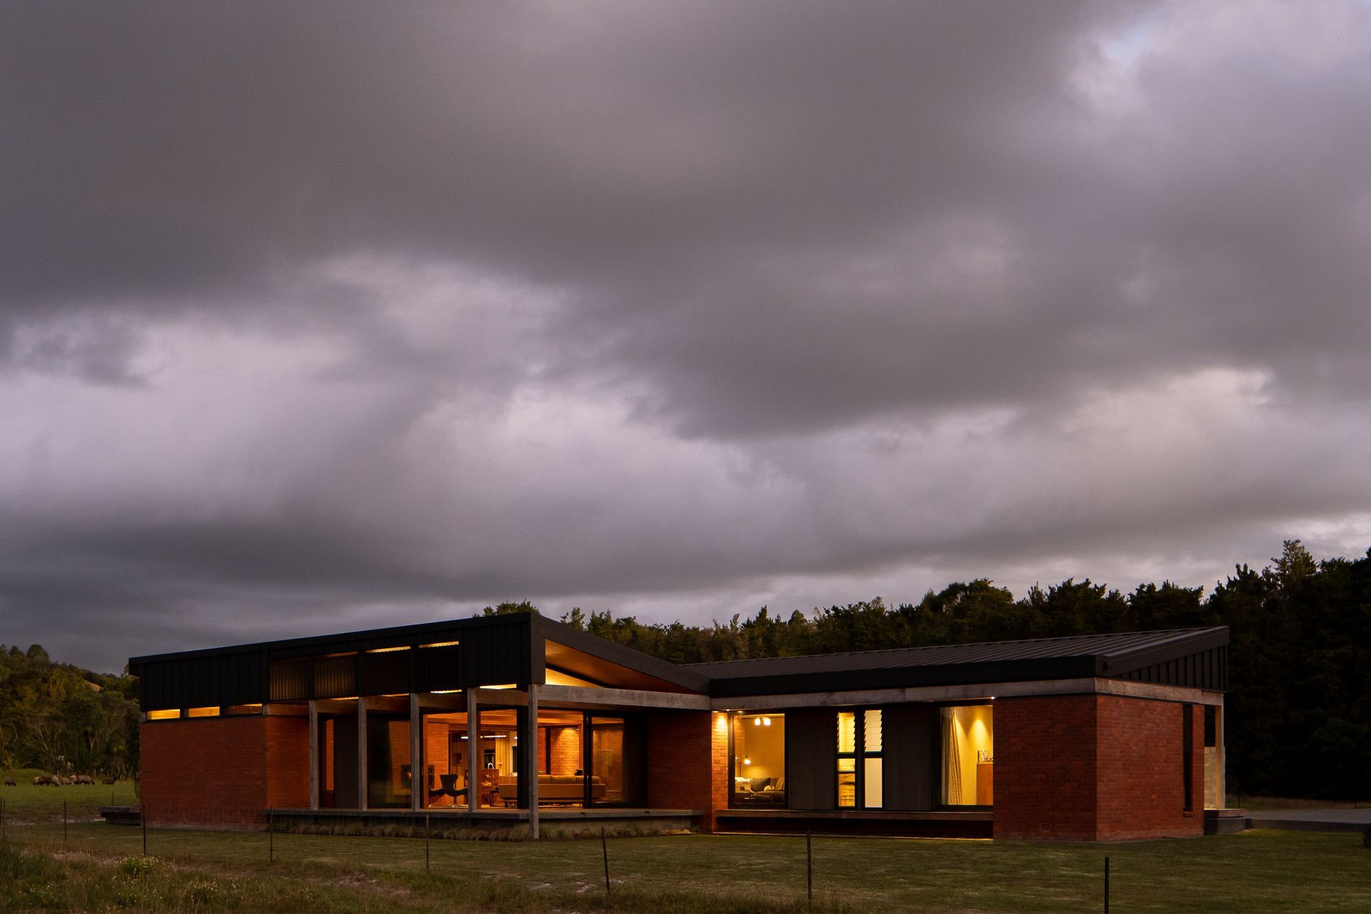
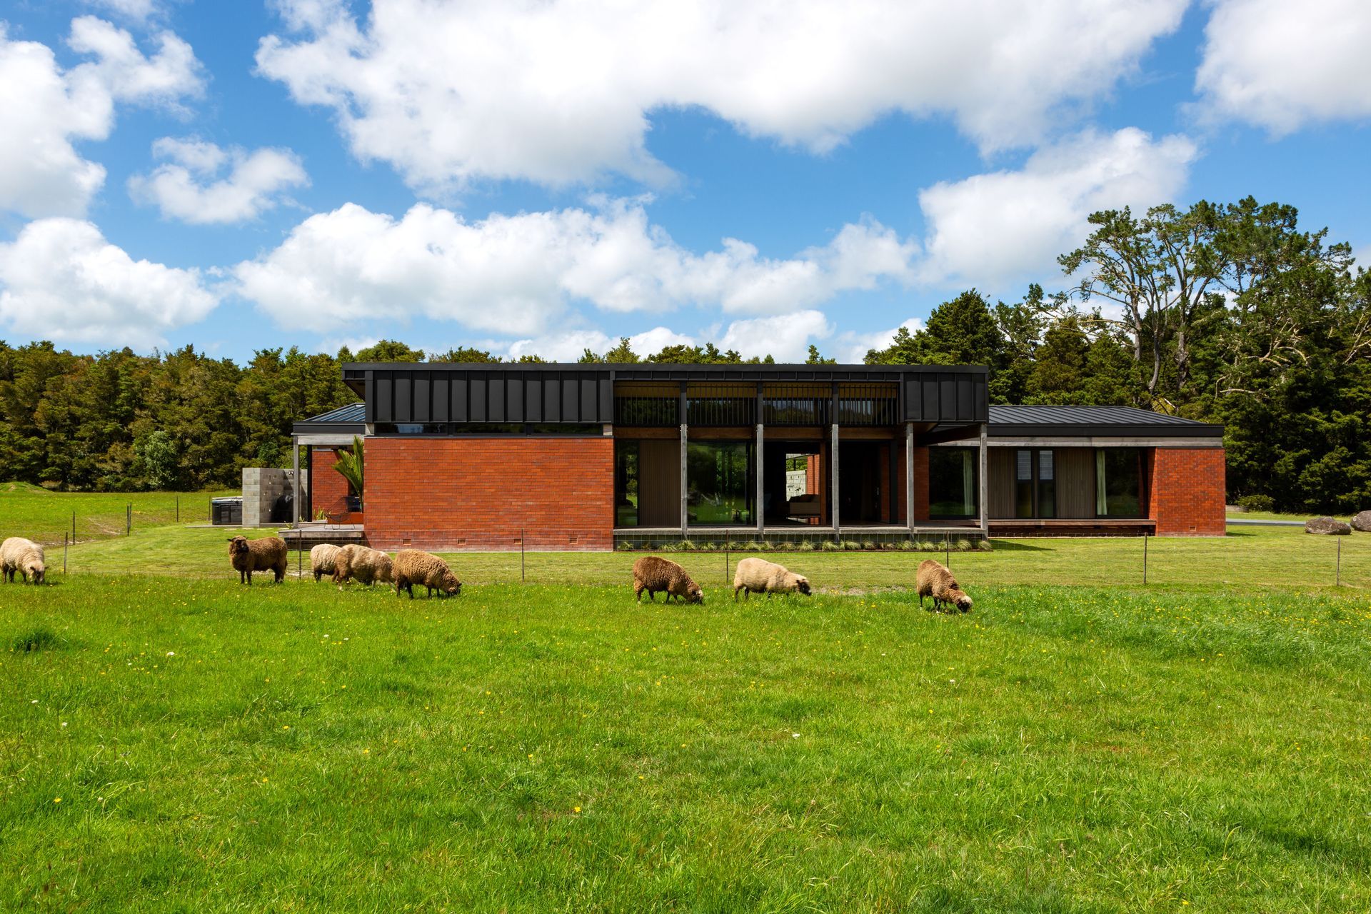
Sitting lightly upon the land against a backdrop of blue sky and surrounding bush, the Whareora House presents as a striking terracotta jewel in the Northland landscape. This family home is the culmination of a 20-year journey for our clients, who lived next door while patiently developing their vision for this nearly flat, private 2.8-hectare site.
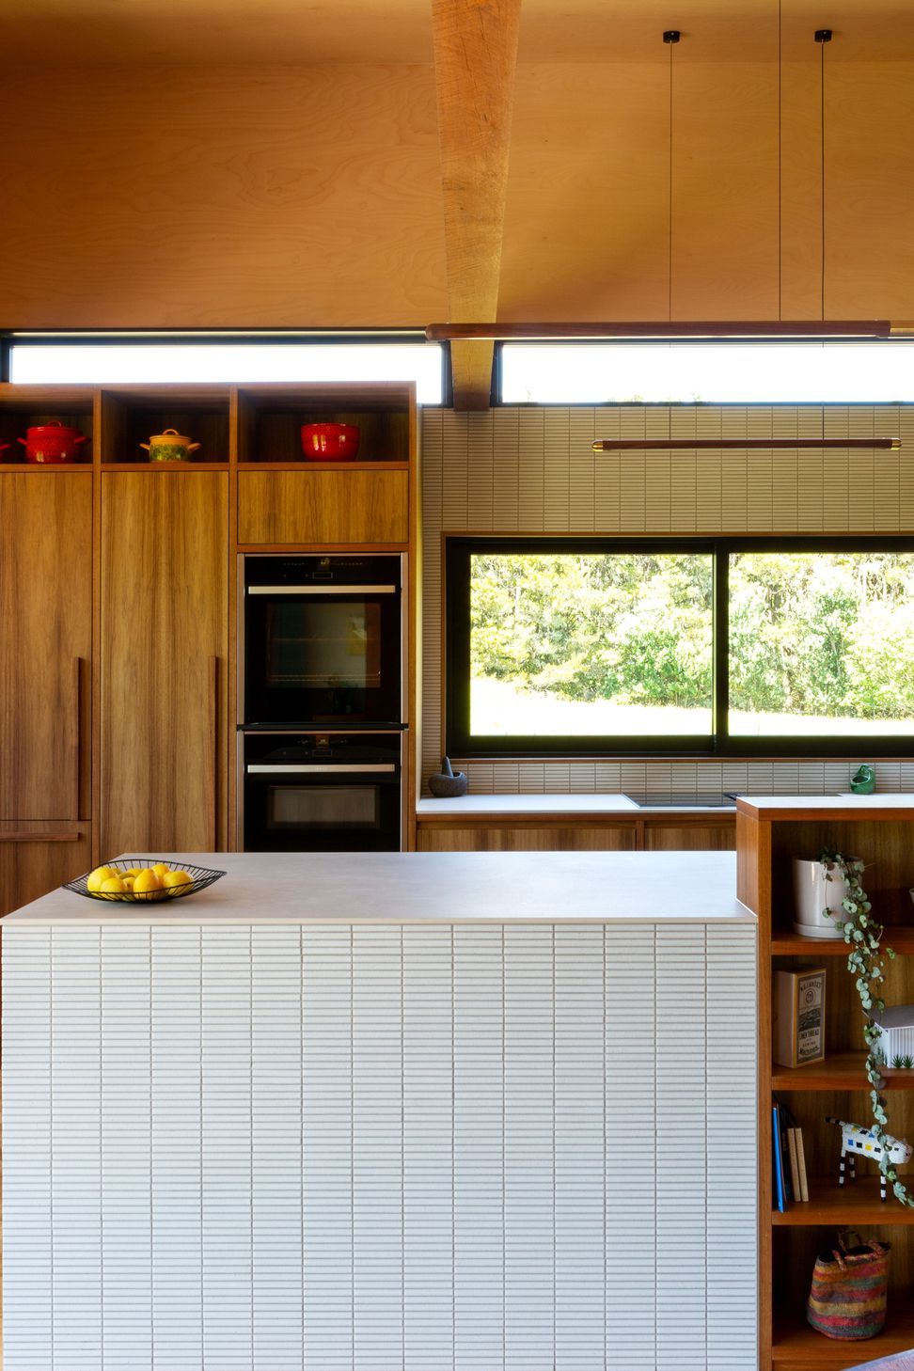
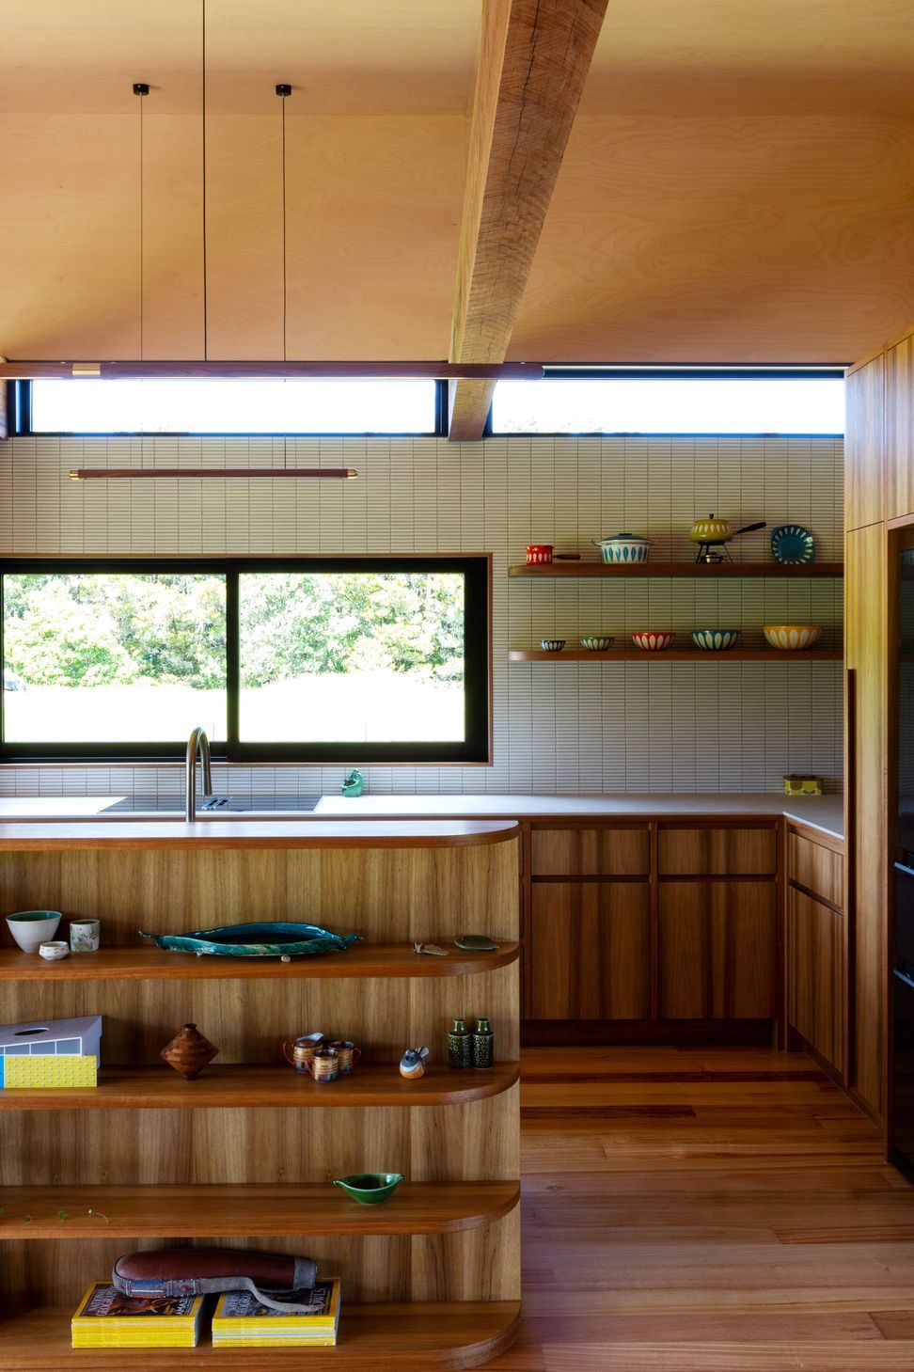
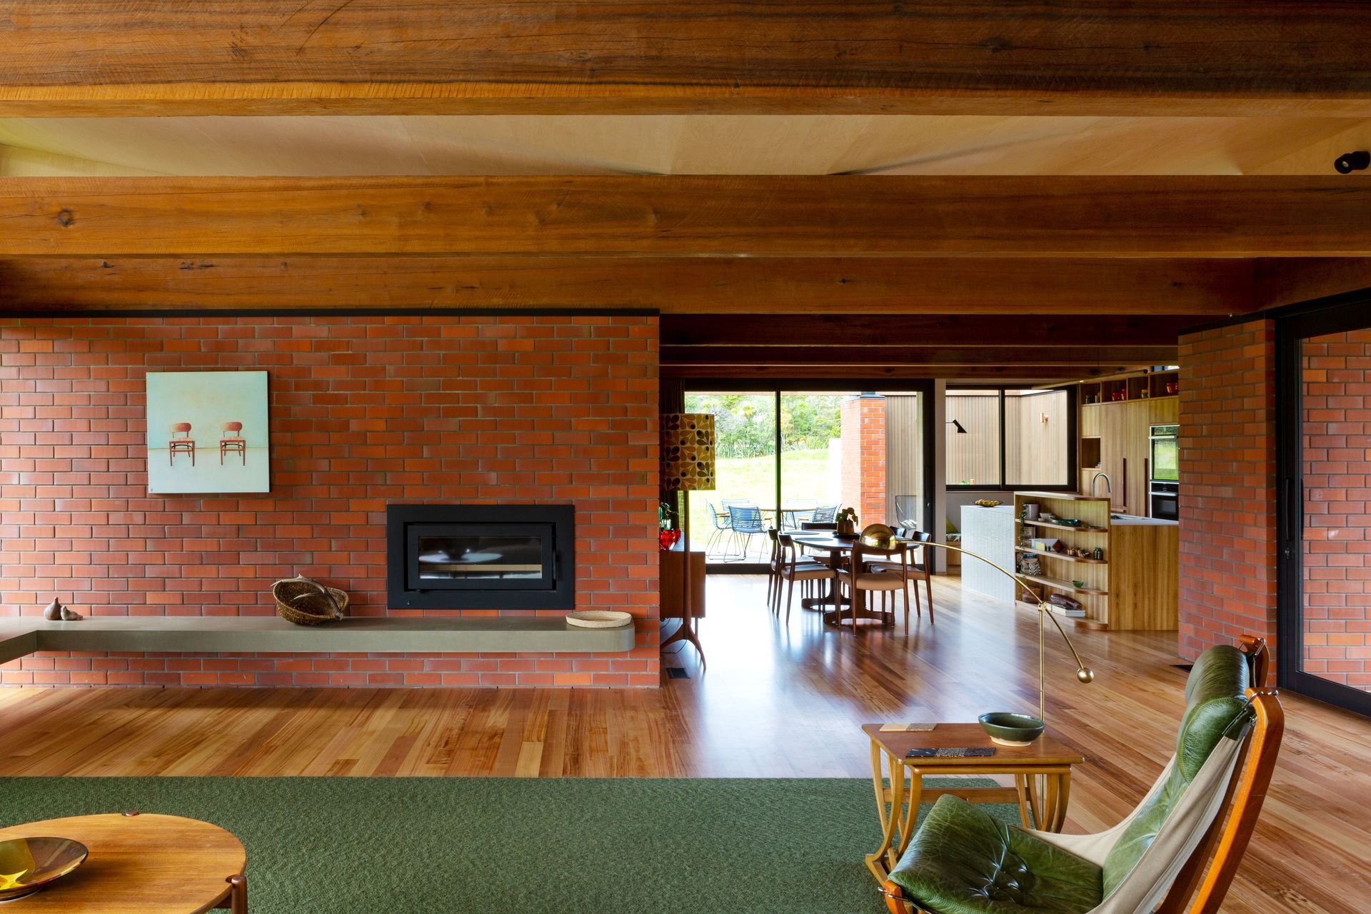
The brief called for a family home maximising sun and views, with open-plan kitchen/living/dining, overhanging eaves, and covered decks for year-round outdoor living. Materials needed to be low-maintenance, with Palm Springs-style references acknowledging the clients’ mid-century modern sensibilities. These inclinations weren't surprising – one of the clients had grown up in a home designed by her architectural draughtsperson father, carrying forward a deep appreciation for Modernist design.
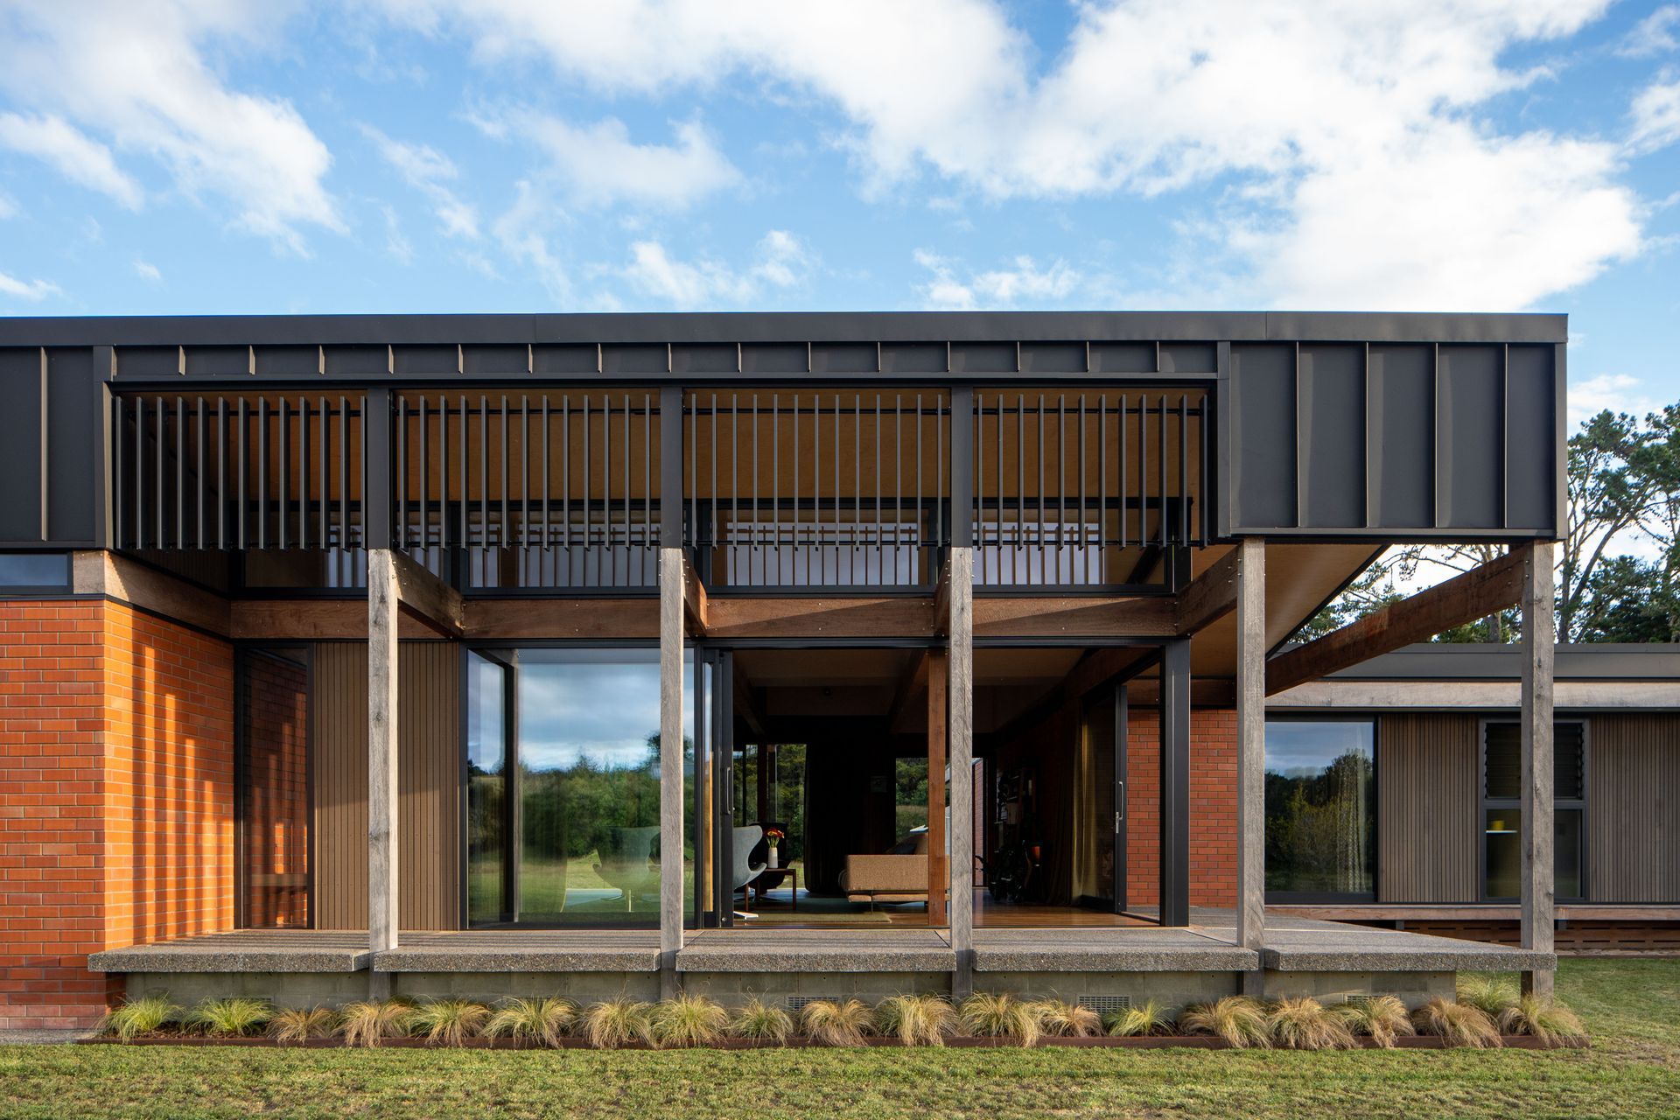
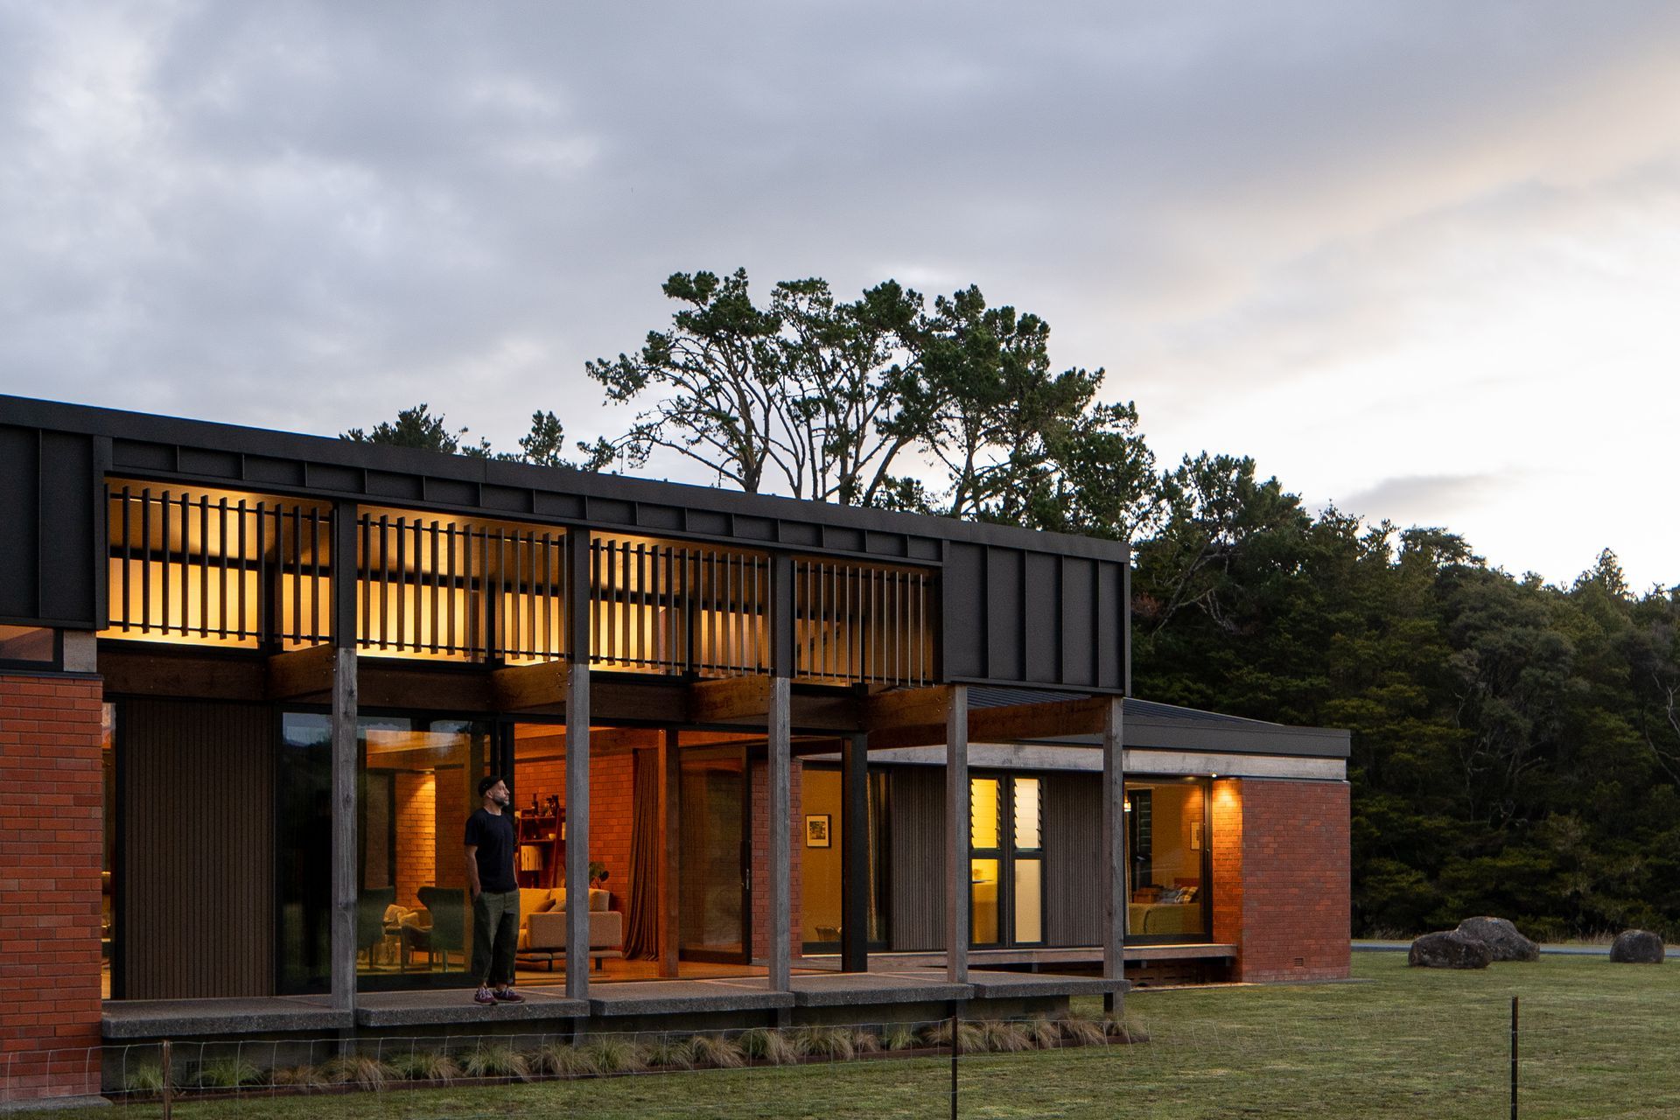
The house is oriented north for optimal sun, views and privacy. Morning sun streams into the kitchen's outdoor room — a sheltered spot with high-level glazing and glass ceiling, usable in all weather conditions. A northern covered deck provides sun-drenched outdoor space, while a southern deck offers respite on hotter days. The main bedroom enjoys its own private deck.
We created distinct zones within the 241m² footprint — a separate wing housing guest bedrooms, bathroom, office and linen storage can be closed off when not in use, providing the couple privacy when home alone.
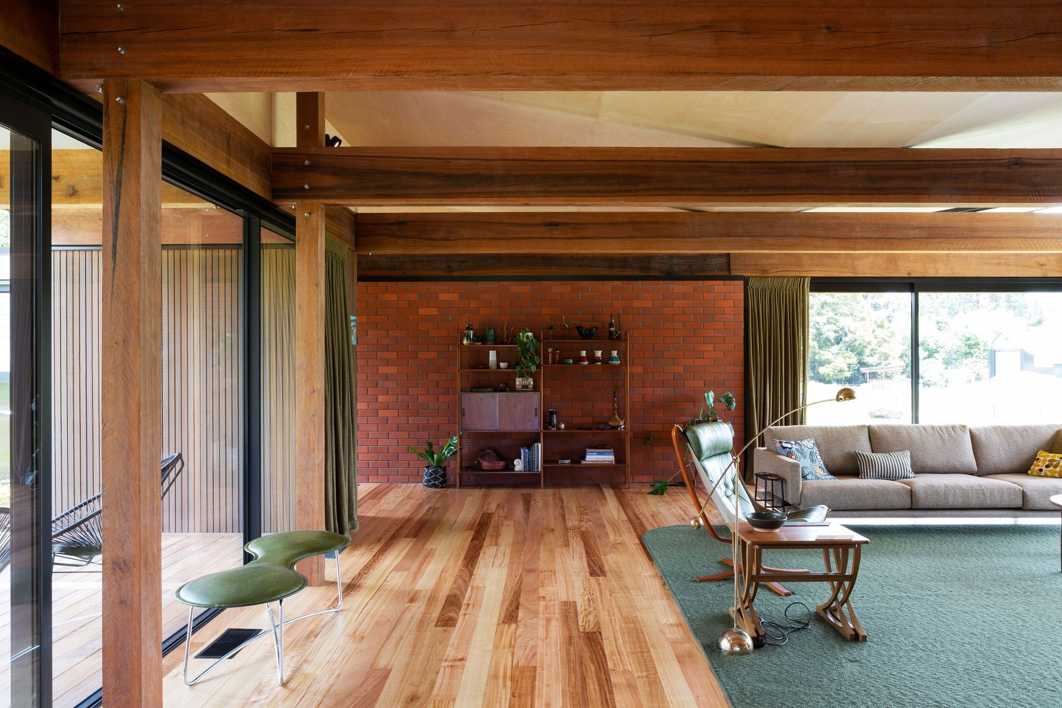
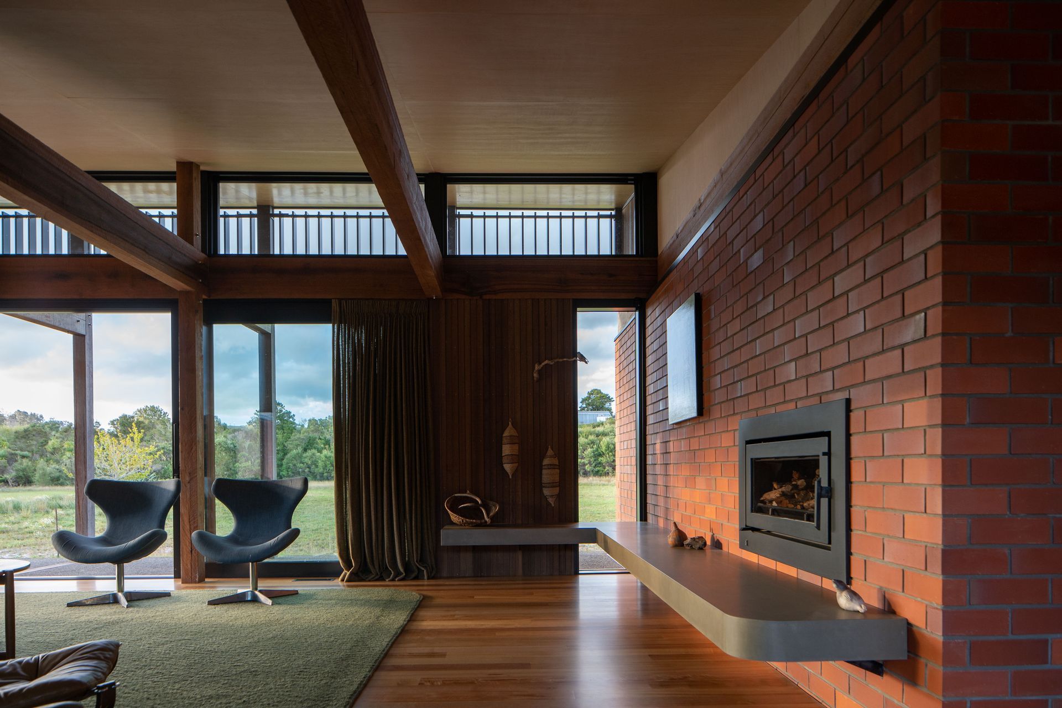
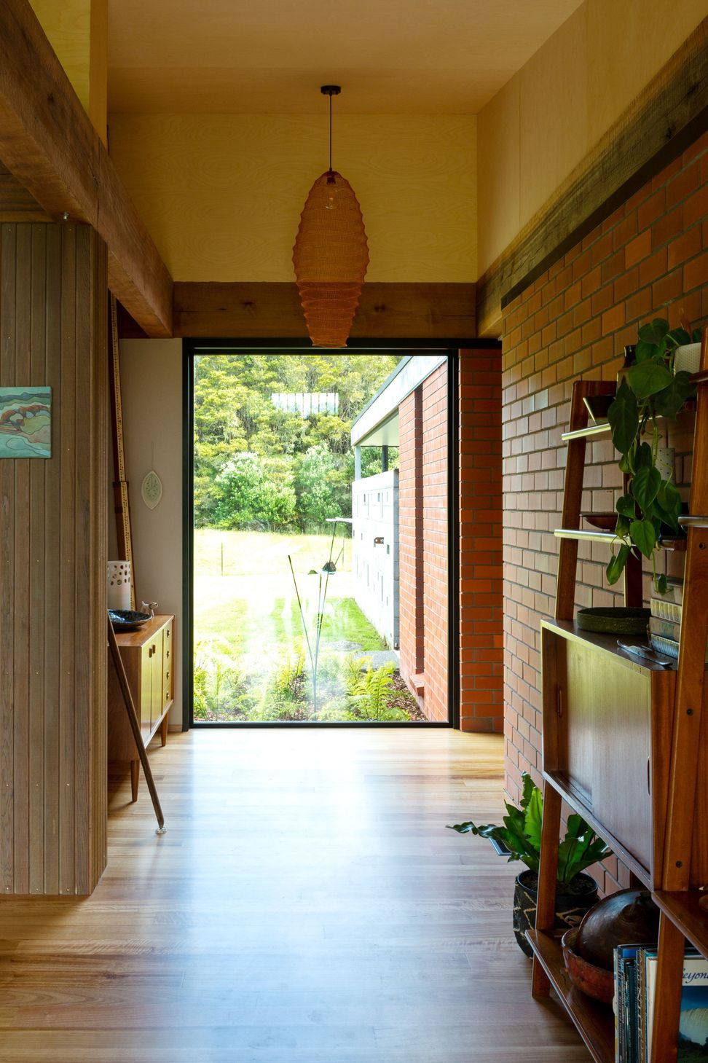
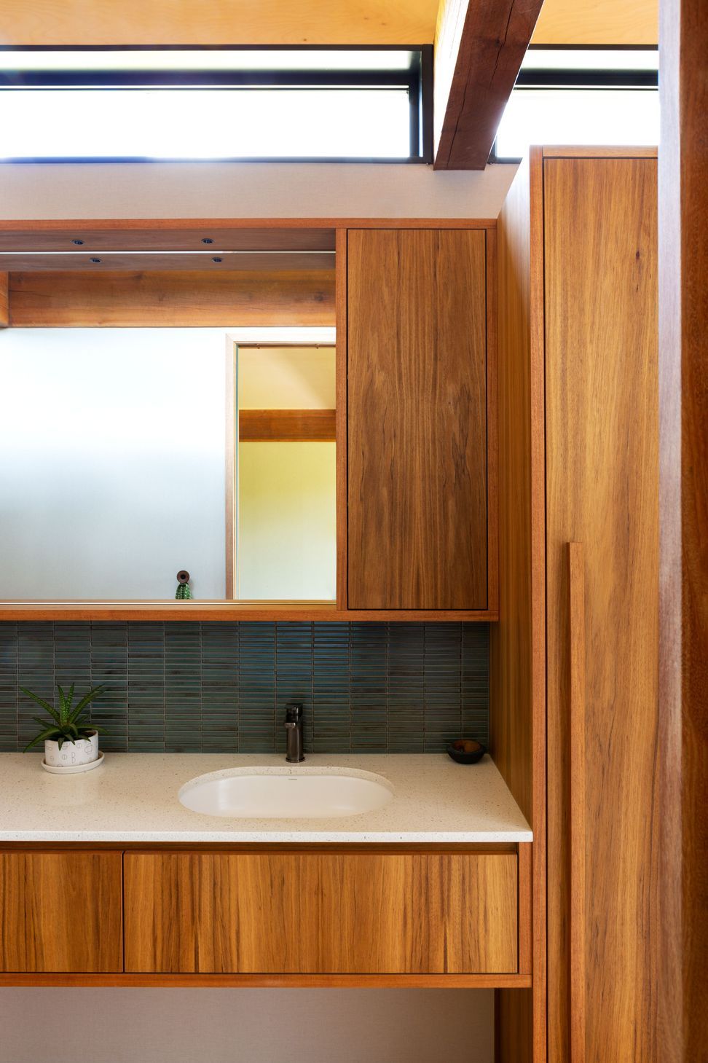
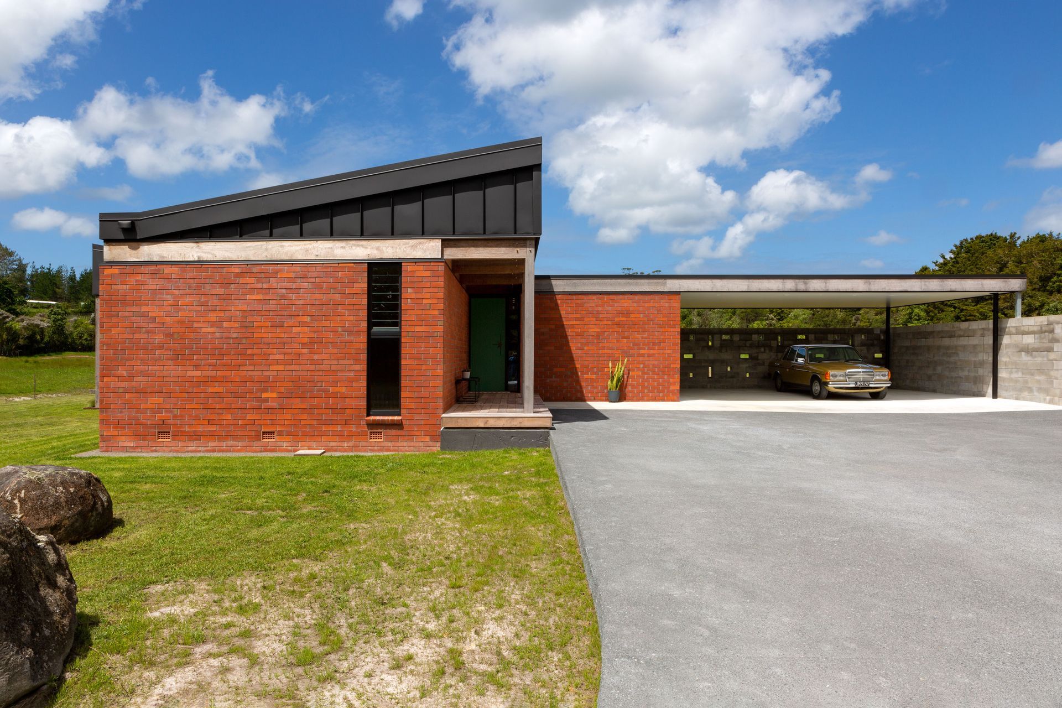
The design language combines mid-century roots with contemporary execution. Brick exterior walls continue inside, providing tactile warmth and a beautiful backdrop for the clients’ mid-century collection. Timber flooring, striking exposed beams, and timber cabinetry complete the aesthetic. The angled rooflines and flat-roofed carport reference classic mid-century forms while delivering a thoroughly modern home suited to contemporary living.
- Completed
- 2024
- Building style
- Modern

Awards
Rural Home of the Year
Home Magazine
Residential Architecture – Houses – Bronze – Whareora
Best Design Awards
Like this Project?
Hire Dorrington Atcheson Architects
Professional Reviews
Professionals used in
this project
The practices and trades credited on this project.



More projects from
Dorrington Atcheson Architects
Other work by Dorrington Atcheson Architects, across every category they build in.


More in
Rural / Estate / Lifestyle
Everything else in Rural / Estate / Lifestyle, from every practice on ArchiPro.


Next Project
Keep scrolling