

Wharewaka: A purpose-built function centre on Wellington's waterfront, celebrating Maori heritage with its canoe house design, featuring ceremonial waka, innovative construction techniques, and a striking architectural presence.
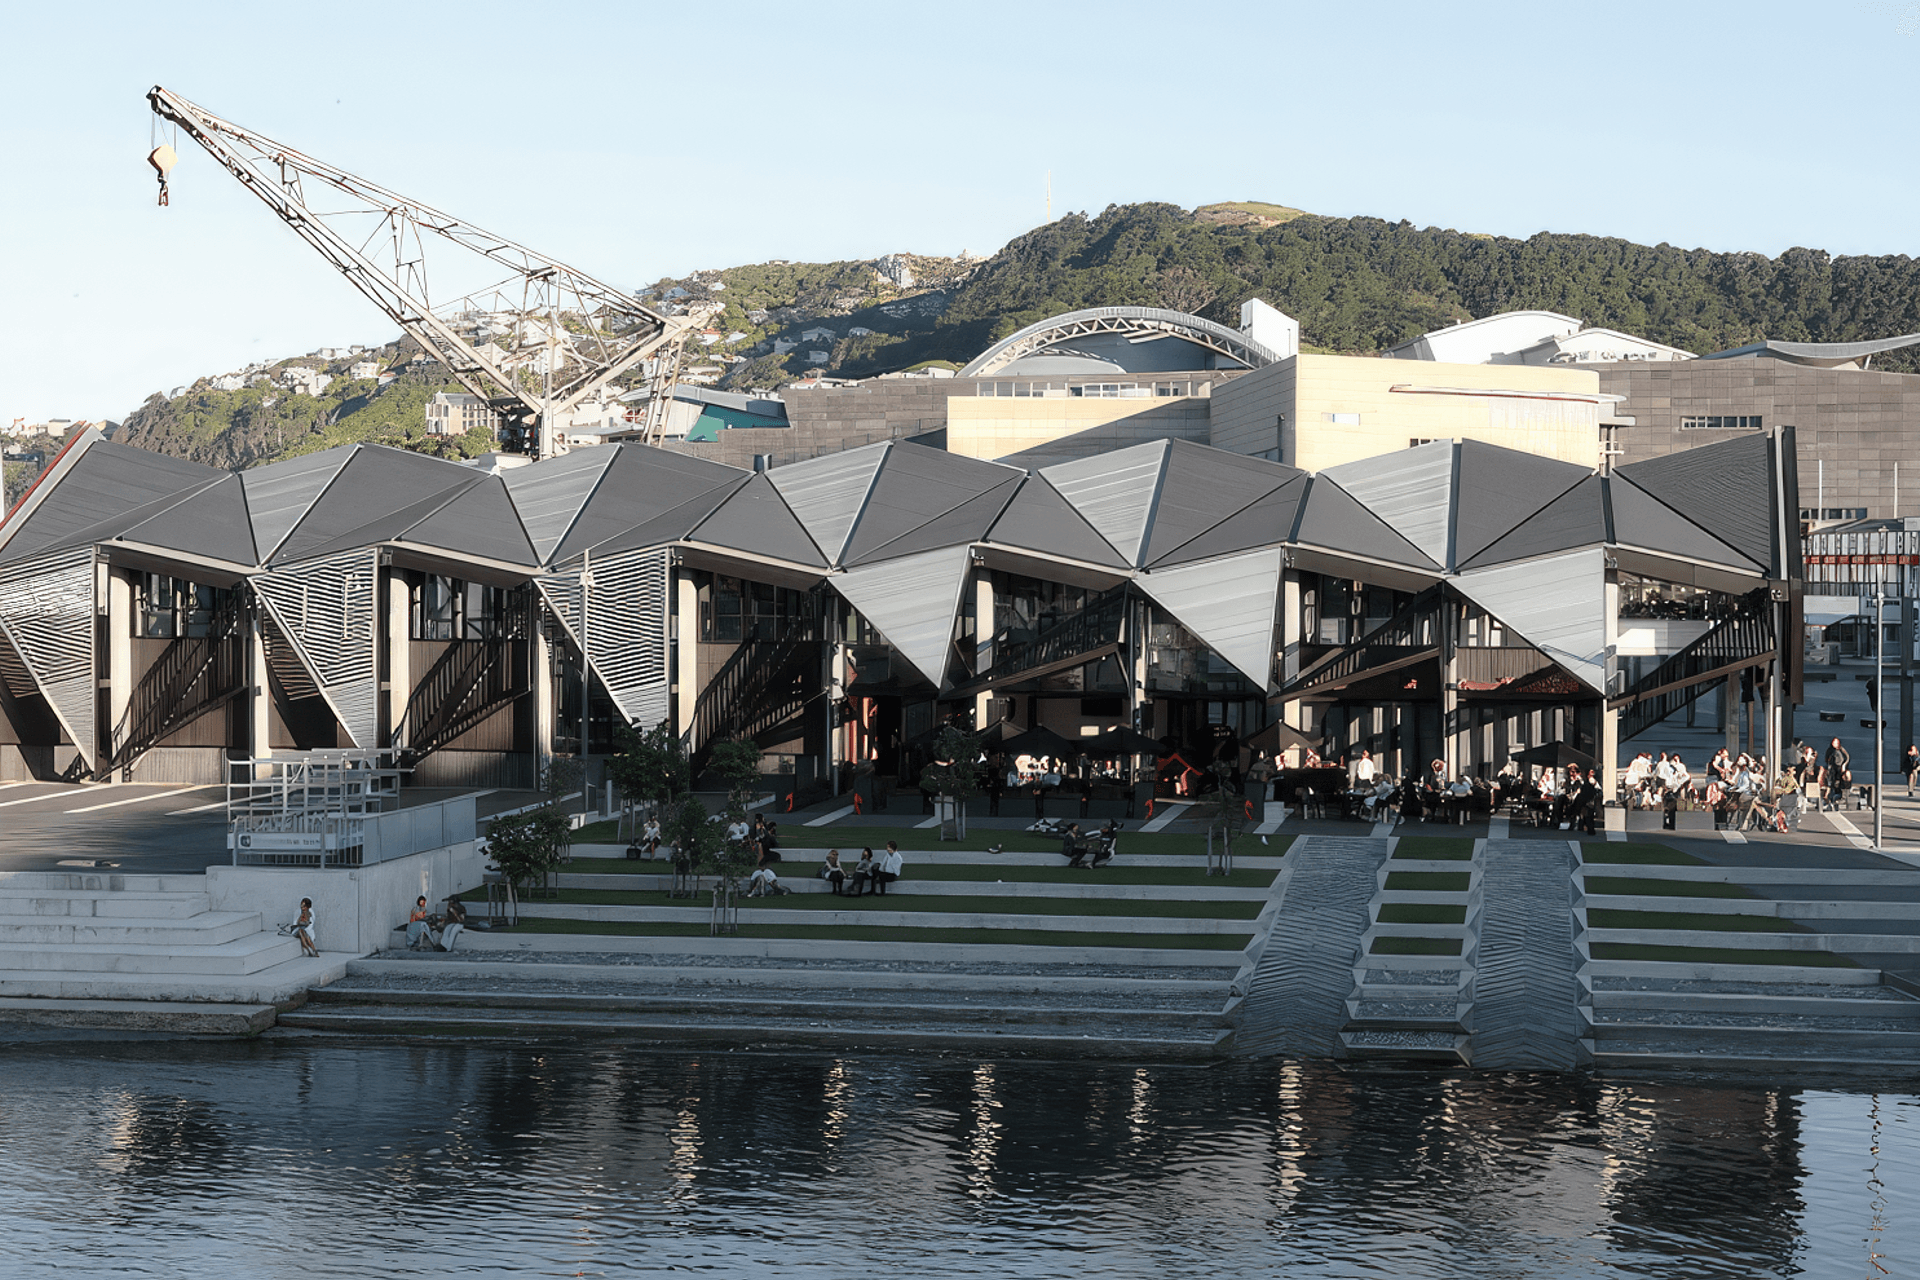
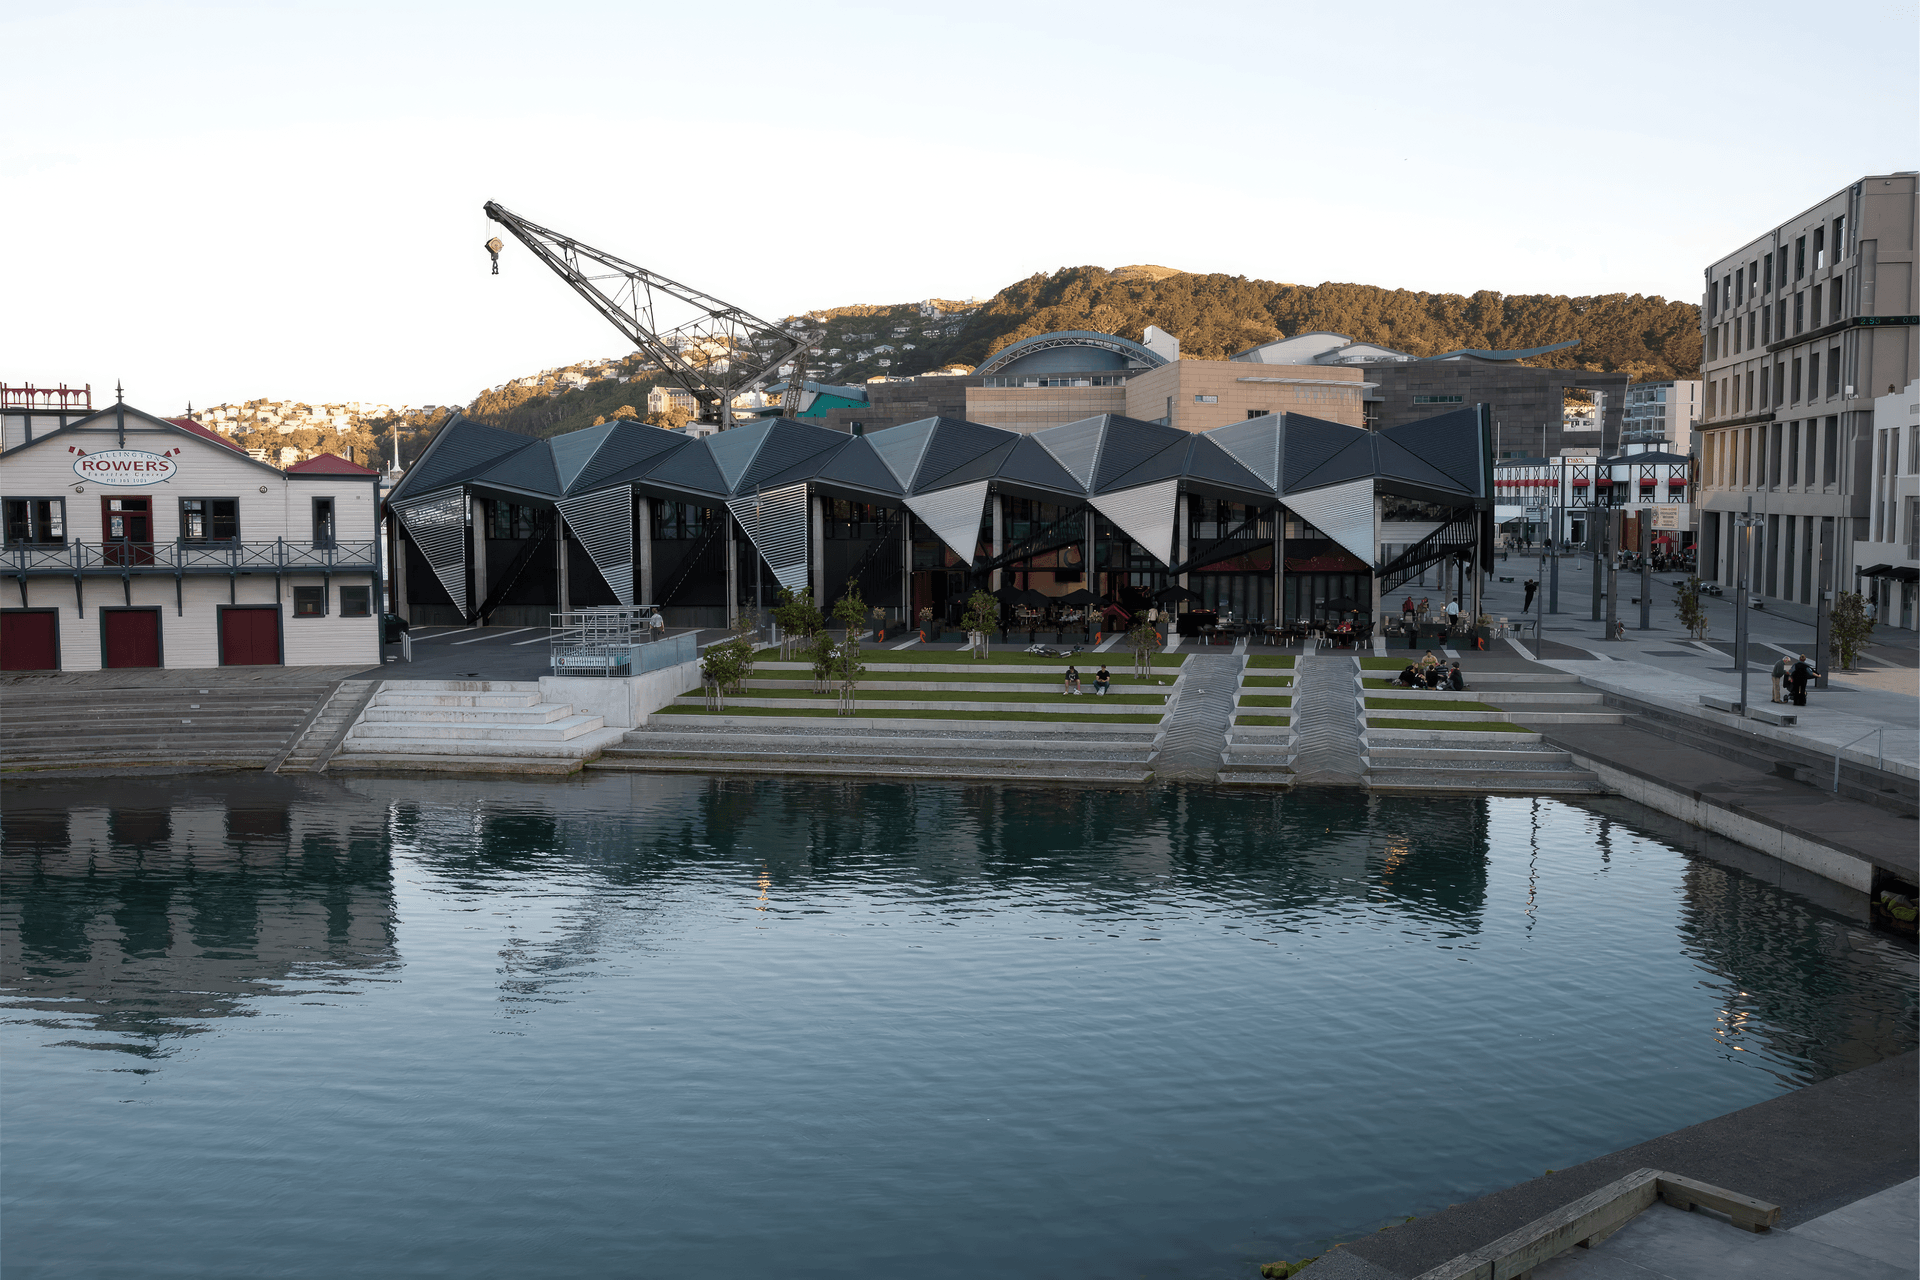
Named one of New Zealand’s 20 best new buildings in the 2012 Architecture Awards, the Wharewaka, or canoe house, symbolises the waka form. It restores a Maori presence to the Wellington waterfront that stretches back to the 1880s when Te Aro Pa, one of Wellington’s largest Maori communities, occupied the site at the edge of the harbour.
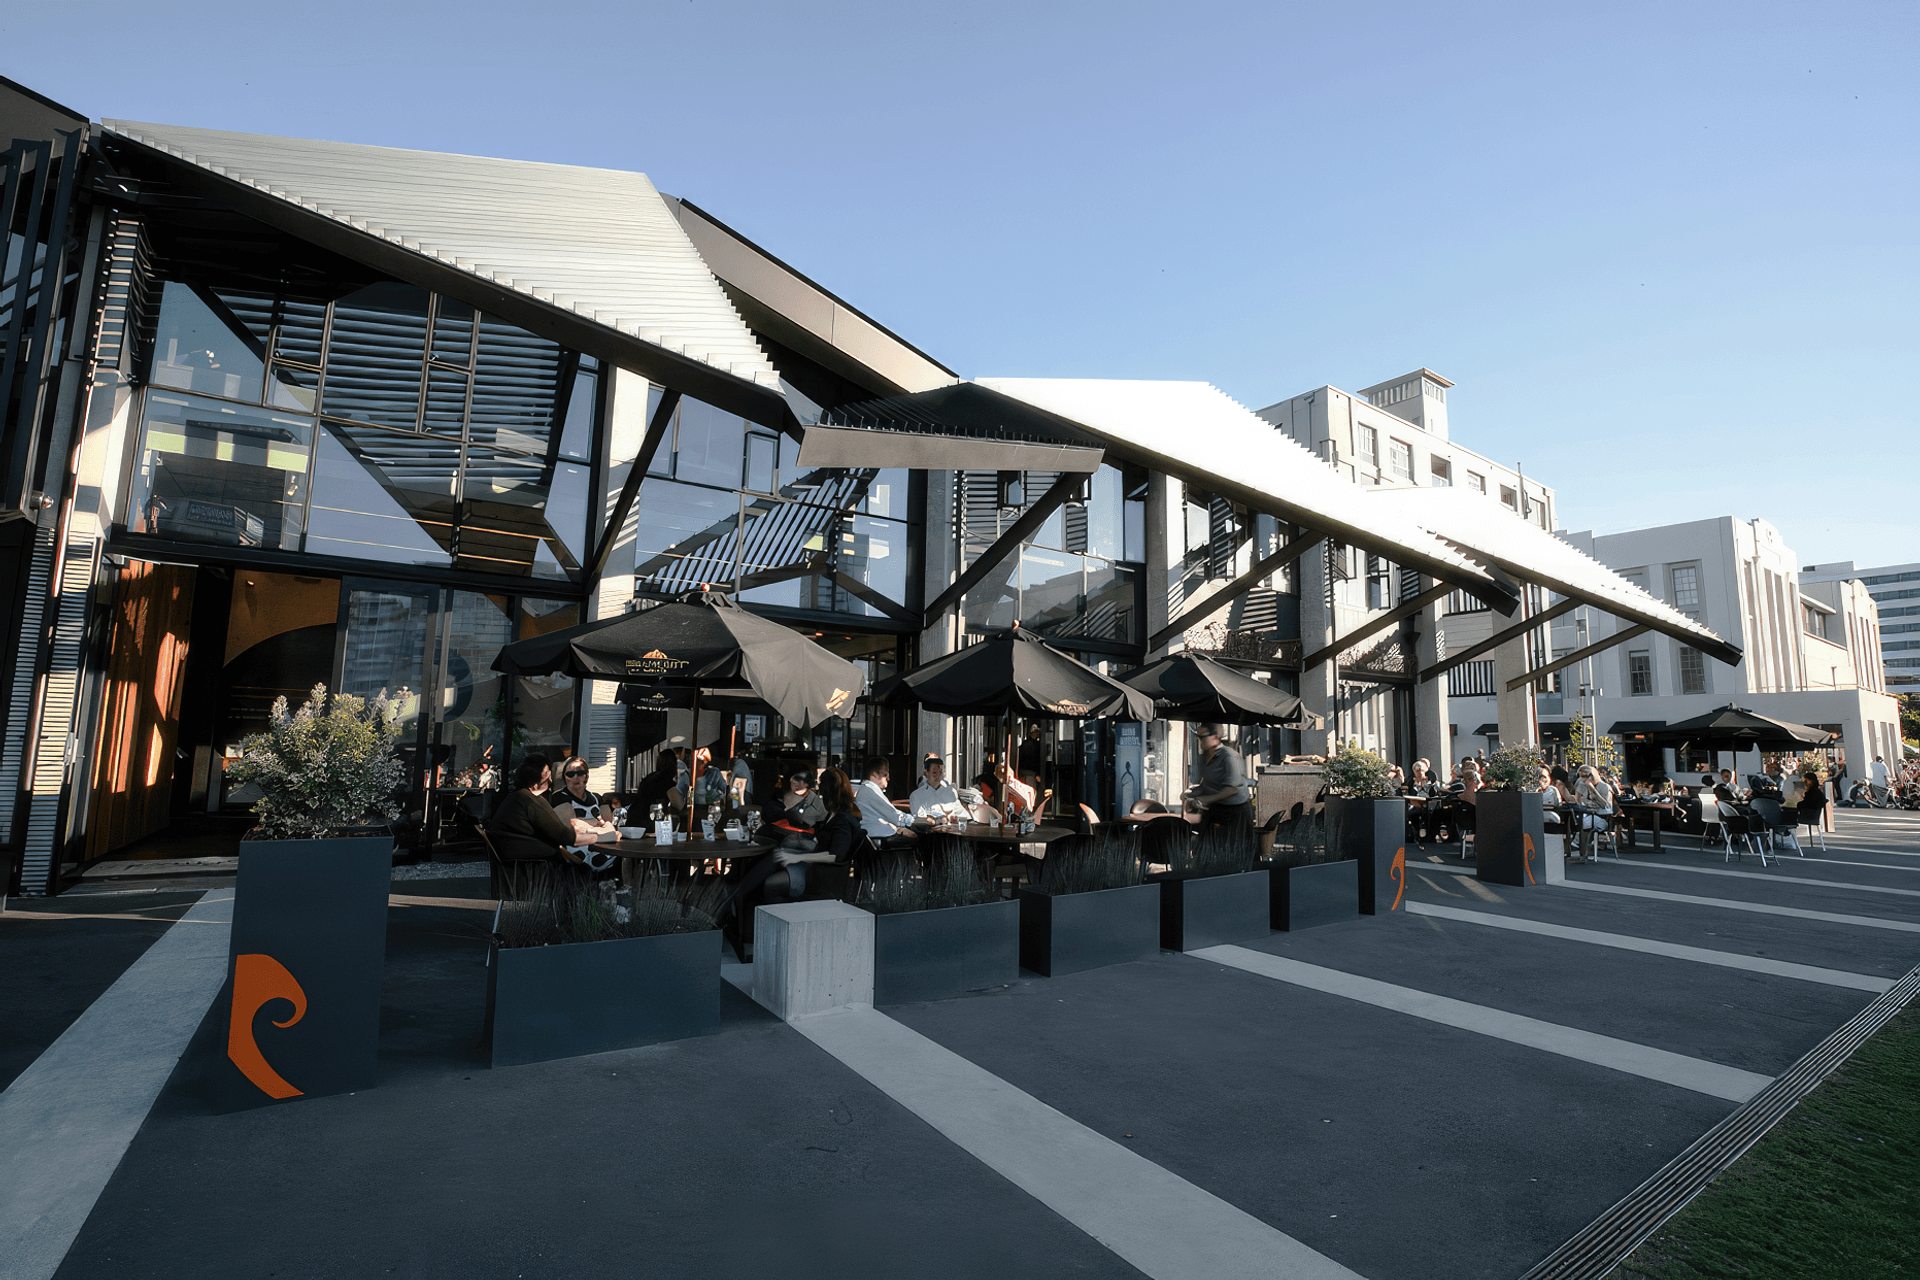
It is a purpose-built function centre with a café, work spaces and function rooms. Two ceremonial waka taua on permanent display on the lower ground floor can be launched directly into the harbour. The building also houses six-person waka ama or outrigger canoes.
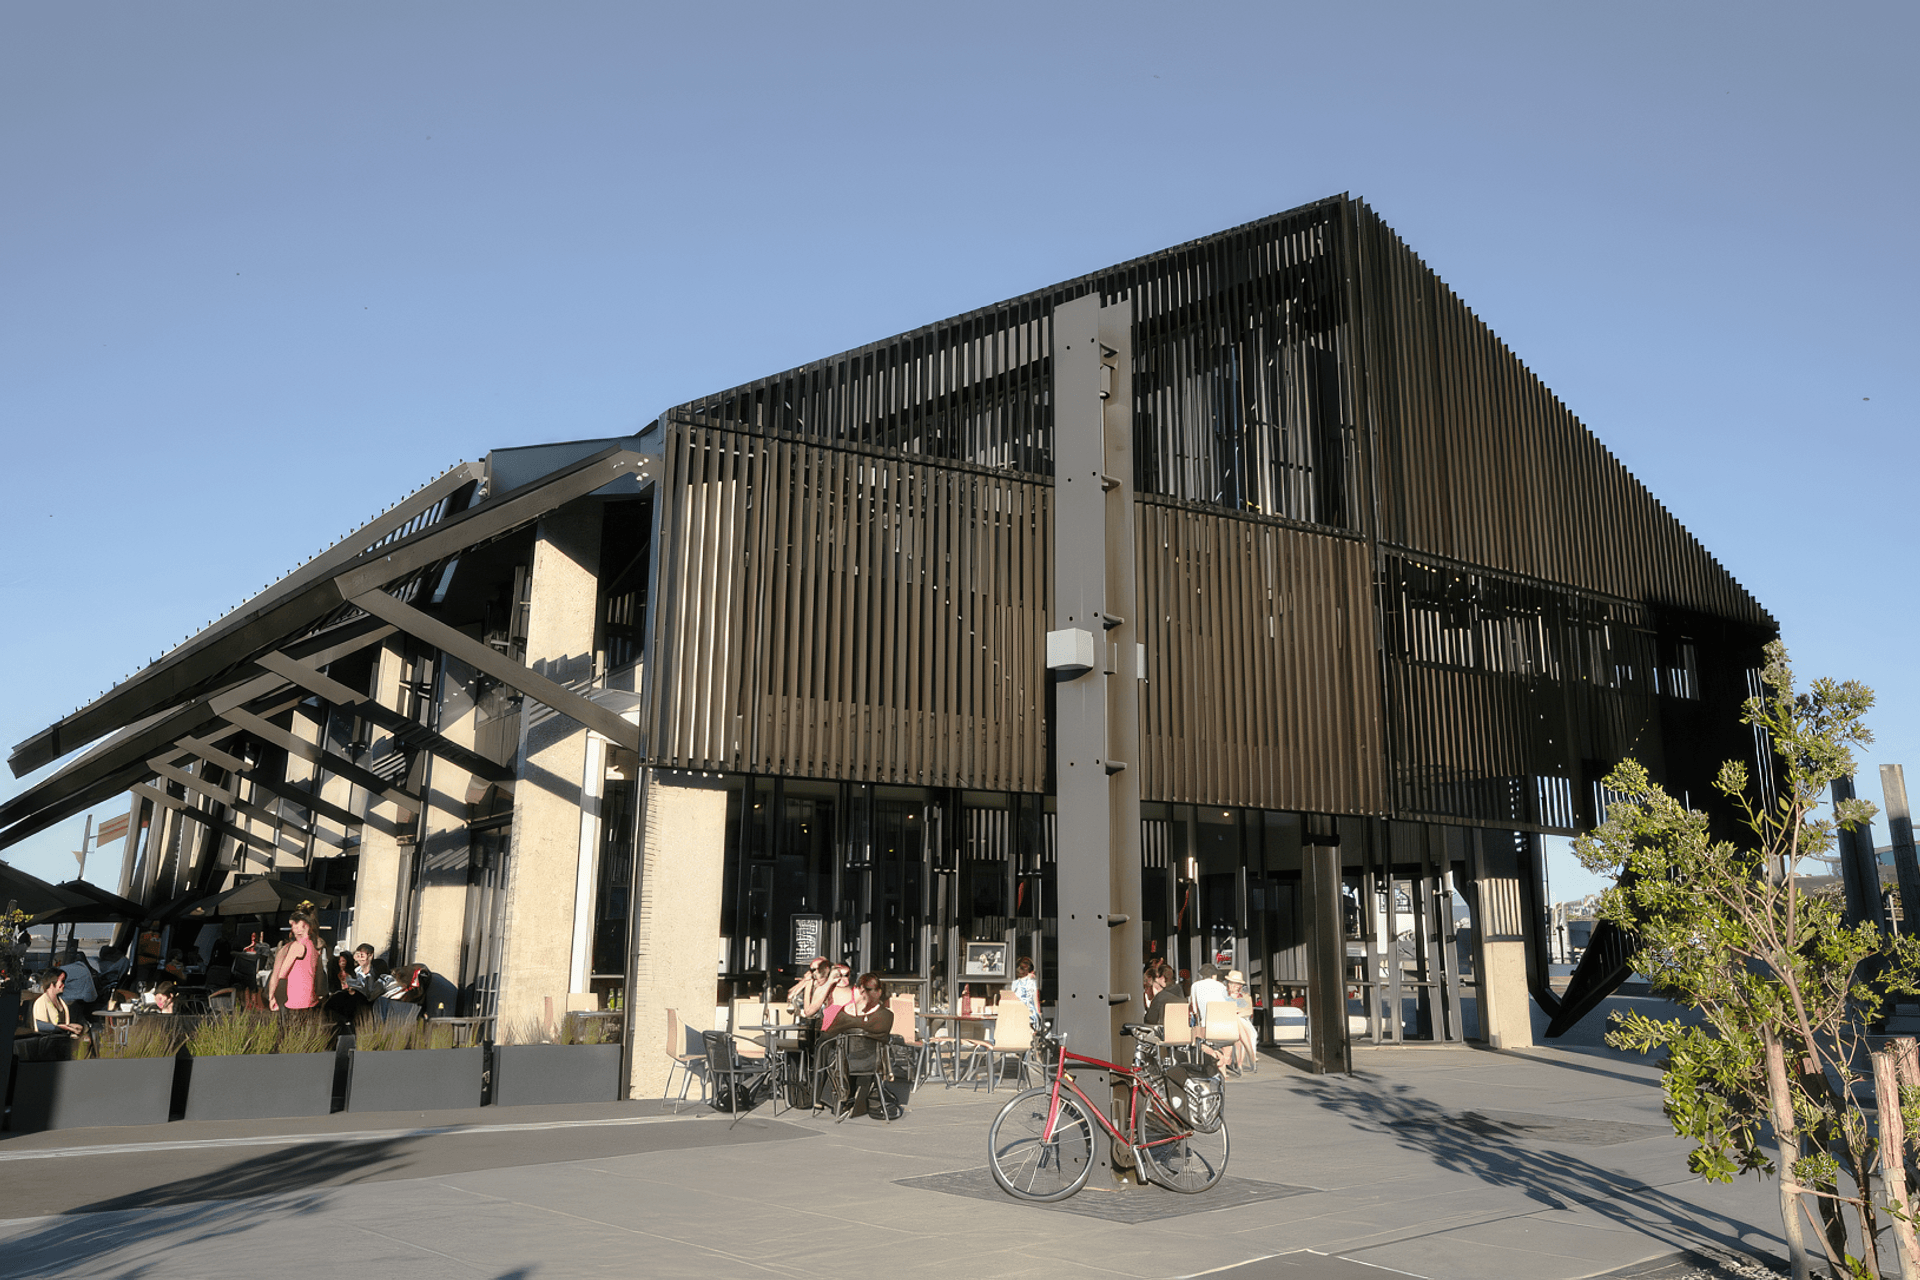
A distinctive aspect is the korowai or cloak, an outer steel layer that covers the body of the building and drapes down its sides. The Wharewaka’s piles are set deep into reclaimed land and it has serrated columns that support an angular, folded-plate roof. Because of the roof’s irregular shape, the concrete columns vary in height. When they were poured, five steel pieces were inserted in the top of each one so they could be bolted onto the steel roof.
It was exacting work, assisted by then new technology called CNC (computer numerical controlled) modelling. A computer worked out the joints, cutting angles, most economic use of material and how it should fit together.
Opened on Waitangi Day 2011, the Wharewaka is a striking addition to an arc of waterfront buildings that LT McGuinness has worked on, from the adjacent Boatshed, Free Ambulance Building, NZX Centre and Mac’s Brewery Bar to the John Chambers Building, One Market Lane and Clyde Quay Wharf Apartments.
- Completed
- 2011
- Client
- Te Wharewaka O Poneke Trust
Awards
NZIA Award
Wellington Civic Trust Award
Property Council Merit Award
Like this Project?
Hire LT McGuinness Ltd.
Professional Reviews
Professionals used in
this project
The practices and trades credited on this project.

More projects from
LT McGuinness Ltd.
Other work by LT McGuinness Ltd., across every category they build in.


Everything else in Playgrounds and Recreation Spaces, from every practice on ArchiPro.


Next Project
Keep scrolling