Project team
- Manufacturer and SupplierMorlite Aluminium – Nulook® Dunedin
- Joinery Installers & RepairsAltus® Window Systems
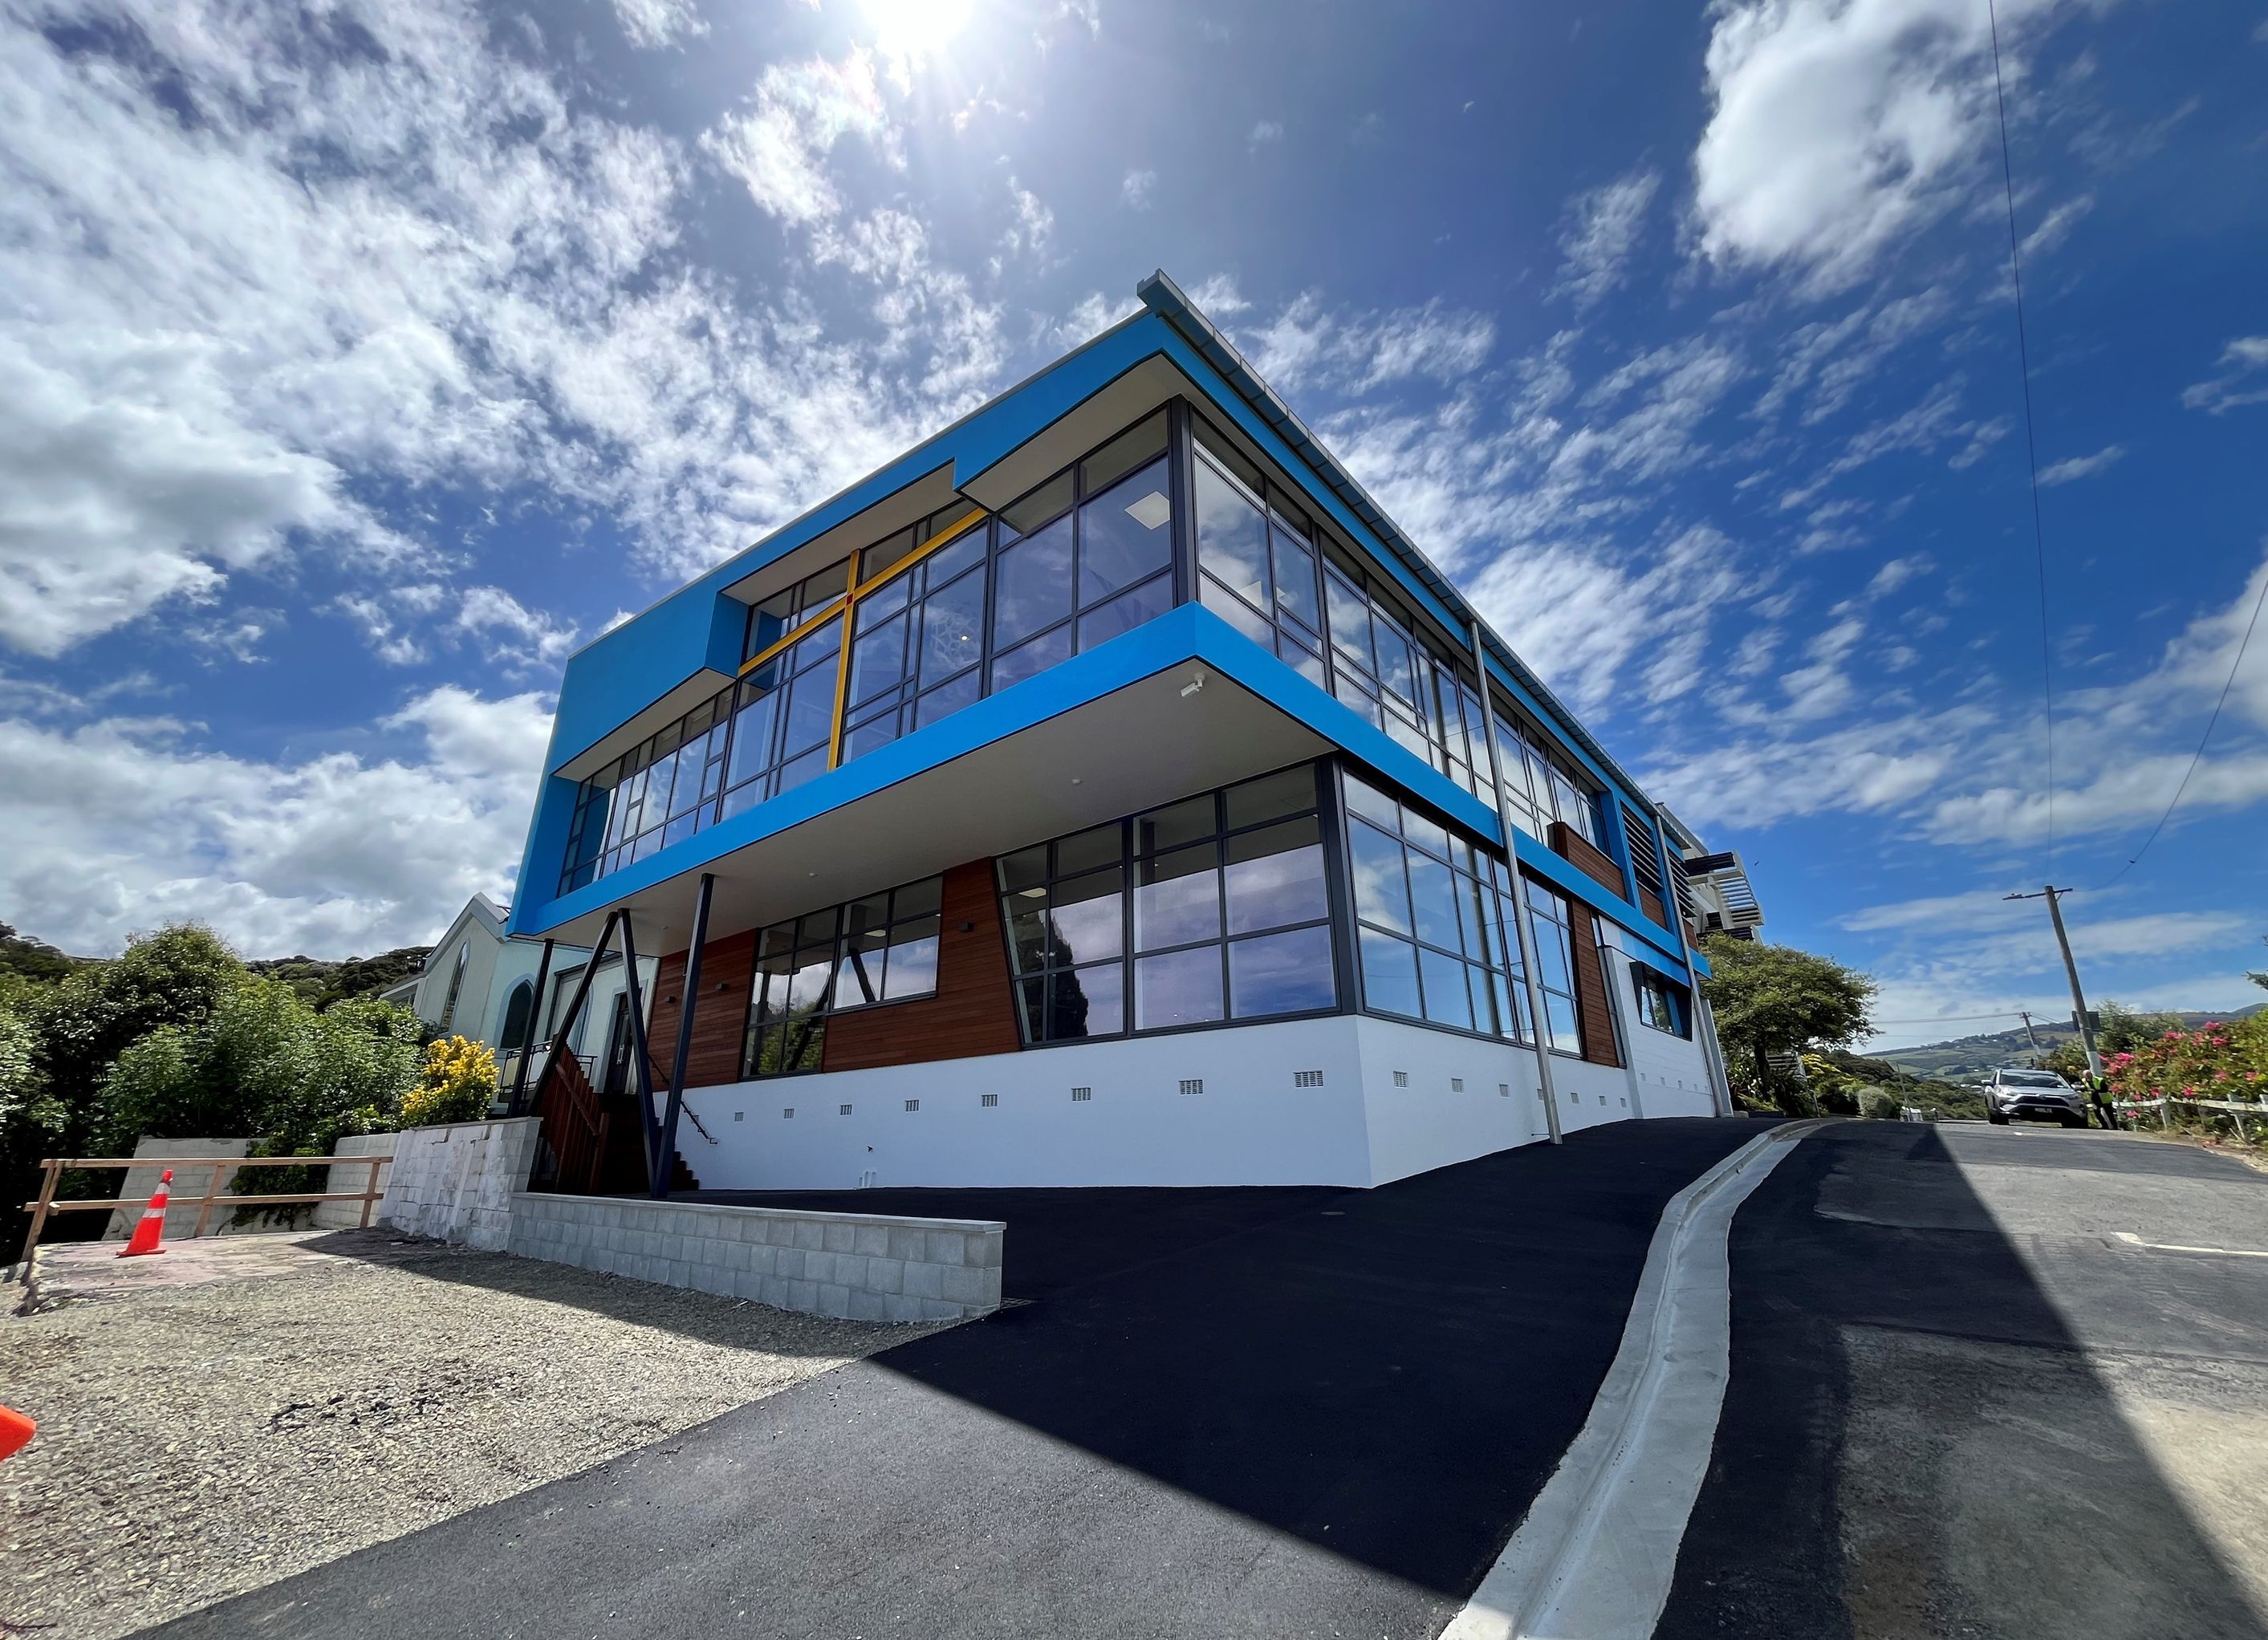
Whitby Hall: A contemporary learning and living space at St Hilda's Collegiate School, completed in 2023, featuring an innovative library and social hub designed to foster reading, studying, socialising, and collaboration among students.
The Chapel and Whitby Hall are the spiritual and social hub of St Hilda's. Whitby Hall adjoins the Chapel and is a modern learning and living space. The innovative library and social hub design gives students spaces for reading, studying, socialising and meeting.
- Completed
- 2023
- Building style
- Contemporary
- Client
- St Hildas Collegiate School
2410h 20m


Professionals used in
this project
The practices and trades credited on this project.


Altus® Window SystemsJoinery Installers & Repairs


Morlite Aluminium – Nulook® DunedinManufacturers and Suppliers
More projects from
Morlite Aluminium – Nulook® Dunedin
Other work by Morlite Aluminium – Nulook® Dunedin, across every category they build in.


More in
Schools
Everything else in Schools, from every practice on ArchiPro.


Next Project
Keep scrolling