

Project team
A harmonious blend of passive design and modern living, featuring a self-contained annex and a glass-walled pavilion that enhances the stunning views of the estuary in rural Auckland.
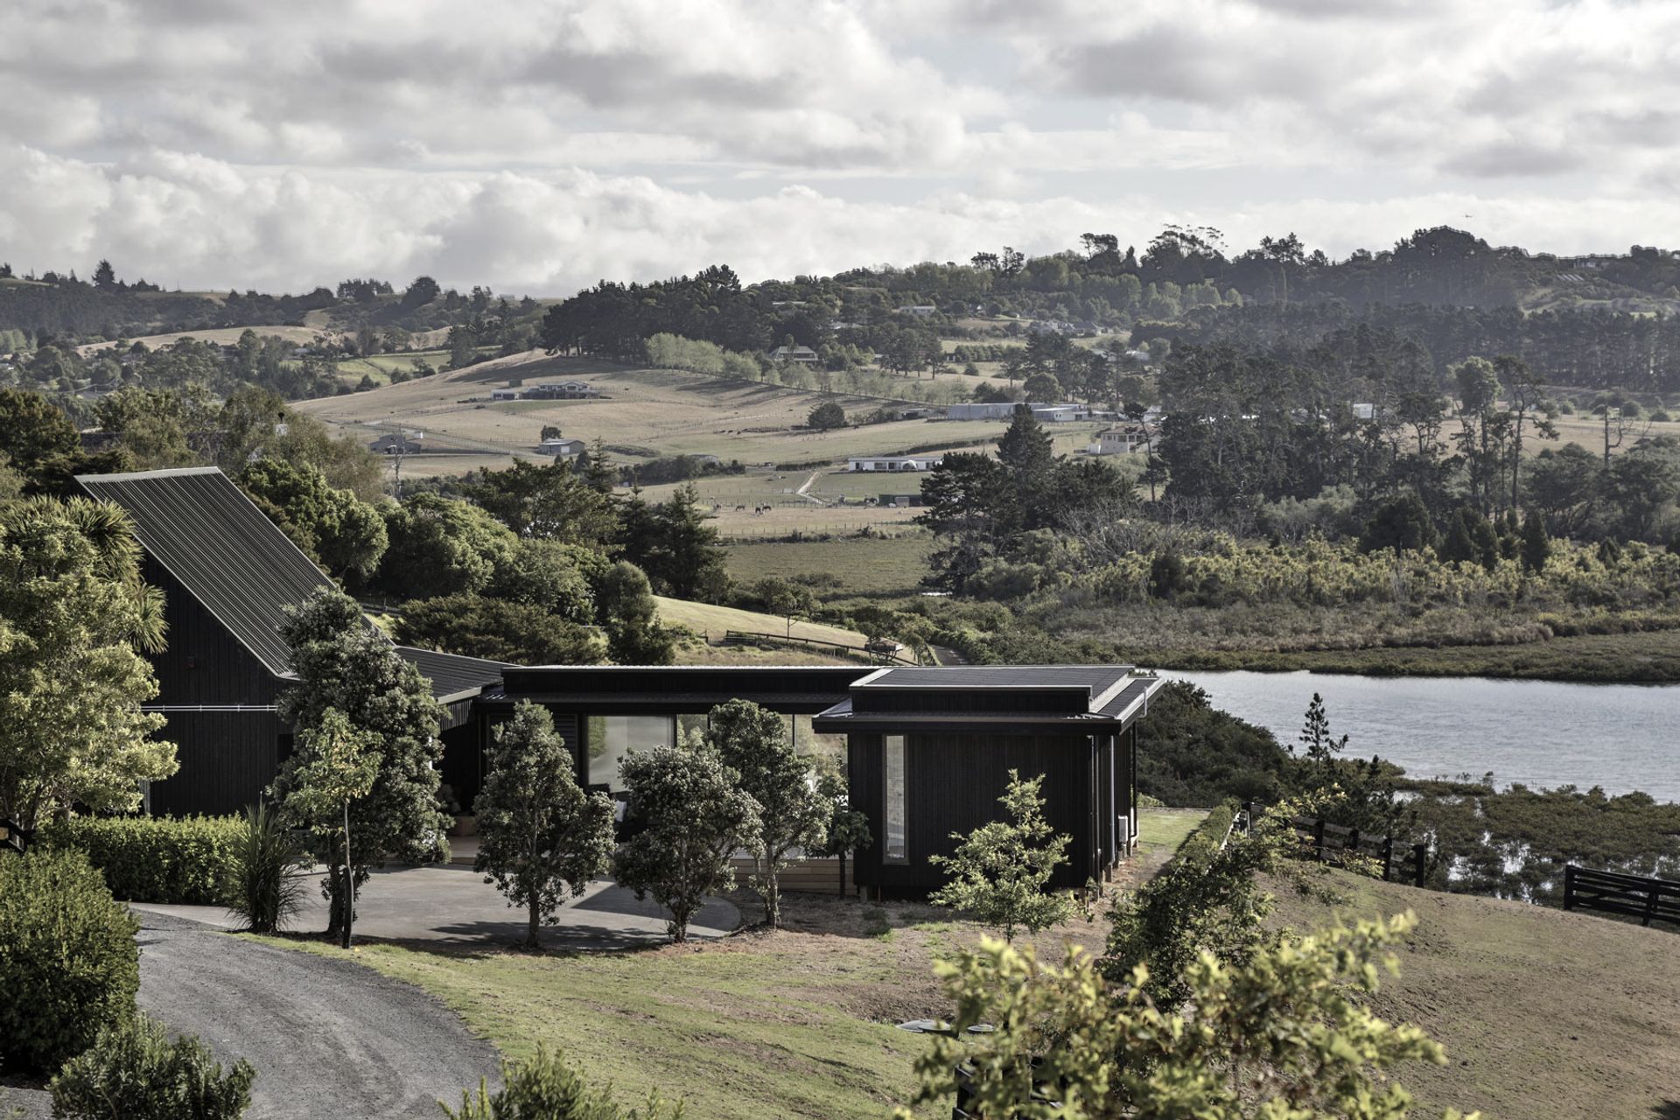
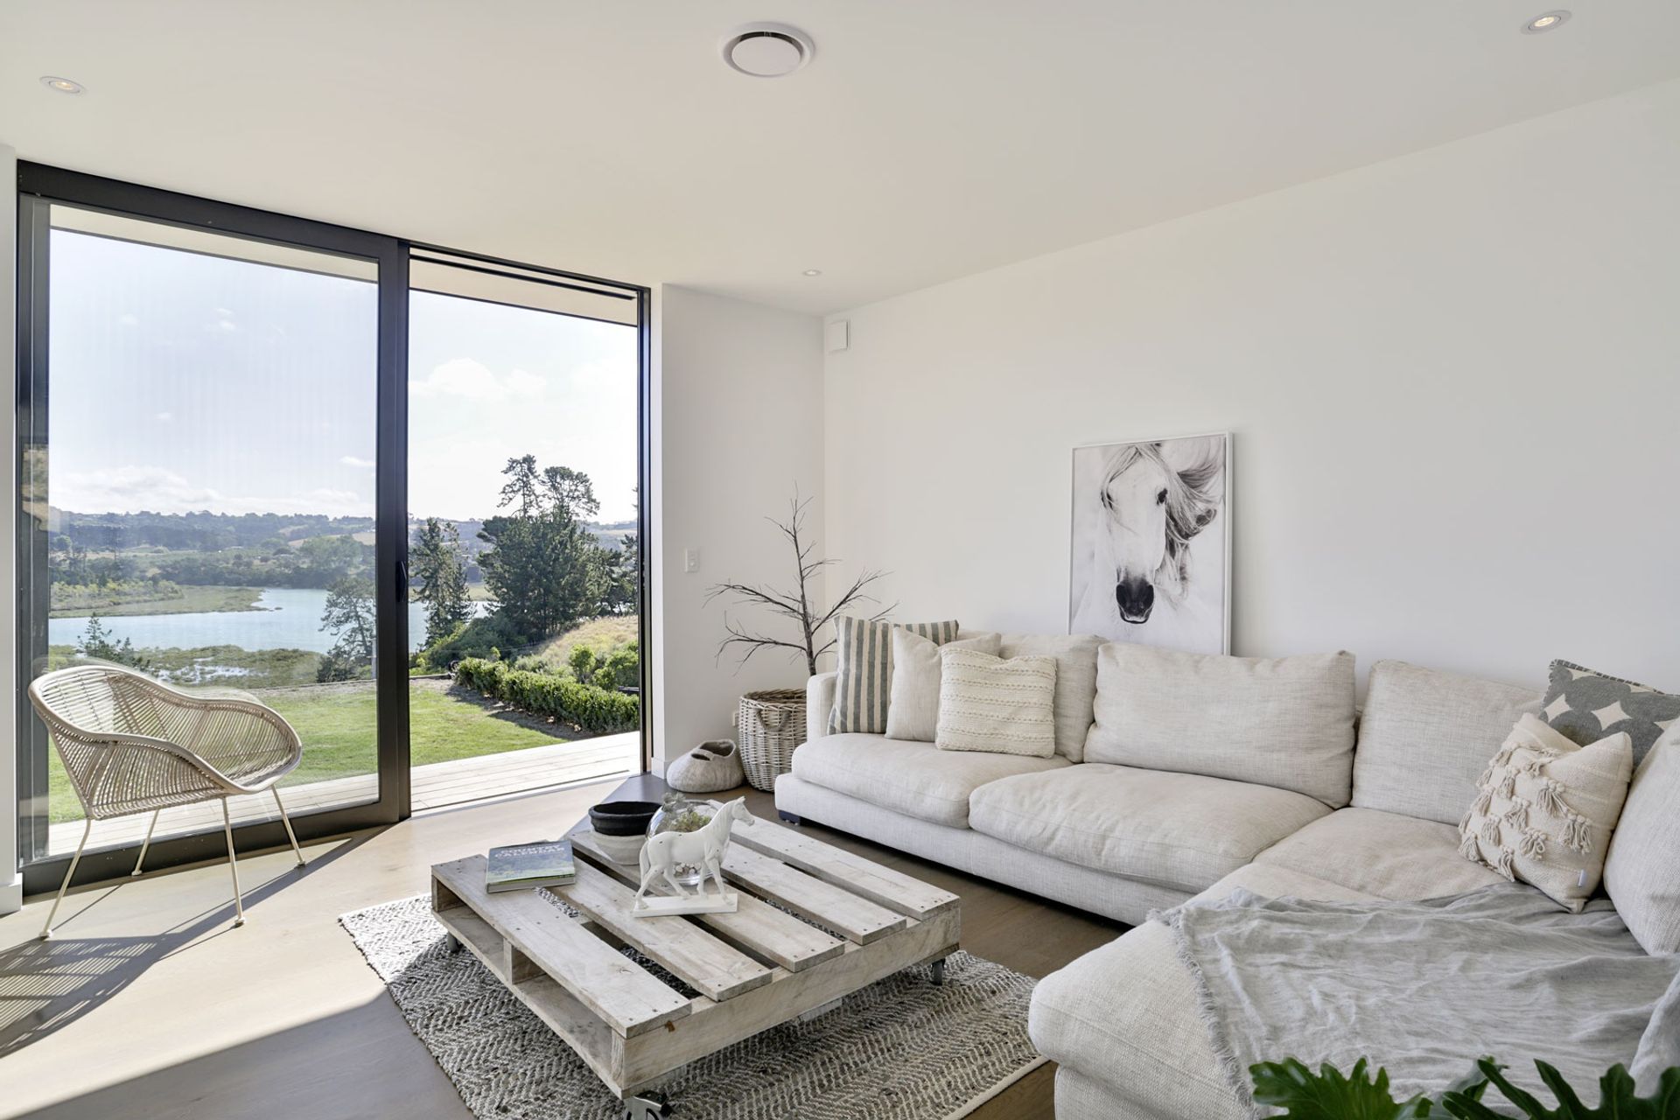
Our client bought this piece of land in rural Auckland as an escape from the city. The existing three-bedroom barn conversion sat well in the landscape, with great views out over the estuary, however it was not an ideal configuration for their needs.
A secondary living space and a self-contained annex for their daughter were requested. Our client was also concerned that the area can get cold in winter, so they wanted to investigate the use of passive design technology.
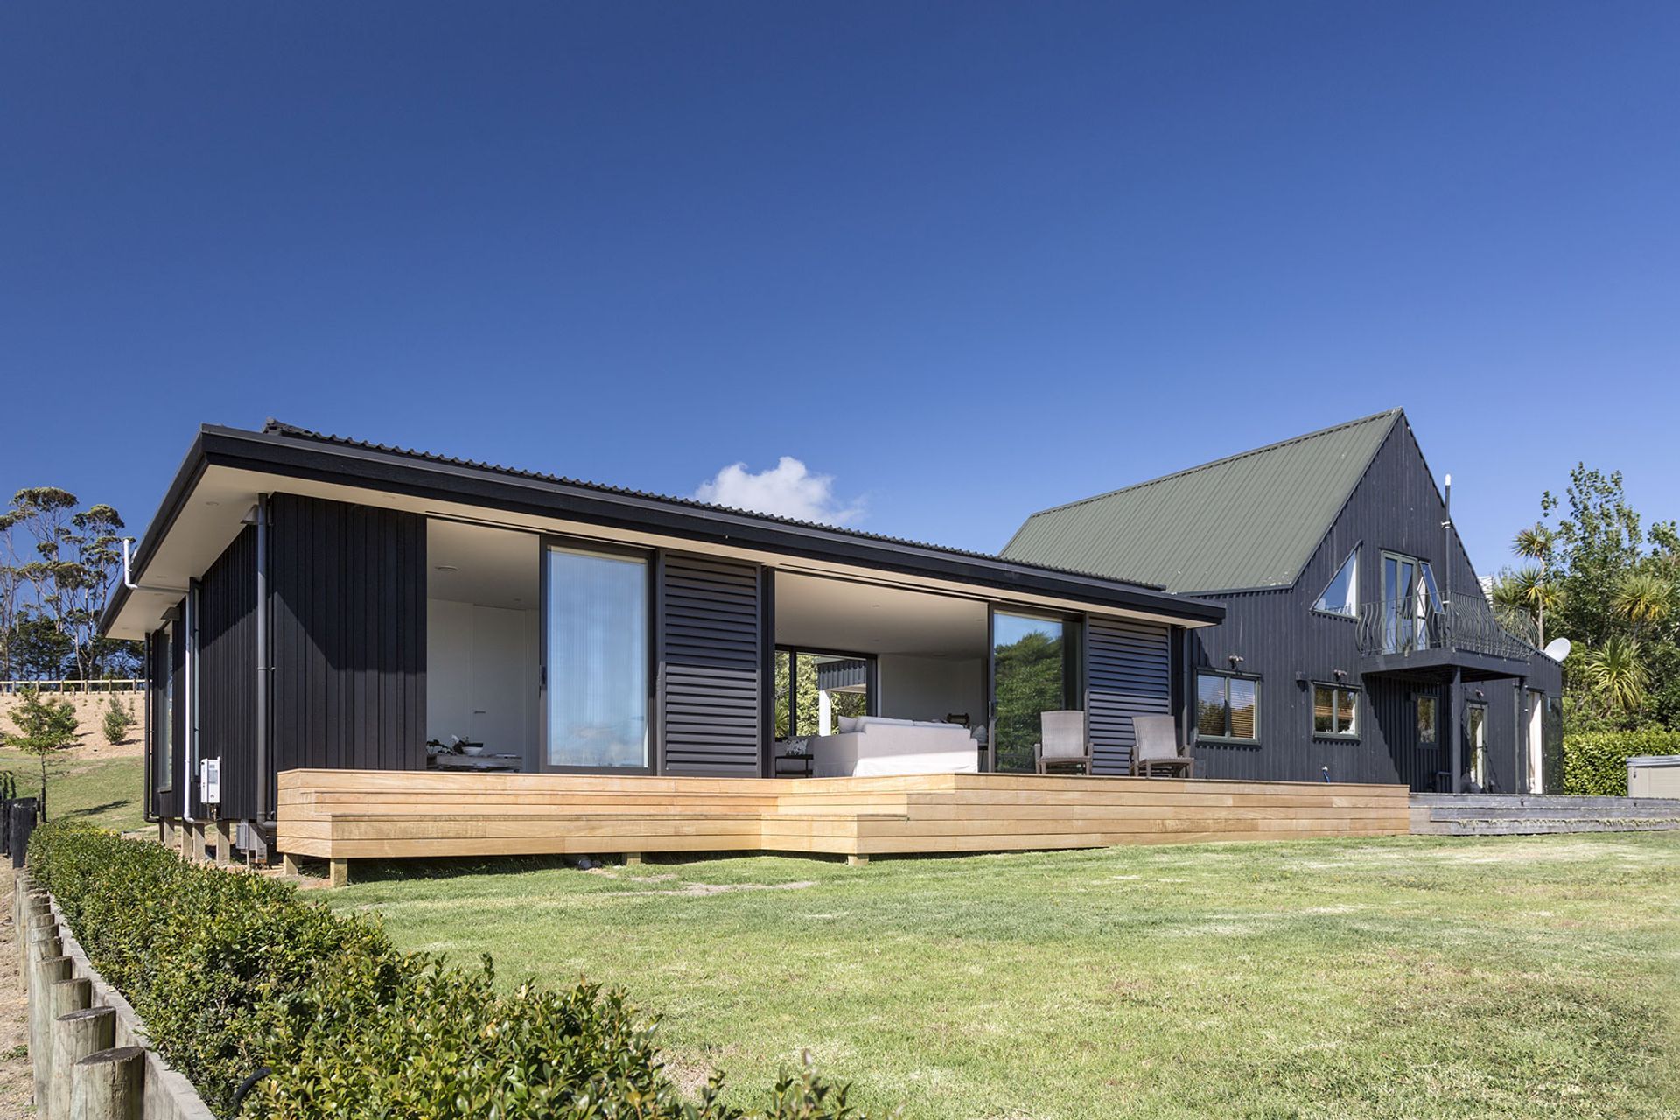
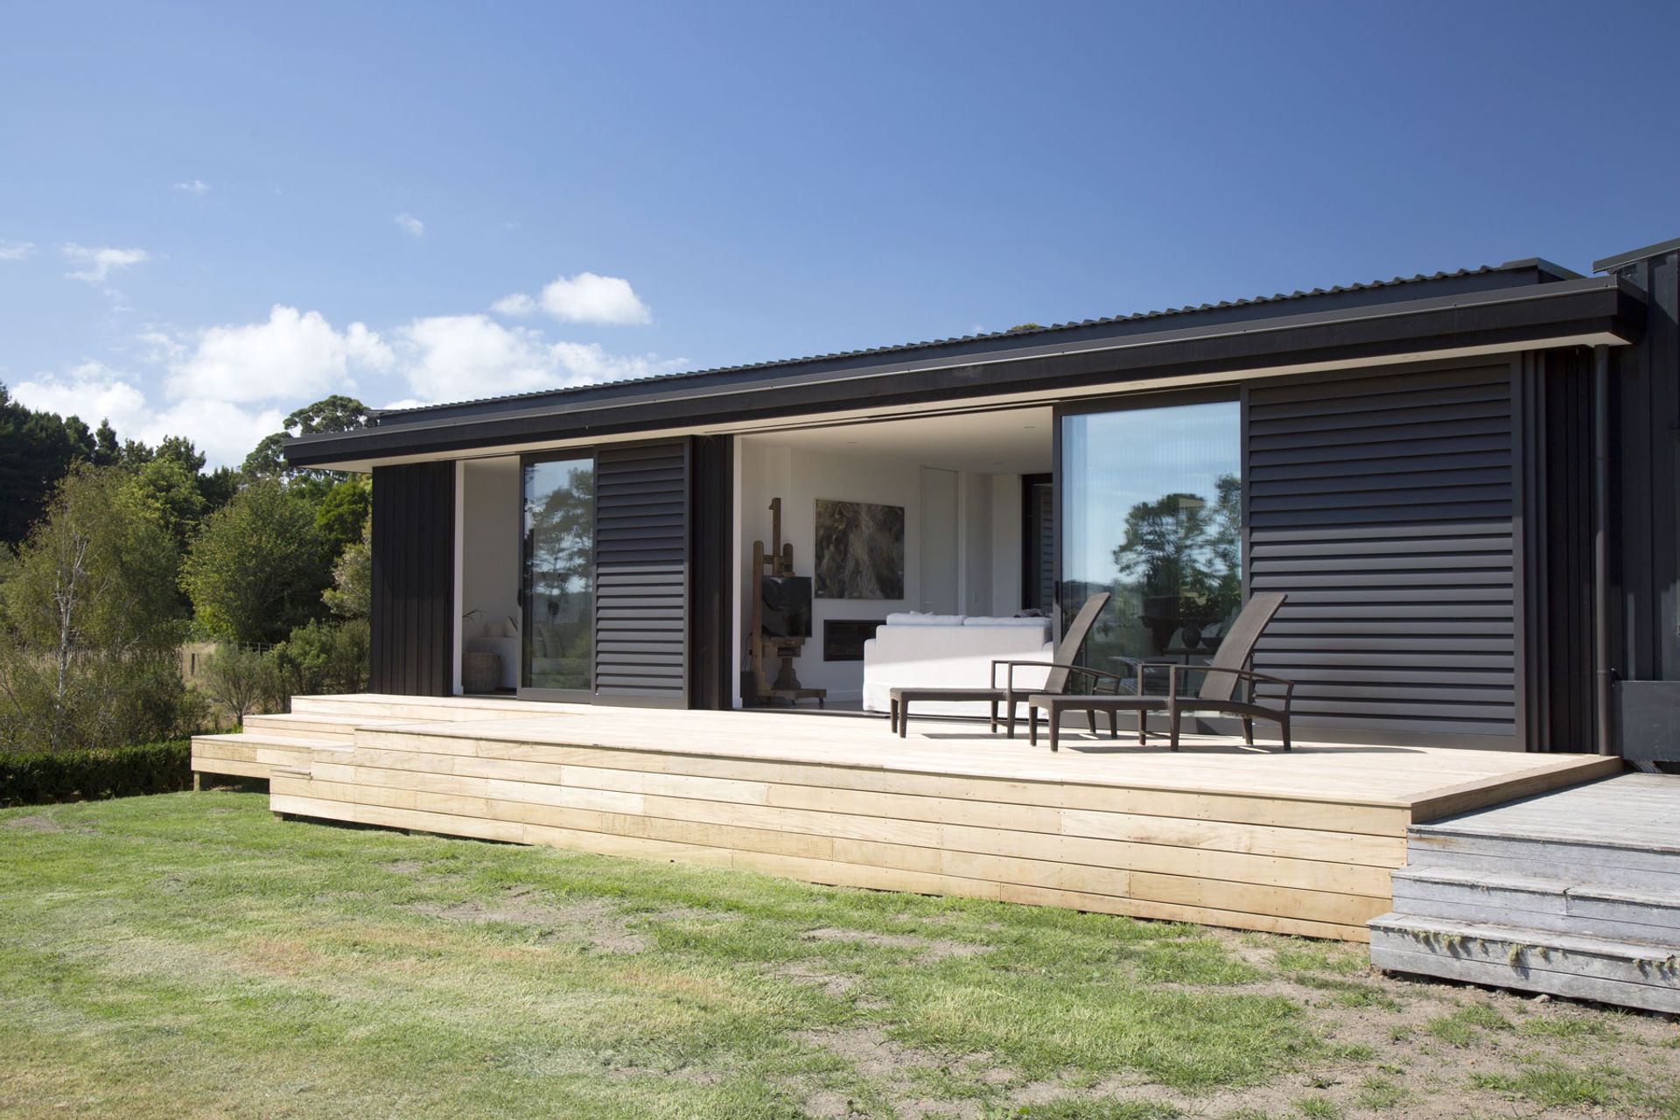
Our solution was to use a ‘Crib’ module from our Coolhouse range of fully passive homes for the annex, and connect it to the existing structure with a glass-walled ‘living’ pavilion.
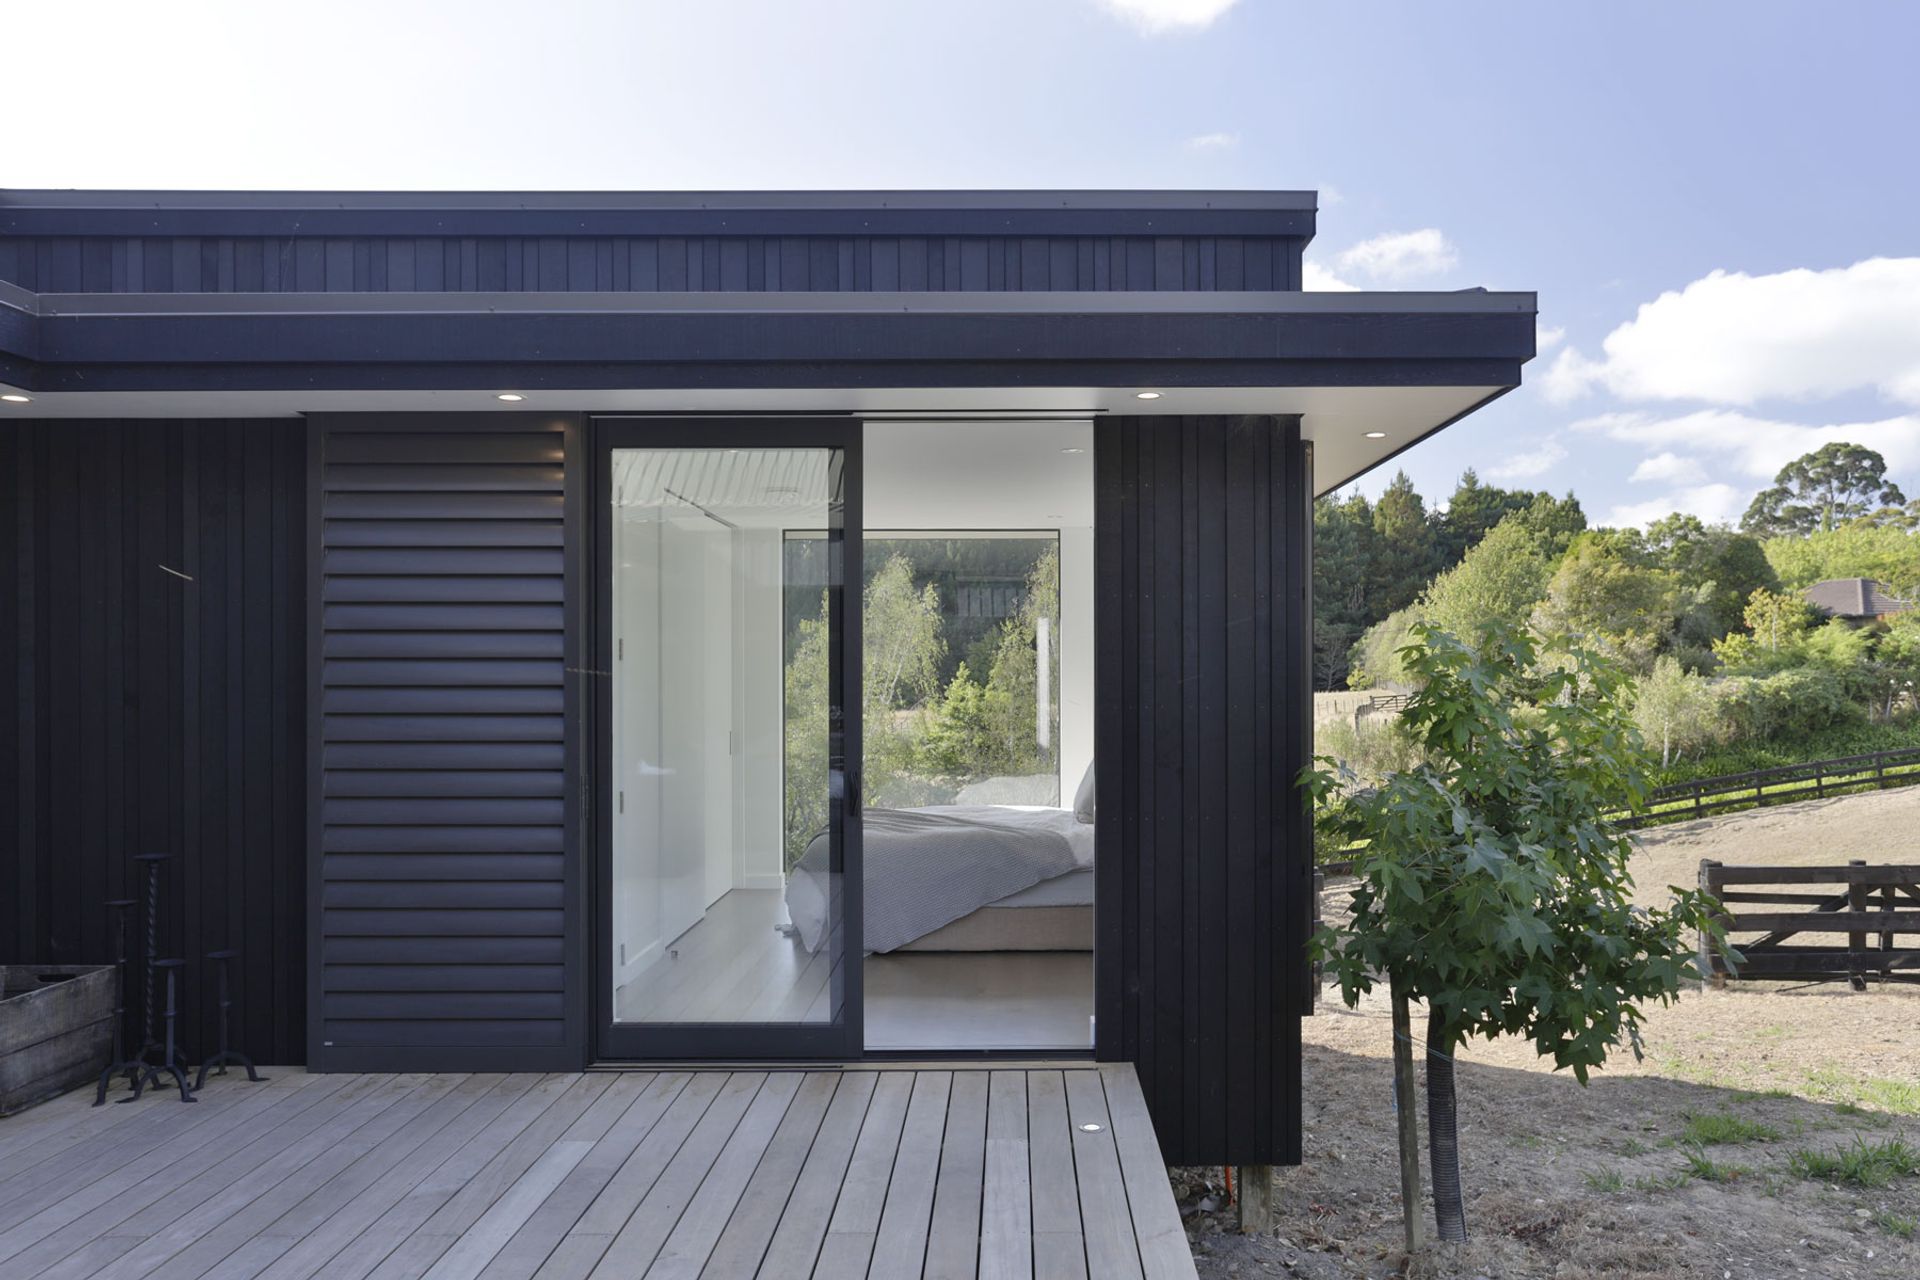
The ‘Crib’ is a 45sqm structure that comprises a living room and bedroom, with an interconnecting bathroom and kitchenette. In line with passive design systems, it has its own HRV system, extra insulation, and double-glazing. If it was a stand-alone structure, it would be airtight, too, but the connection to the living pavilion meant that it could not be truly sealed. That aside, the annex still performs extremely well compared to a conventional build.
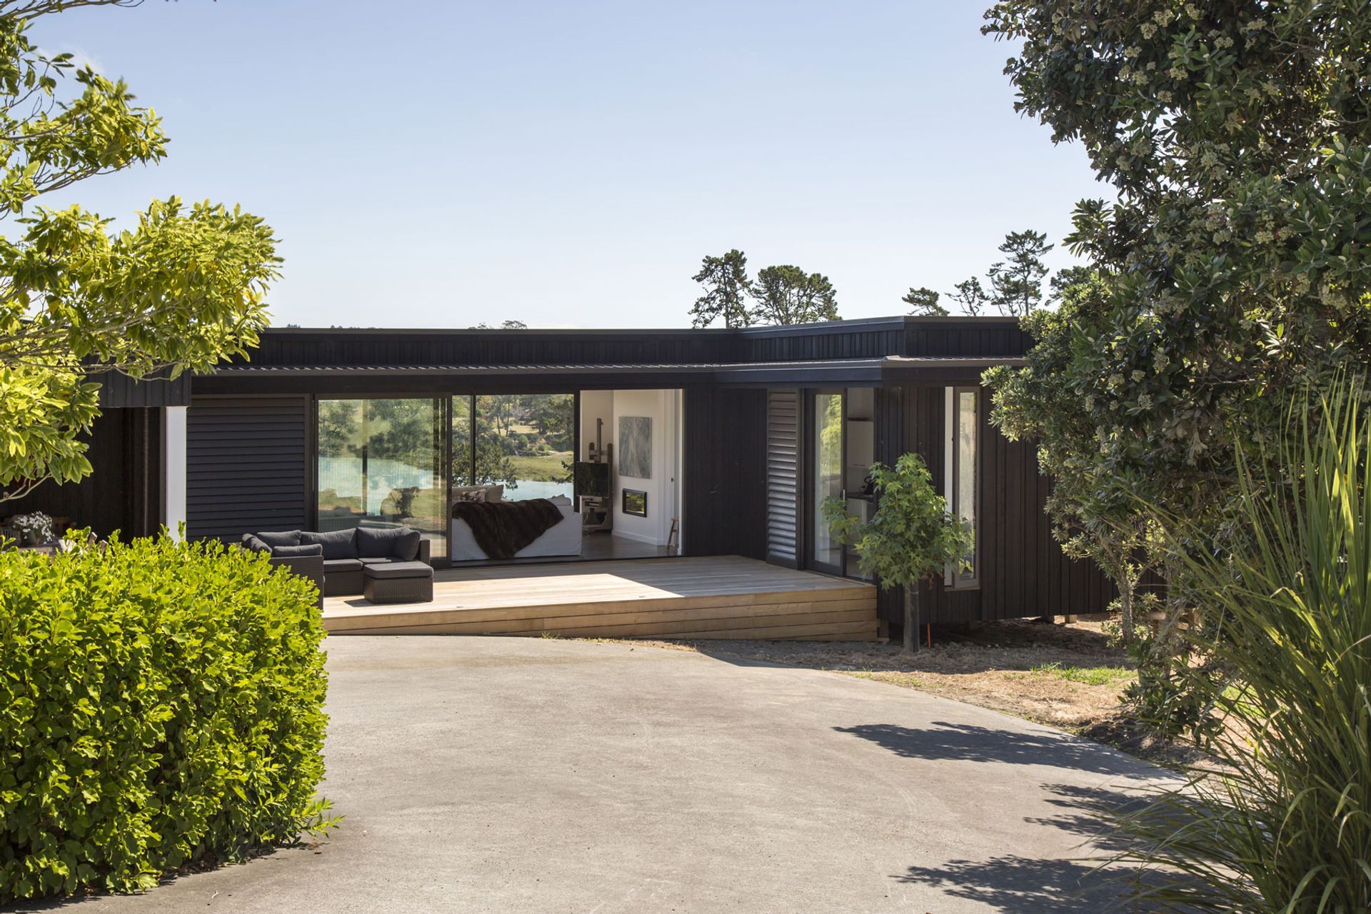
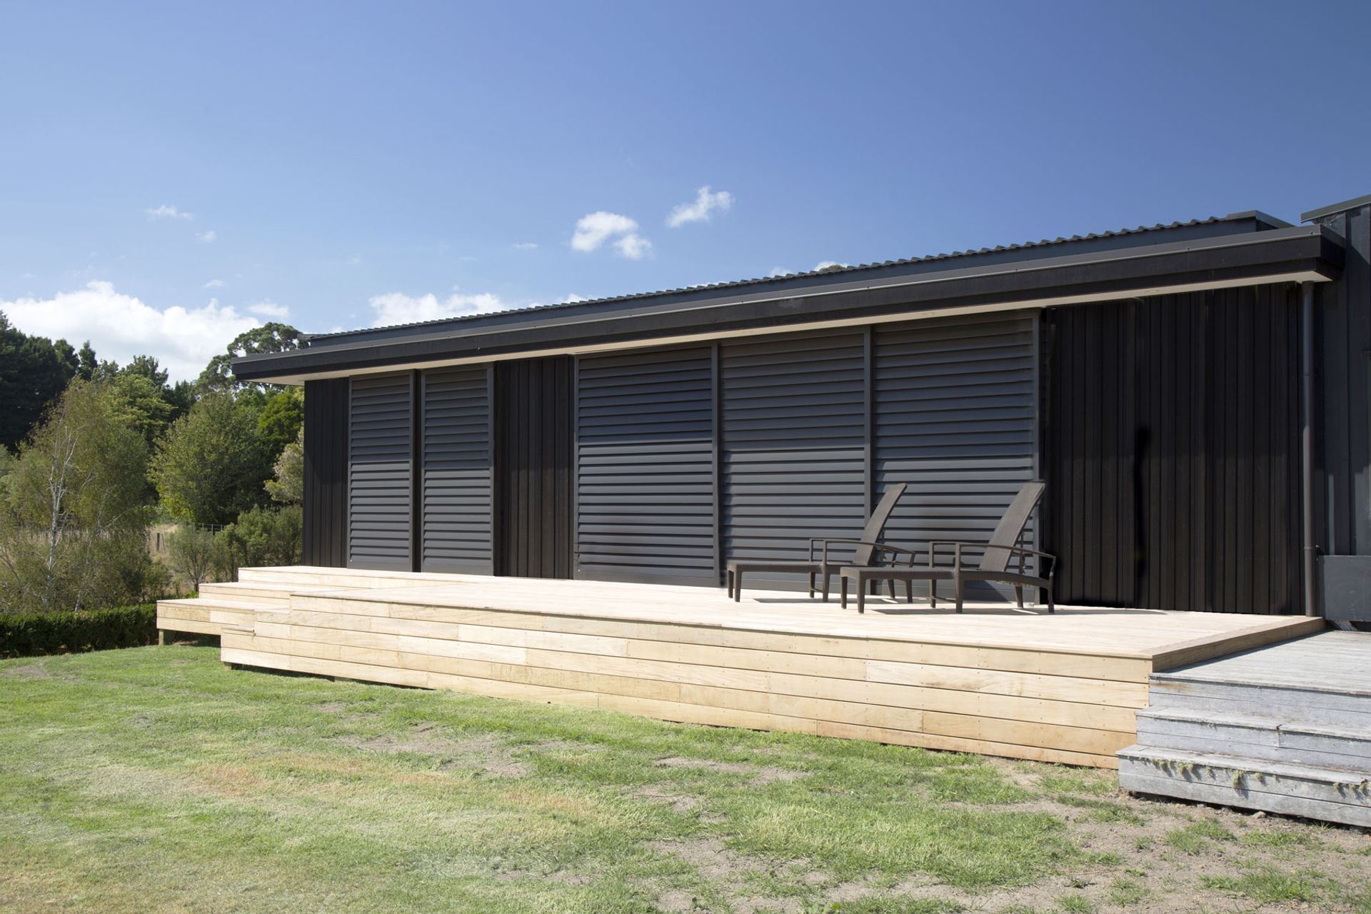
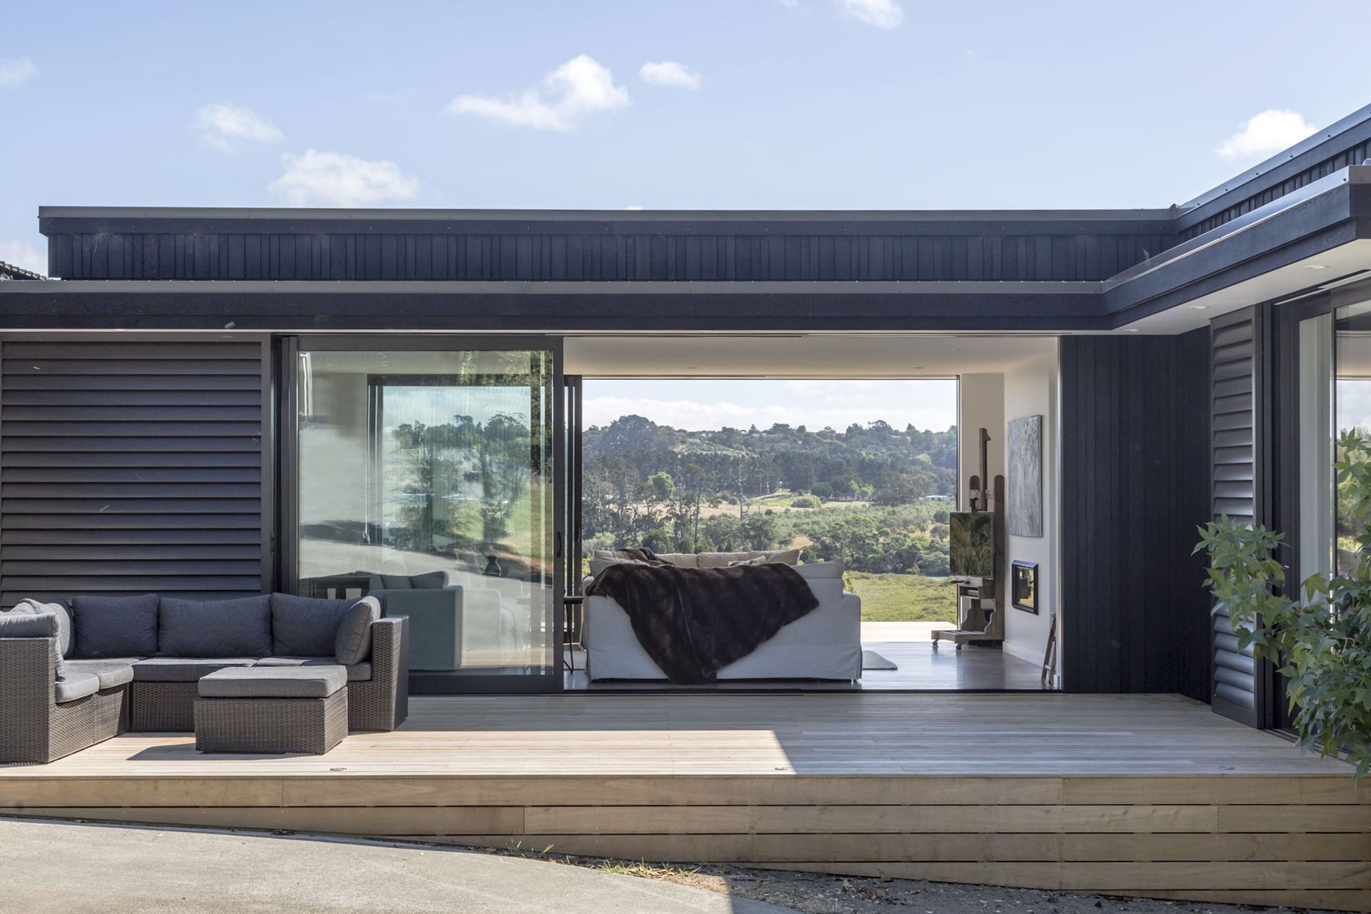
The connecting living pavilion is a nod to the Johnson Pavilion, and it uses a full-height glass sliding door and louvred aluminium shutter system to moderate the climate inside.
The integrated external 600mm soffit that travels around the perimeter of new structure is at the same height as the internal ceiling, giving a seamless datum between the exterior and interior. It also contains a series of recessed downlights for mood lighting in the evening.
The new addition visually compliments the existing structure, and the client loves the fact you can see the water through the pavilion as you come down the drive.
Like this Project?
Hire Jessop Architects
Professionals used in
this project
The practices and trades credited on this project.

More projects from
Jessop Architects
Other work by Jessop Architects, across every category they build in.


More in
Residential
Everything else in Residential, from every practice on ArchiPro.


Next Project
Keep scrolling