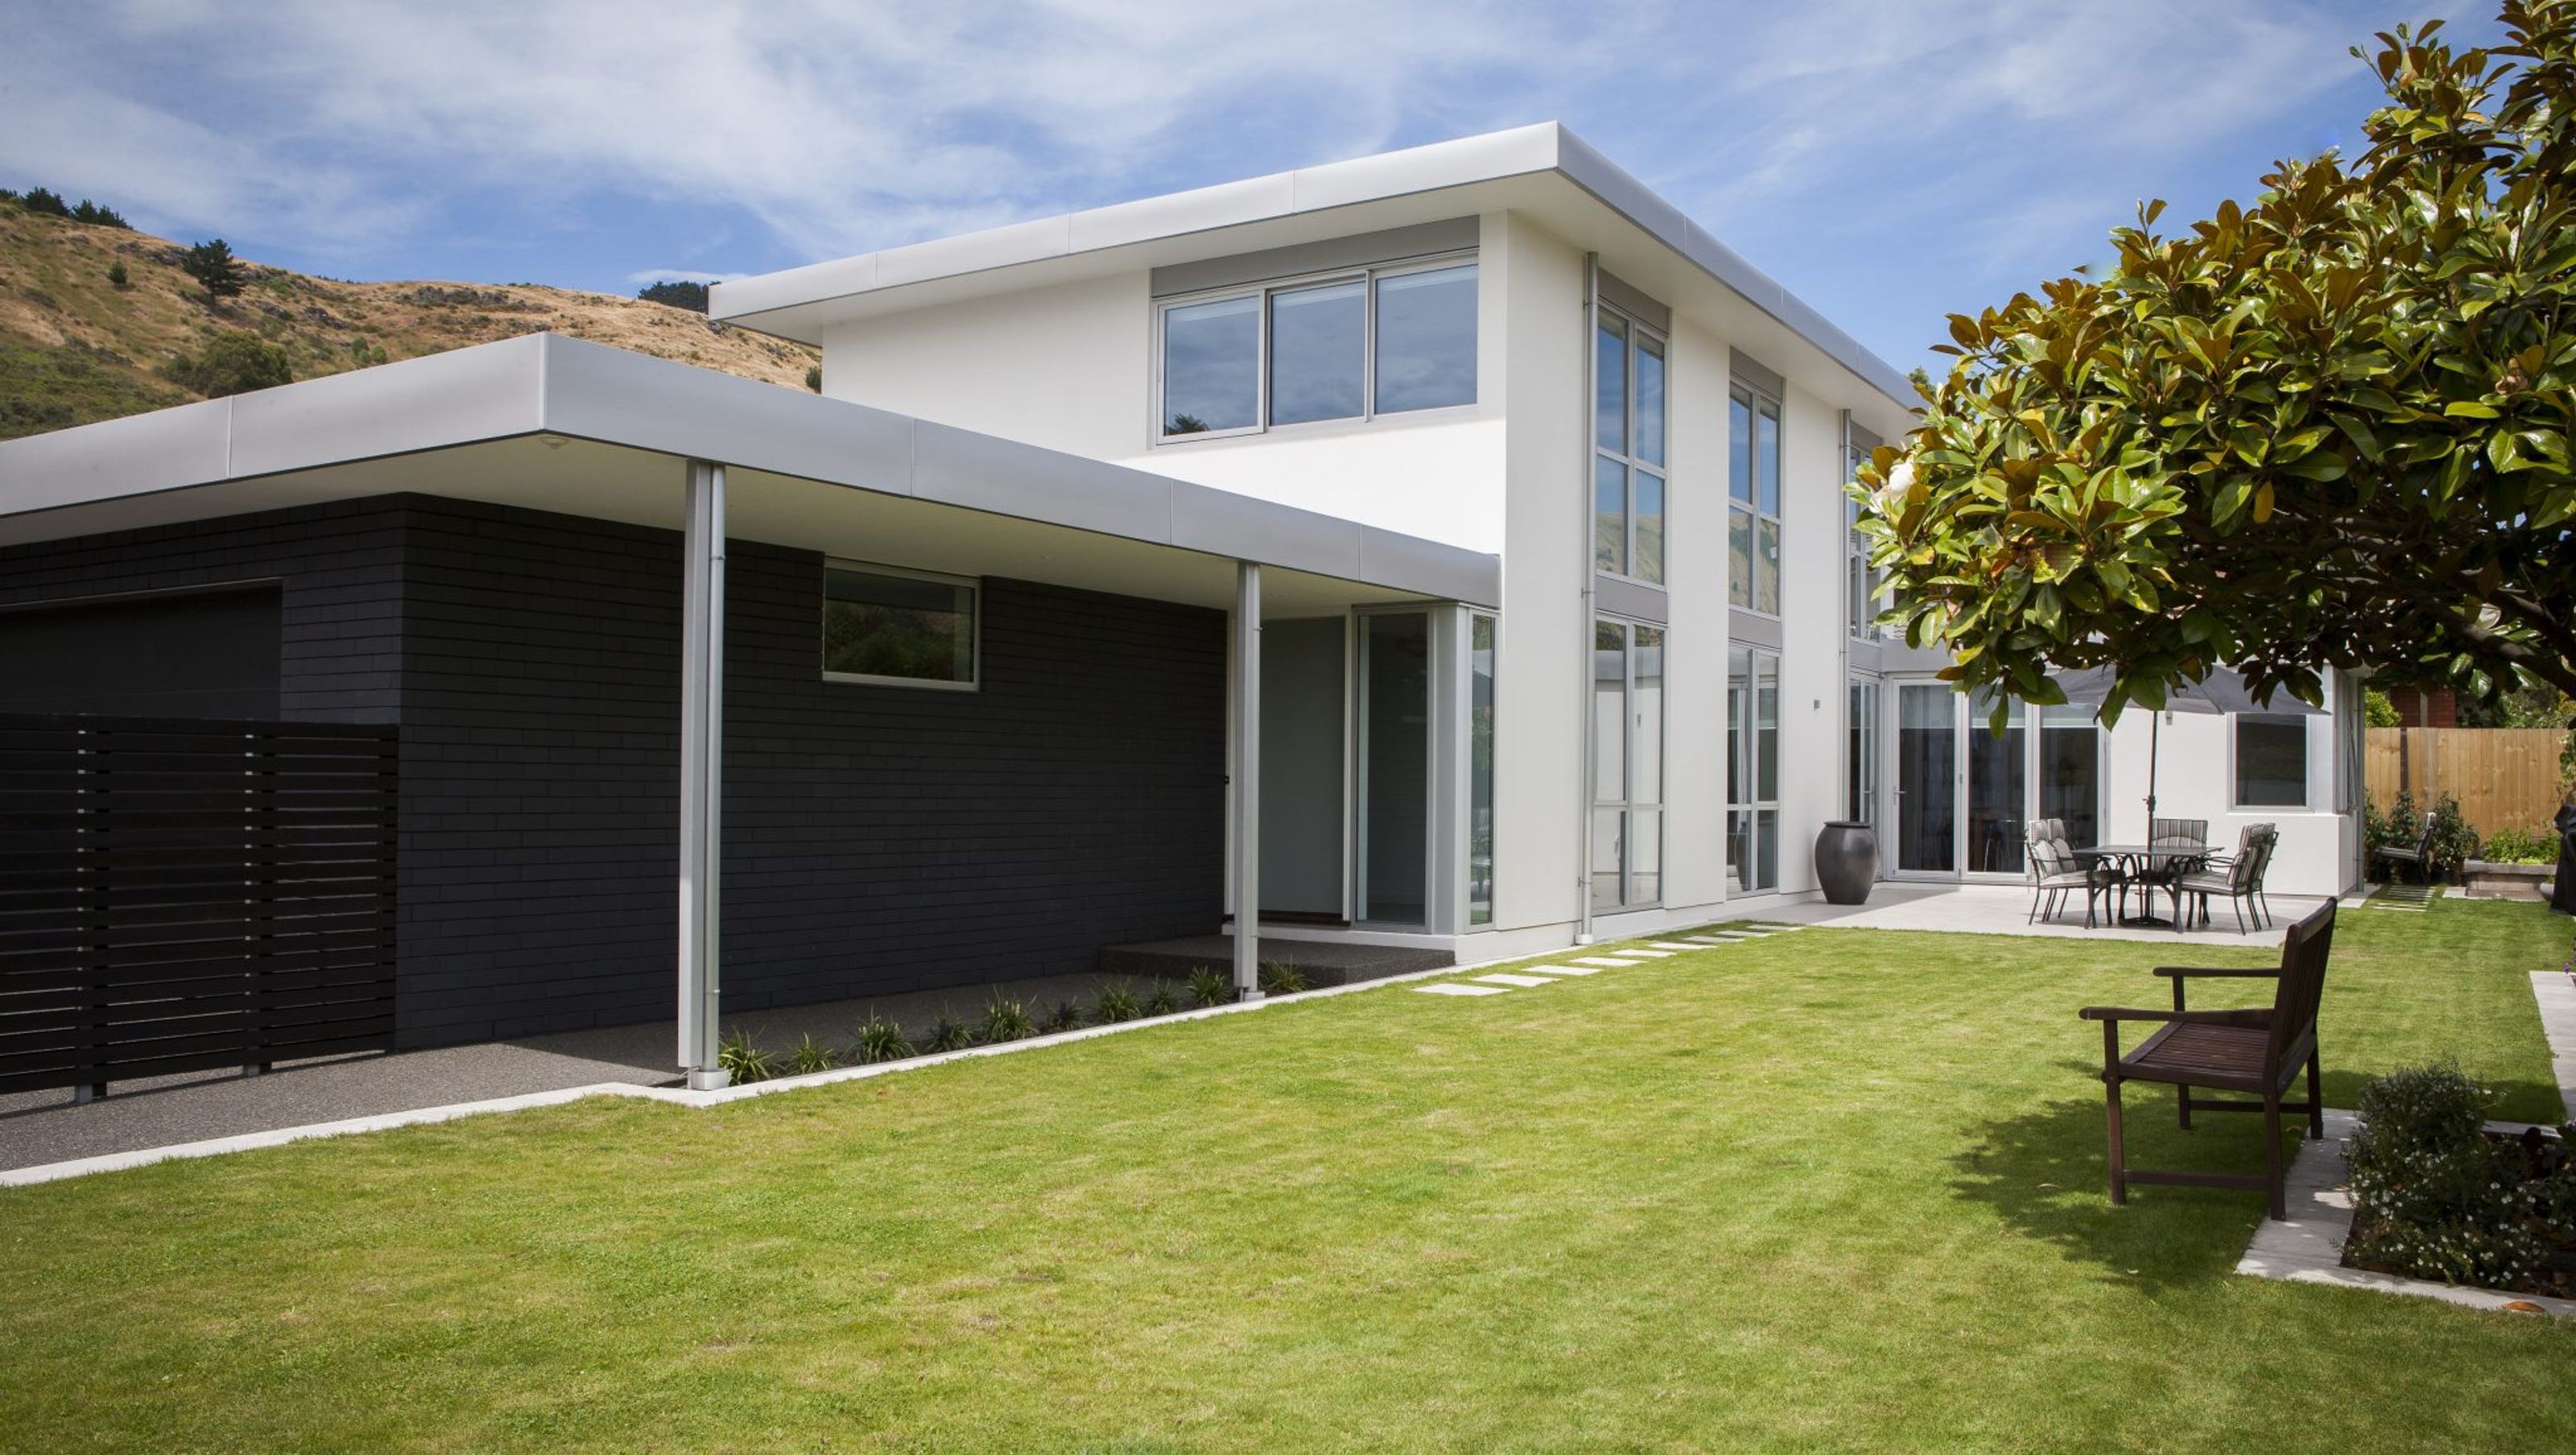

L-shaped three-bedroom house in Sumner designed for optimal sunlight, featuring a double-height living room with American White Oak panels, handle-less Teak cabinetry in the kitchen, and a warm roof construction for enhanced insulation.
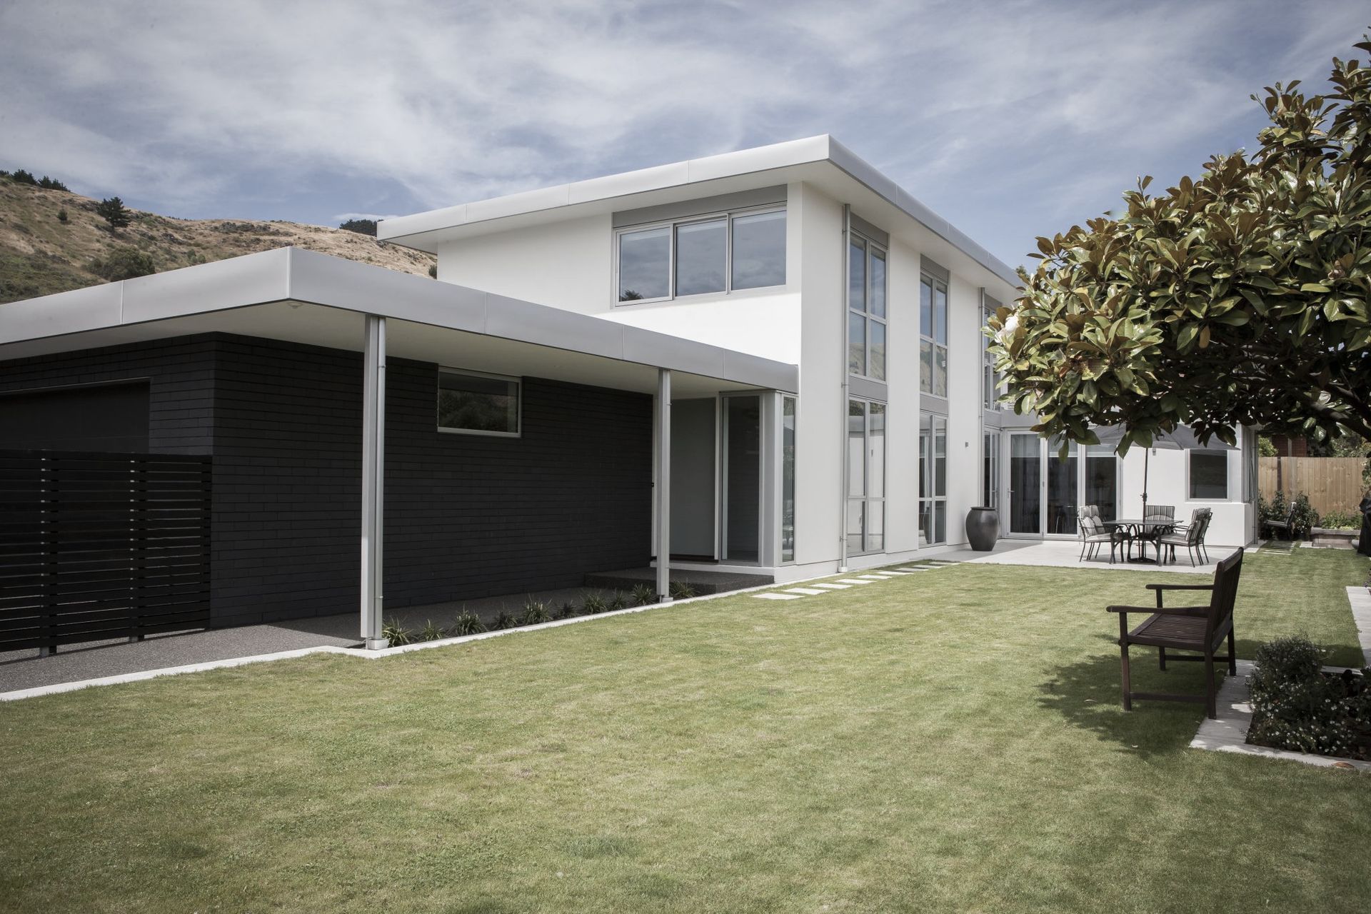
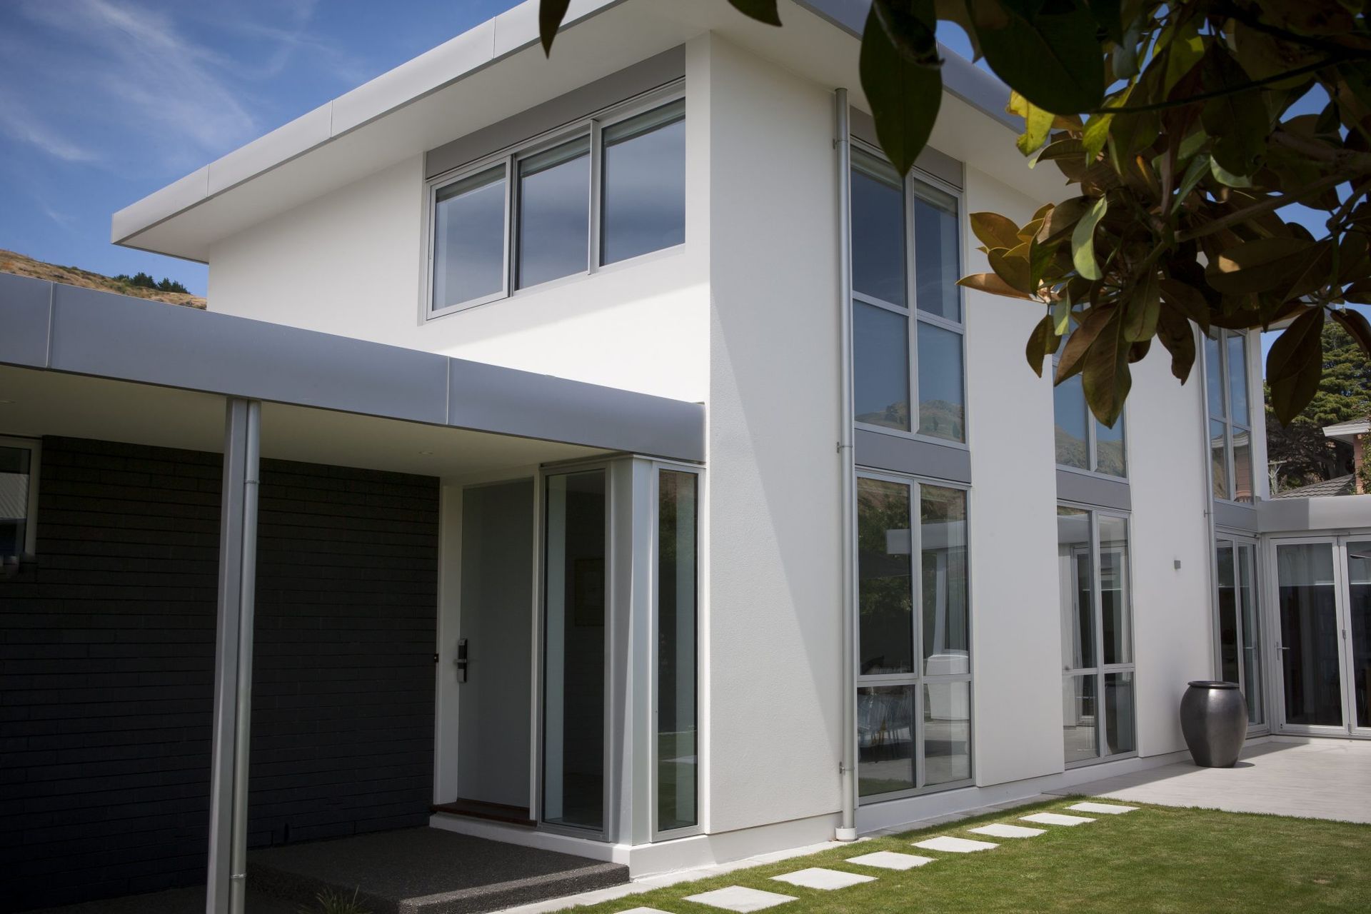
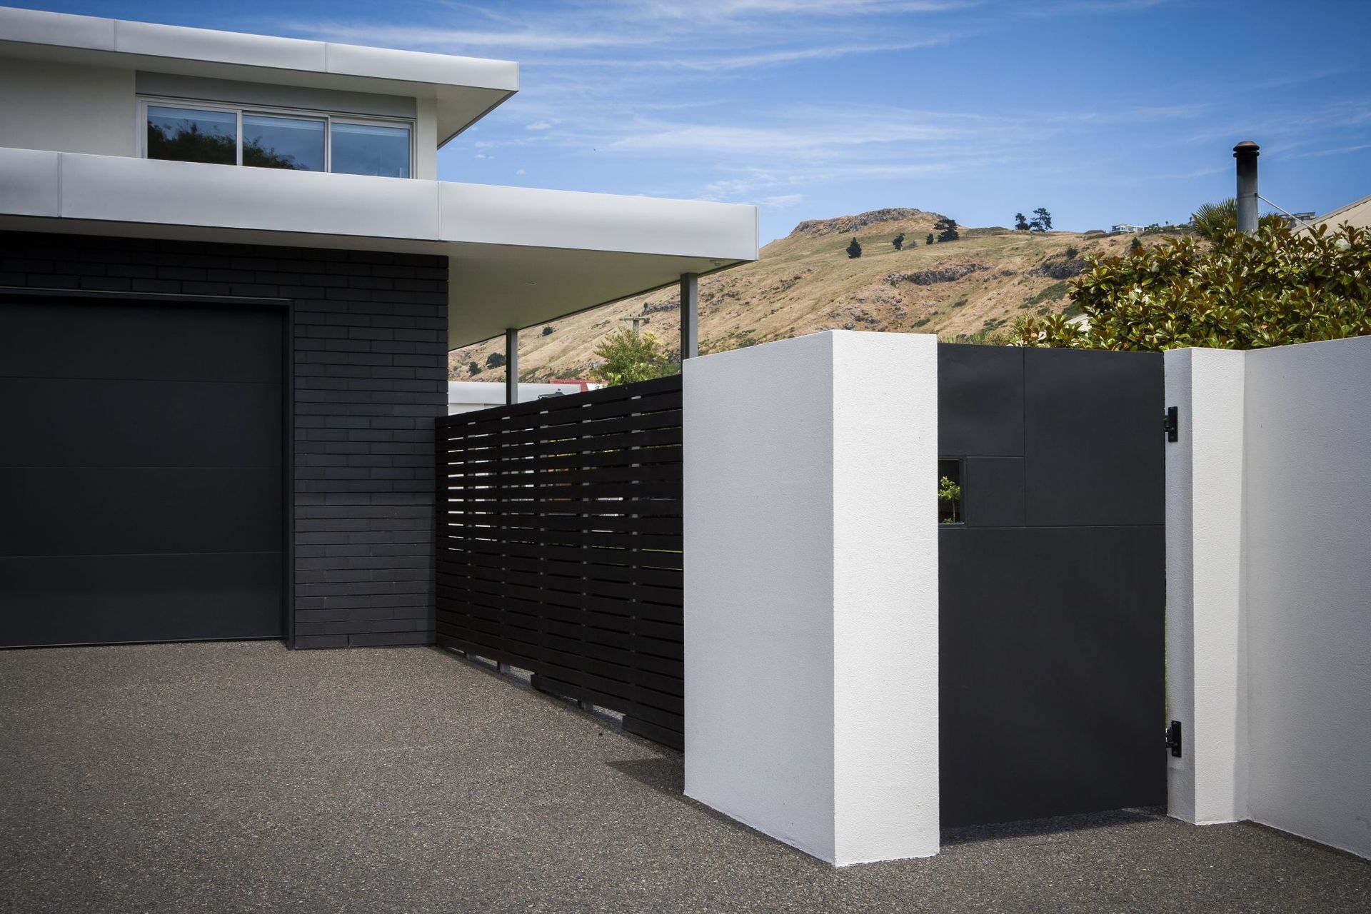

This three bedroom house on the flat in Sumner is L-shaped in plan and is positioned to maximise the amount of sun and light entering the house. All living areas and bedrooms have North facing windows to make the most of the sun’s warmth. Wide eaves provide some shading in the summer when the sun is high. The roof is a ‘warm roof’ construction with a high level of continuous insulation over the structure. Concealed internal gutters give the roof a clean and sharp edge.
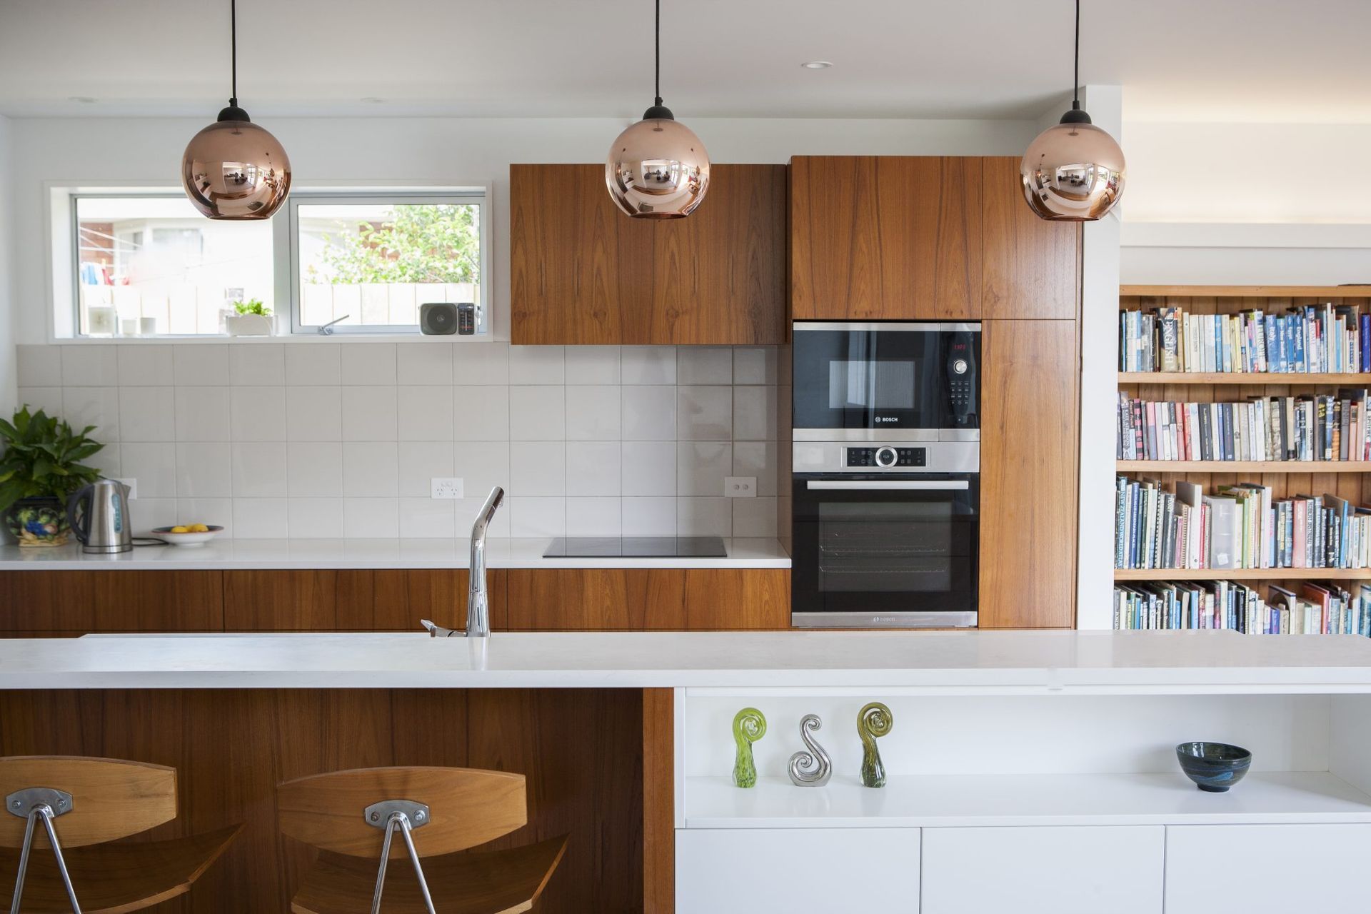
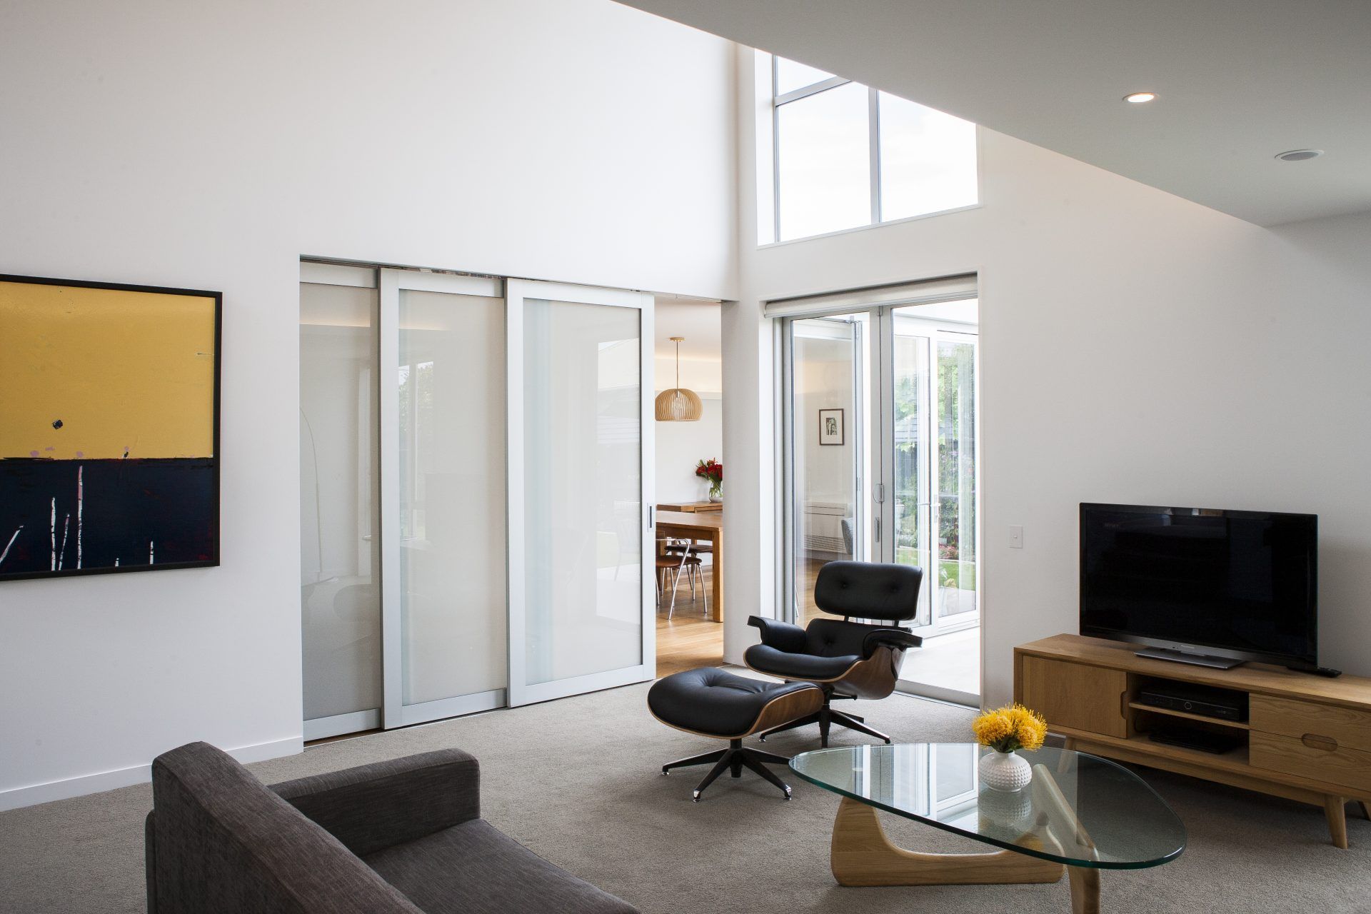
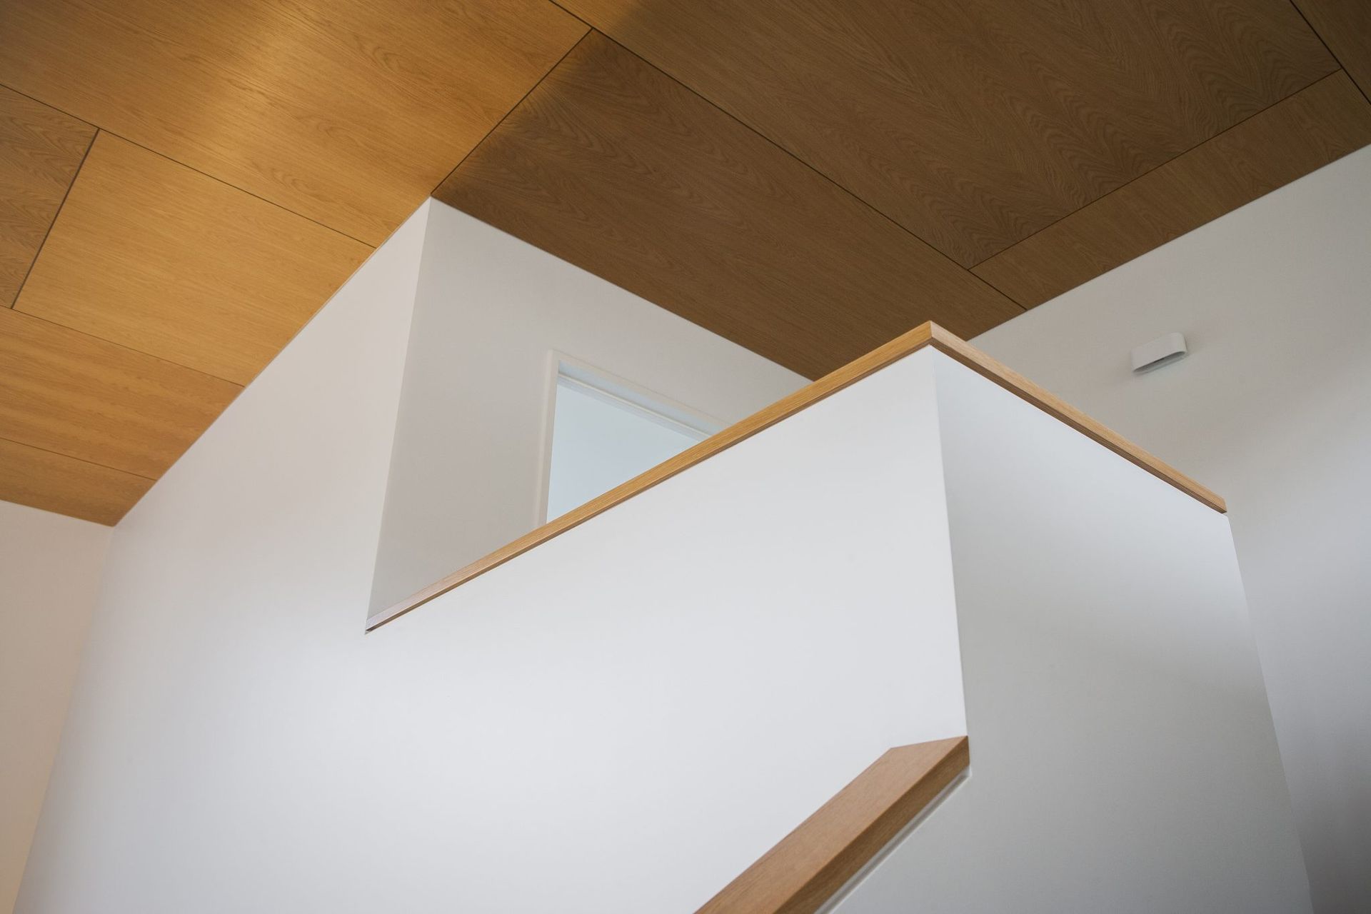
Inside the main living room has a double-height ceiling lined with American White Oak veneer panels. The panels bring warmth into the room and the height gives a sense of space, openness and light and accentuates views of the port hills towards the south. The kitchen has handle-less Teak veneer cabinetry and a sliding door leading to a small scullery.
Like this Project?
Hire Chaplin Crooks Architects
Professional Reviews
The products behind the project
One product specified into this build from one supplier, a verified ArchiPro member. Tap through to specifications, suppliers and lead times.

Professionals used in
this project
The practices and trades credited on this project.



More projects from
Chaplin Crooks Architects
Other work by Chaplin Crooks Architects, across every category they build in.


More in
Single House
Everything else in Single House, from every practice on ArchiPro.


Next Project
Keep scrolling