

Project team
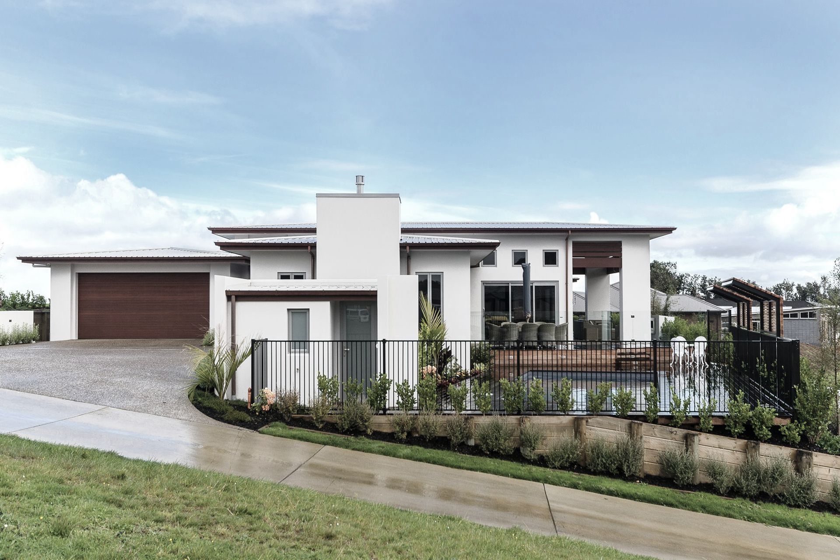
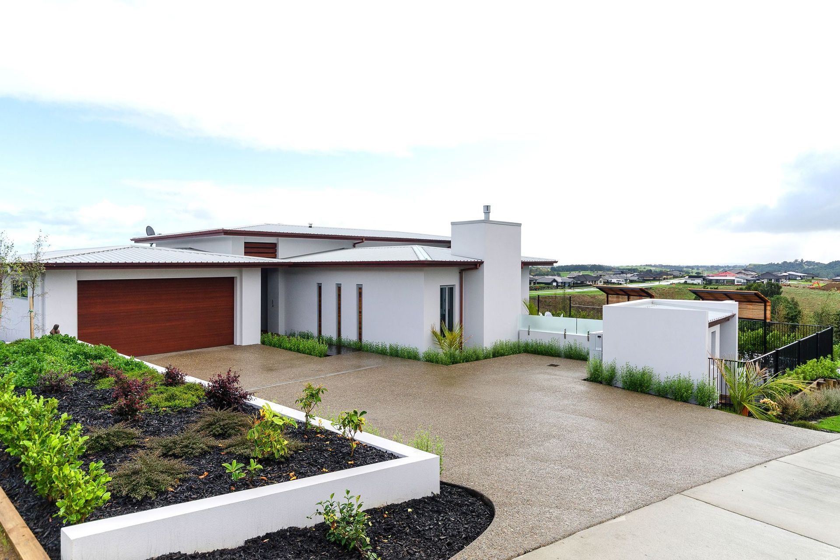
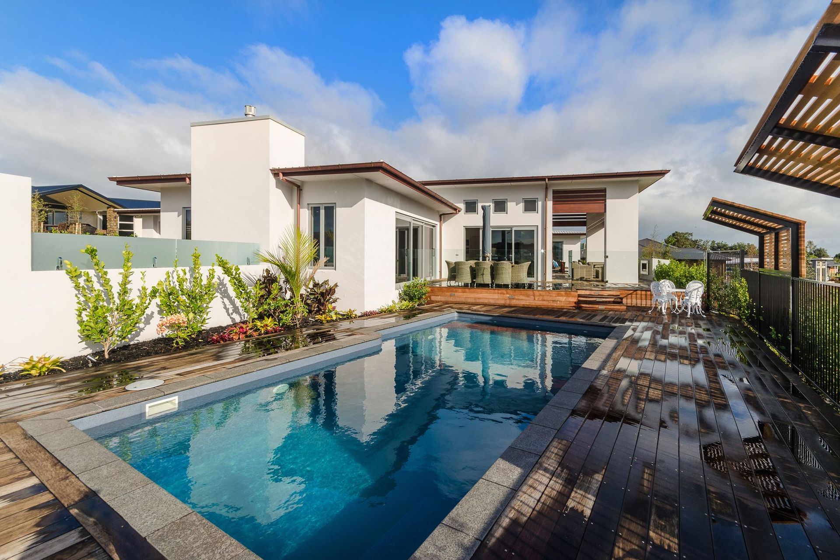
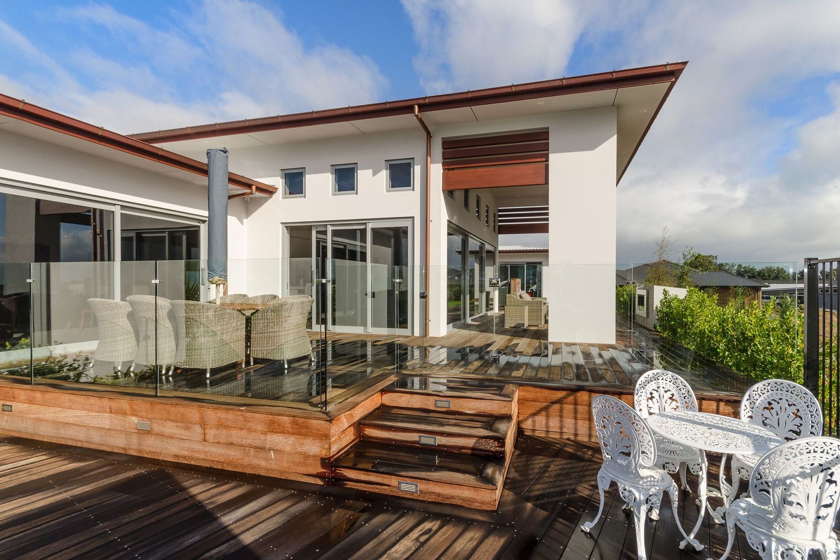
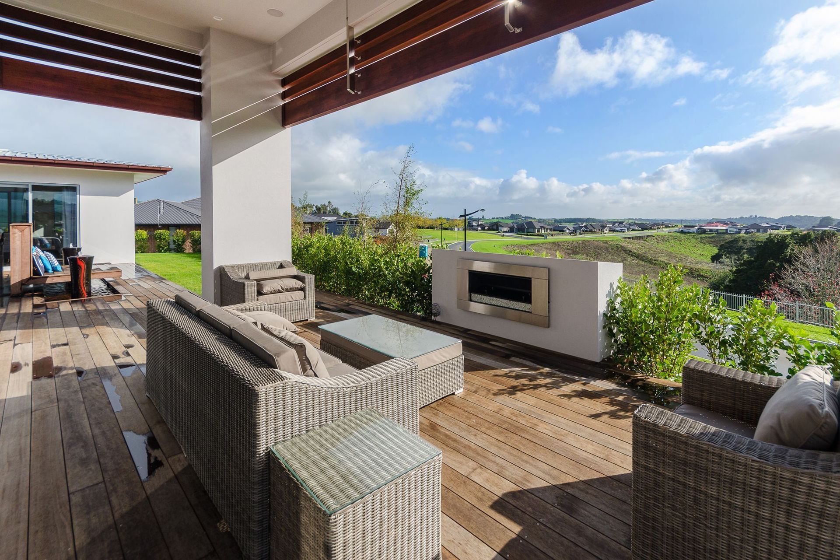
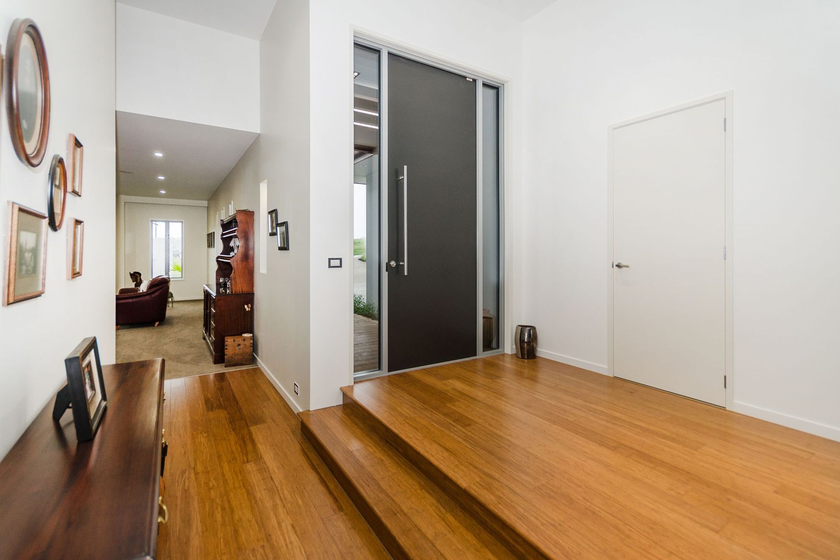
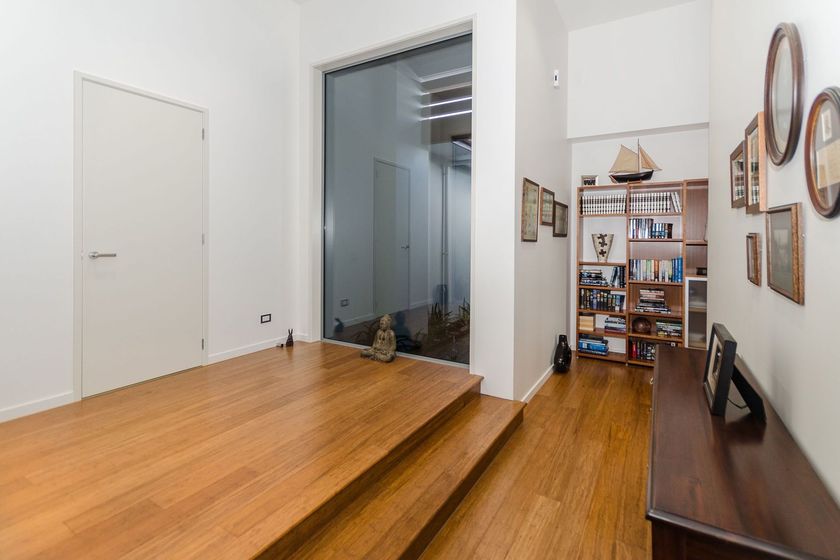
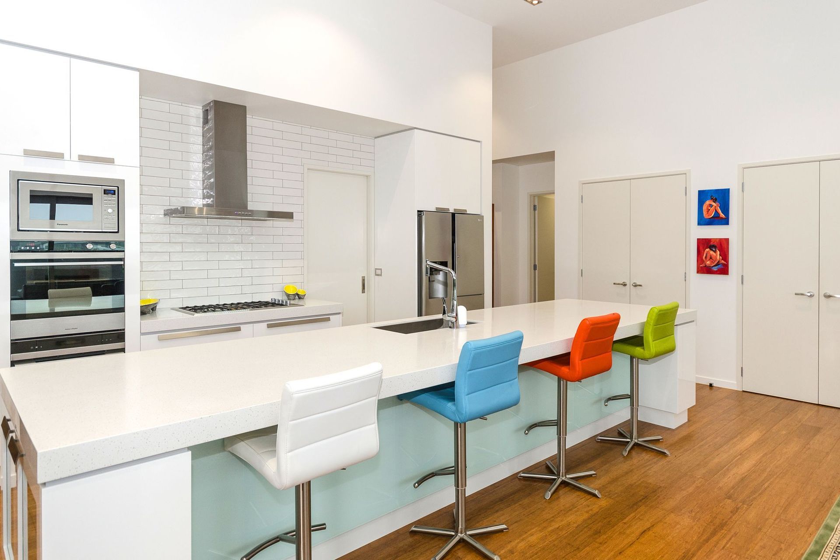
A stunning 420sqm home in Pukekohe, featuring high ceilings, architectural joinery, and a luxurious pool area, expertly crafted by Ohlson & Whitelaw to bring our clients' vision to life.
Objective
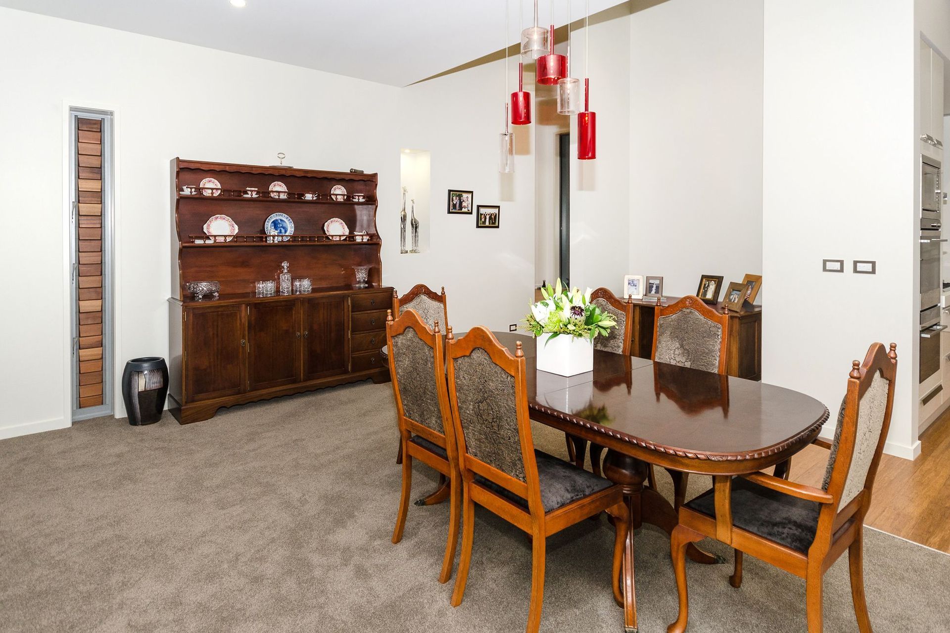
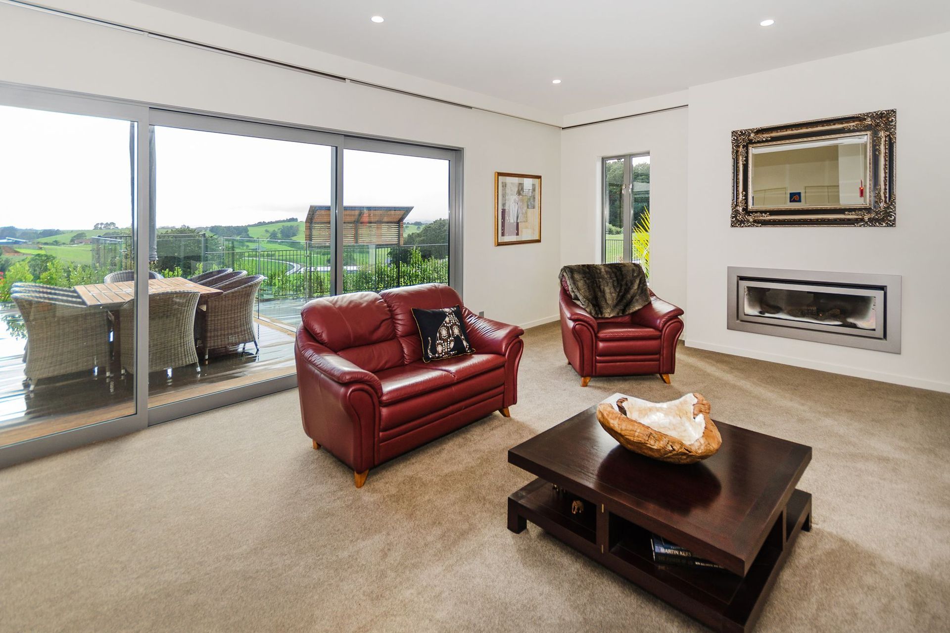
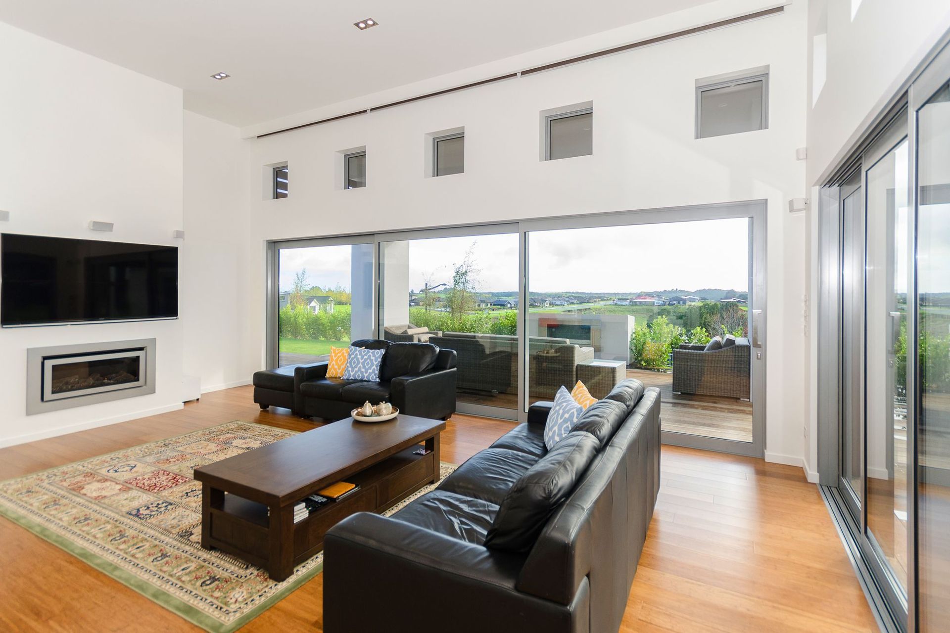
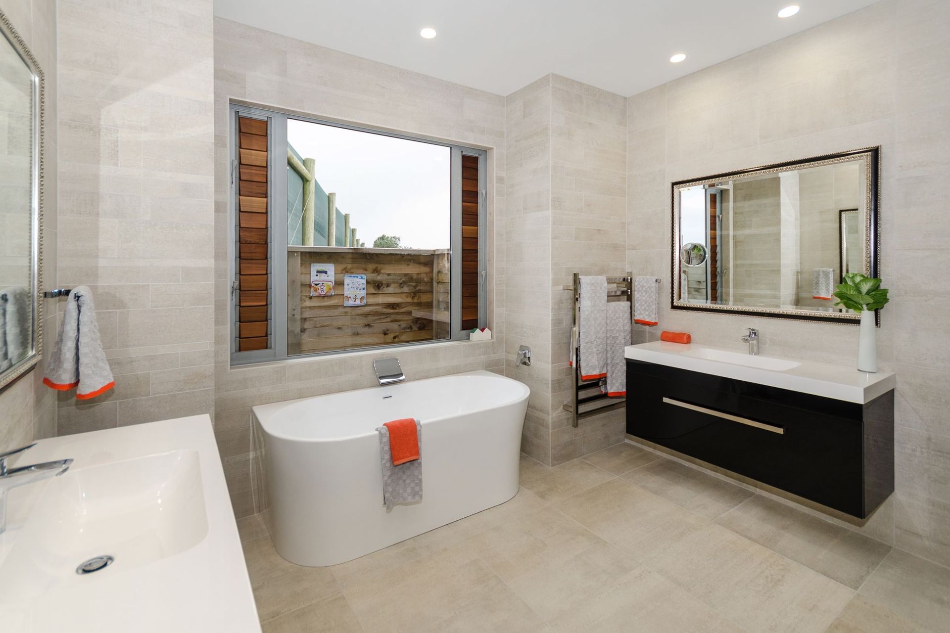
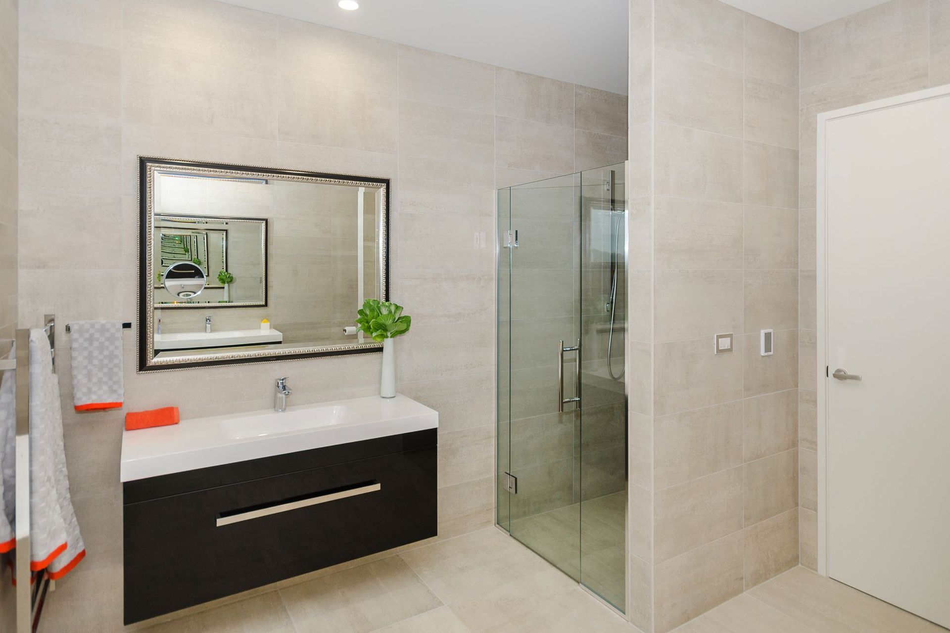
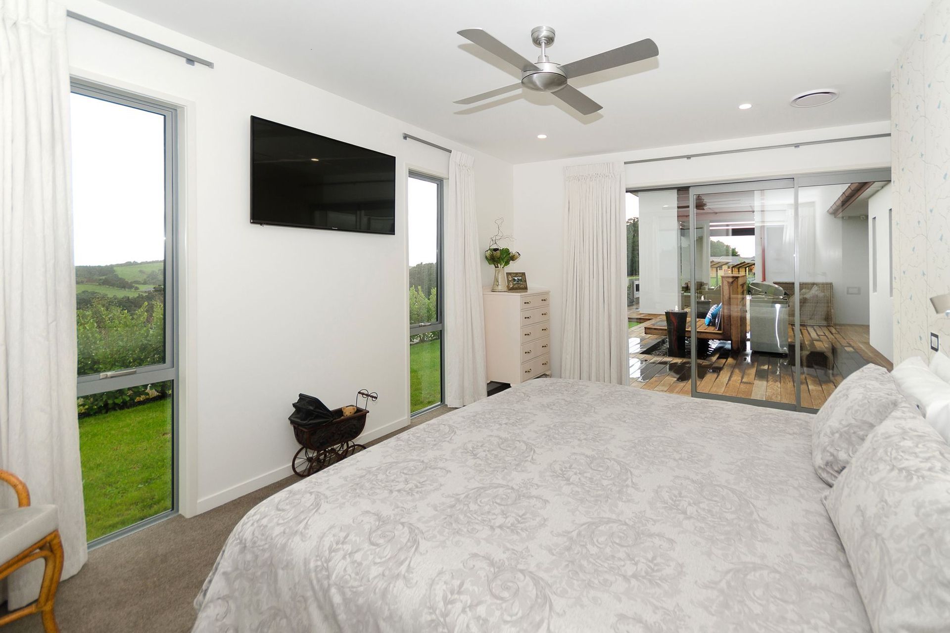
Our clients explored all their builder options and did their homework before meeting us and viewing our work. They selected Ohlson & Whitelaw as their builder for an impressive site in Pukekohe, Auckland. We were to build a generous sized home of 420sqm, including 4 Bedrooms, an office, 3 bathrooms, and open plan living to spread out.
Solution
This is an impressive design that has seen us build large architectural joinery to match 4m high ceilings in the living area & 3m high ceilings throughout the rest of the home. The external cladding system is Sto Plaster System, by Thames Plasterers, long run roofing & copper spouting, an impressive 20m long x 6.5m wide garage, and to top it off, a beautiful pool & pool house.
Result
Our clients are not only impressed with our building and finishing skills, but also Craig’s management skills, attention to detail and ideas that have brought their vision to life.
Like this Project?
Hire Ohlson & Whitelaw
Professional Reviews
Professionals used in
this project
The practices and trades credited on this project.

More projects from
Ohlson & Whitelaw
Other work by Ohlson & Whitelaw, across every category they build in.


More in
Single House
Everything else in Single House, from every practice on ArchiPro.


Next Project
Keep scrolling