Project team
- Building DesignerBeecraft
A stunning extension and first-floor addition in Willoughby, featuring a modern kitchen with a marble benchtop, seamless indoor-outdoor living, and newly designed bedrooms and bathrooms, enhancing both space and functionality.
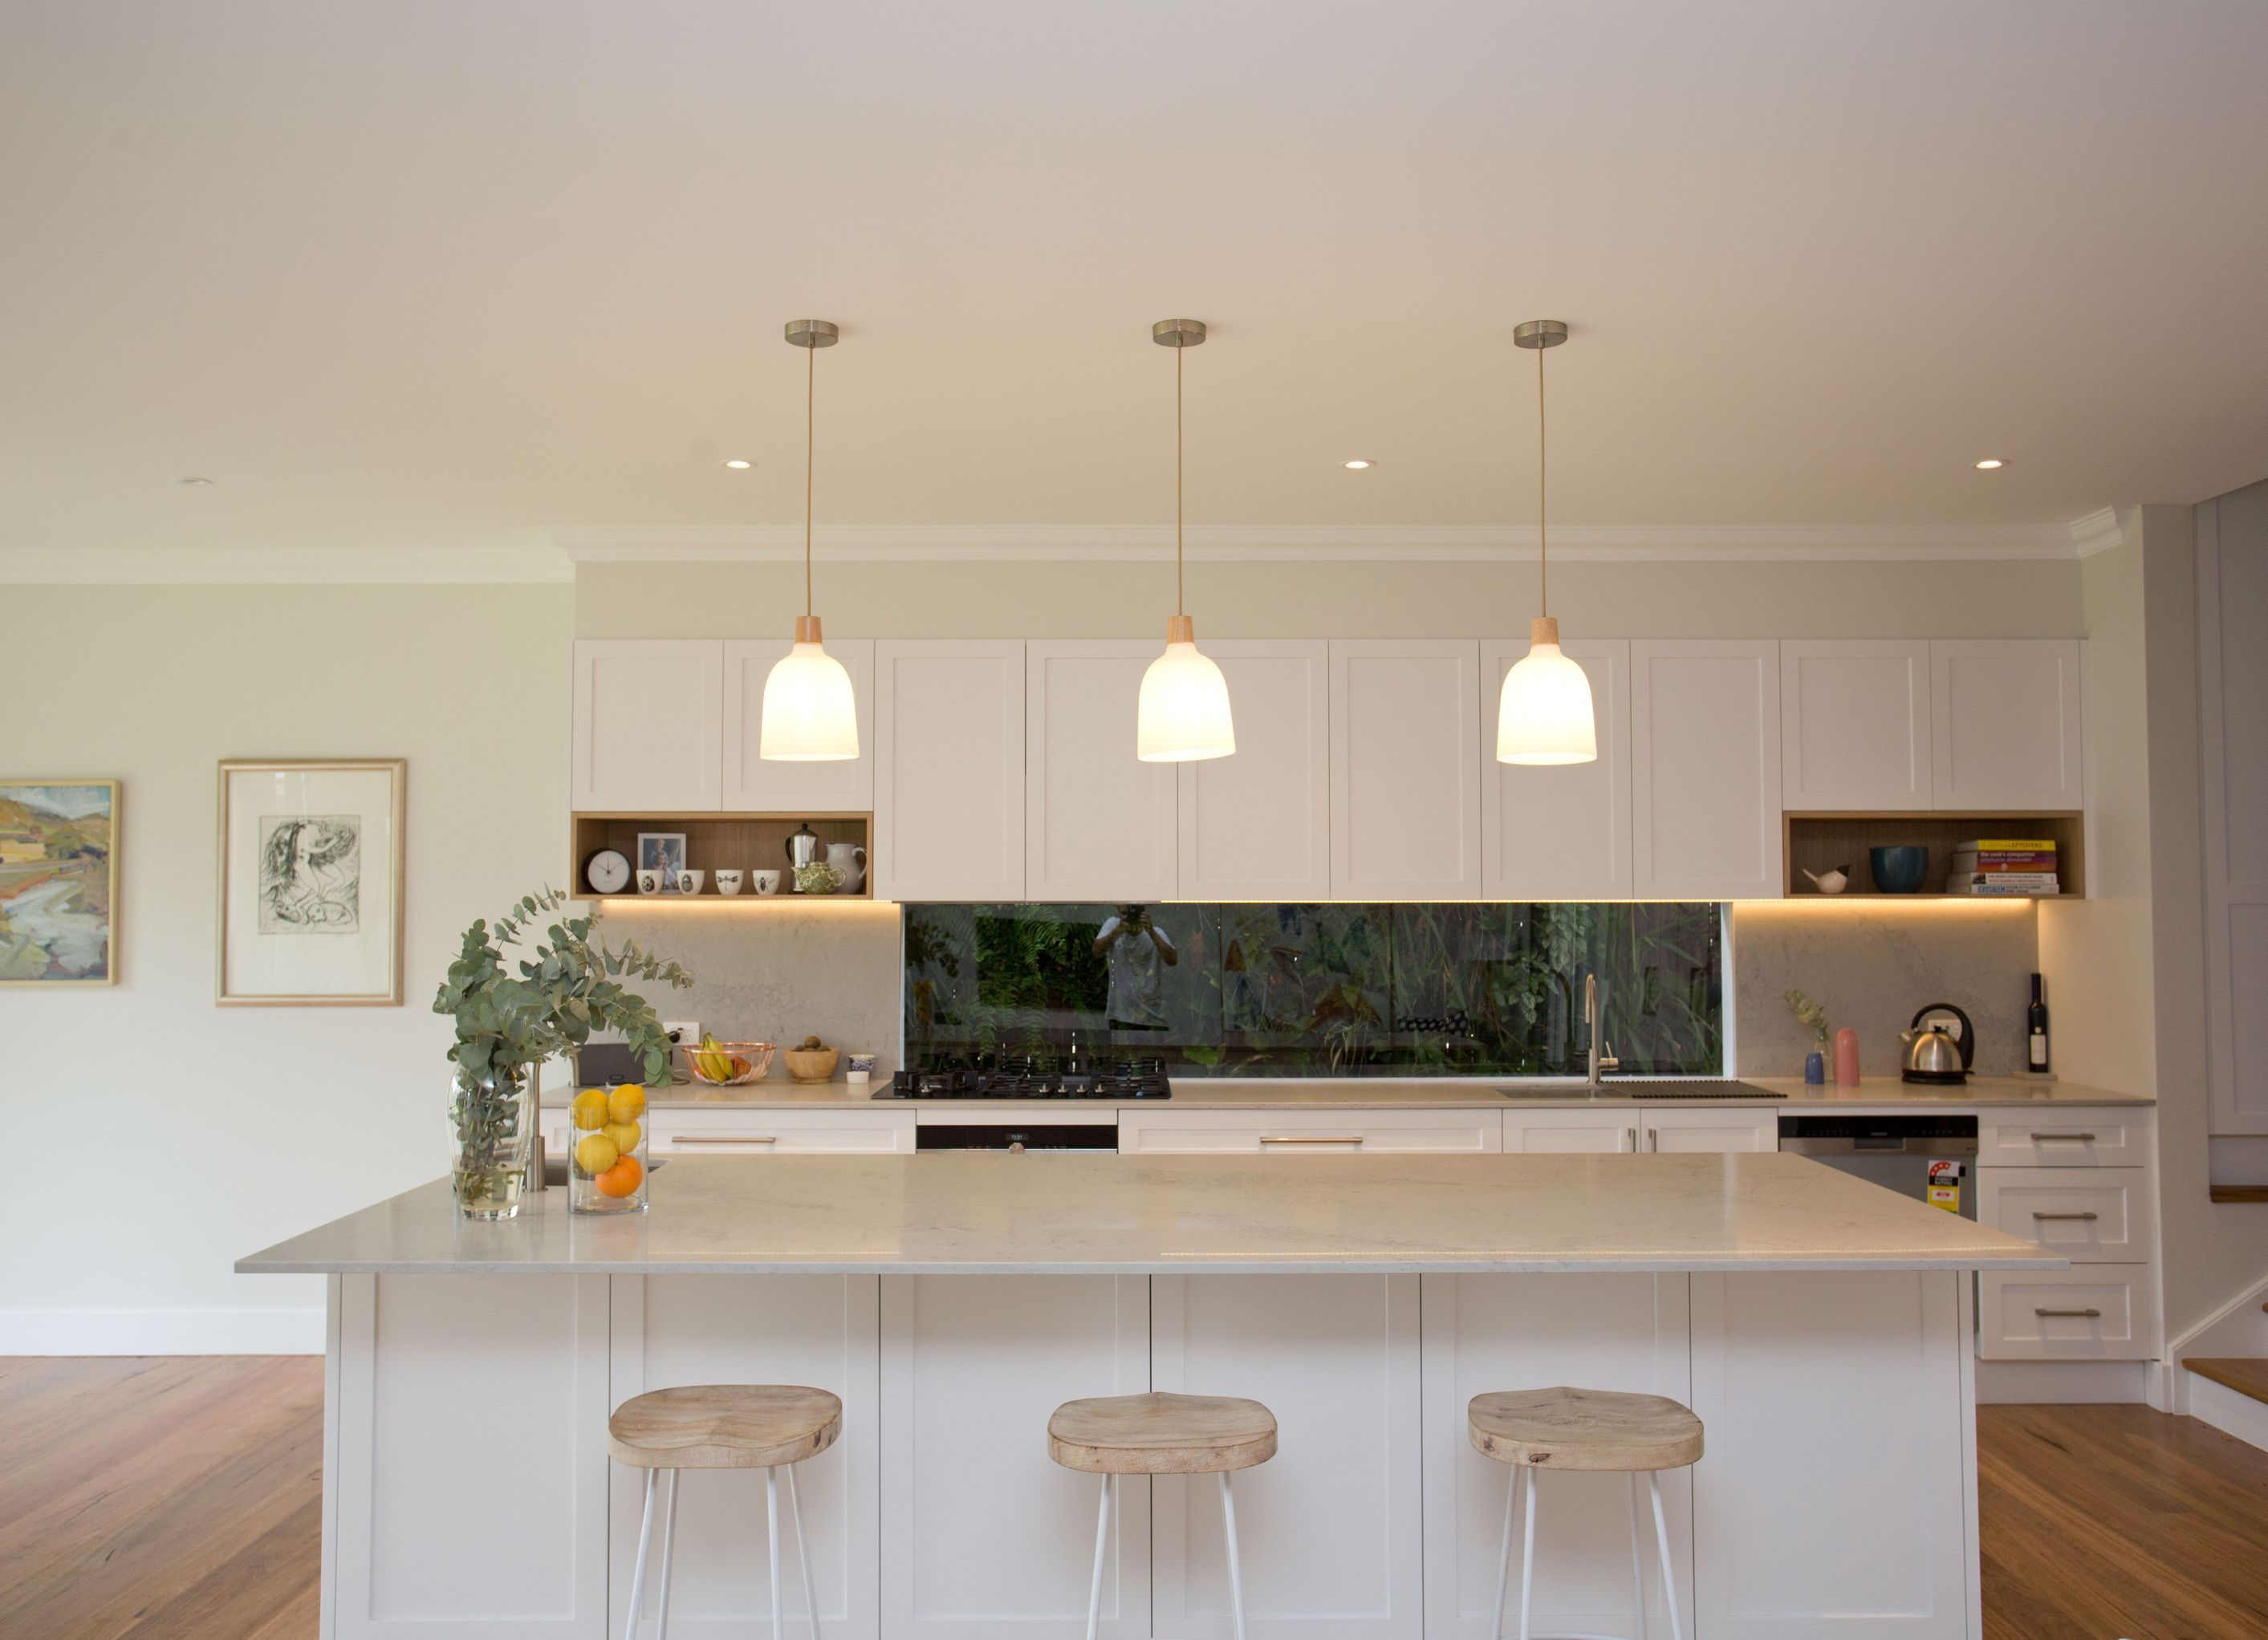
An extension and first-floor addition to this Willoughby abode has transformed it into a completely new home! The downstairs extensions boasts a brand new kitchen featuring a large island with a beautiful white marble Caesarstone benchtop, hanging lights and a window splash-back.
The window is a stylish asset to the kitchen space and is positioned over a tropic garden offering a natural balance. You'll also find a dining and living room but open up the doors to a paved outdoor area that spills onto a spacious backyard.
Walk upstairs to new bedrooms and bathrooms which has freed up so much more space downstairs. Since the photos were taken, beecraft has added a large paved area to the front door and sliding door entrances, as well as an asphalt driveway with original brick edging and garden beds.
Photographer: Lachlan Carey


Professionals used in
this project
The practices and trades credited on this project.


More projects from
Beecraft
Other work by Beecraft, across every category they build in.


More in
Extensions
Everything else in Extensions, from every practice on ArchiPro.


Next Project
Keep scrolling