
Project team
Product Suppliers
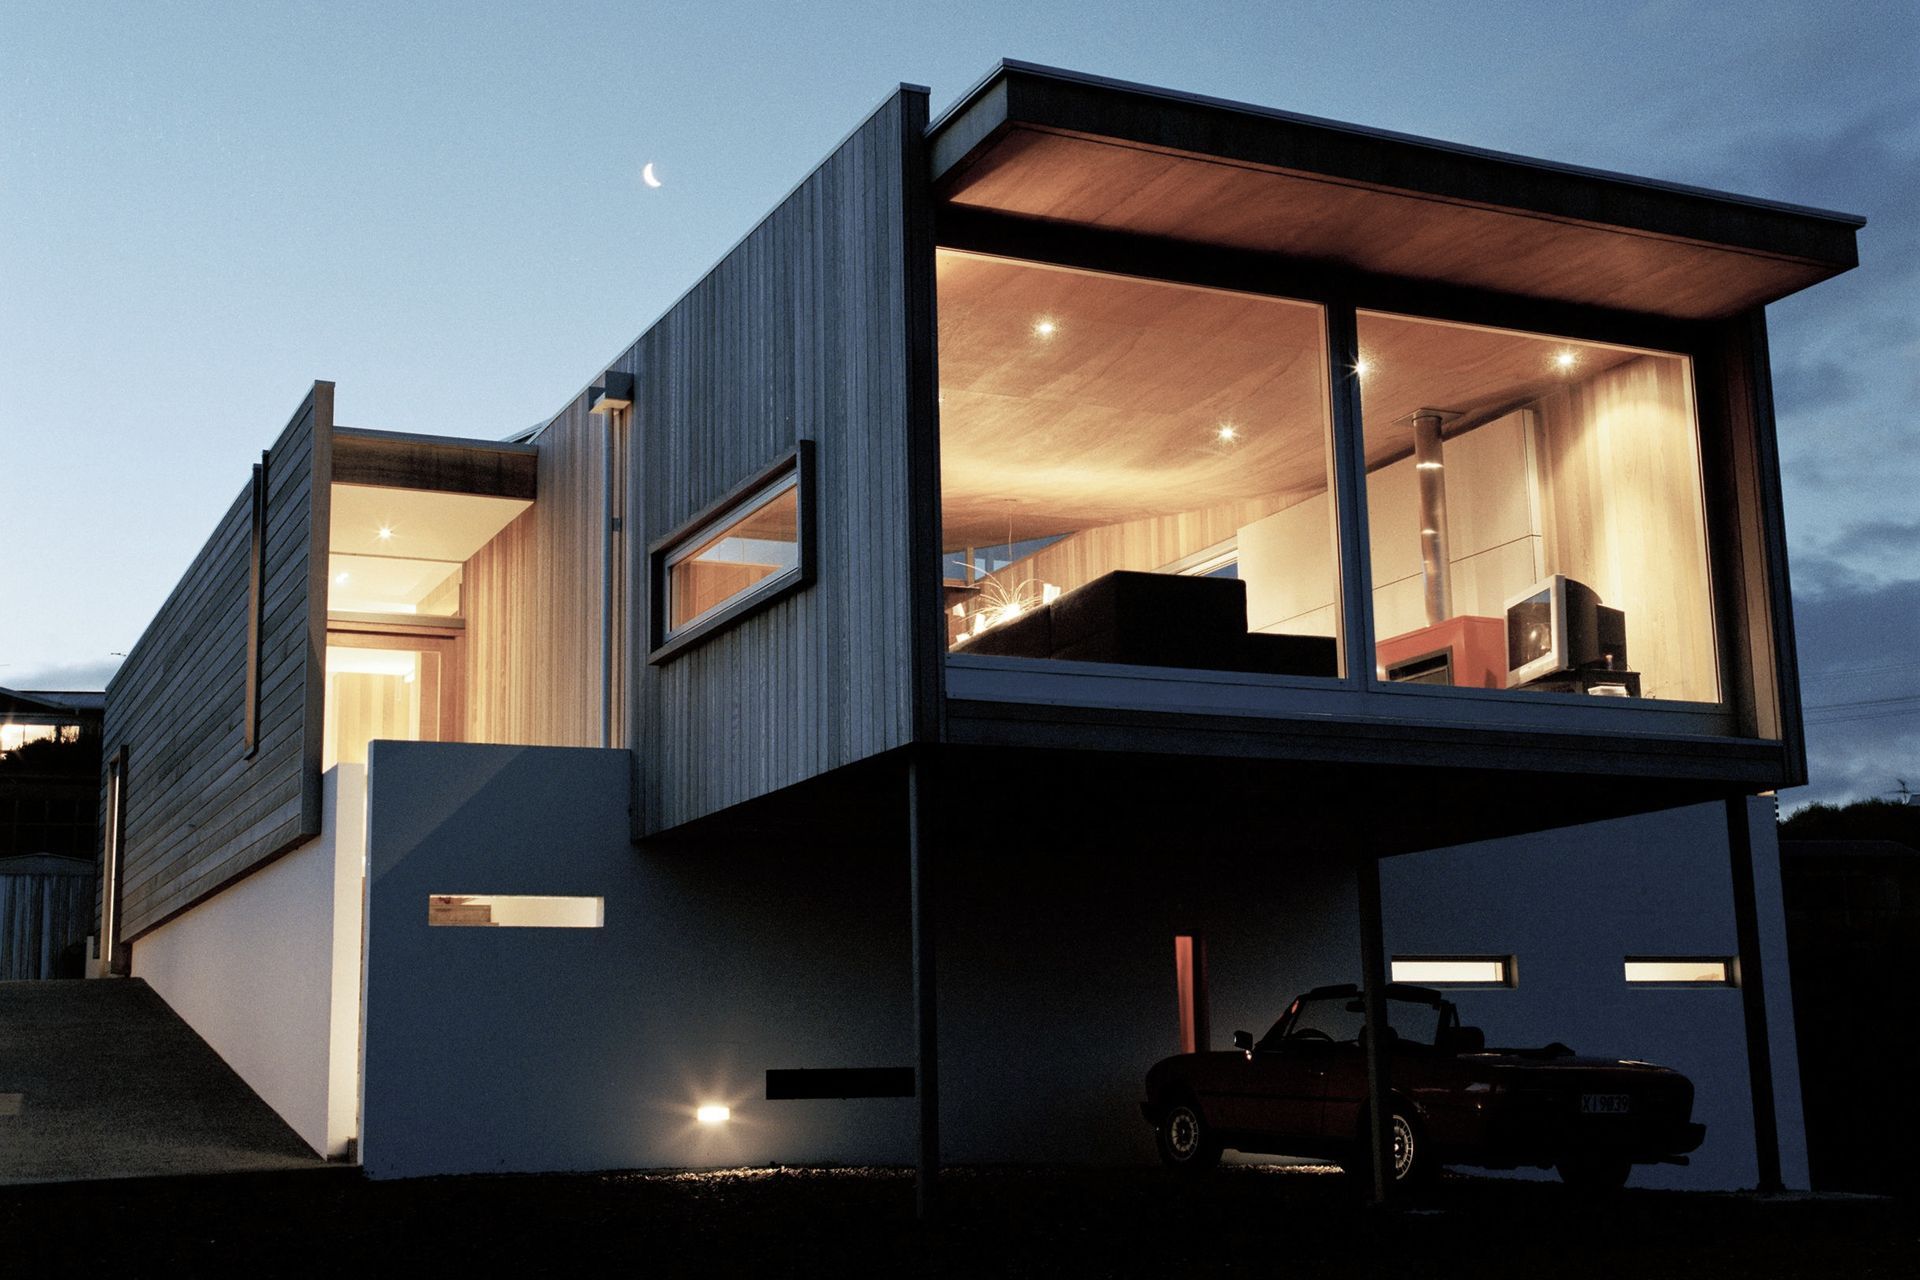
A thoughtfully designed residence for a young couple, seamlessly blending work and social spaces, featuring a unique two-part structure that harmonizes with the steep landscape and offers stunning views while ensuring privacy.
Designed for a young couple to accommodate their social lifestyle and desire to merge their work lives with their social lives.
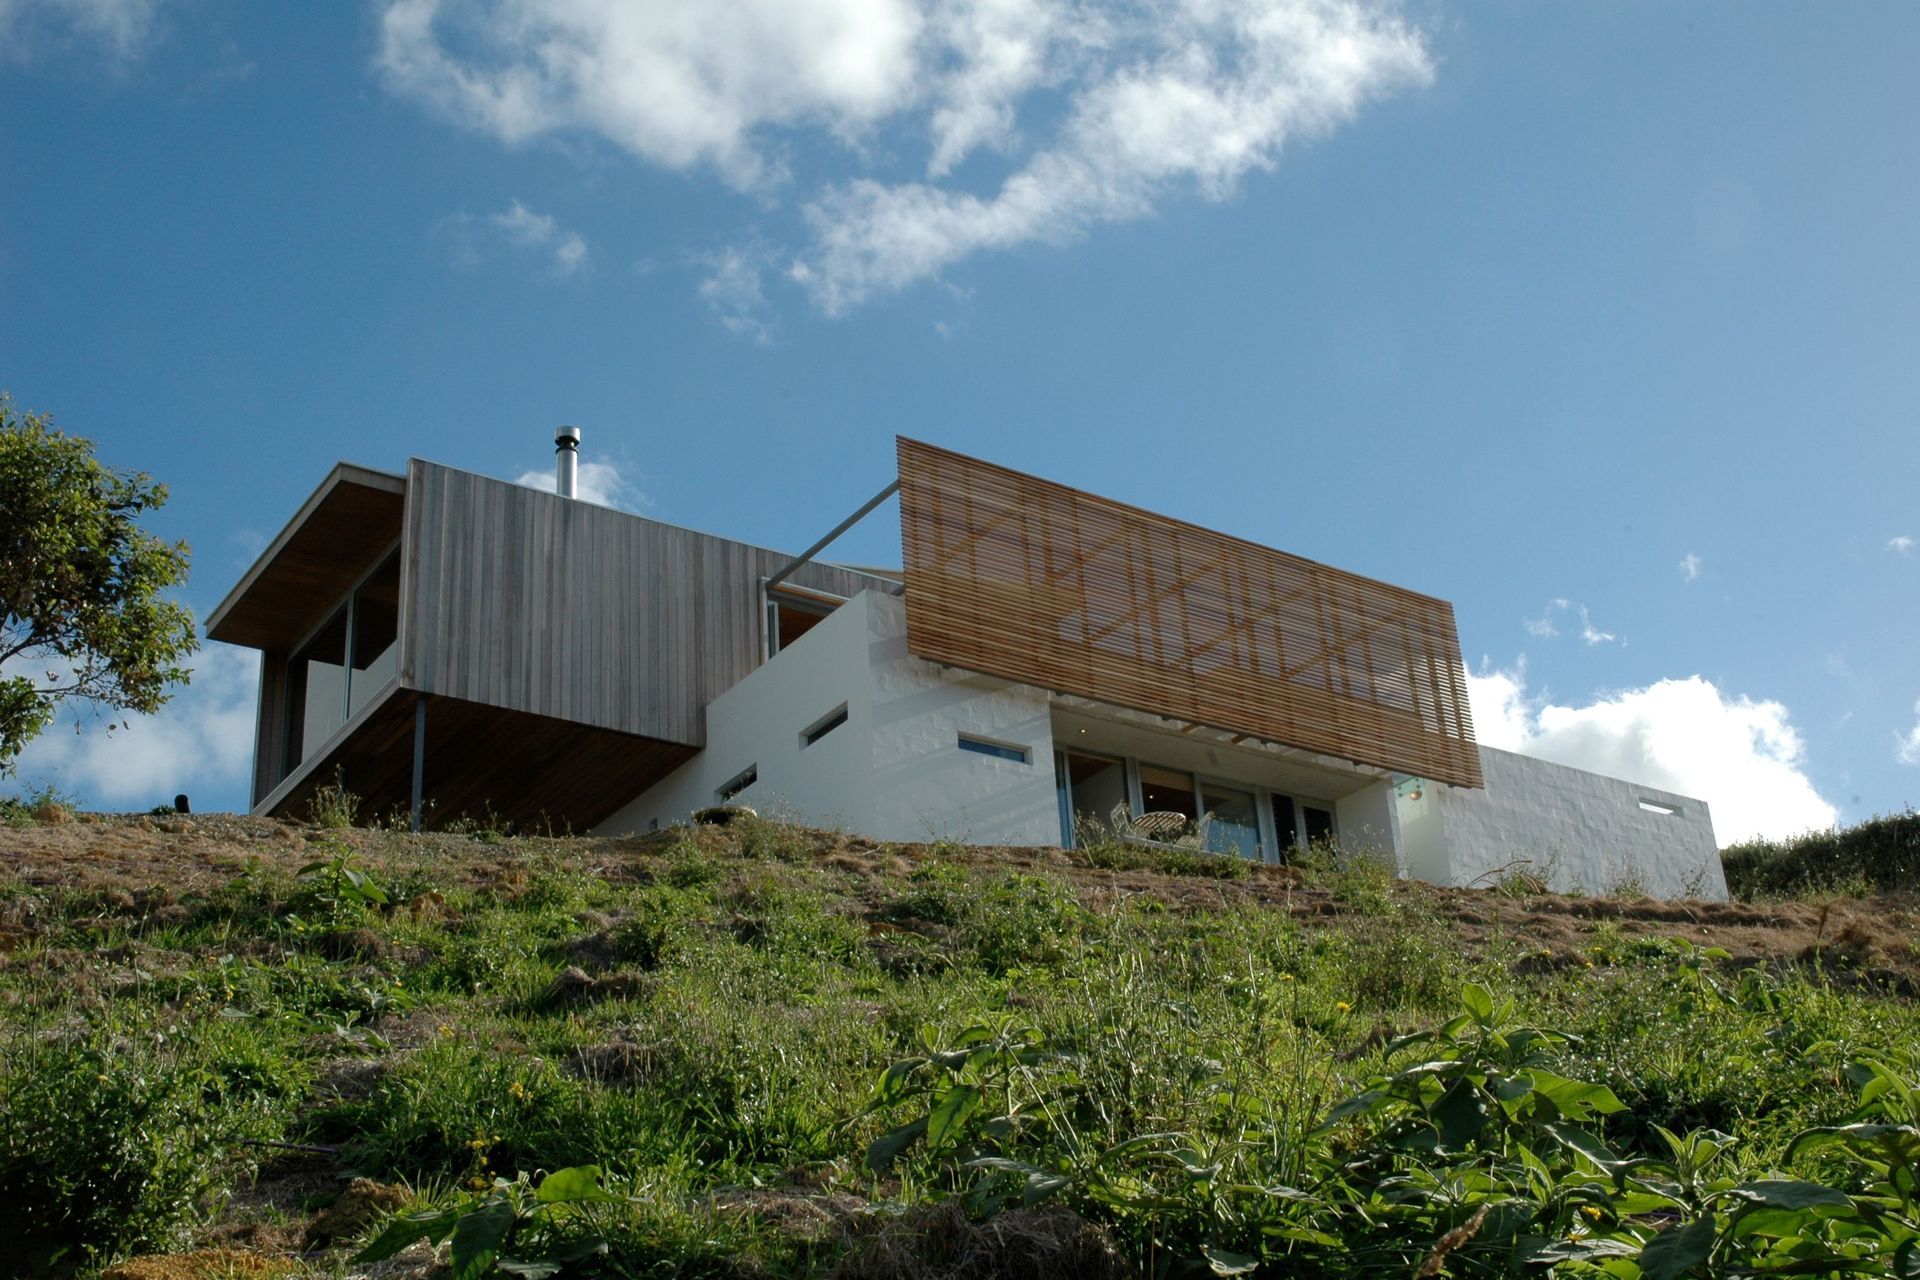
The building acknowledges the hybrid nature of the house/bach brief by articulating the building in 2 parts.
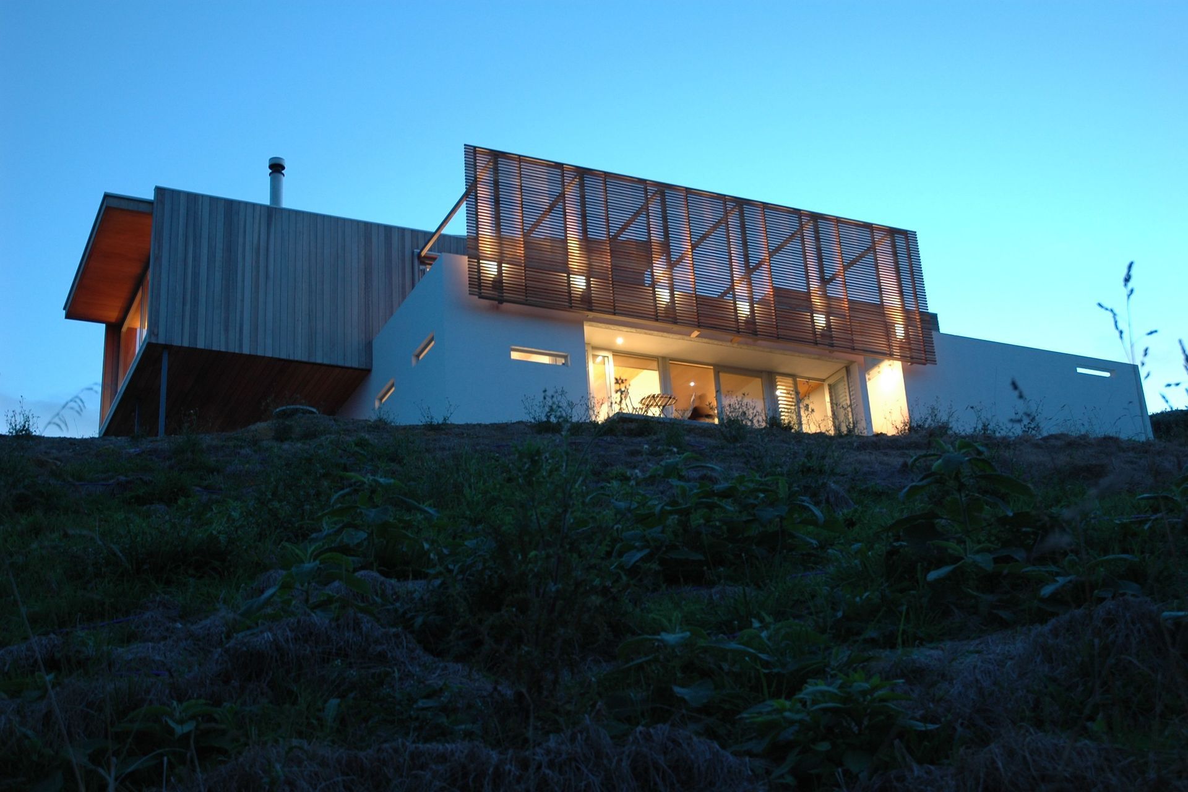
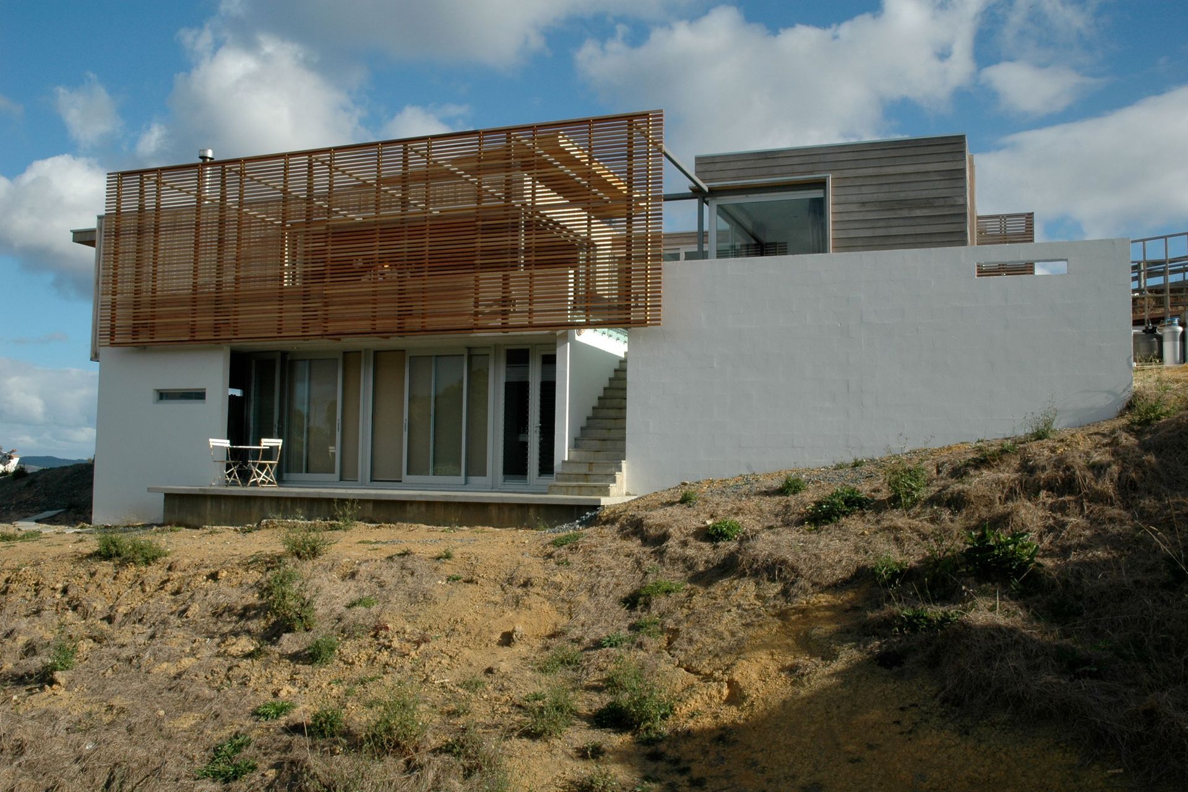
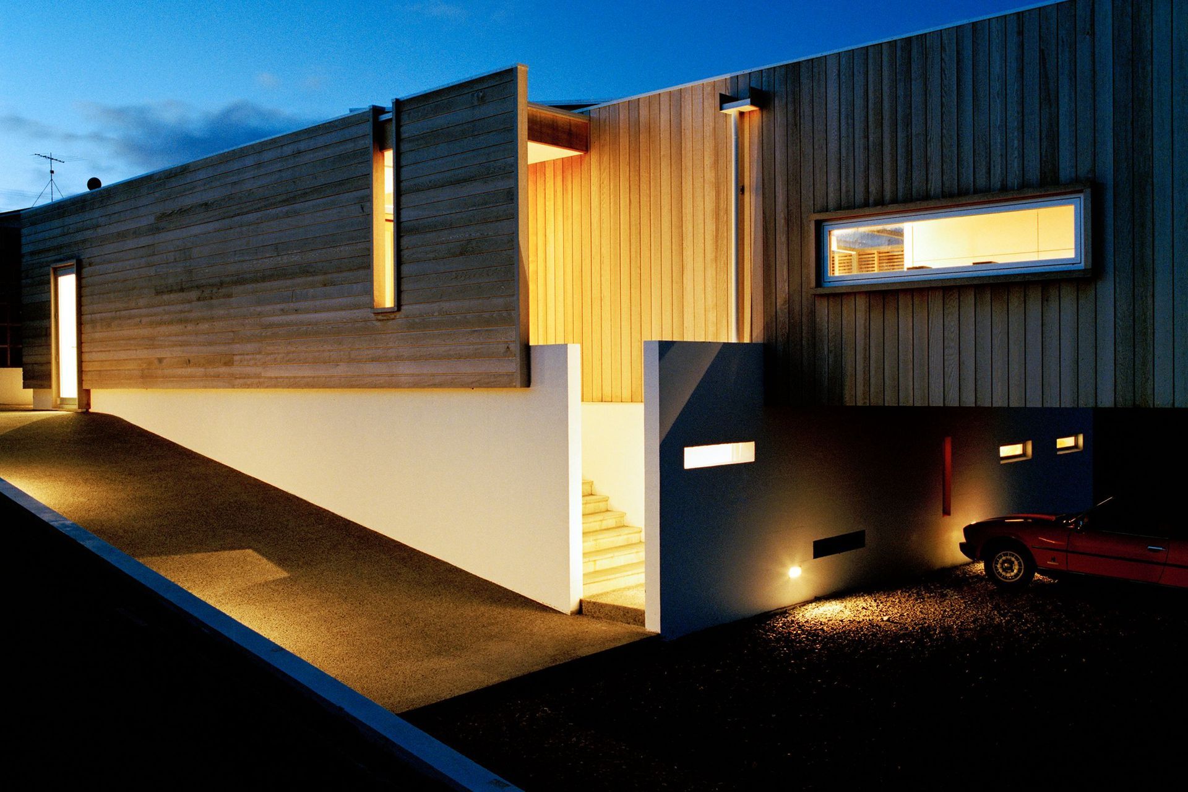
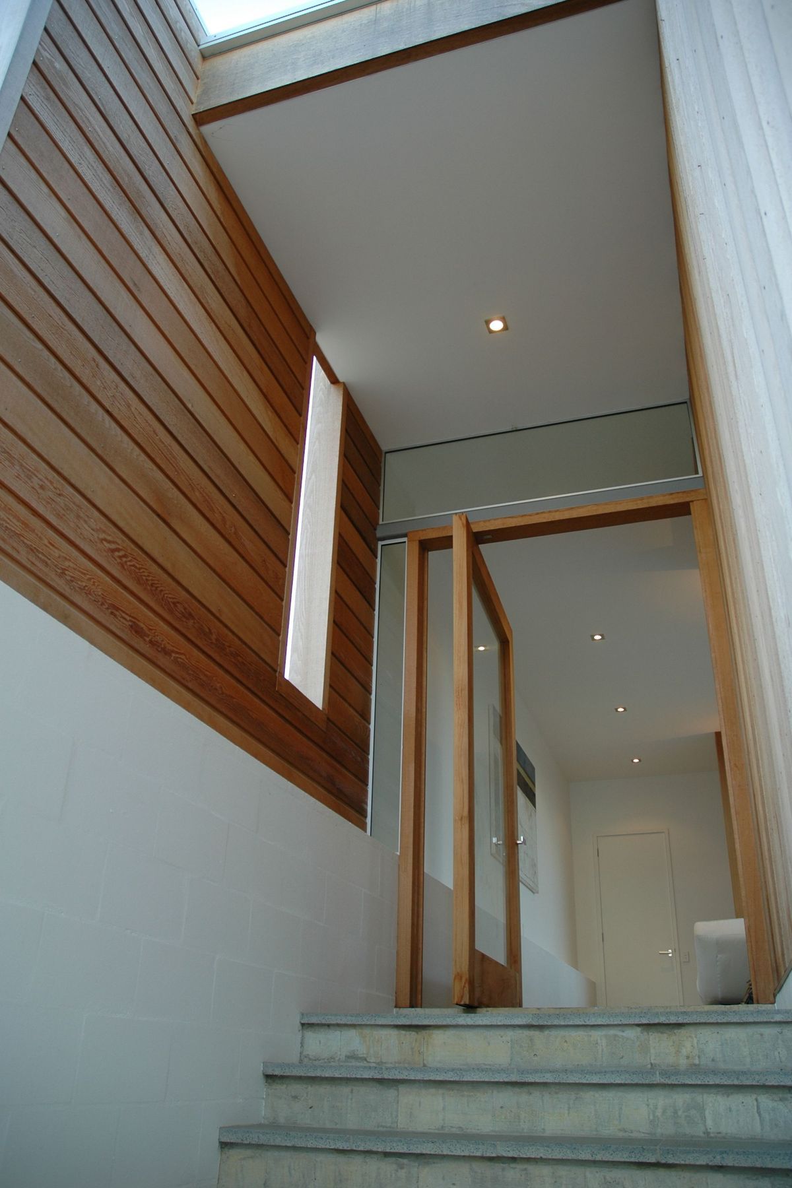
A rectilinear spiral block wall seats the building into the steep landscape and orders the site, while providing level areas and separate guest accommodation.
A lightweight one bedroom bach sits lightly on and cantilevering over the plinth element.
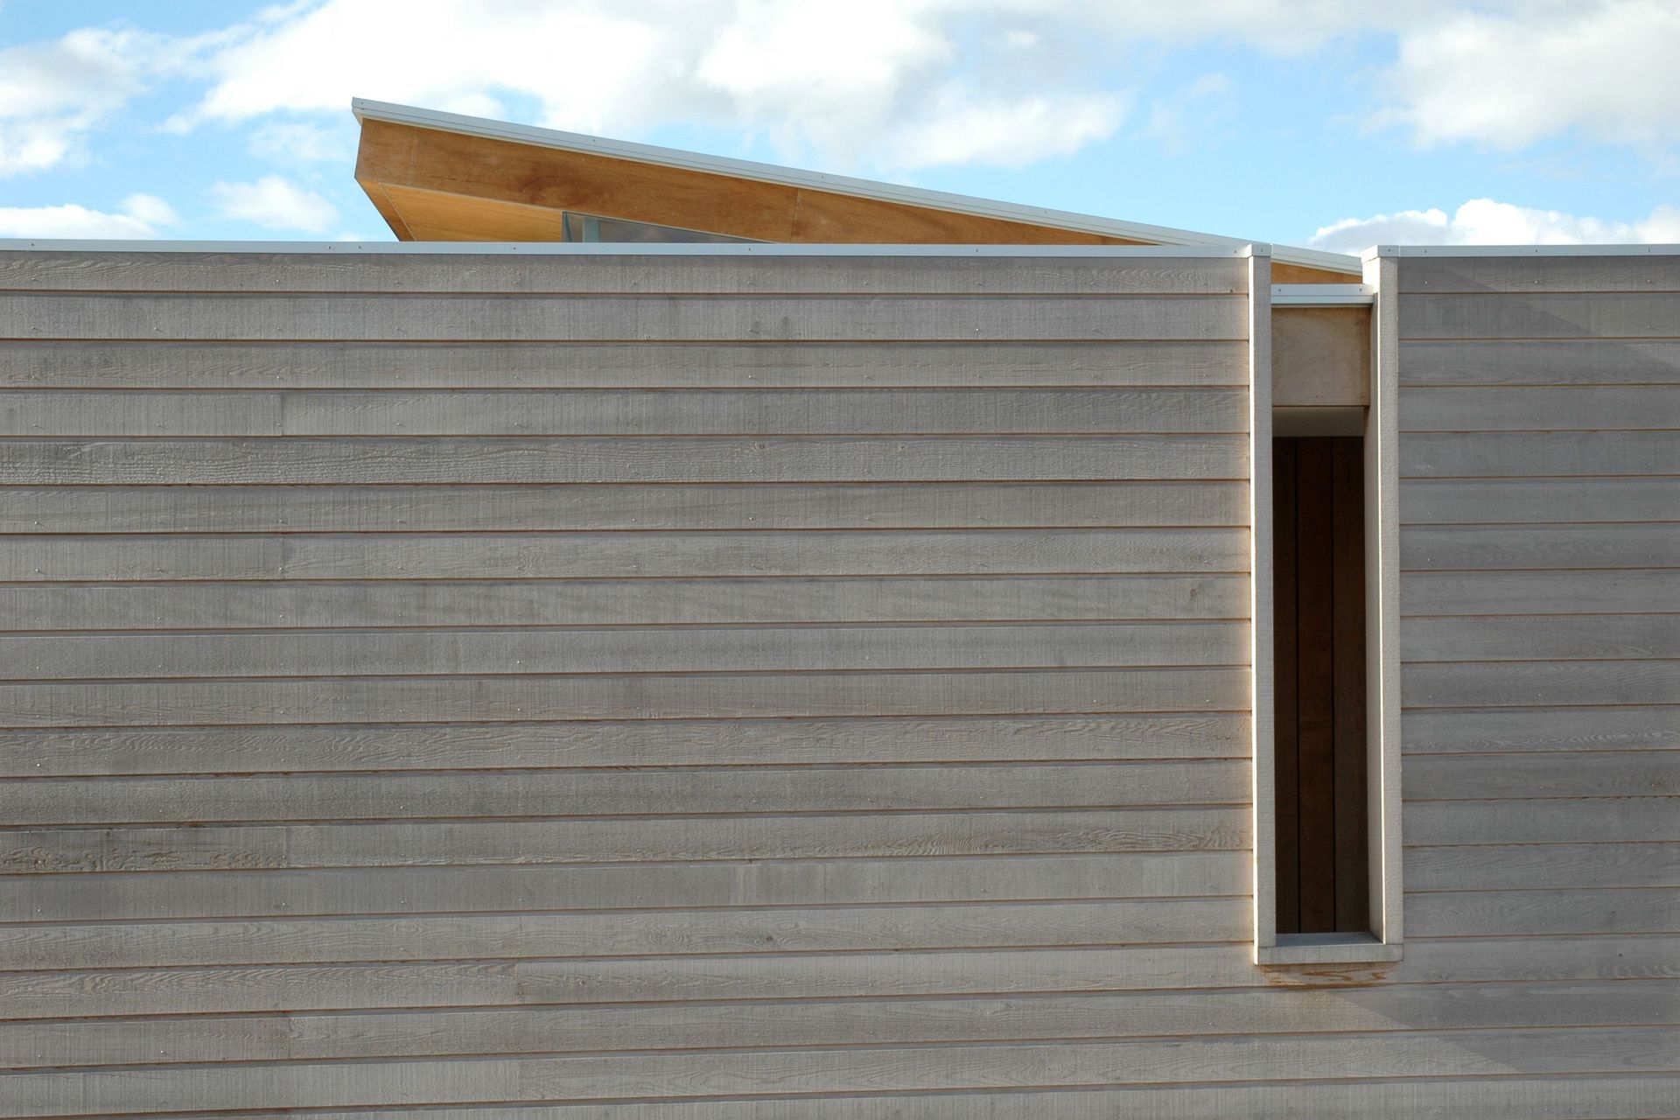
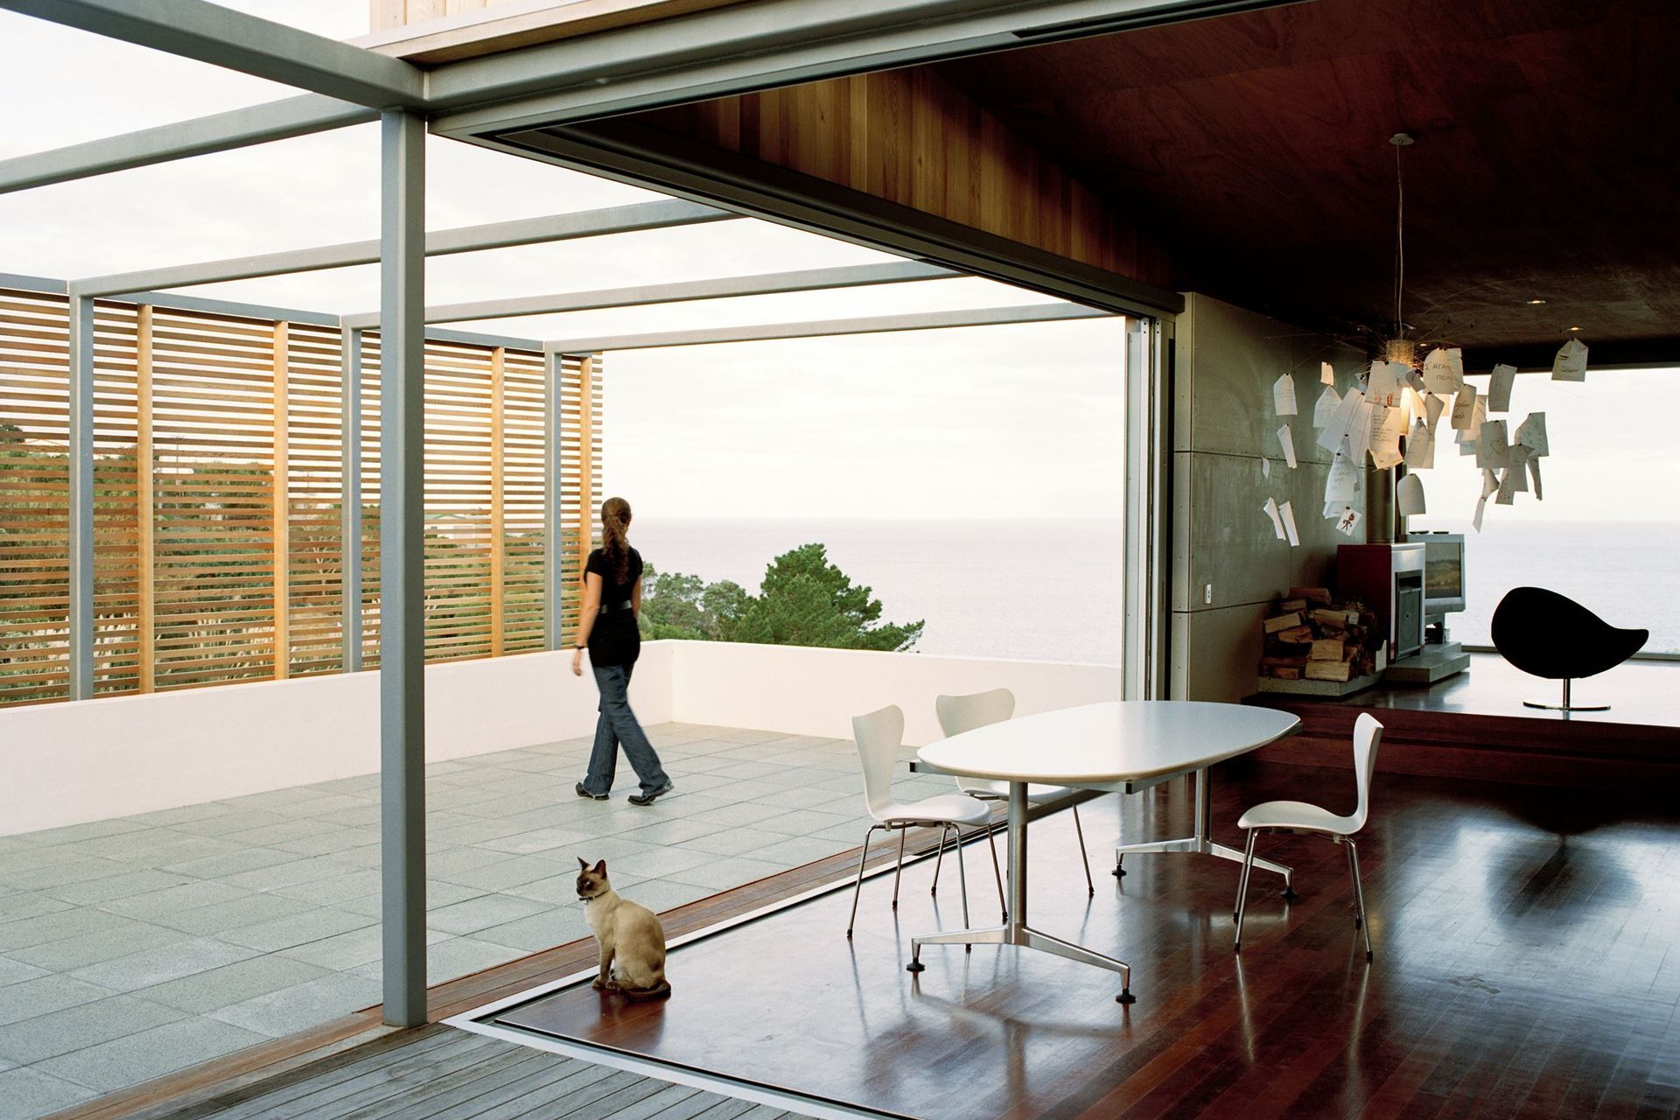
The bach component of the building thrusts forward toward the expansive views to the south while the roof peels open towards the north to allow penetration of sunlight.
A sense of privacy from the proximate overlooking neighbours is achieved through the positioning of a screen device on the deck.
Photographers
Jackie Meiring (4;6;7;8;9)
architect (1;2;3;5)
Like this Project?
Hire Herbst Architects
The products behind the project
One product specified into this build from one supplier, a verified ArchiPro member. Tap through to specifications, suppliers and lead times.

Professionals used in
this project
The practices and trades credited on this project.


More projects from
Herbst Architects
Other work by Herbst Architects, across every category they build in.


More in
Single House
Everything else in Single House, from every practice on ArchiPro.


Next Project
Keep scrolling