

- Project: Woonona Bulli RSL
- Budget: 3.5 million
- Size: 3000m2
- Design phase: 3 months
- Construction phase: 7 months
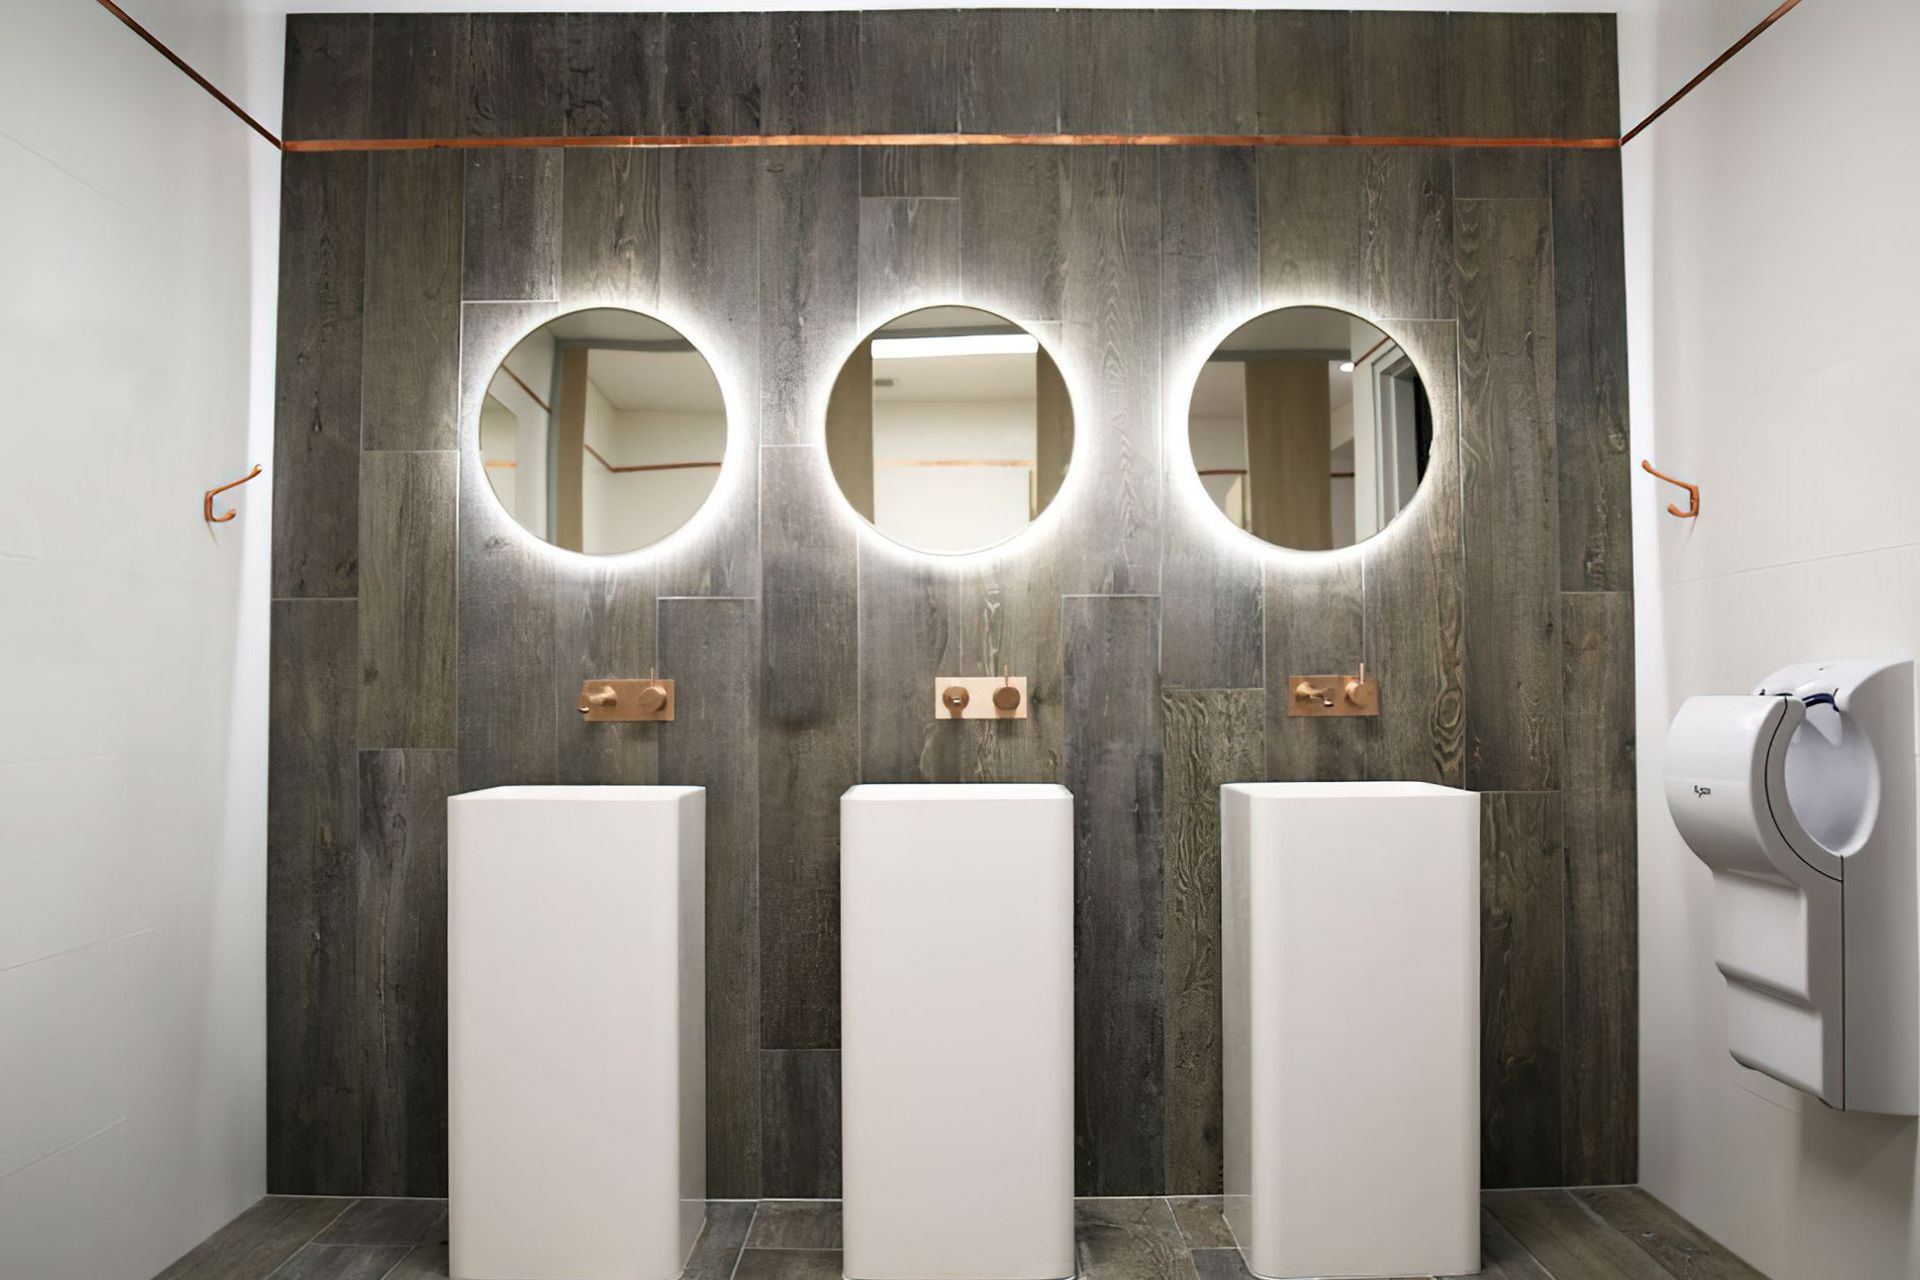
- 1 Restaurant, 2 Bars, Gaming room, Foyer, 2 x Club lounges, 7 Bathrooms
- Designed and Project Managed By EMVY Design
Woonona Bulli RSL Club’s management and Board responded to its local community by engaging Emvy Design to design a concept that did not diminish the original purpose of the club in providing a local meeting place for returned veterans and their families and a club that provides services to its region.
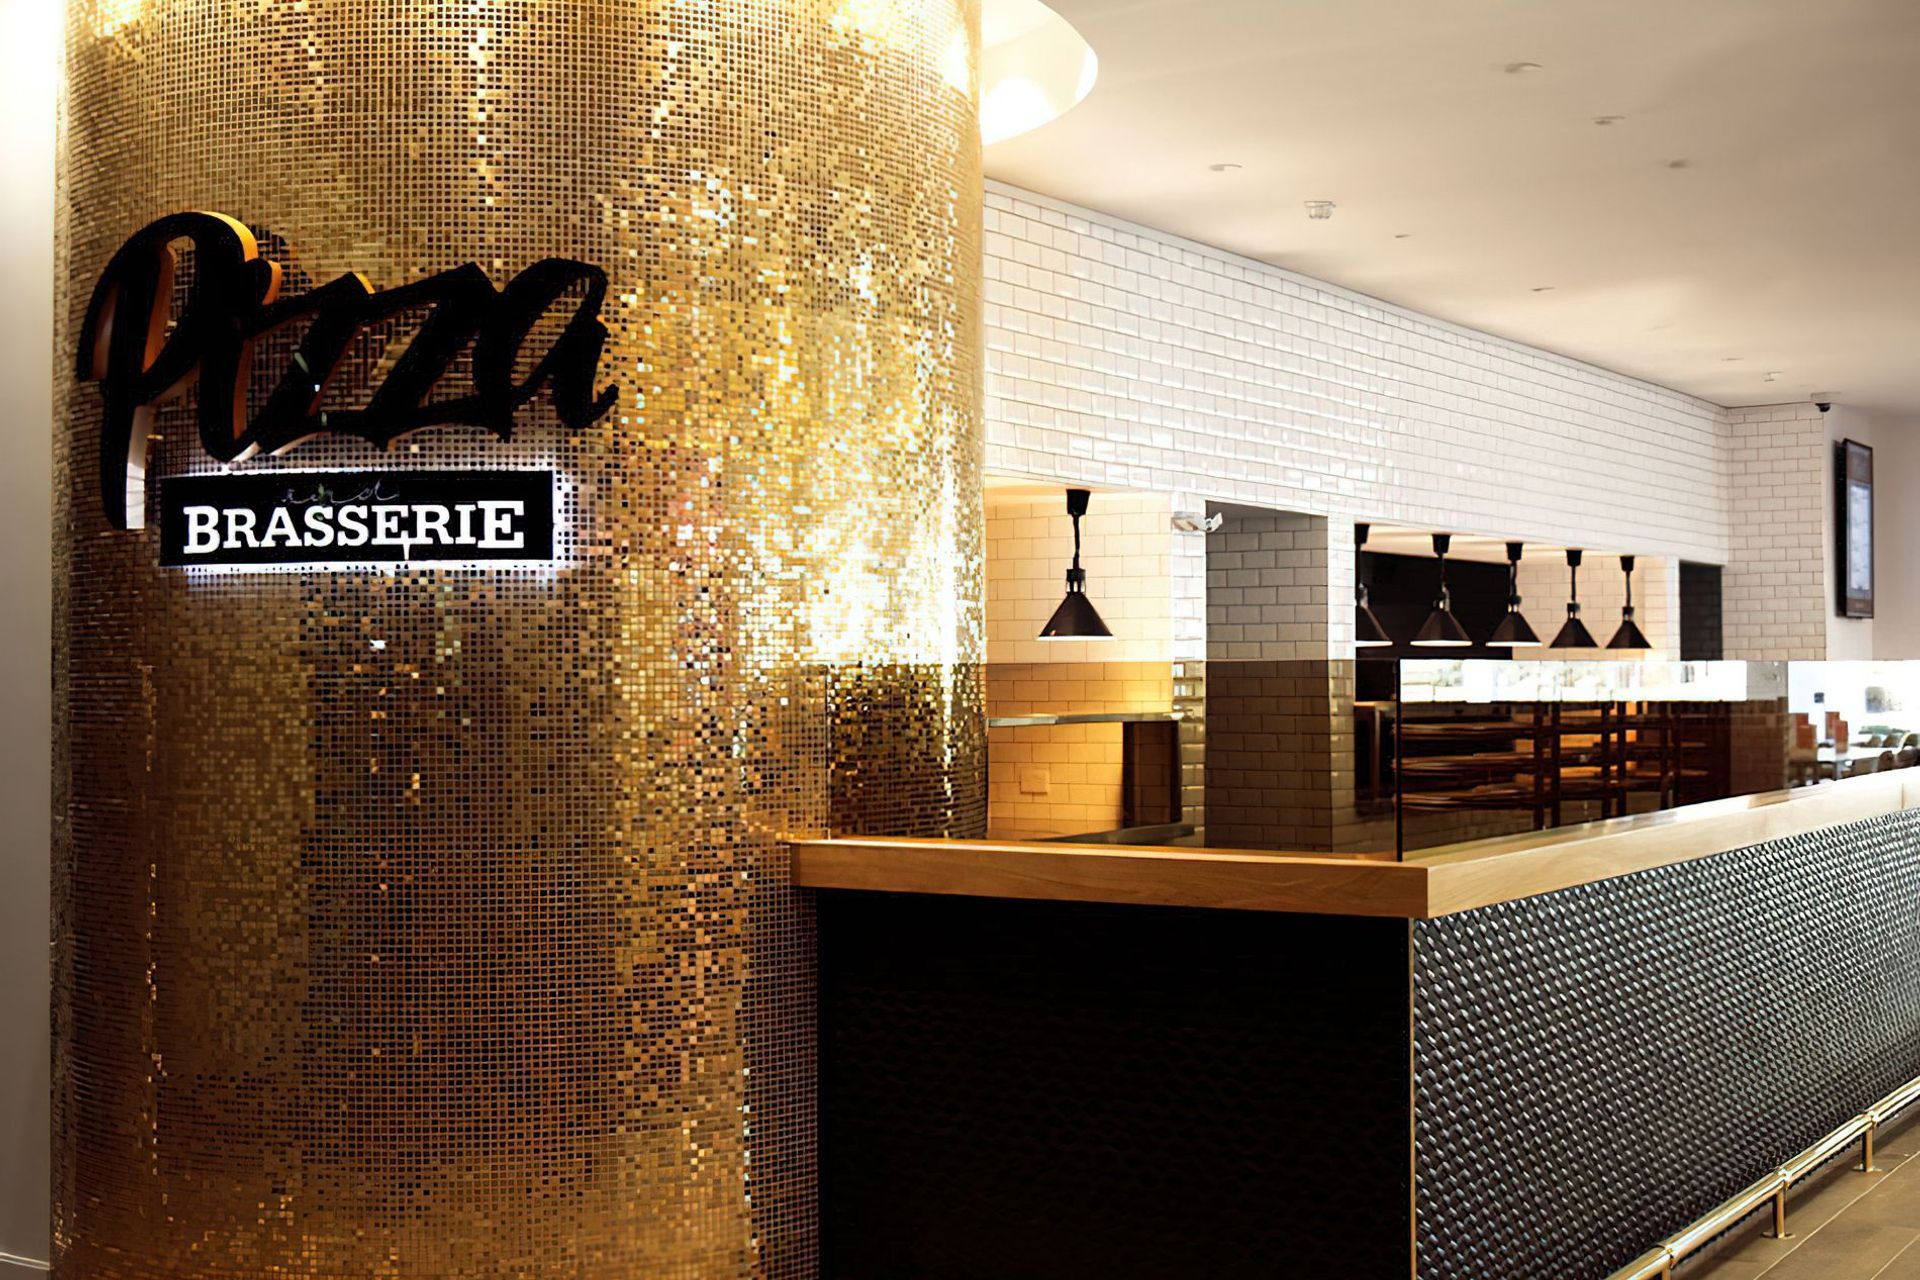
EMVY Design delivered a family friendly design concept of a local club that feels bright, modern and welcoming from the moment you step into the entrance.
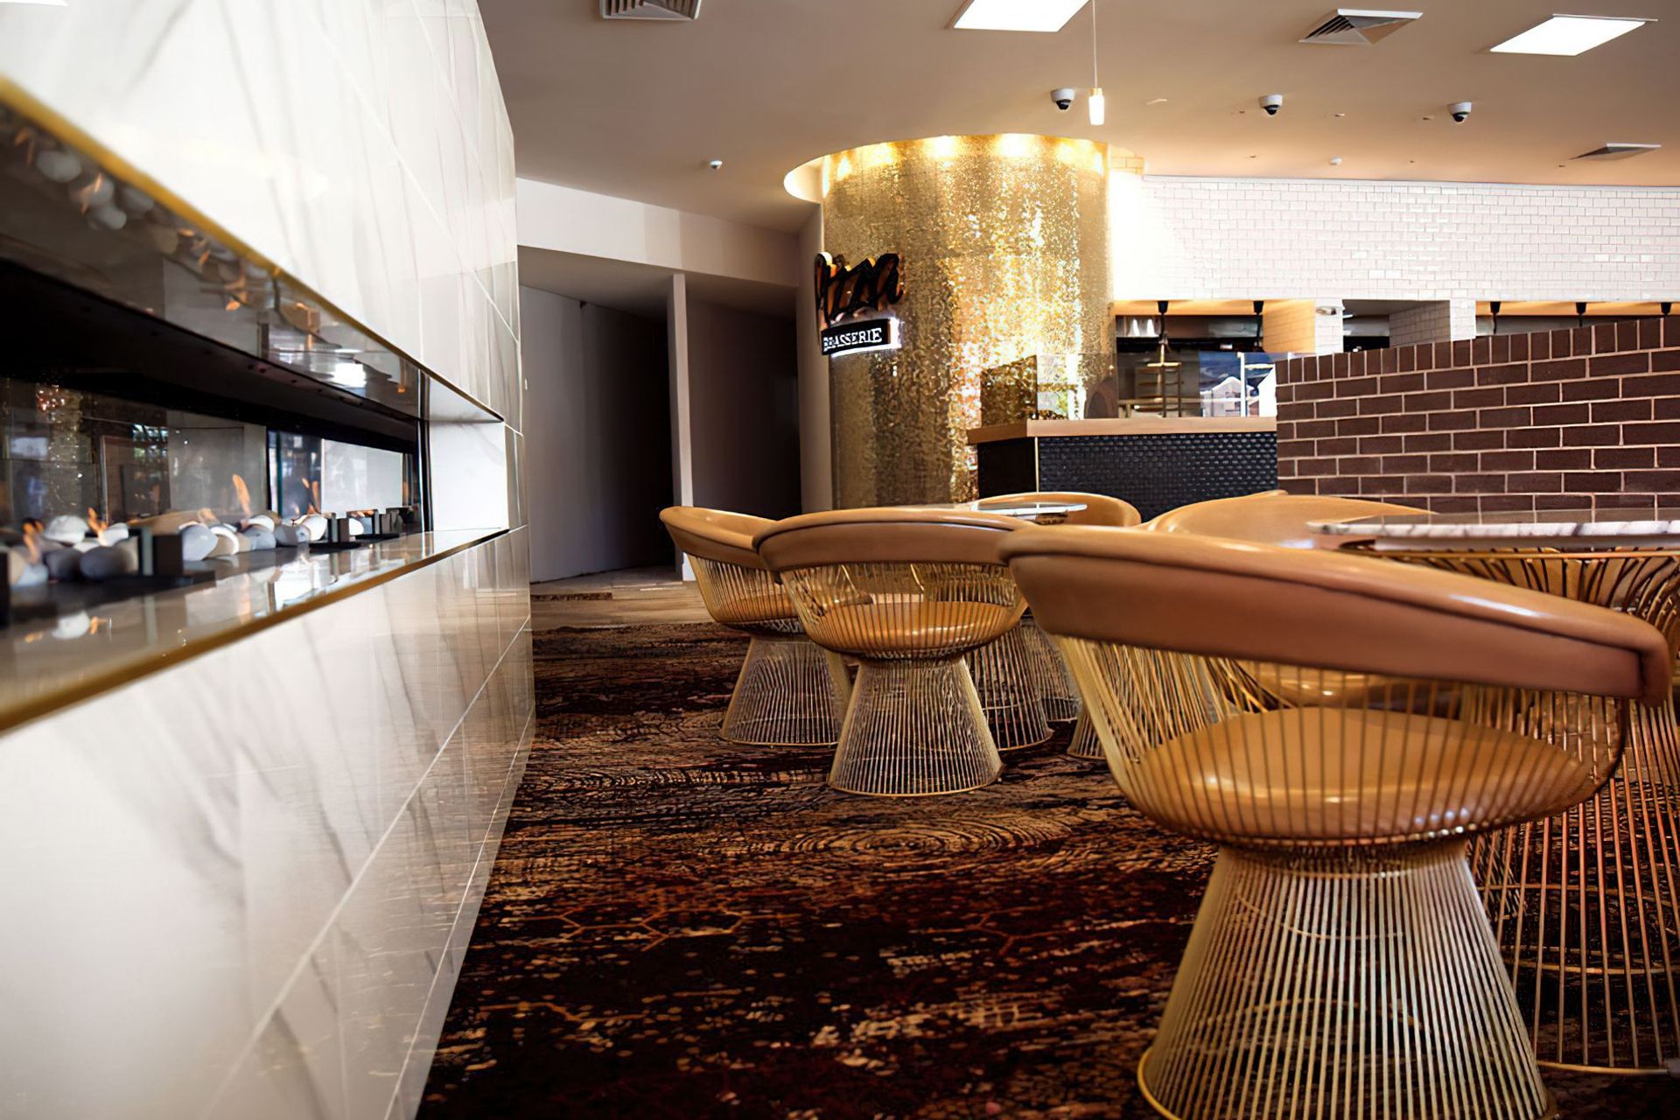
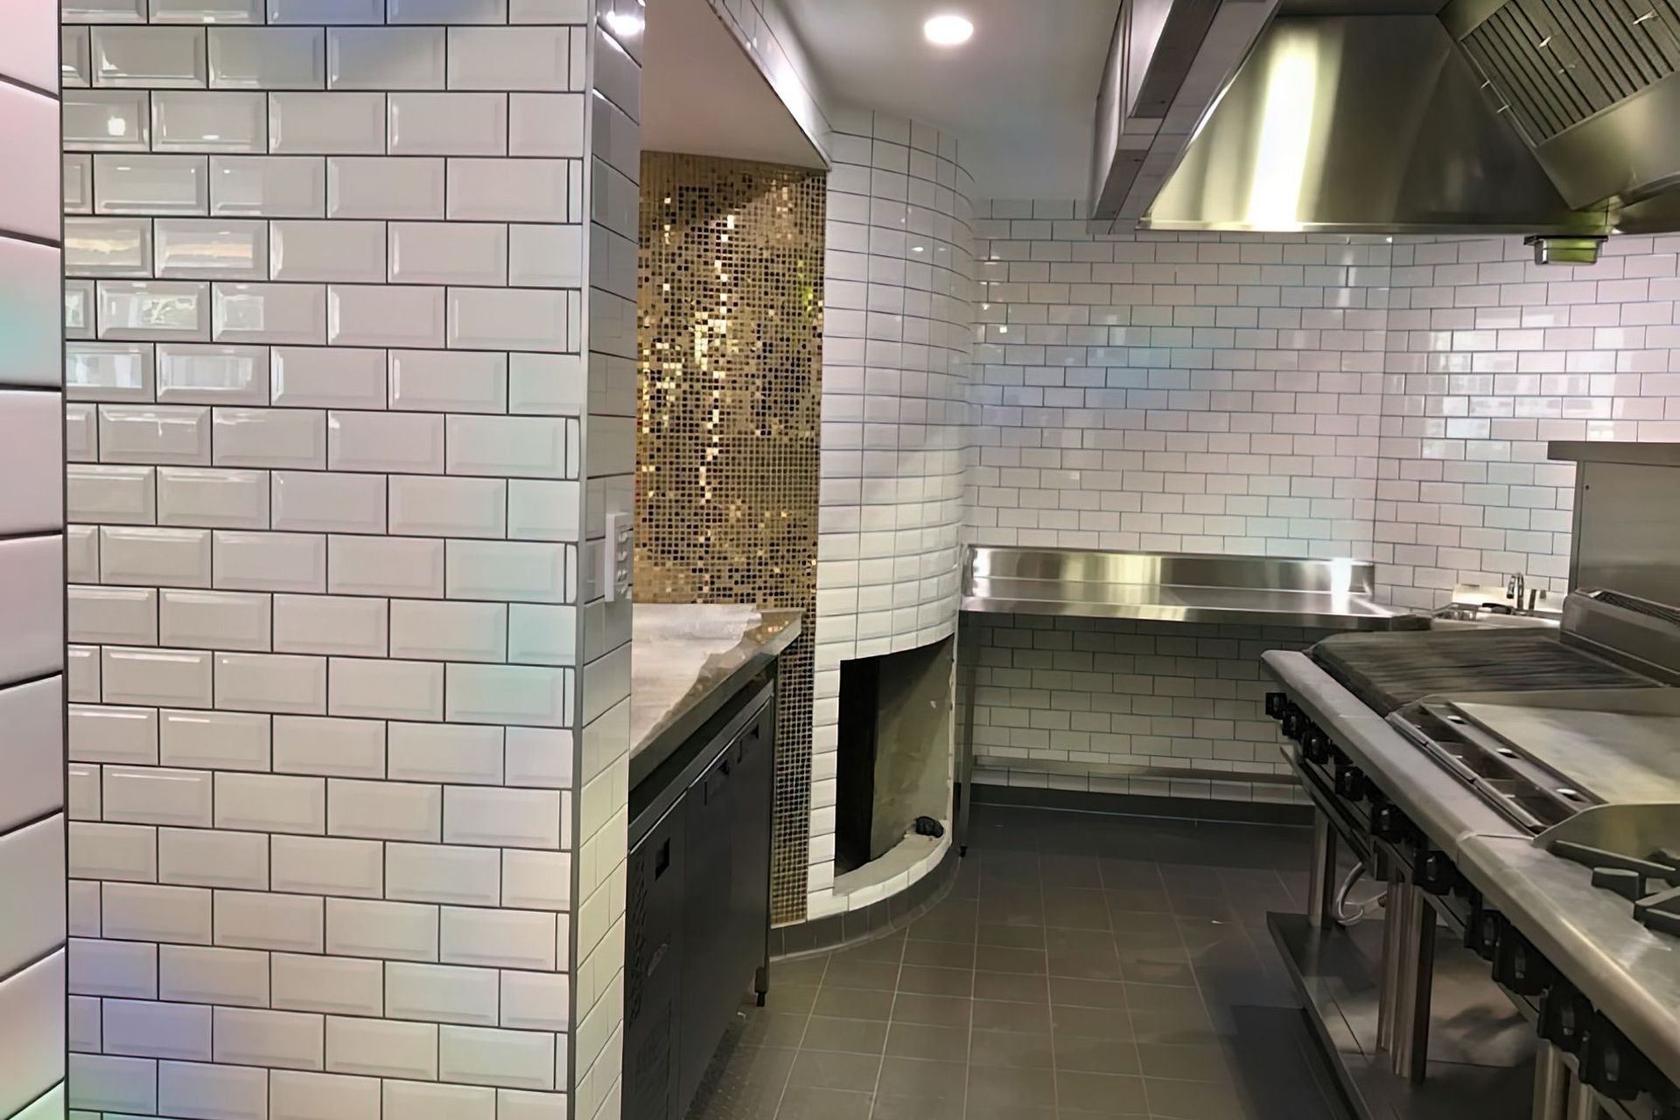
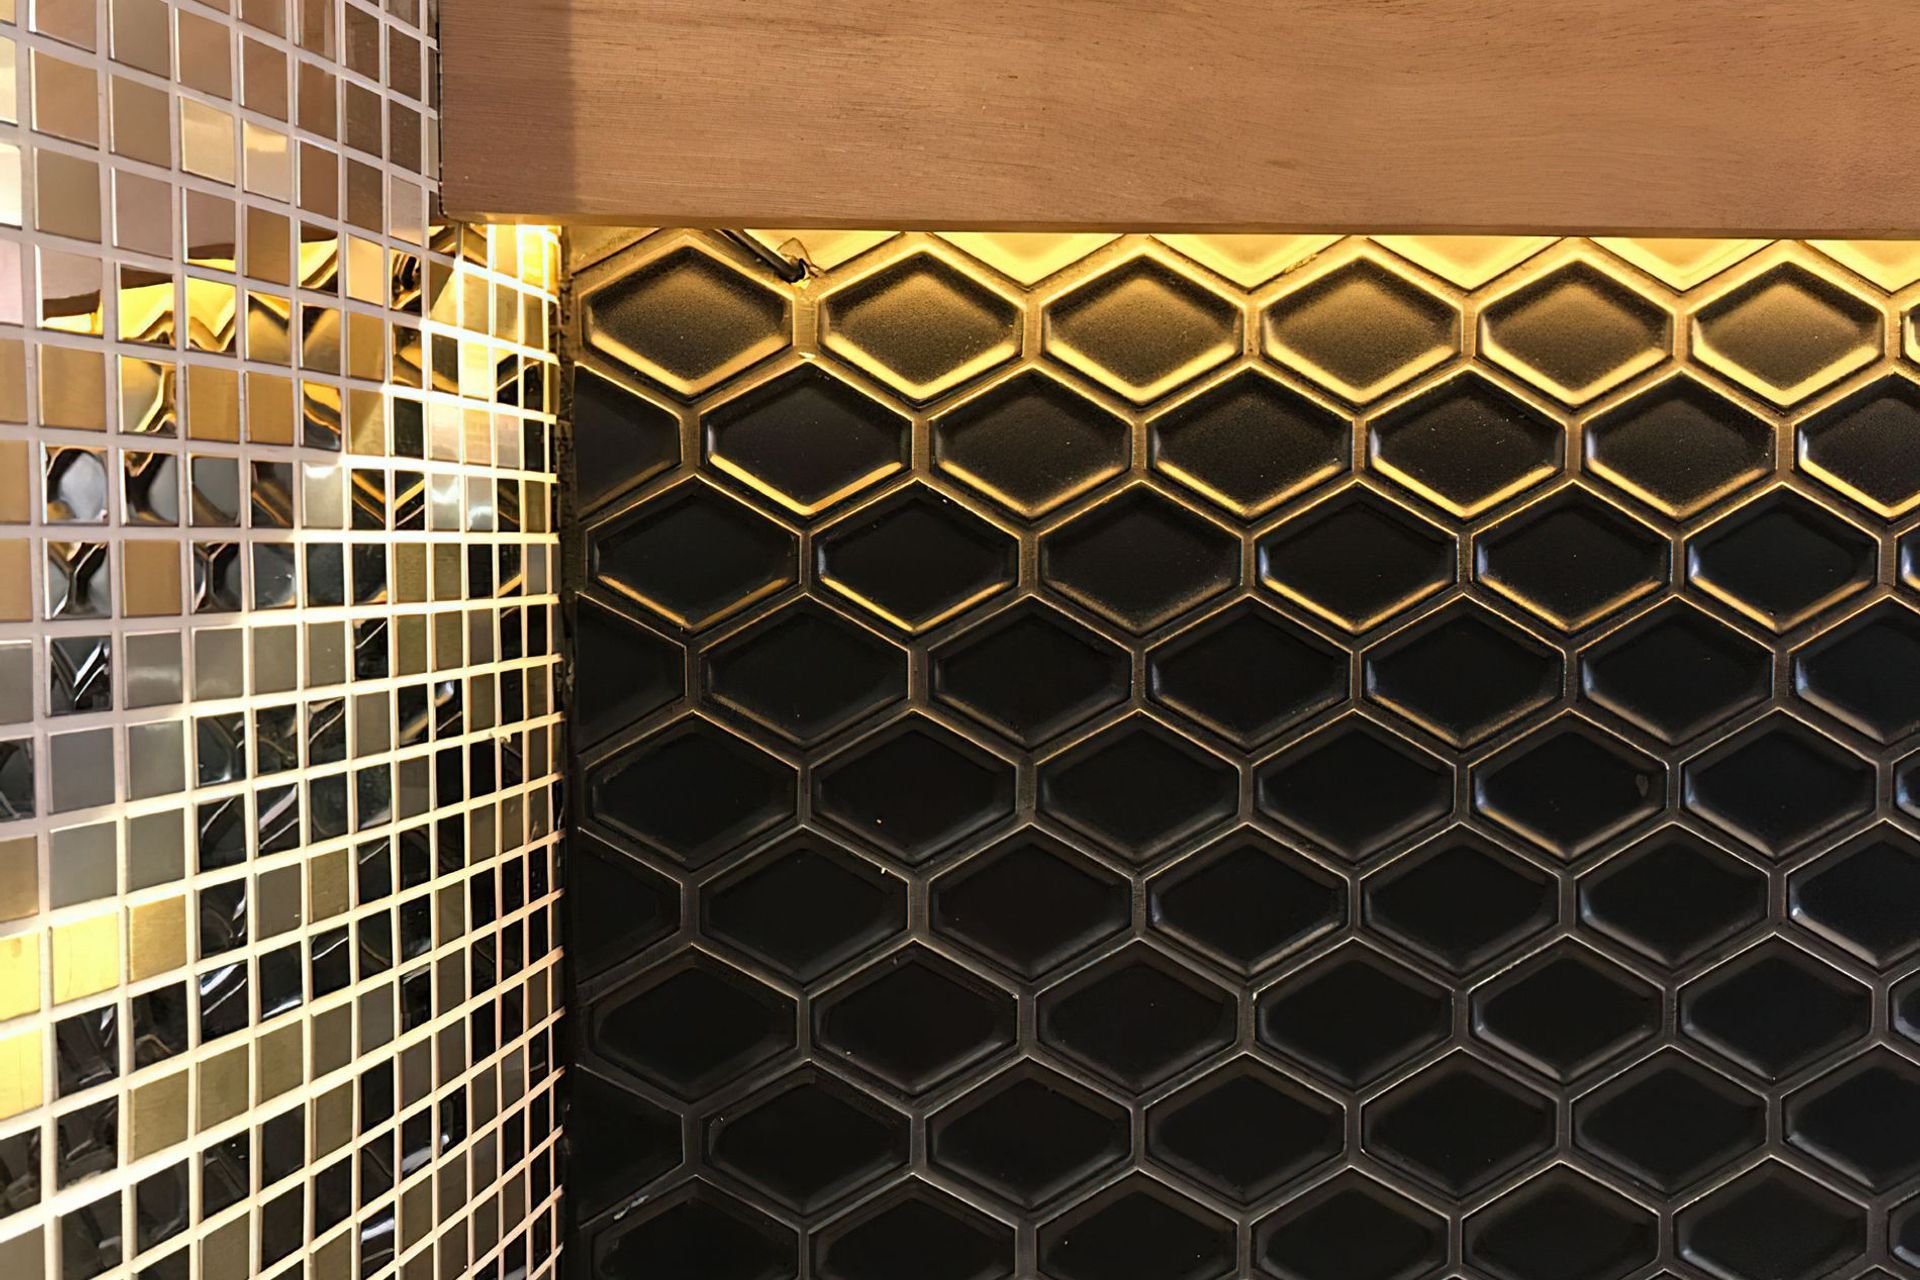
The dramatic and eye-catching gold mosaic floor to ceiling pizza oven is a focal point of the dining areas where options range from informal café meals, traditional club tucker and gourmet pizzas. The brick horseshoe dining hub is a clever inclusion that directs diners to different eating areas including the revamped expansive outdoor area with play equipment and plenty of grass. This a popular area for families wanting a more relaxed dining experience. The main bar includes café style dining and comfy leather chairs next a modern glass and gas fire place – a perfect spot for coffee and cake.
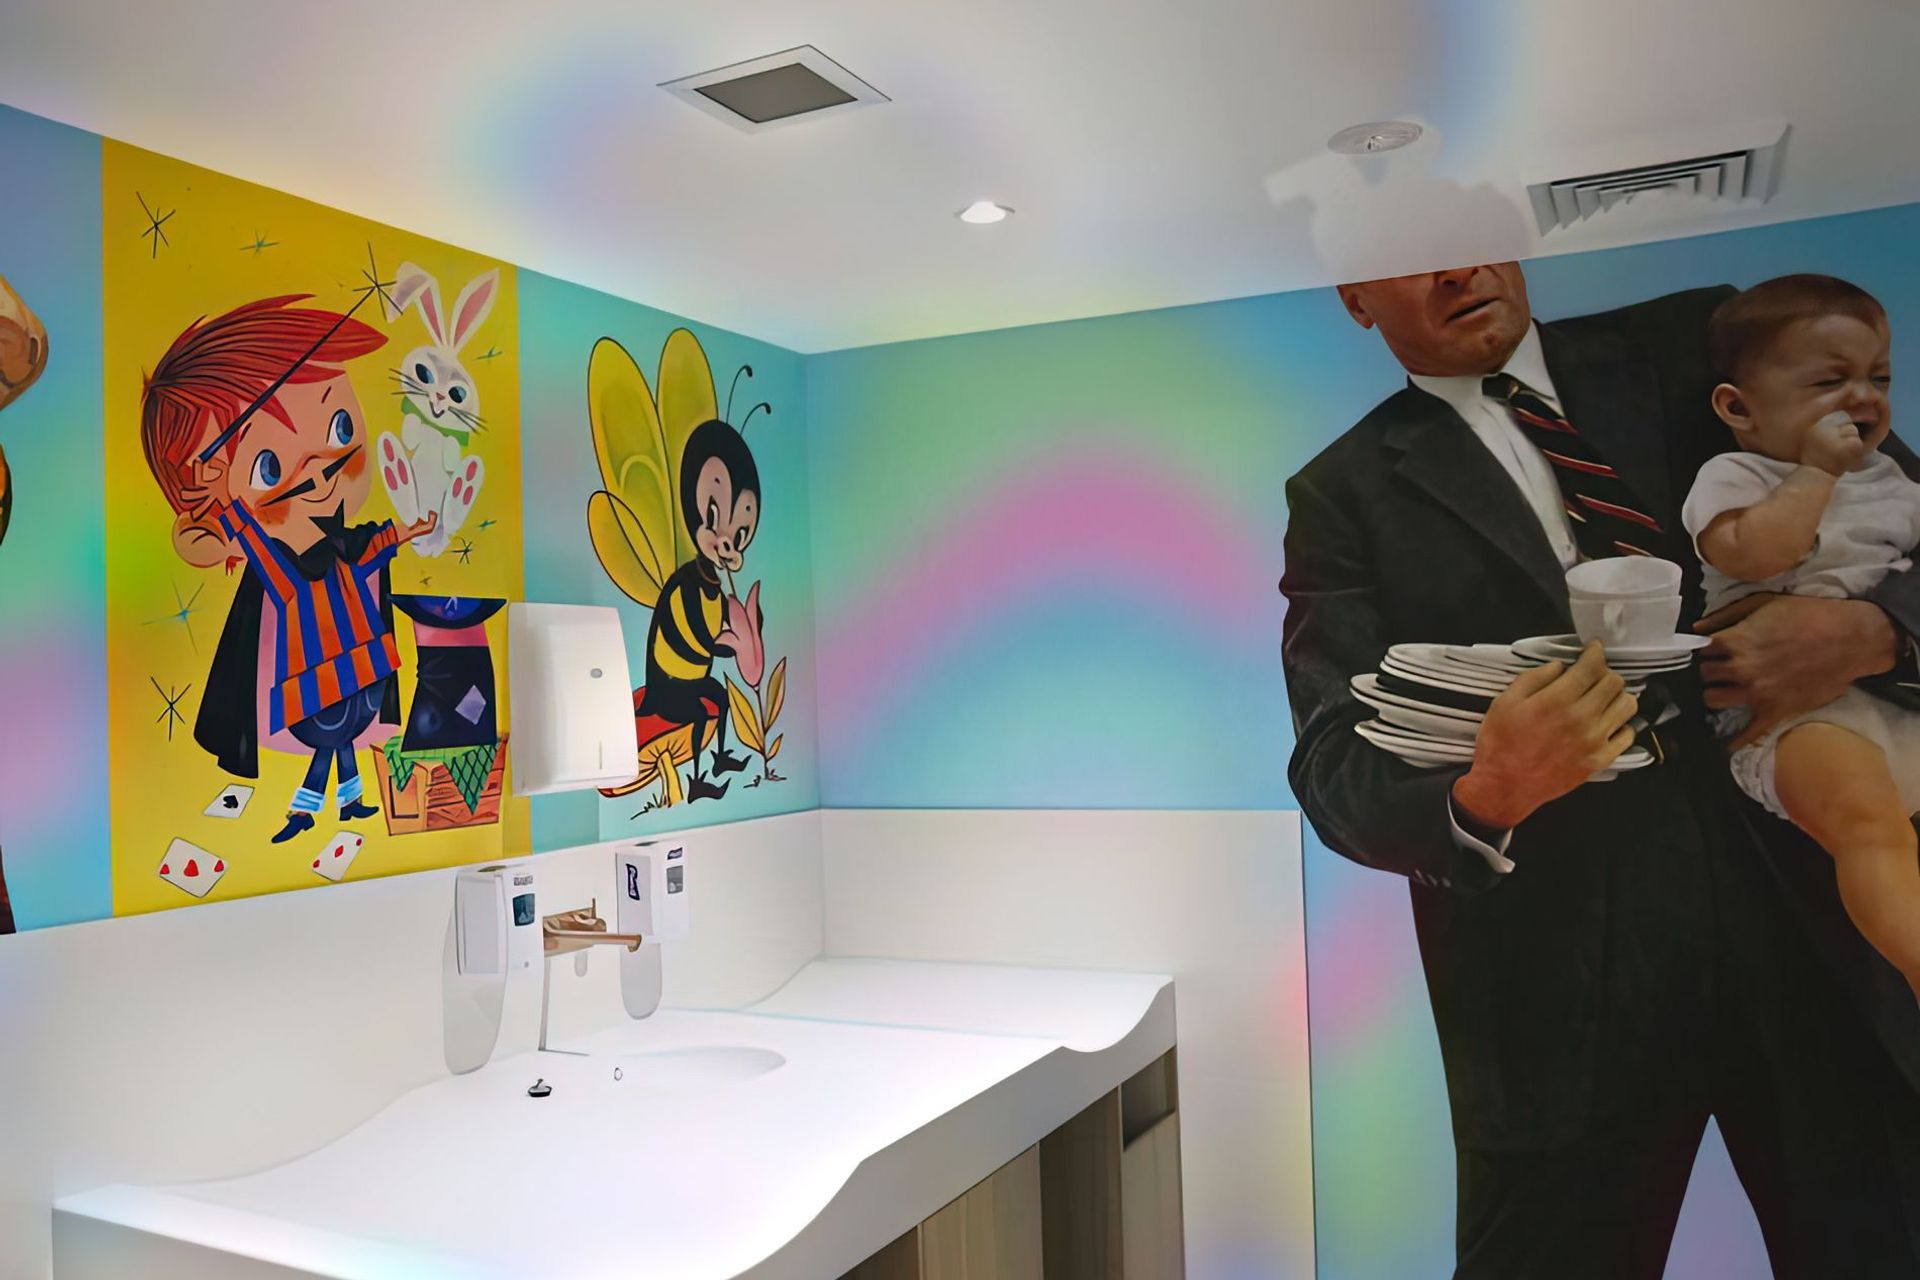
The new parents’ room has a quirky design of floor to ceiling animal murals and is conveniently located near the main dining area. The refurbished included detailed graphics and wayfinding throughout the club include signs designed by Emvy Design’s graphic design team.
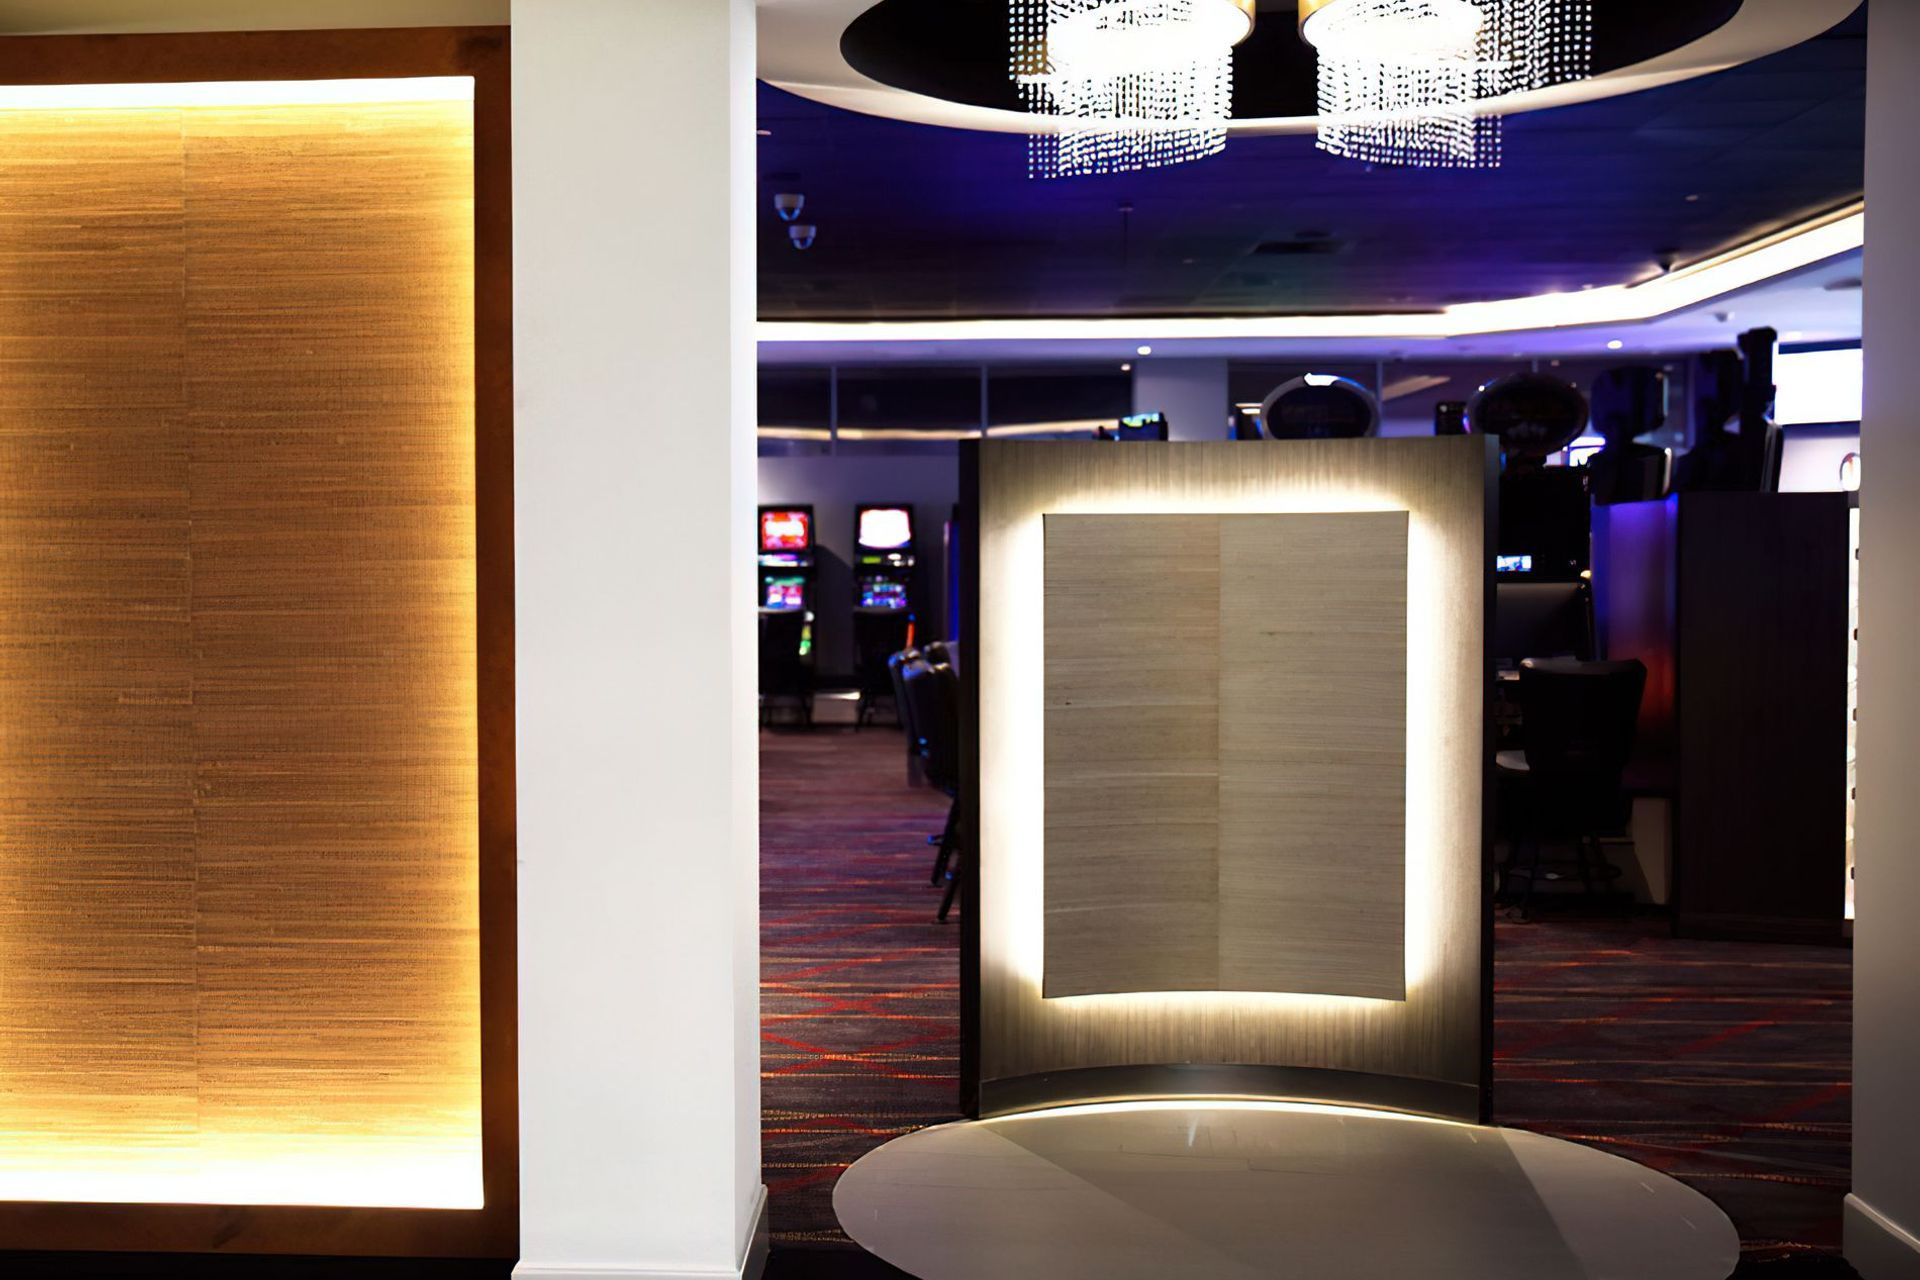
The club’s modern gaming room is stylish and has been screened from the main thoroughfare.
Under EMVY Design’s project management, the club stayed open throughout the building works; and since finalising its new design in December 2017, the club has achieved record patronage numbers and turnover continues to exceed expectations every month.
Like this Project?
Hire Emvy Design
Professional Reviews
Professionals used in
this project
The practices and trades credited on this project.

More projects from
Emvy Design
Other work by Emvy Design, across every category they build in.


More in
Wellness Facilities
Everything else in Wellness Facilities, from every practice on ArchiPro.

Next Project
Keep scrolling