

Custom-designed single-level home featuring a striking cedar pivot entrance, expansive living spaces, and seamless indoor-outdoor flow, known locally as 'the Whitehouse', with luxurious finishes and award recognition.
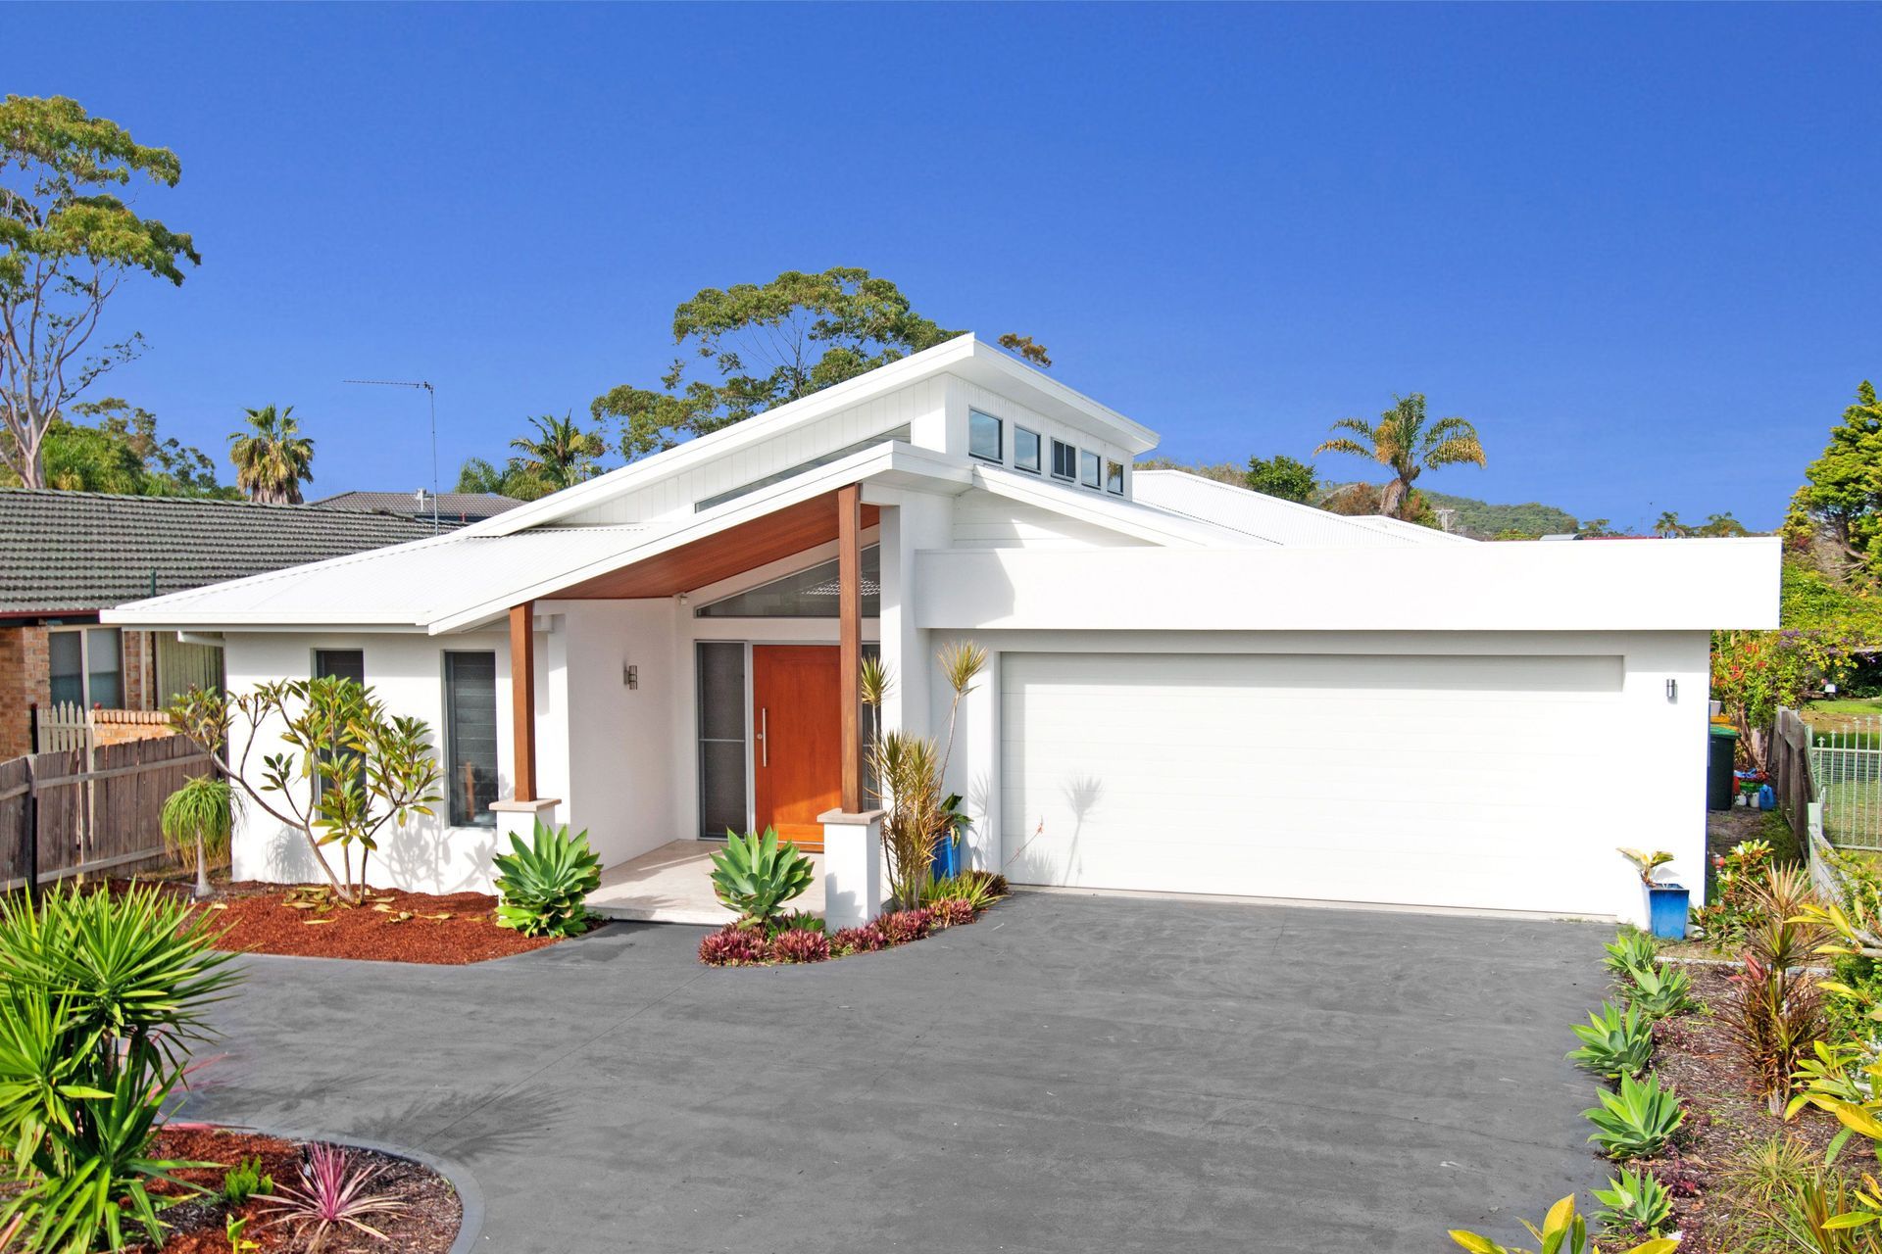
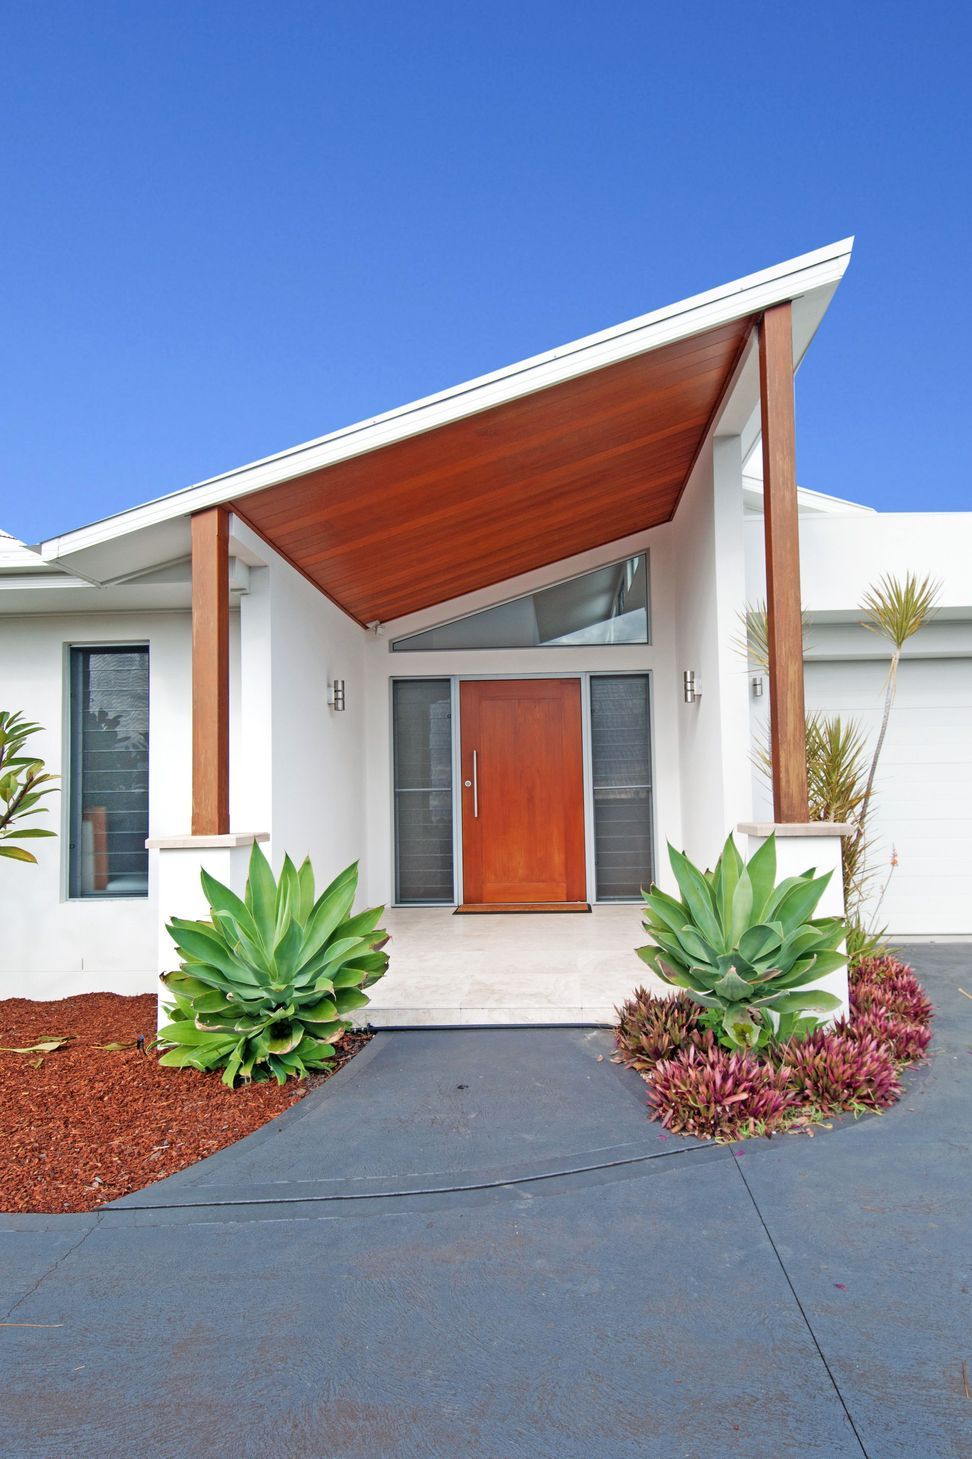
The size of this custom-designed home is not obvious from the street. It’s not until you enter the huge custom fabricated solid cedar pivot entrance door that the size of this truly amazing home is revealed. From the front door, you can see directly through 35 meters of home to the pool. This home is a single-level dwelling custom designed by a well-known home designer to the client’s meticulous requirements.
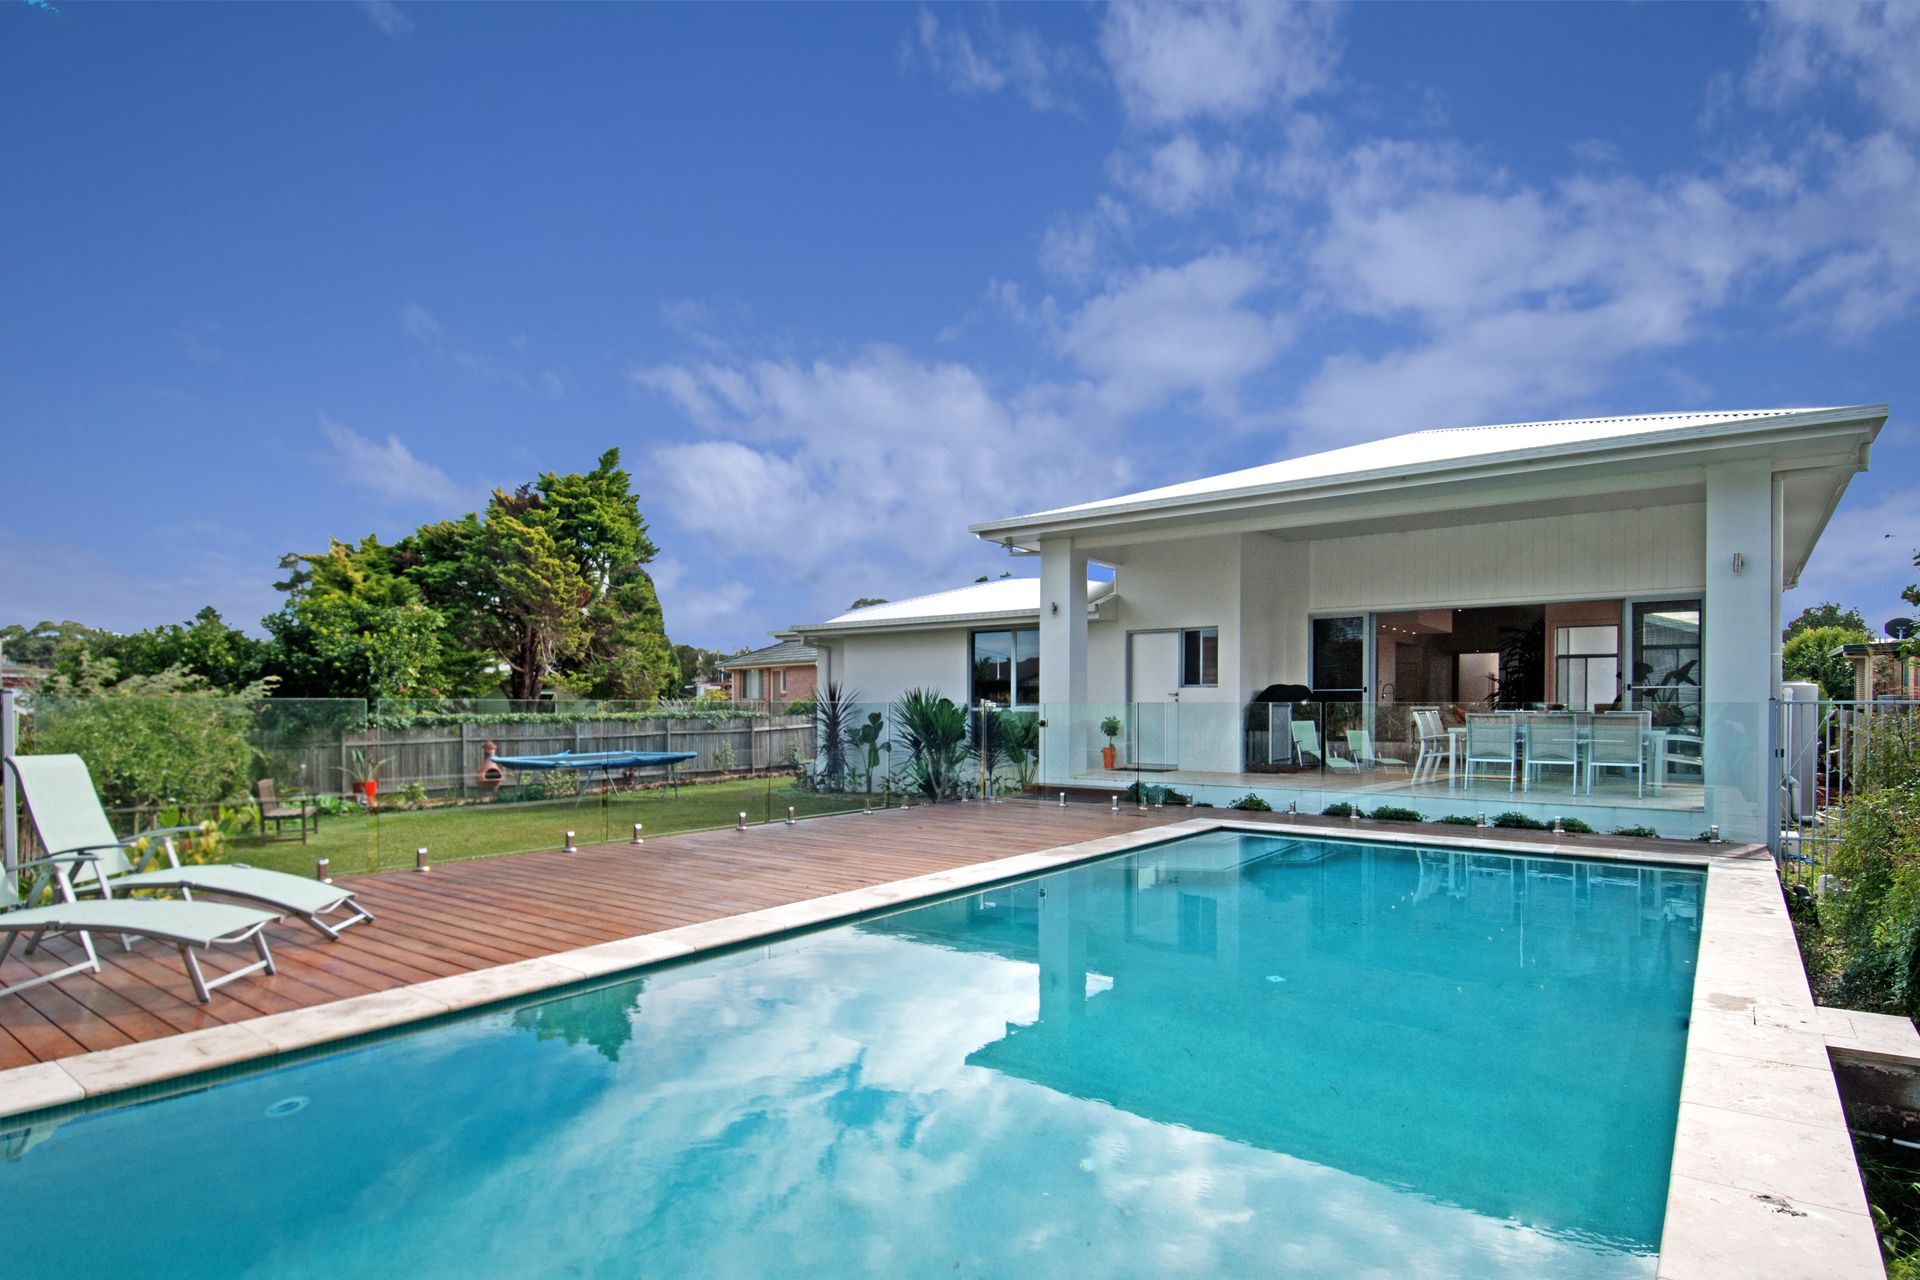
This home is constructed with a steel frame that is finished in rendered brick veneer with Cedar timber accents. The overall white colouring of the home was selected by the clients and is known to the locals as “the Whitehouse”.
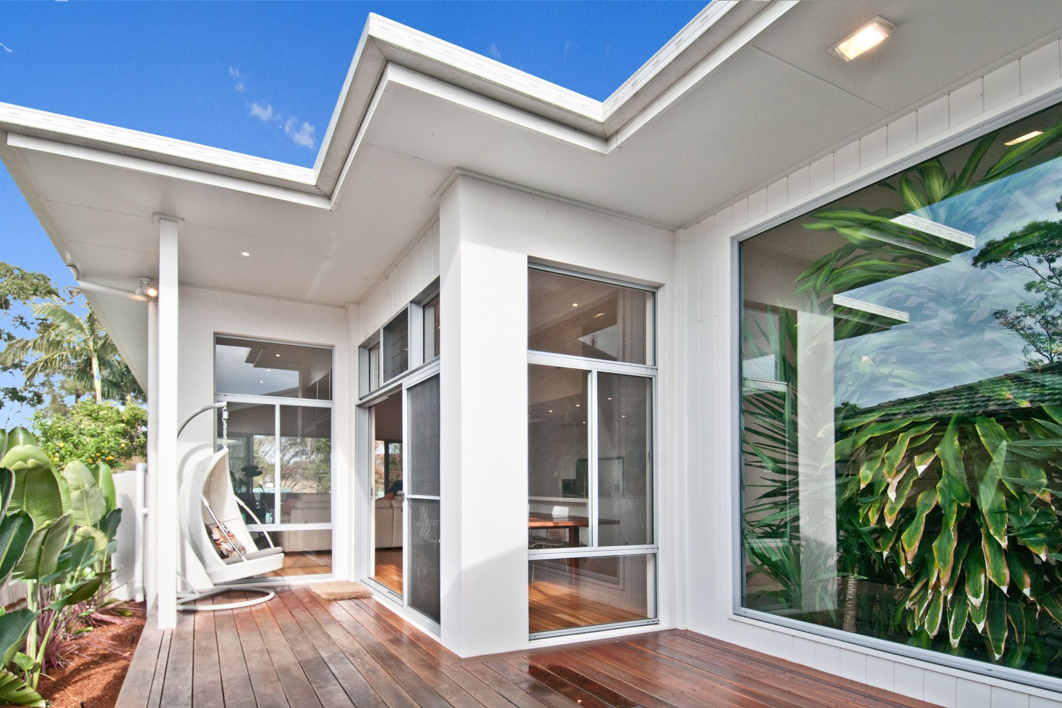
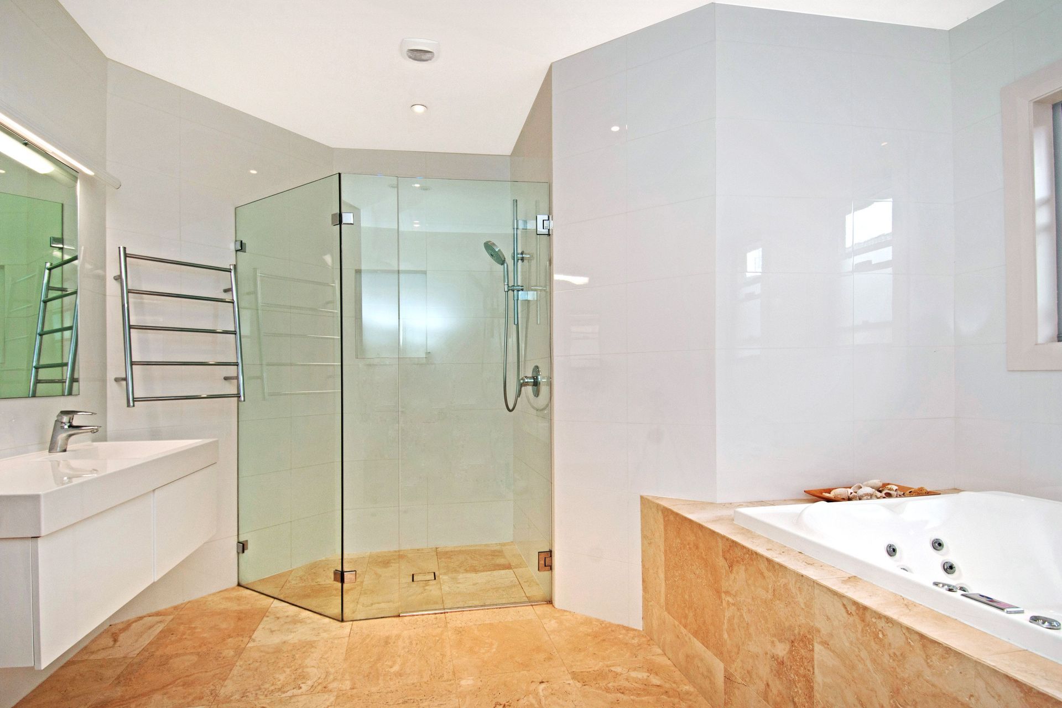
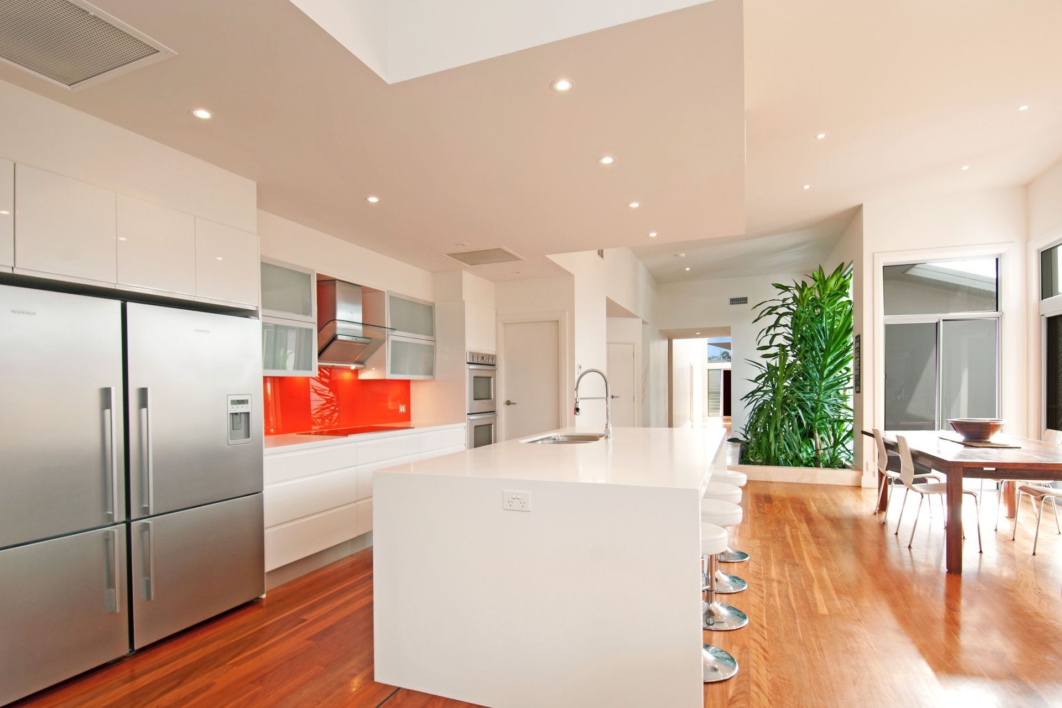
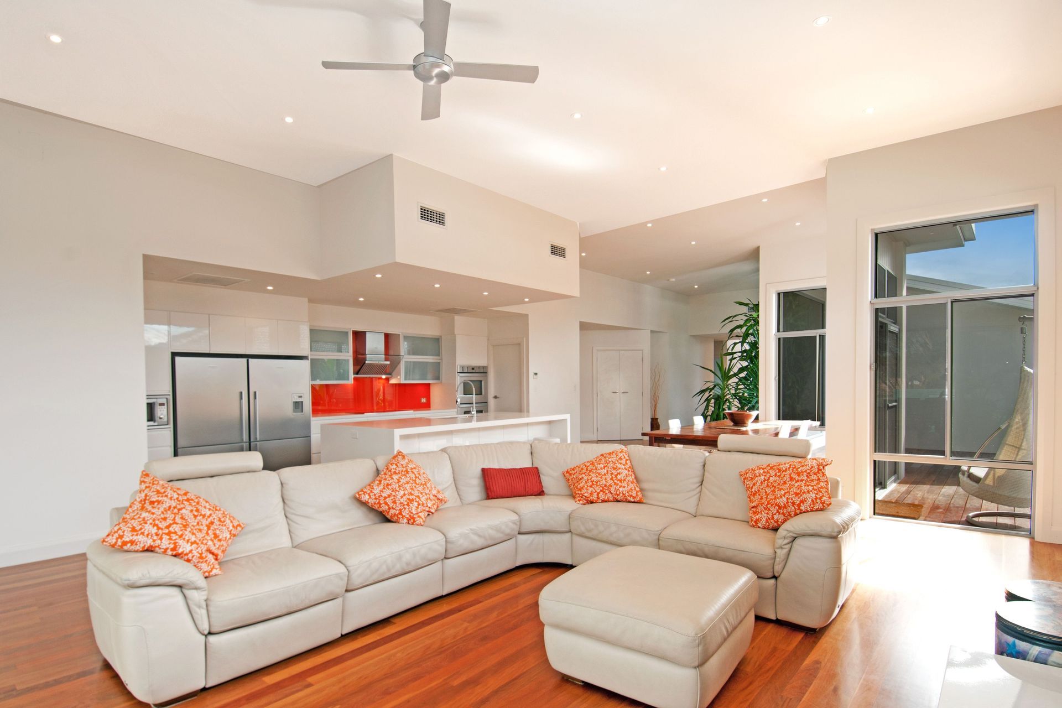
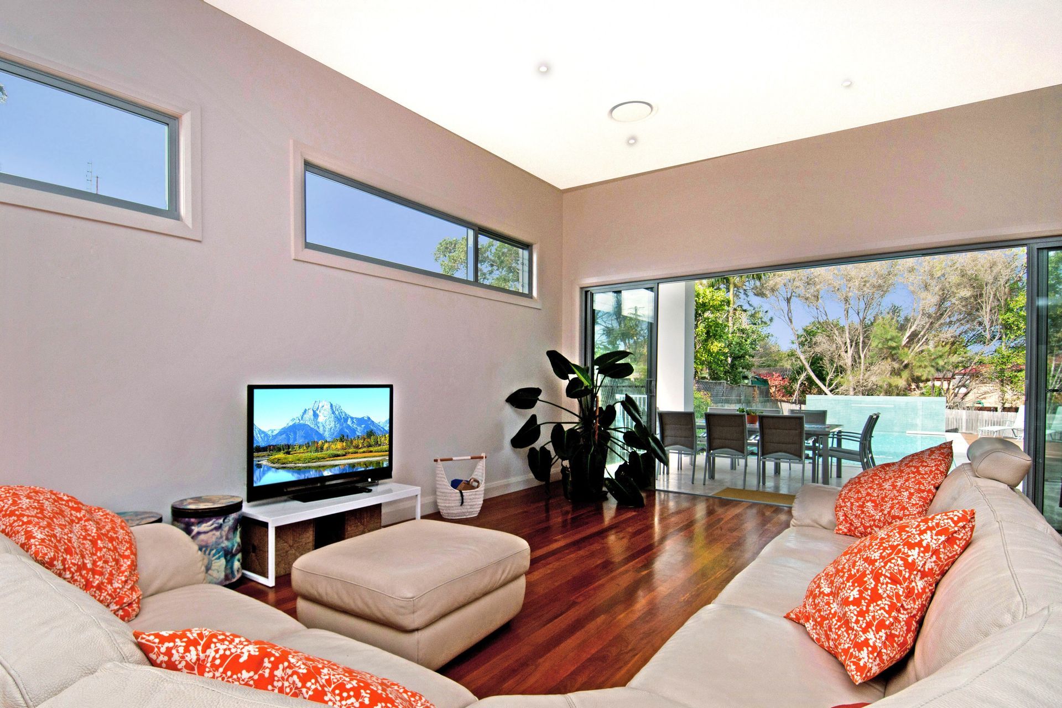
The interior ceiling varies with multiple steps from 2.7 meters to 3.6 meters high with some great features that enhance the space of this fantastic designer home. Some of the features include extensive use of brush box hardwood floorboards, a huge entrance breezeway, raked natural highlight windows, an internal garden, a large sound-proofed theatre room, stunning living areas and a massive 30 square meter main bedroom with attached study and custom-built walk-through wardrobe. The bathrooms have plain white tiles with travertine tile features. The main bathroom features a spa bath and a separate frameless glass shower. The kitchen has Caesar stone benchtops, waterfall style kitchen island, soft close polyurethane doors and drawers, glass splashbacks and the very best Fisher and Paykel appliances. The living area extends through a large stackable sliding door to a large covered pavilion barbeque outdoor entertaining area that overlooks the pool area.
The overall concept of the home ties the indoors to the outdoors perfectly, enhancing the laidback Australian lifestyle.
Awards:
2013 Finalist at the HIA Hunter Region Custom Built Home $500,001-$600,000
Photography: Greg Rivers - Clixar
Like this Project?
Hire Central Coast Luxury Homes
Professional Reviews
Professionals used in
this project
The practices and trades credited on this project.

More projects from
Central Coast Luxury Homes
Other work by Central Coast Luxury Homes, across every category they build in.


More in
Single House
Everything else in Single House, from every practice on ArchiPro.


Next Project
Keep scrolling