
Project team
- Urbanfunction Architecture
- Stephen Entwisle
Product Suppliers
A hillside home where careful site analysis, adaptable design and high-performance detailing come together to create a peaceful coastal retreat overlooking Sumner's spectacular shoreline.
A coastal Christchurch retreat shaped by site and simplicity
Designing for yourself is often considered one of the greatest challenges in architecture. The endless possibilities encountered in a career in architecture can make refining designs challenging, and pinning down material choices difficult. But for Urbanfunction Architecture’s Aaron Jones, creating his own home above Sumner became an opportunity to explore the principles he has long applied for clients.
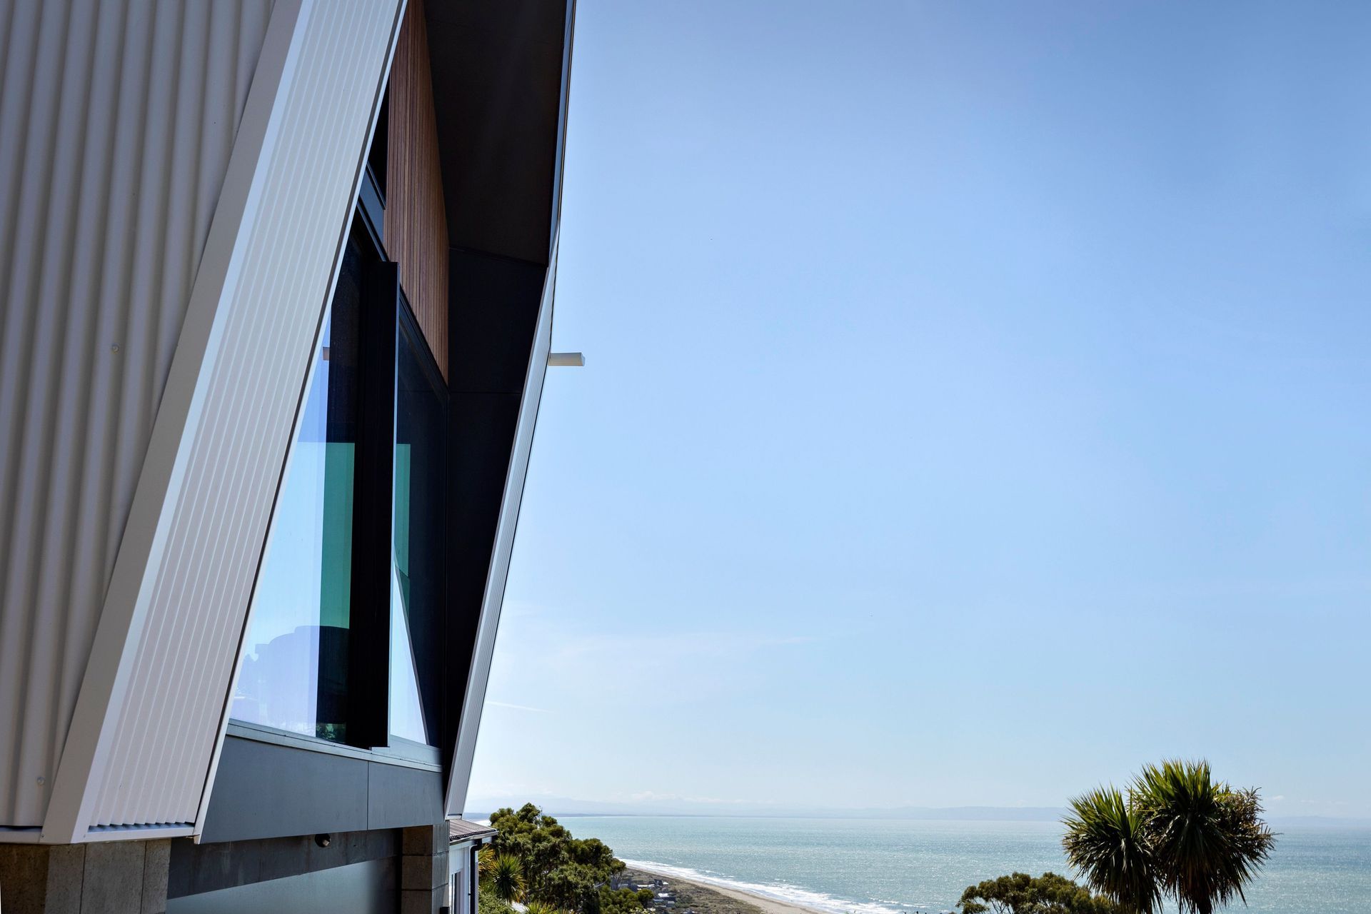
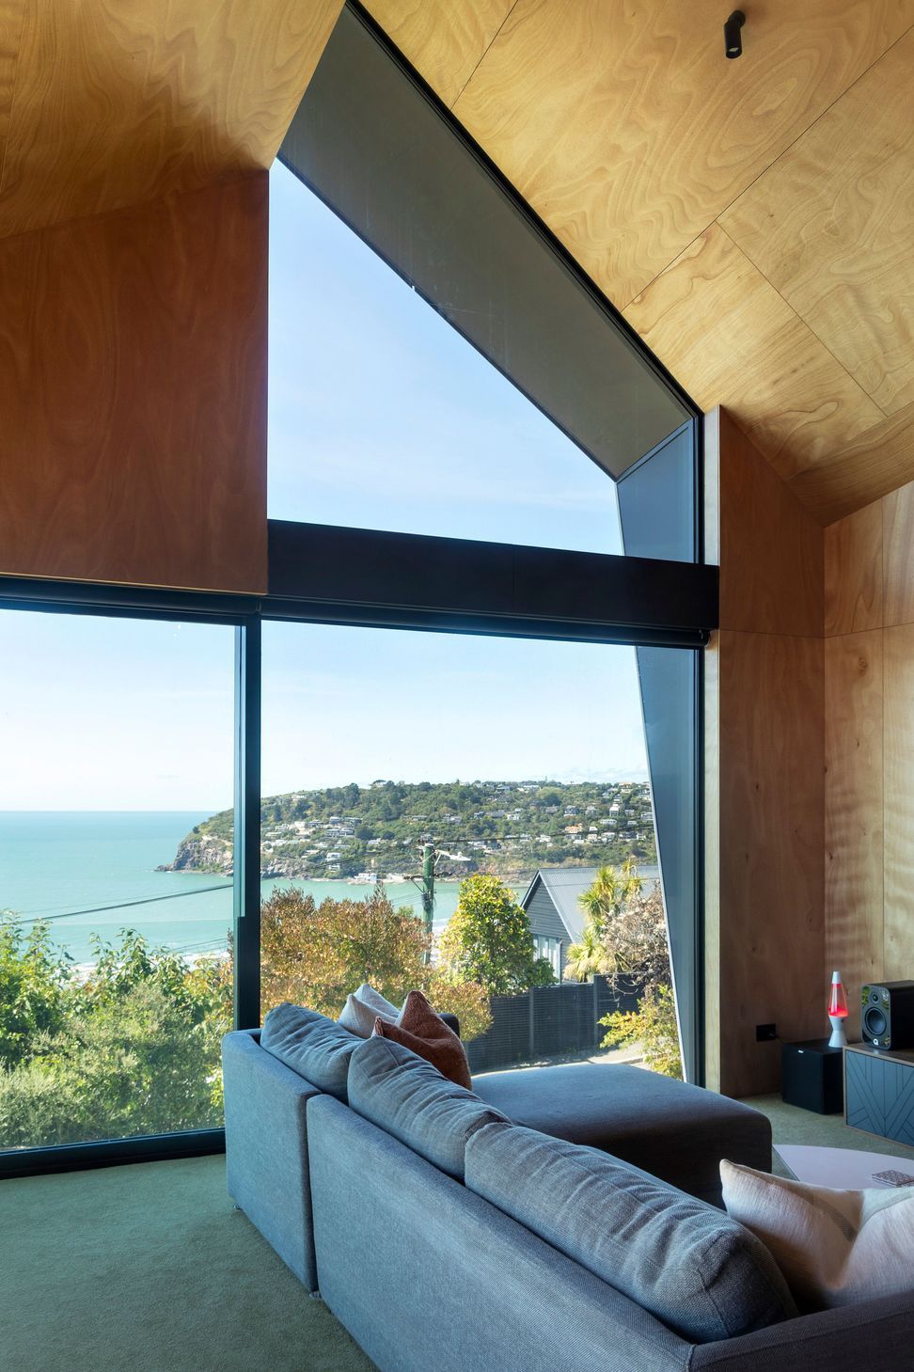
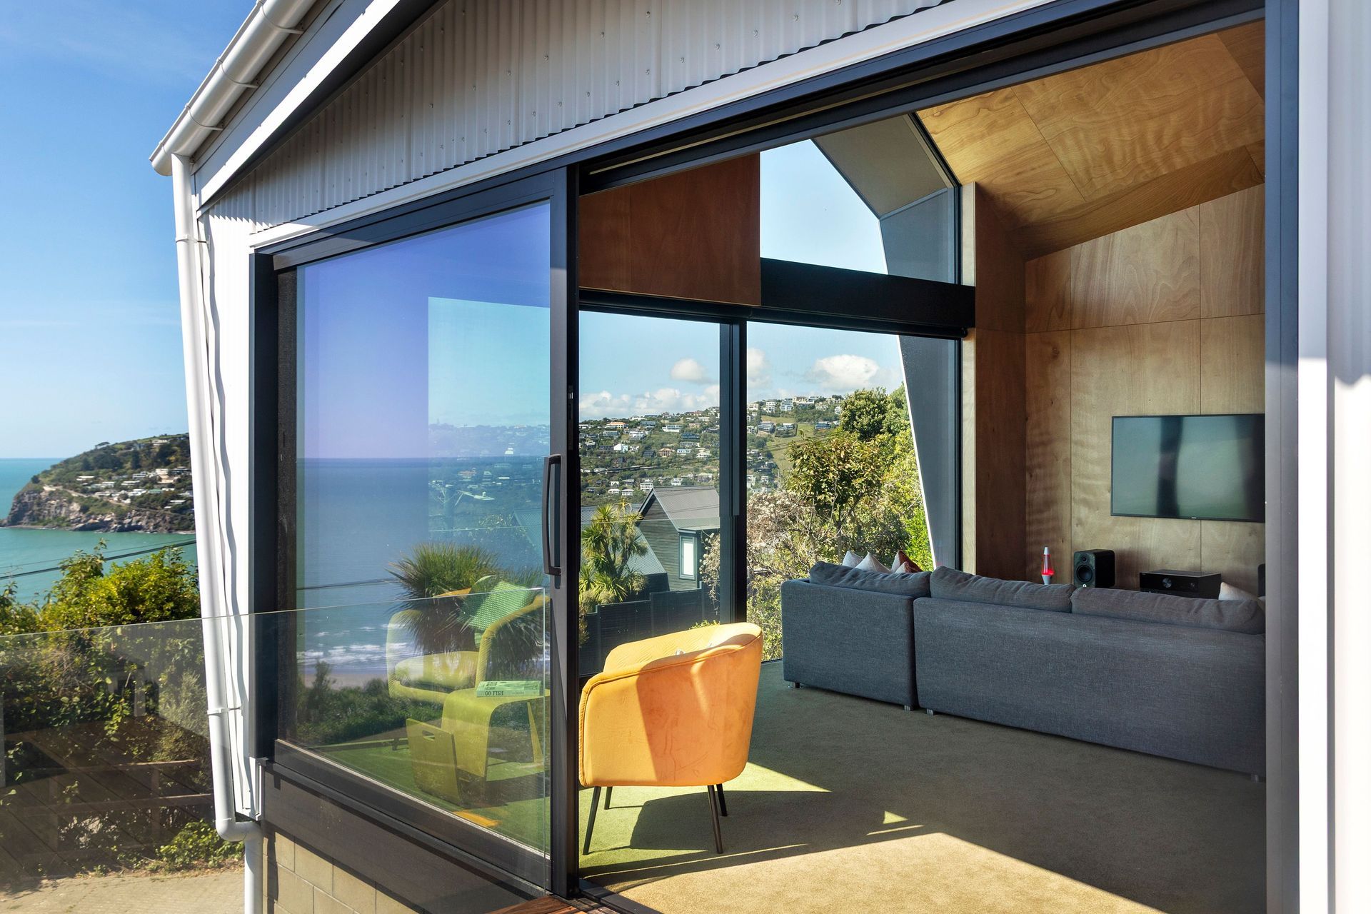
Perched on the hillside between Sumner and Clifton, the home occupies a rare coastal site with uninterrupted views stretching from Scarborough to New Brighton, with the Southern Alps visible beyond. Jones had admired the vacant section for years after a former earthquake-damaged house was demolished, eventually purchasing it when it came to market.
"It was almost tricky to see how you're going to respond to your own requirements, so we just went about it as we would any other project," says Jones. "We established a pretty clear brief, completed in-depth technical studies of the site, including investigating geology, sun paths, and view lines through drone surveys, then modelled the topography and constraints to understand the best position for the building."
The brief was for a compact two-bedroom home with a double garage, flexible spaces that could offer togetherness and retreat, and, importantly, easy access despite the steep terrain.
Rather than imposing a building onto the landscape, the design that was conceived follows the site's gradient, stepping gently down the hillside.
"It follows the natural contours of the site, so it just nestles in and touches the ground lightly, kind of like a modern bach on the hill,” explains Jones.
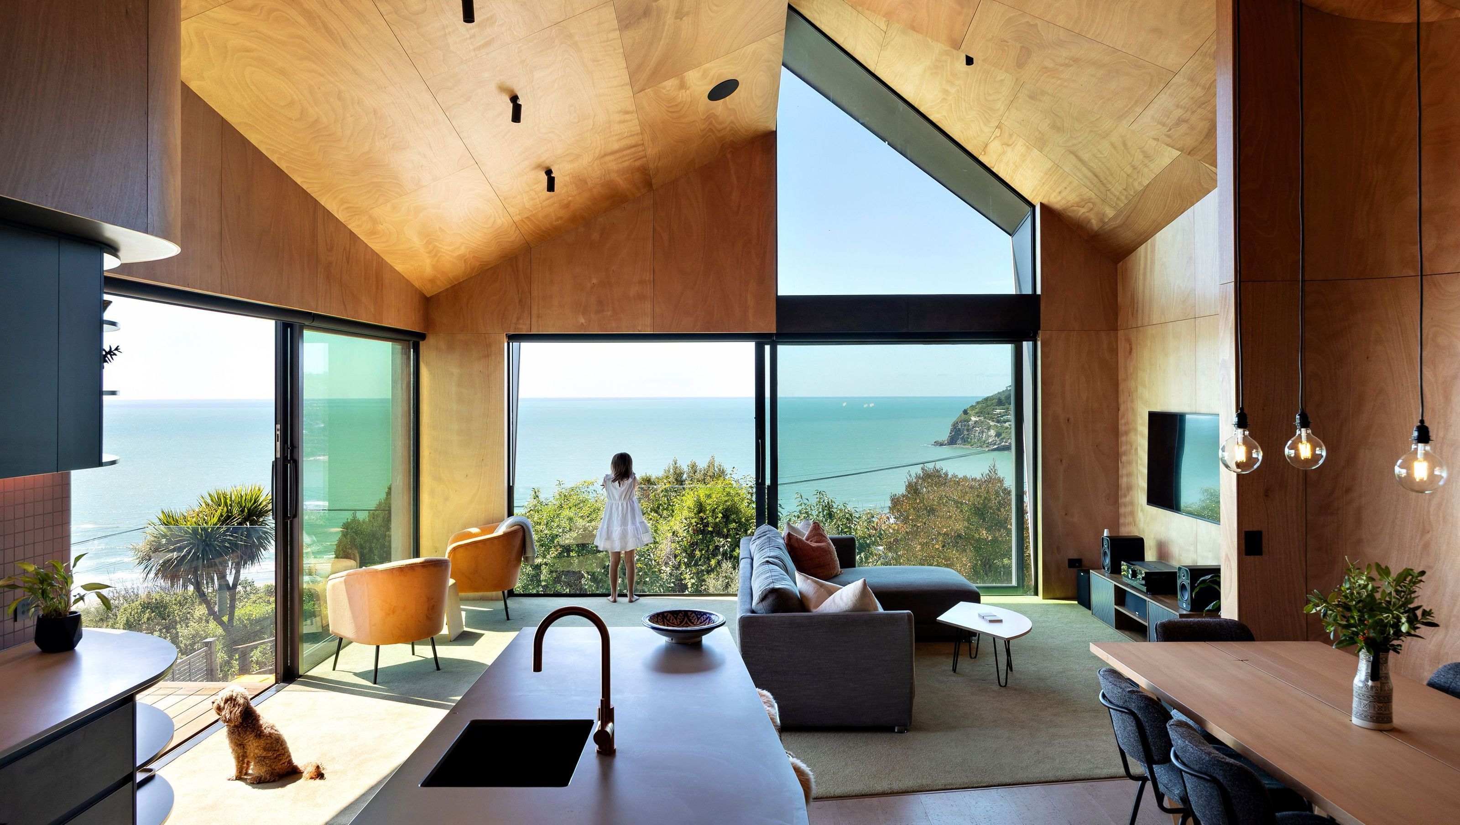
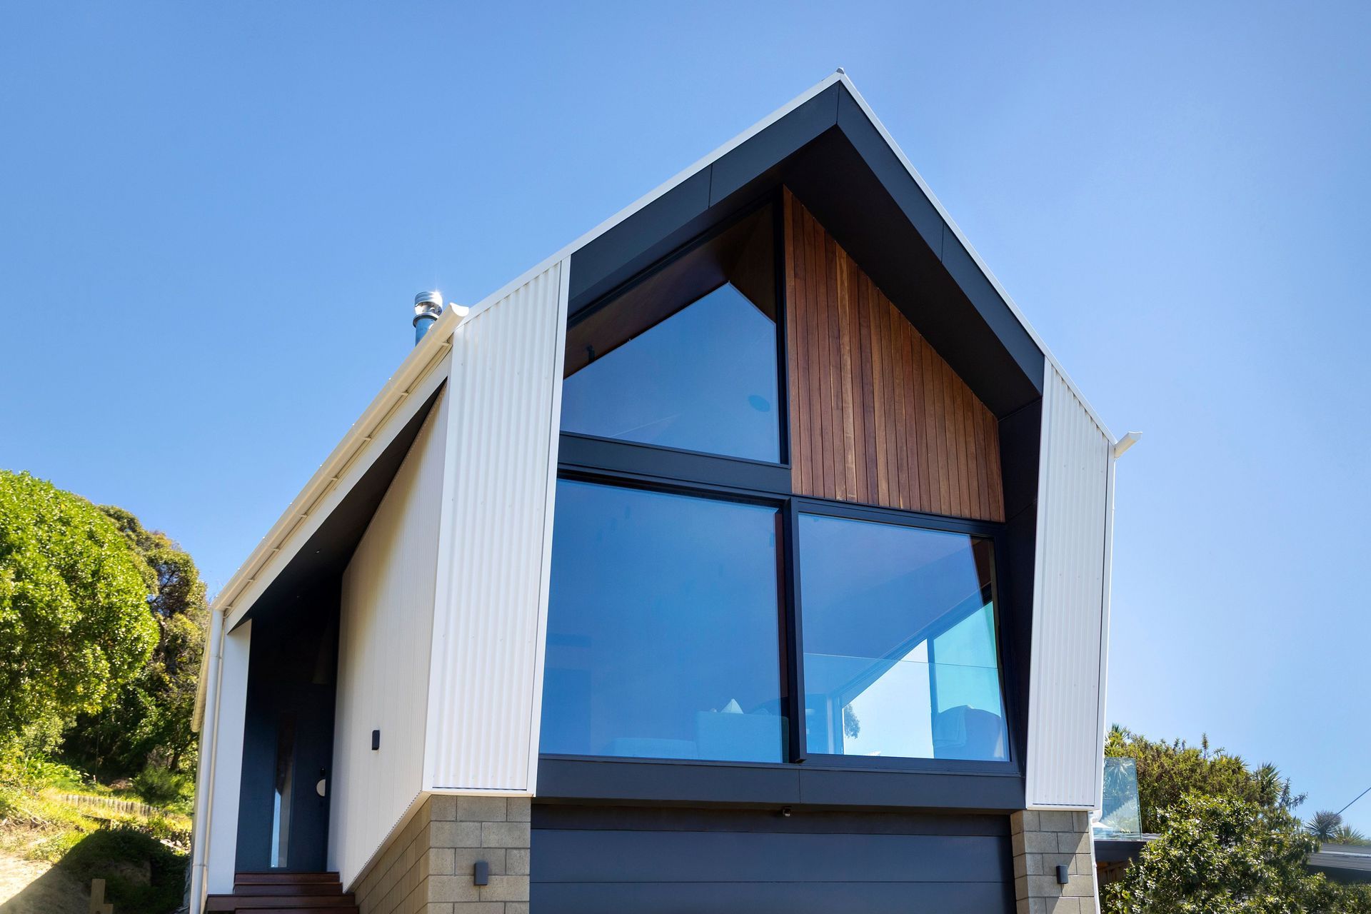
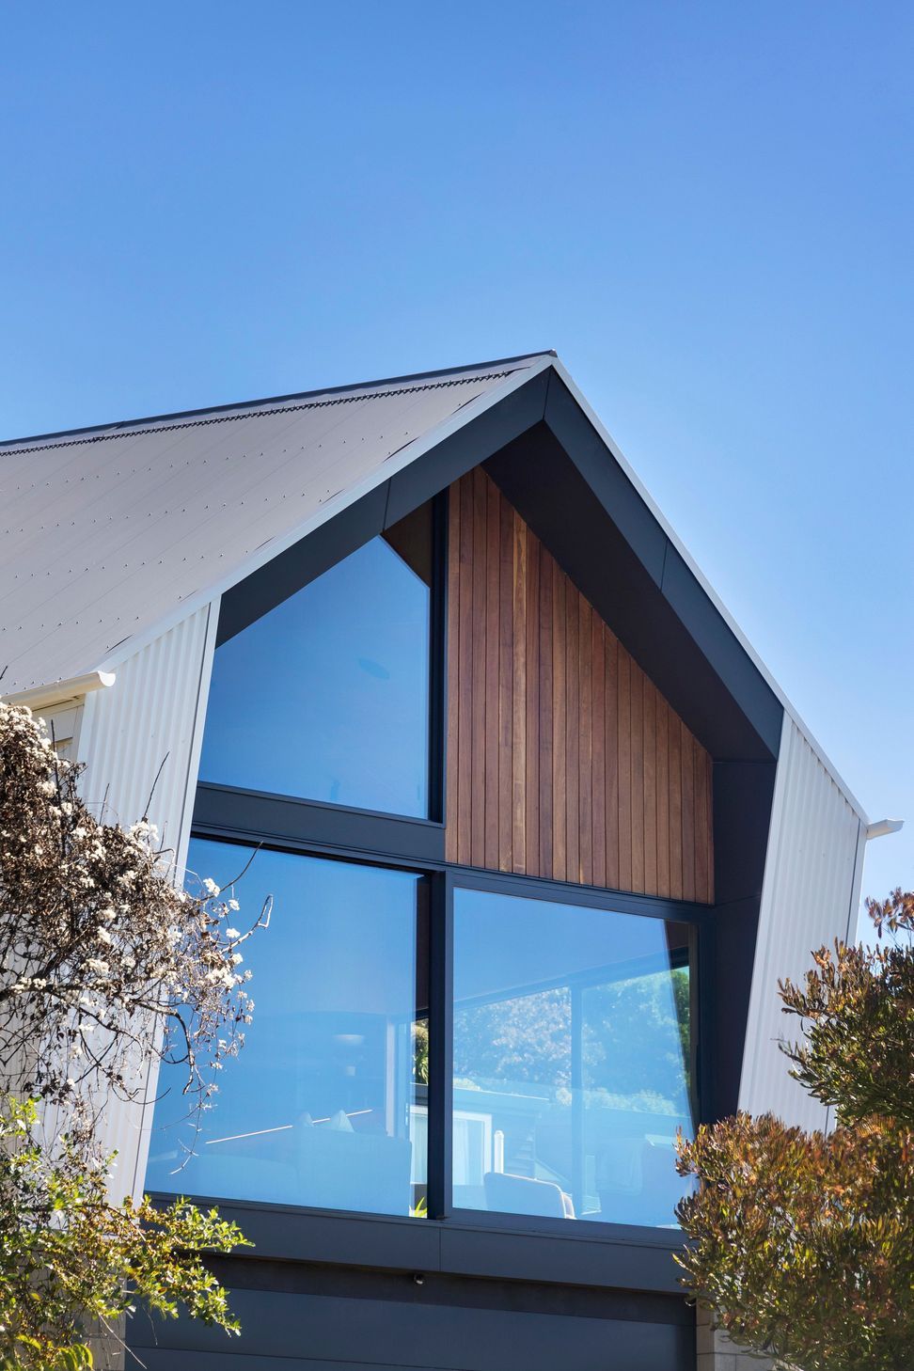
Responding to the topography also determined the home's distinctive form. A steeply pitched roof aligns with both the hillside and the planning restrictions governing building height, while creating generous cathedral ceilings internally. Instead of allowing the floor plan to dictate the architecture, Jones worked in reverse.
"We followed that form first and inserted the plan into it, rather than designing a plan and getting the form from the plan itself," he says.
Constructing on such a constrained hillside inevitably presented logistical challenges. A narrow, busy road, limited site access and significant cranage requirements demanded careful planning throughout the build. Prefabricated roof components helped minimise construction time on site, while close collaboration between the design team and builder ensured complex detailing was resolved before it became an issue.
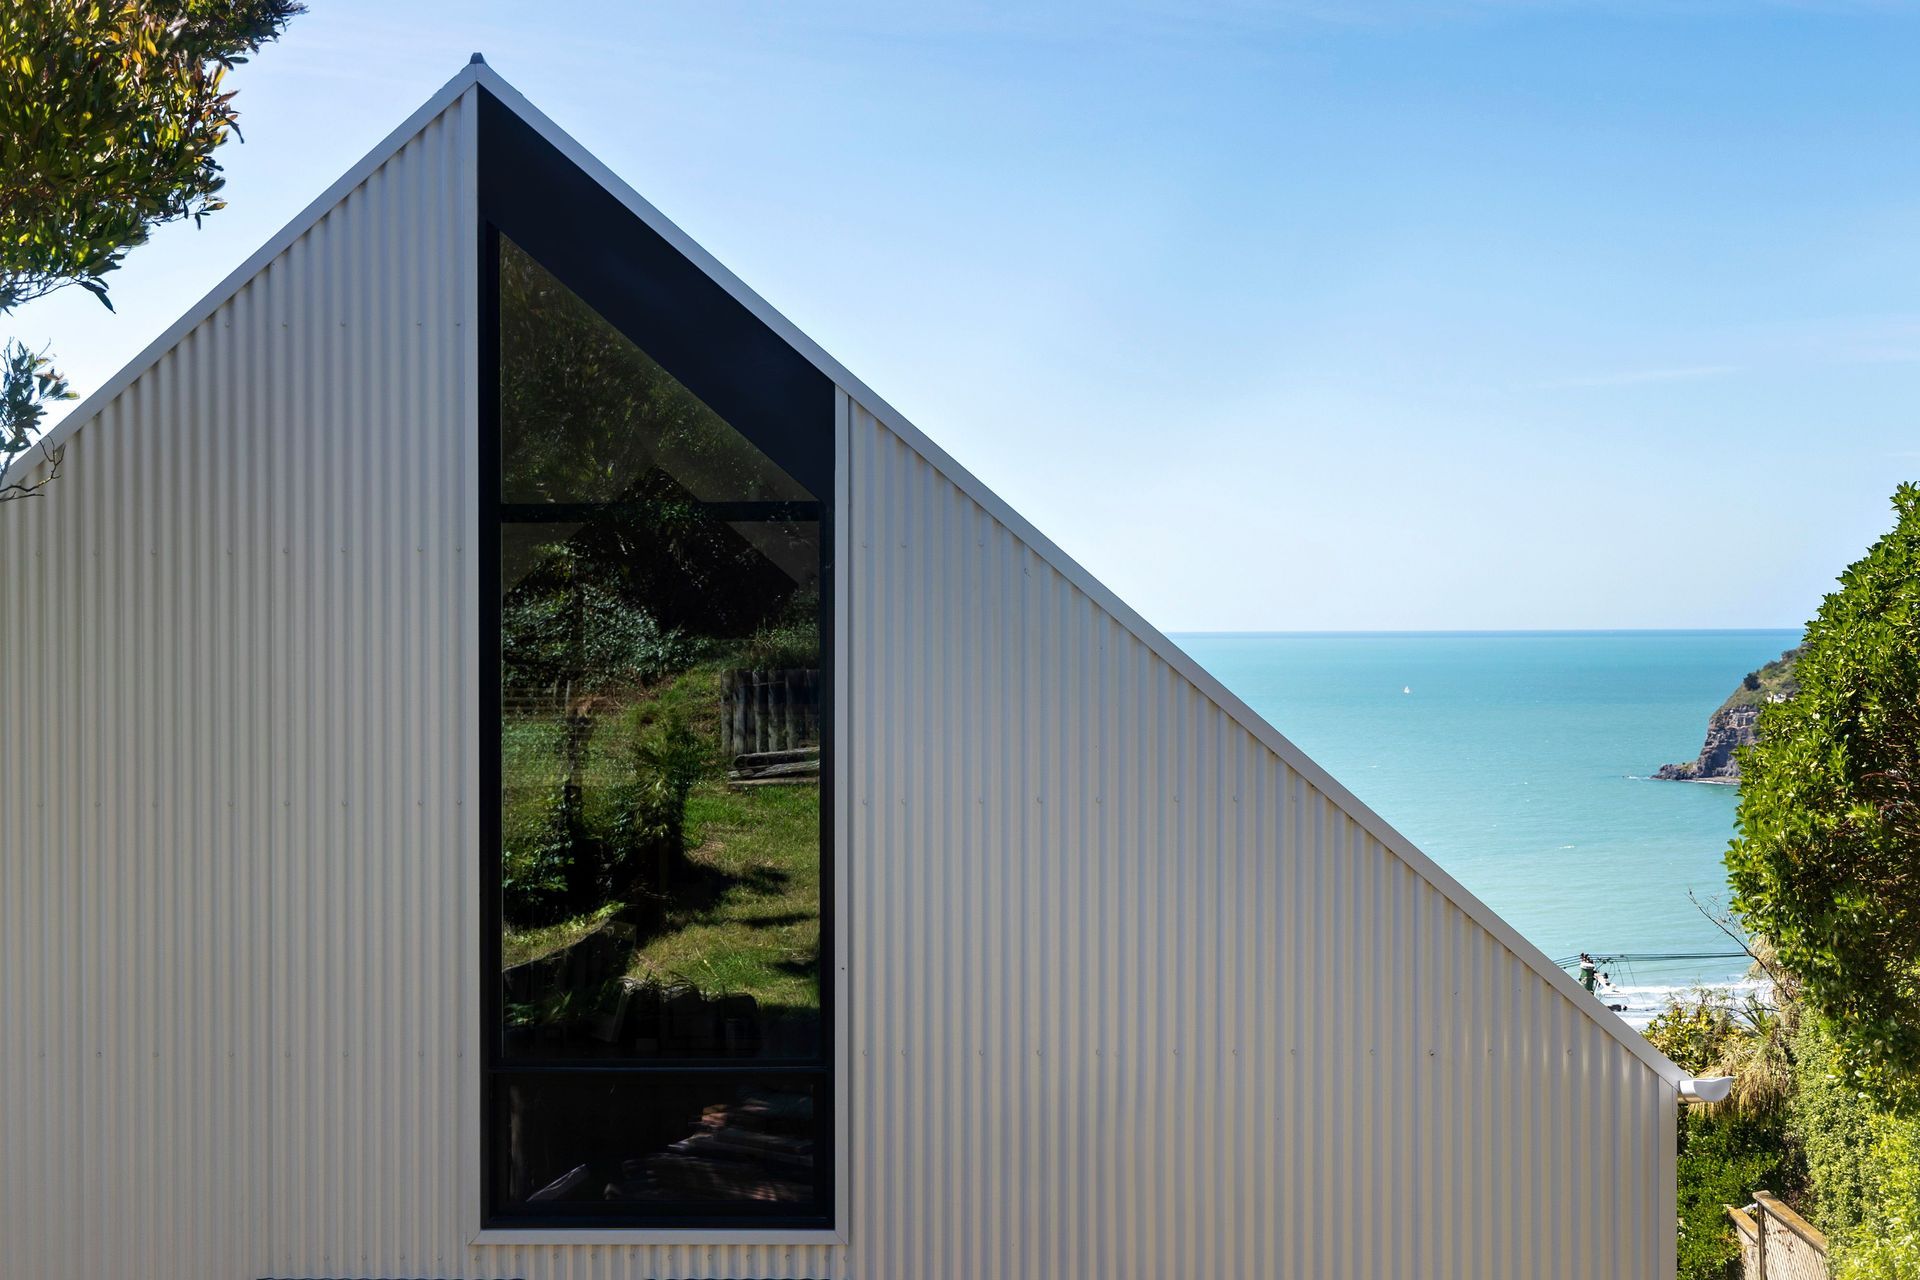
Materiality was equally pragmatic. The exterior combines corrugated steel, concrete block and recycled Australian hardwood, selected for their durability, low maintenance and ability to weather naturally in the exposed coastal environment. Jones deliberately moved away from darker palettes, instead choosing finishes that sit comfortably within the landscape and will continue to age gracefully.
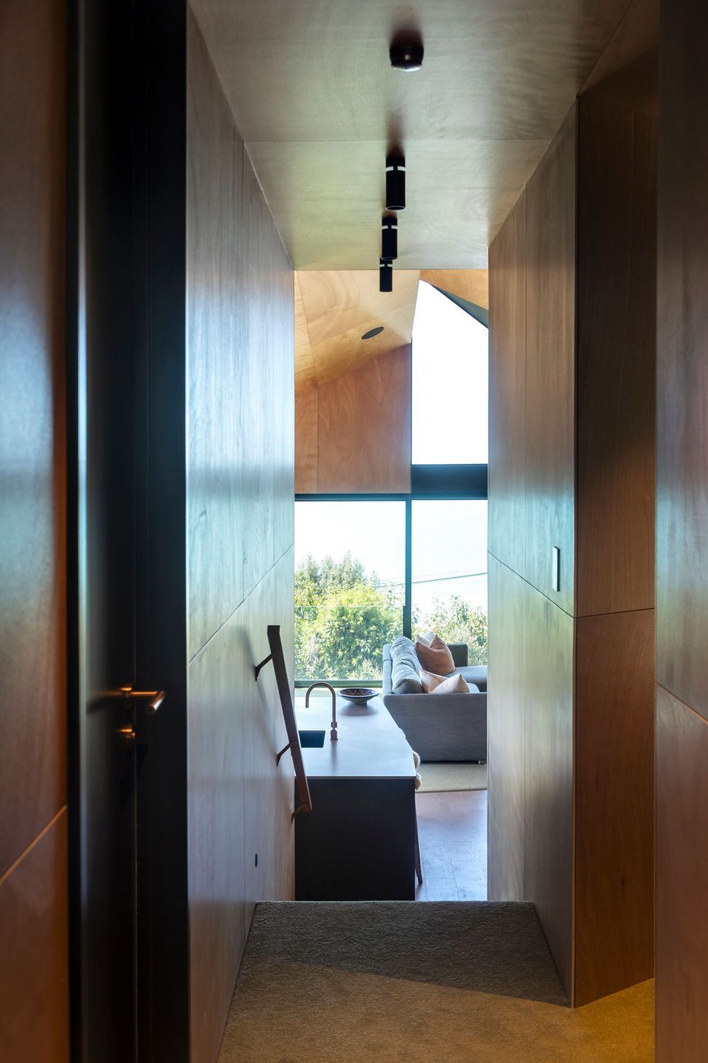
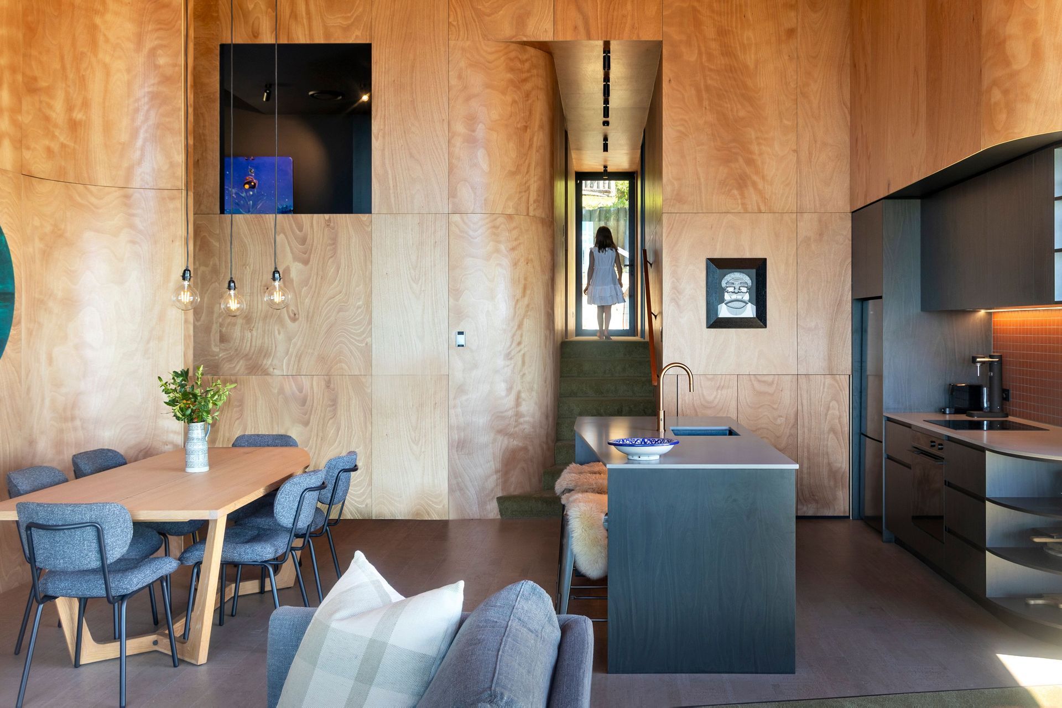
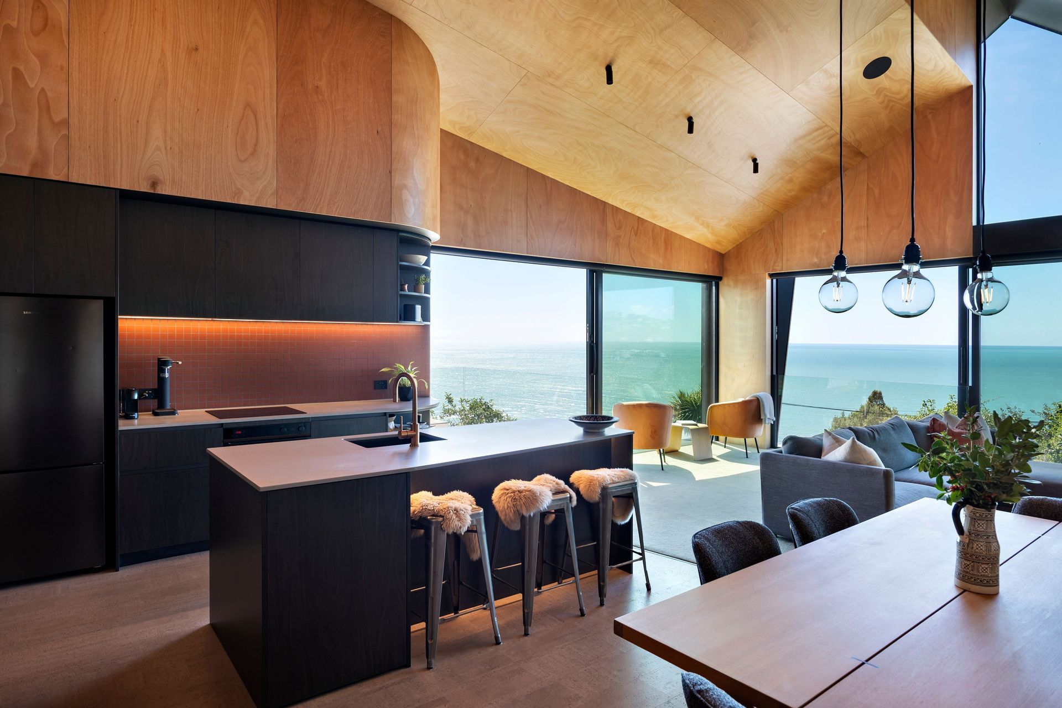
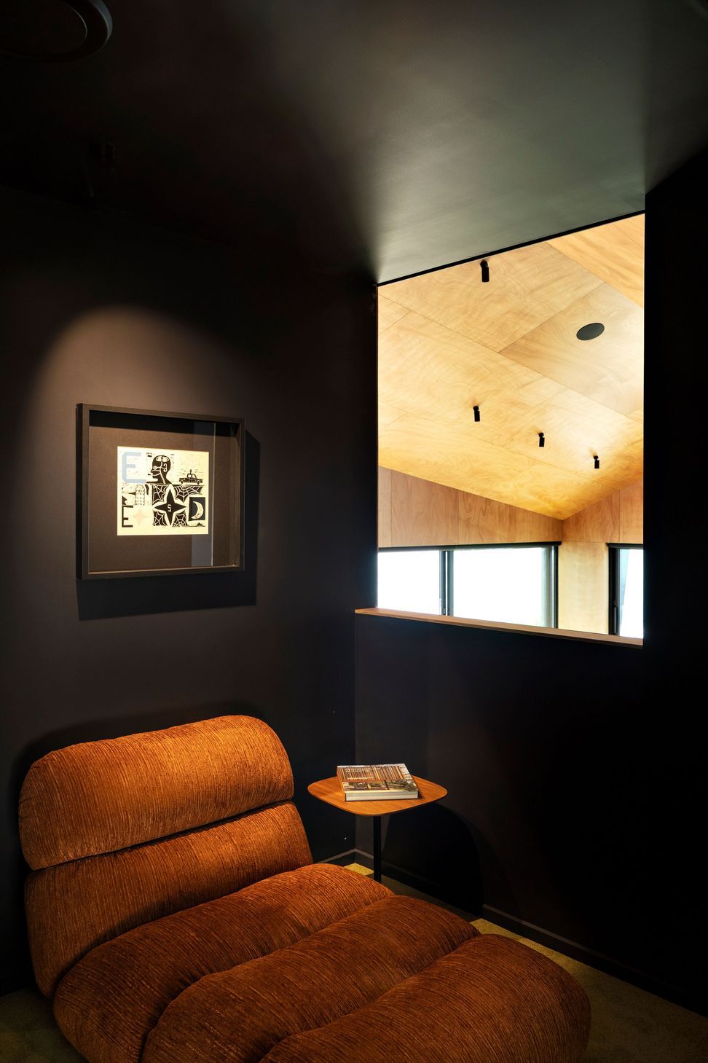
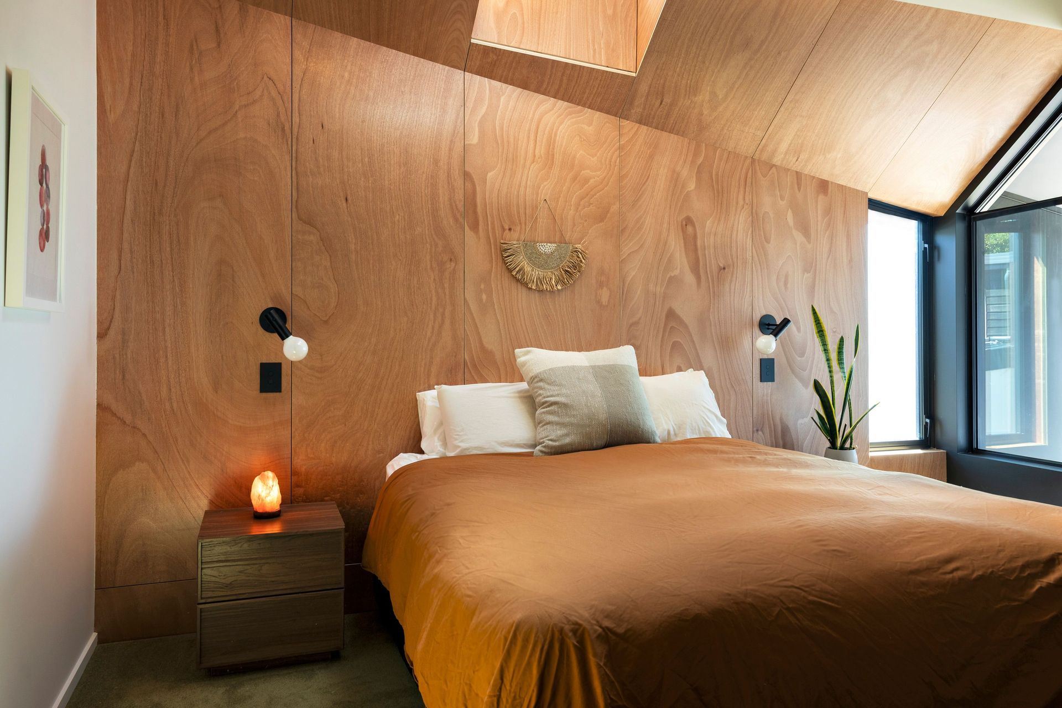
Inside, the atmosphere shifts completely. Warm timber-lined surfaces create an inviting contrast to the robust exterior, while carefully choreographed transitions enhance the spatial experience. Visitors enter through a darker, compressed foyer before emerging into a soaring living space framed by expansive coastal views.
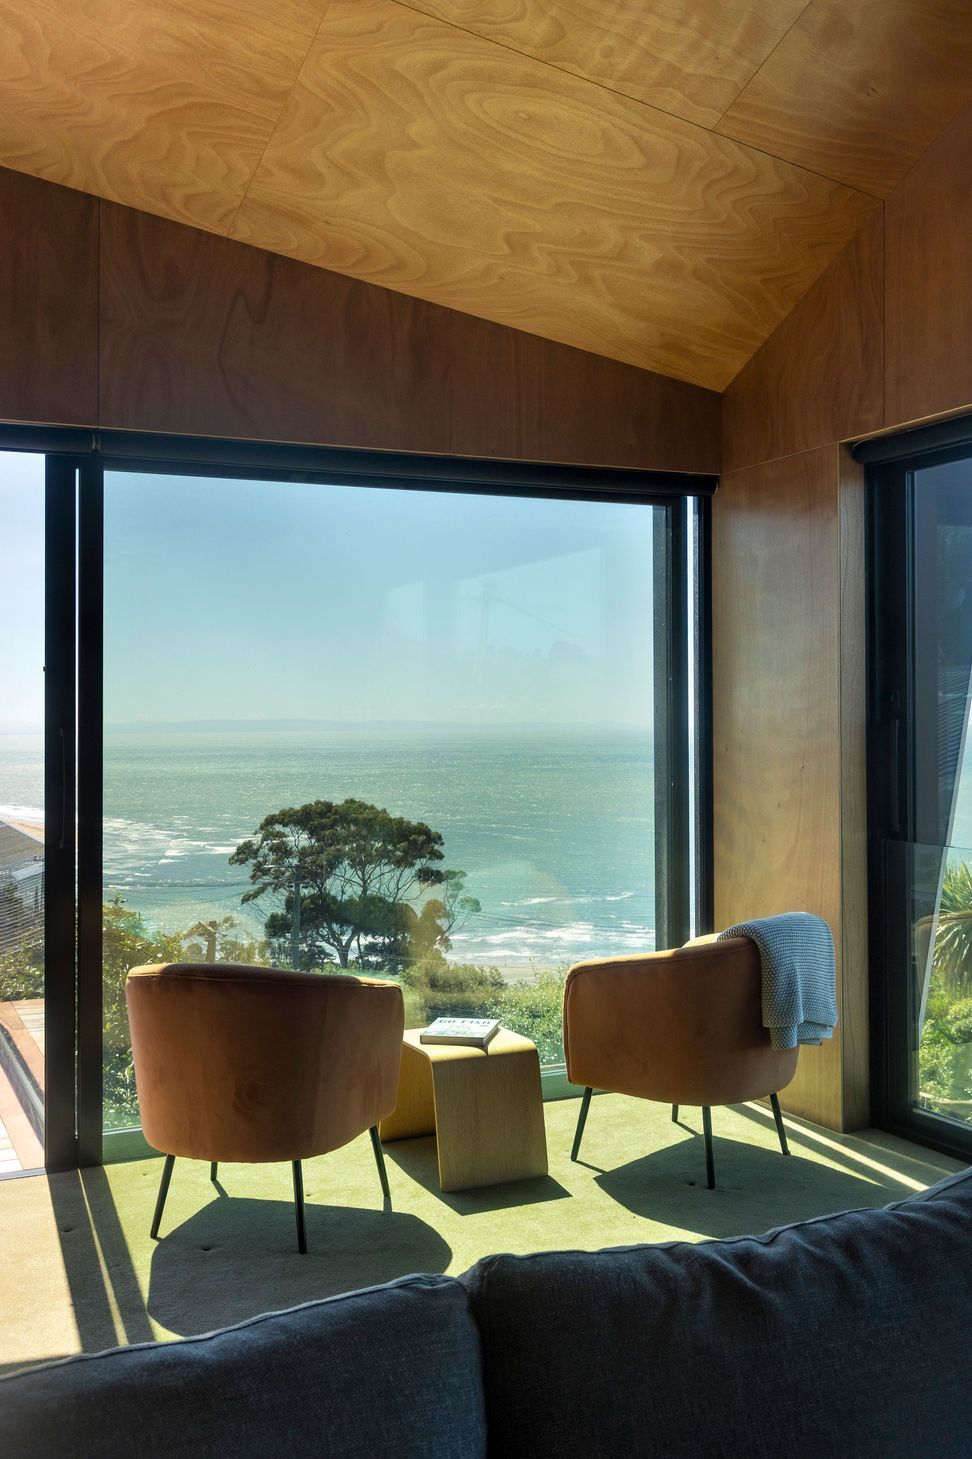
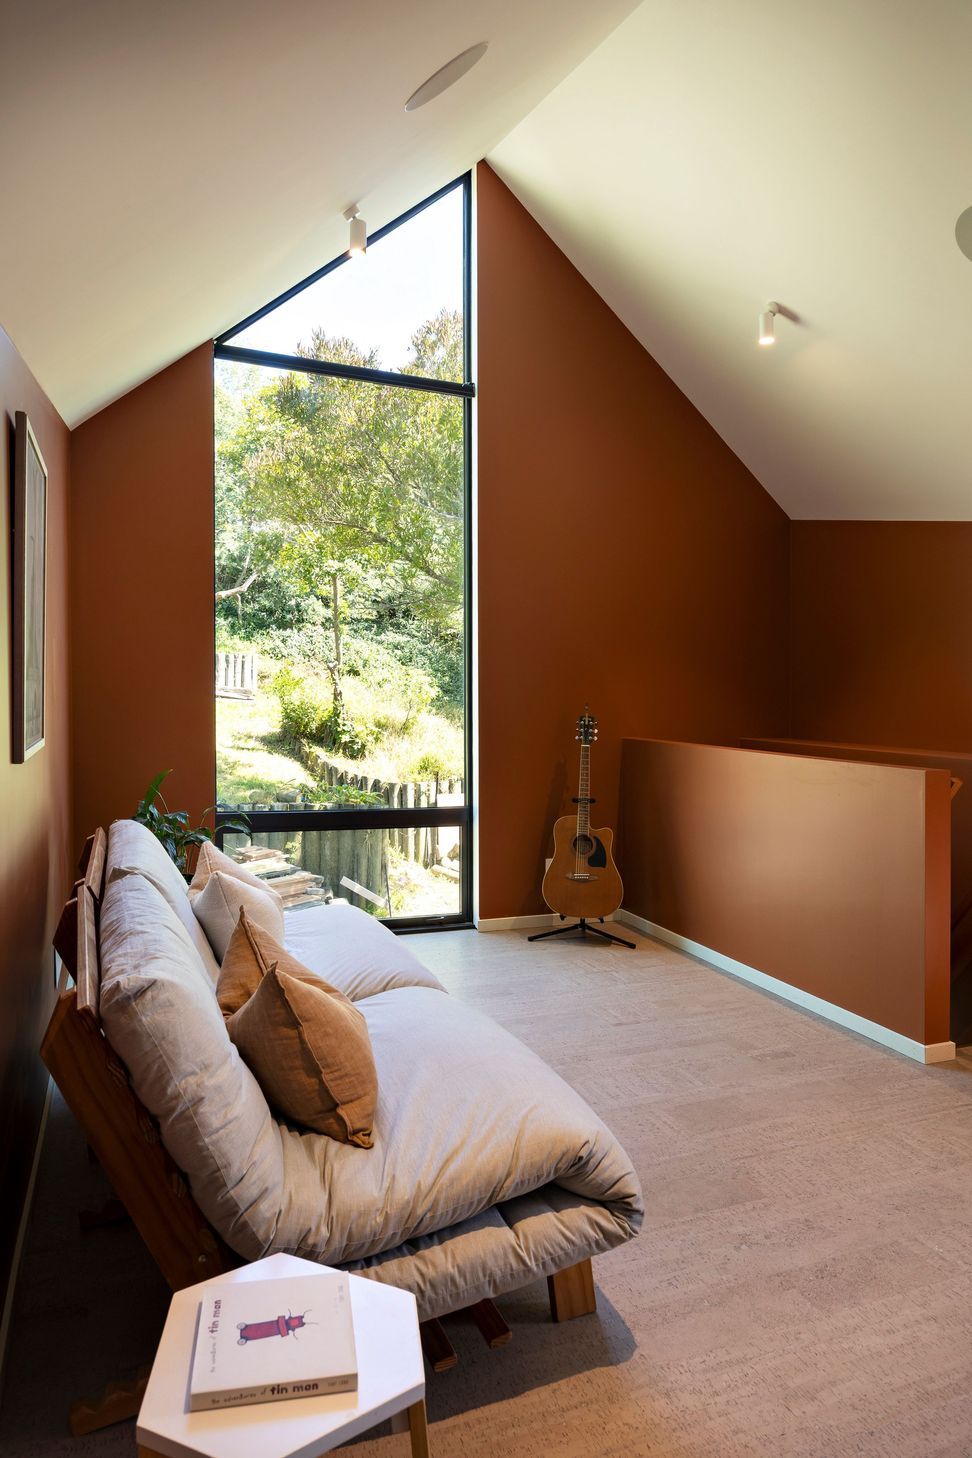
The home's layout balances openness with retreat. The kitchen, dining and living spaces project toward the outlook, maximising solar gain and uninterrupted views, while the bedroom wing sits slightly apart to provide privacy. A mezzanine study overlooking the main living area introduces another layer of flexibility, serving equally well as a workspace, or quiet reading nook. Above, a loft accommodates a space for yoga, work or overflow guests, reinforcing the home's adaptability without increasing its footprint.
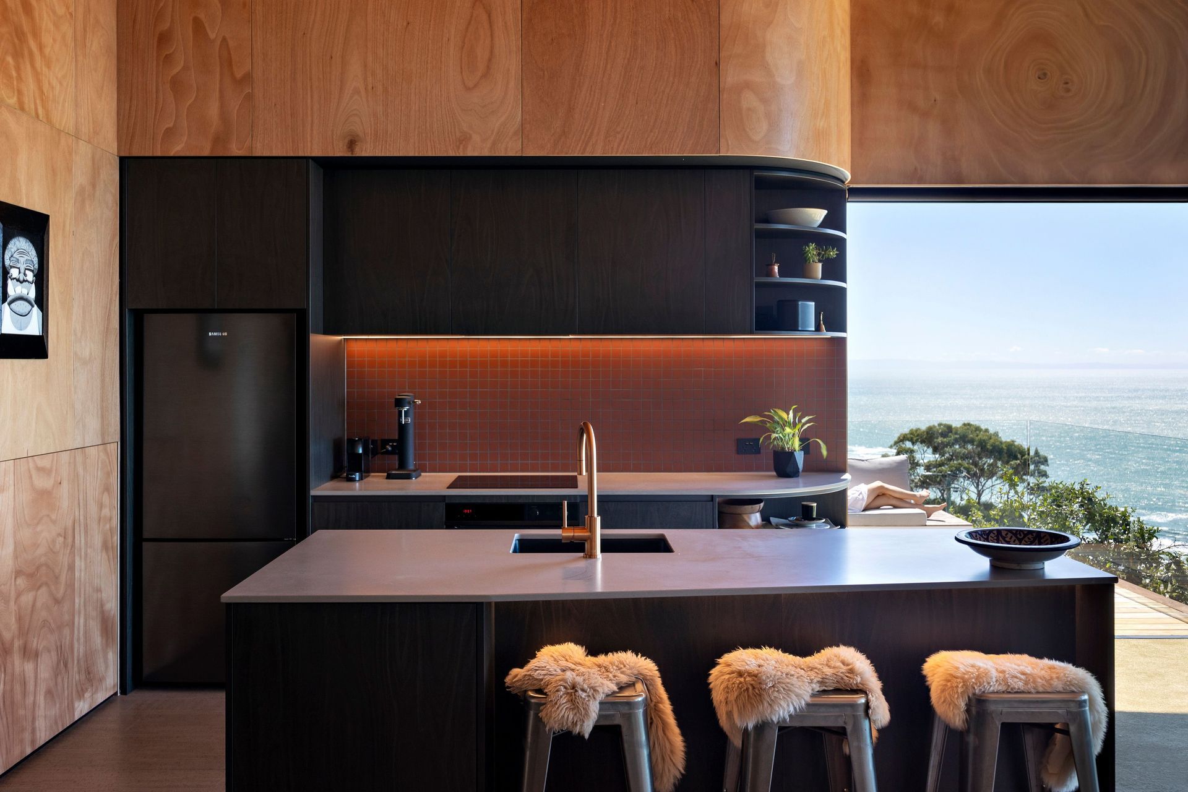
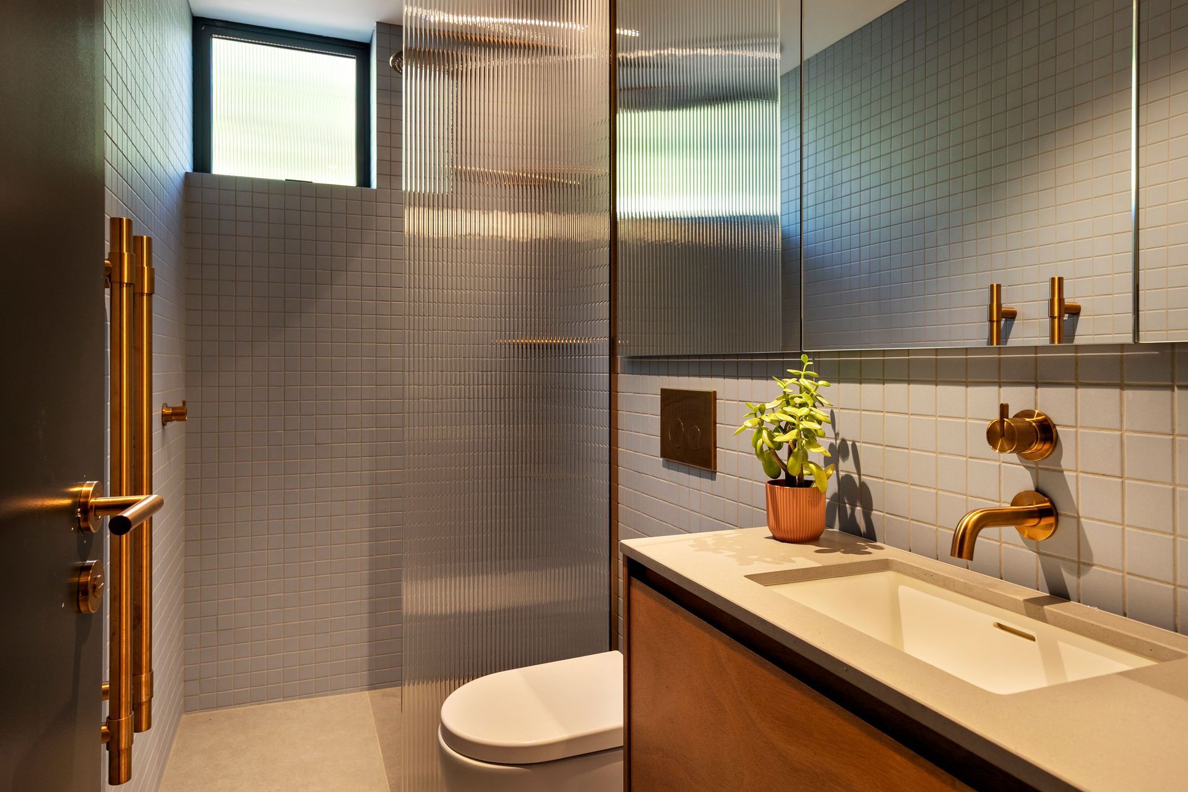
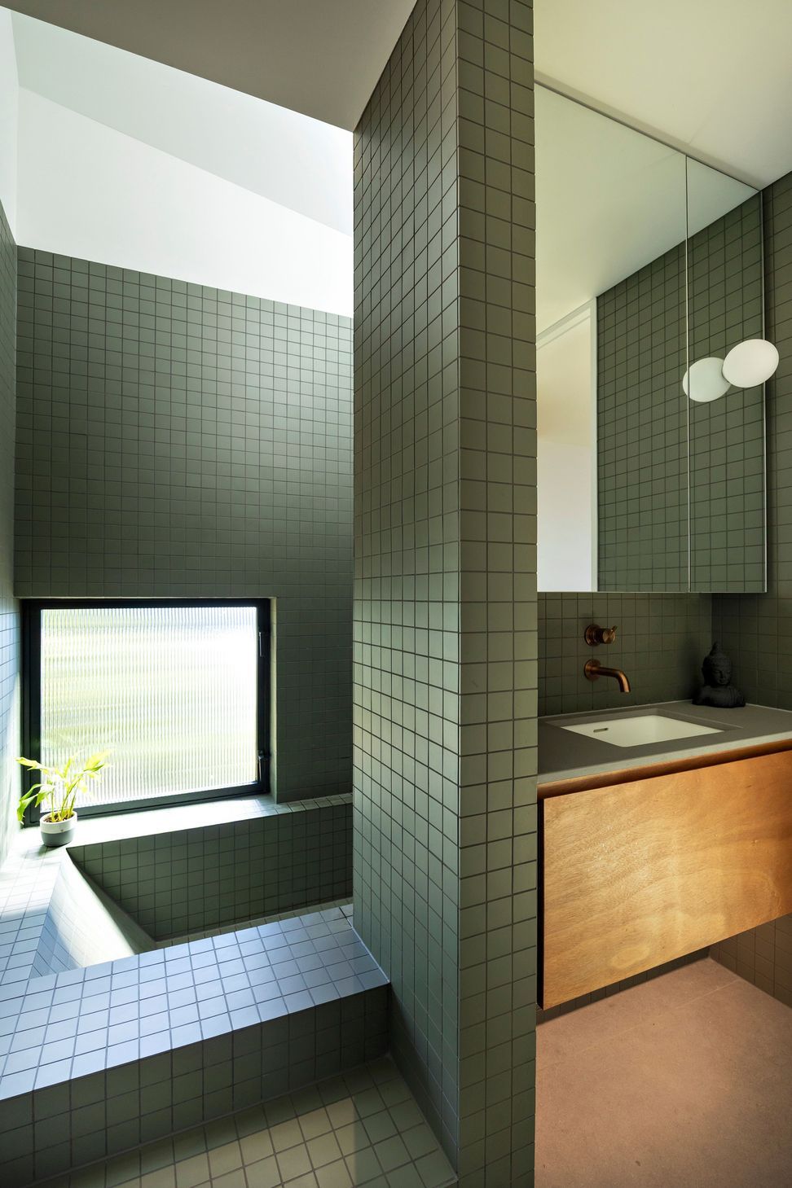
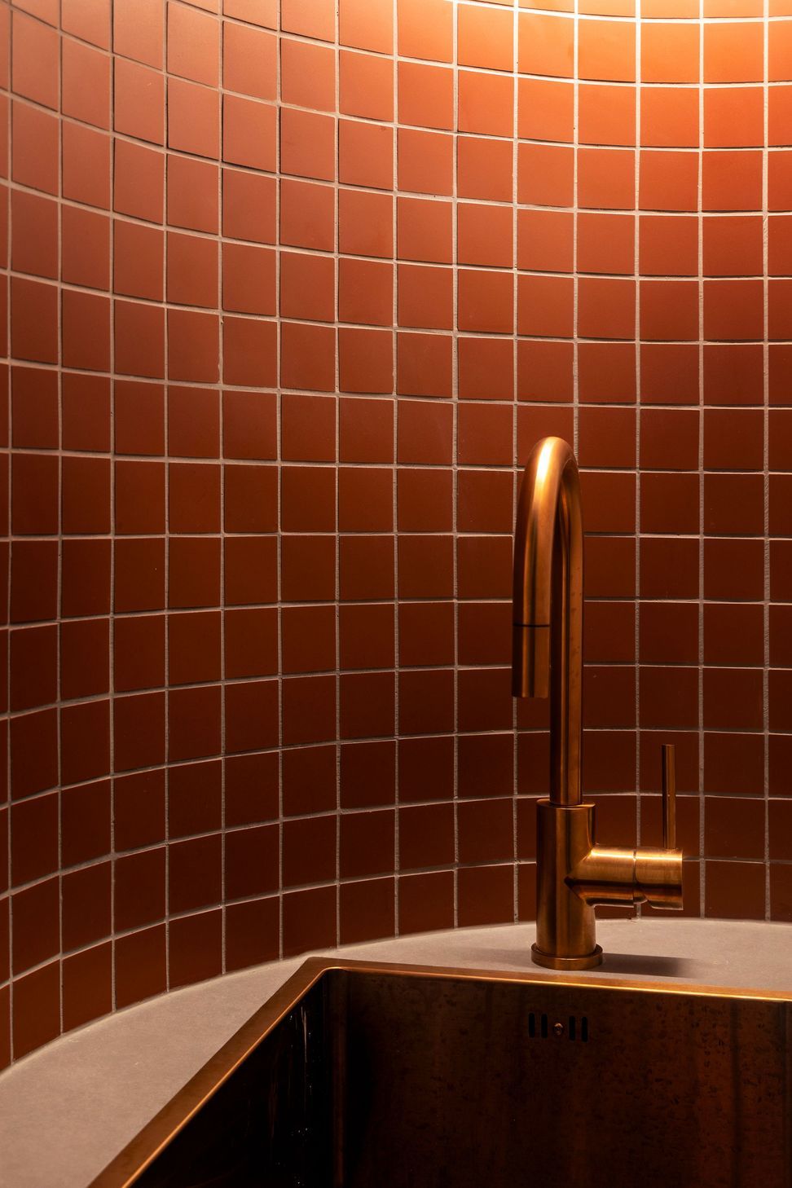
Subtle material choices further enrich the interiors. Timber panelling pairs with birch plywood cabinetry, while coloured porcelain tiles introduce moments of personality throughout the kitchen and bathrooms. Rather than relying on expensive finishes, Jones focused on simple materials executed with precision, ensuring every junction and proportion feels considered.
Performance was another priority. High levels of insulation, recessed window systems, continuous external insulation and carefully detailed wall construction significantly improve thermal efficiency. Solar panels paired with battery storage generate much of the home's energy needs, while automated shading, zoned lighting and a wood burner capable of cooking during power outages further enhance resilience.
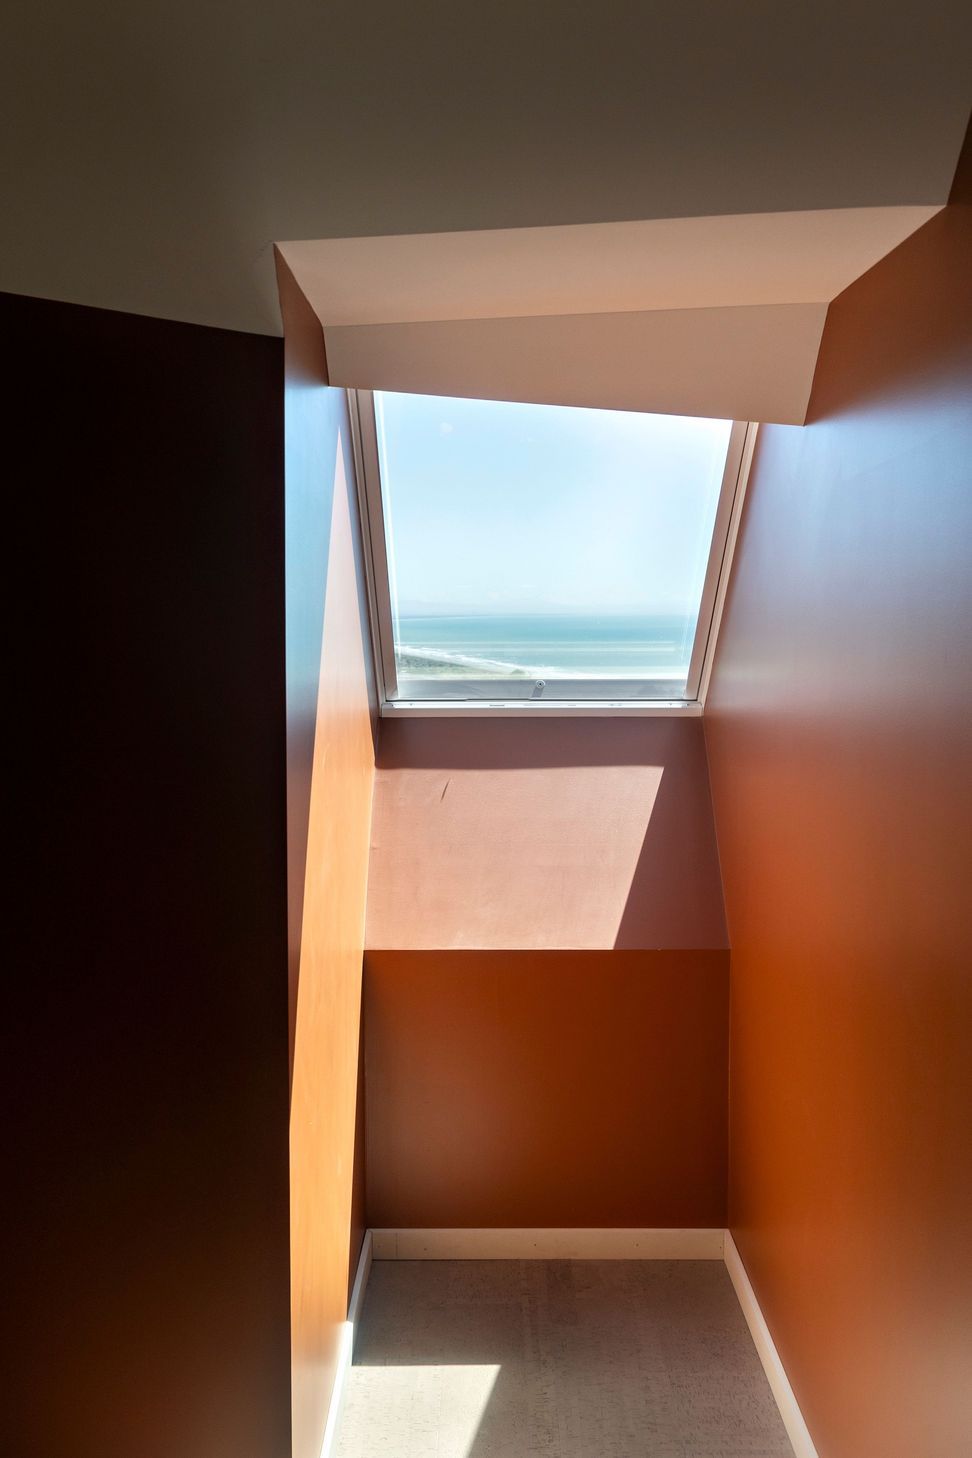
Window placement also played a critical role. Rather than simply maximising glazing, each opening was carefully positioned to balance views, solar gain and protection from overheating, which was a particularly important consideration on an elevated north-facing site.
Today, Jones says the greatest reward is seeing those design intentions realised in daily life.
"I love how quiet and peaceful it is," he says. "It's the cosy cave I was trying to create."
Equally satisfying is seeing years of design thinking validated through lived experience.
"It's enjoying the proof of concept that you've sold to others," Jones reflects. "It works as intended, and there have been more surprises than disappointments. It's been really rewarding."
Building and renovating should be exciting, not exhausting. ArchiPro brings together trusted projects, products and professionals in one place so you can move from dreaming to doing with confidence. Whether you're an architect specifying materials or a homeowner planning a renovation, ArchiPro connects you with trusted suppliers and professionals.
- Completed
- 2025
- Building style
- Passive
Like this Project?
Hire Urbanfunction Architecture
Professional Reviews
The products behind the project
Six products specified into this build from four suppliers, verified ArchiPro members. Tap through to specifications, suppliers and lead times.


Professionals used in
this project
The practices and trades credited on this project.









More projects from
Urbanfunction Architecture
Other work by Urbanfunction Architecture, across every category they build in.


More in
Beach House
Everything else in Beach House, from every practice on ArchiPro.


Next Project
Keep scrolling