Project team
- CA Architecture
- Ashley Bing
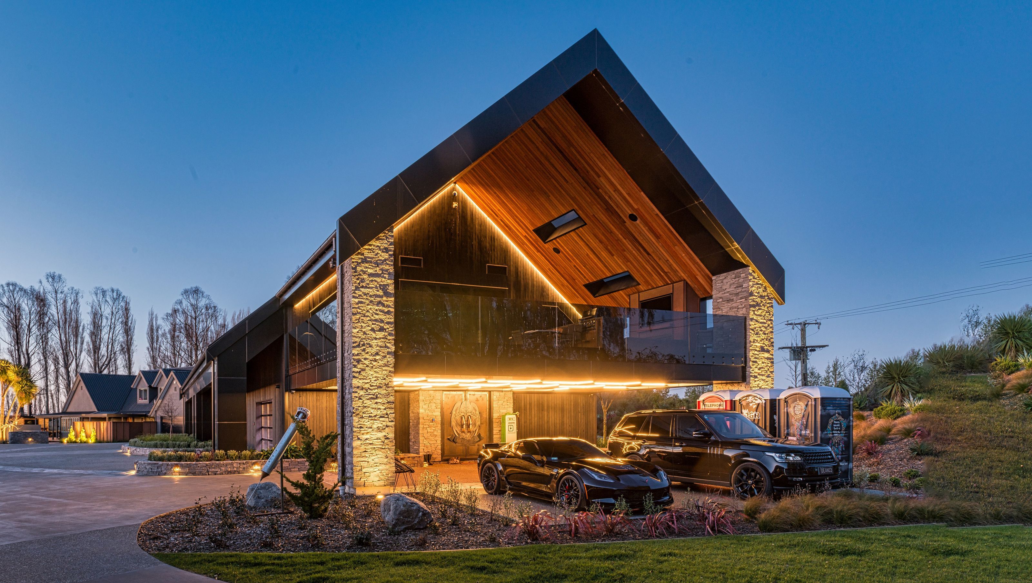
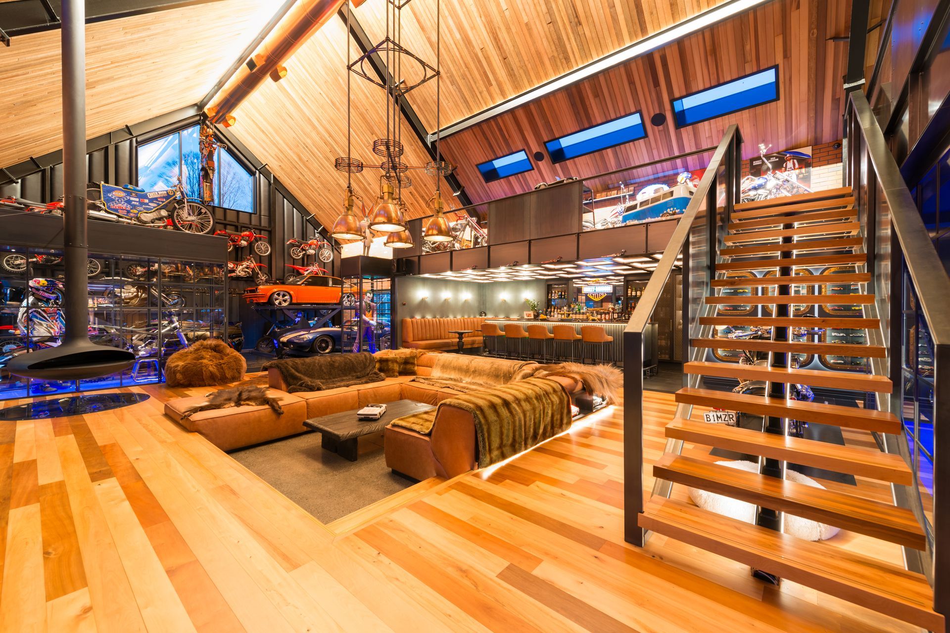
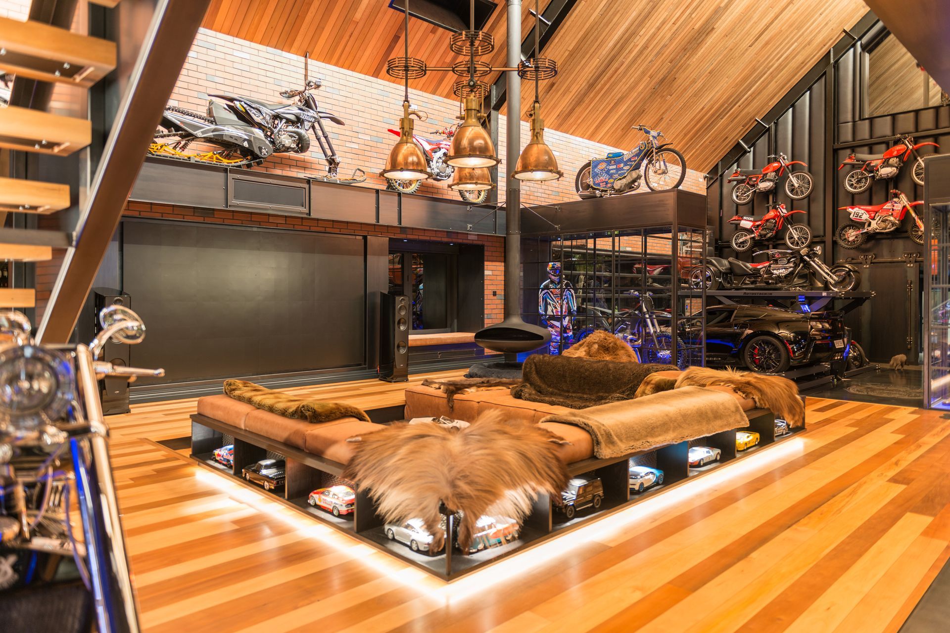
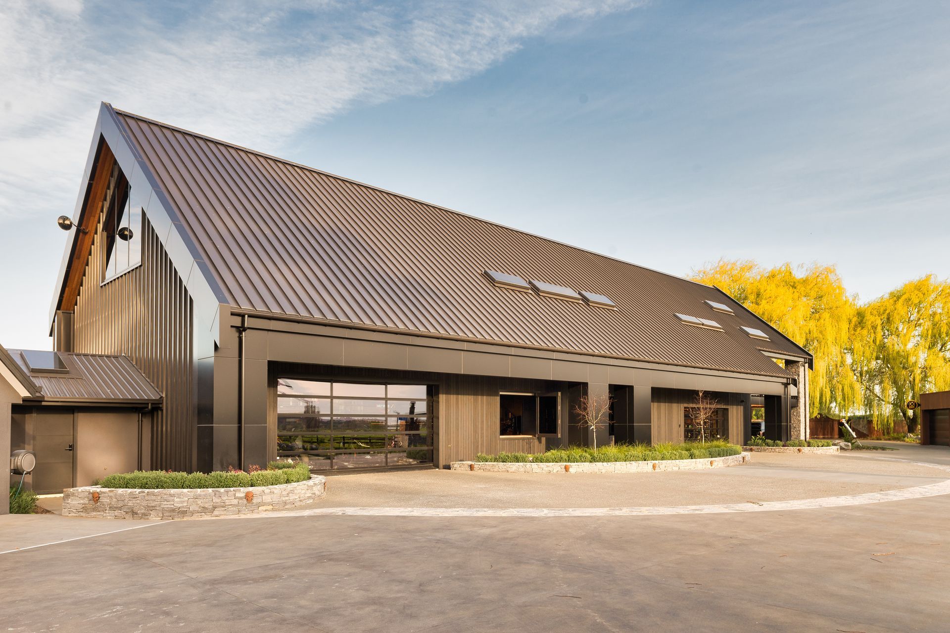
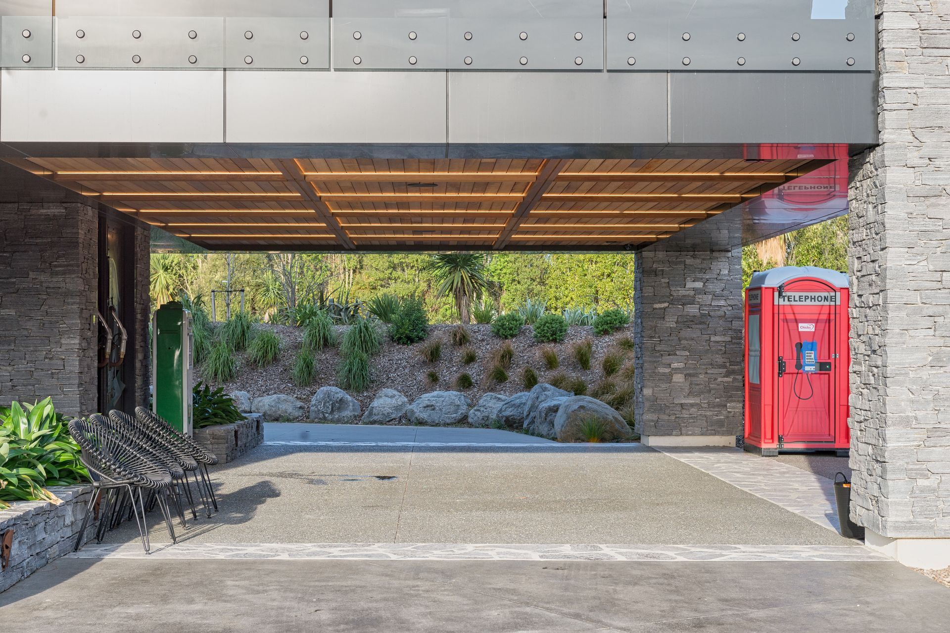
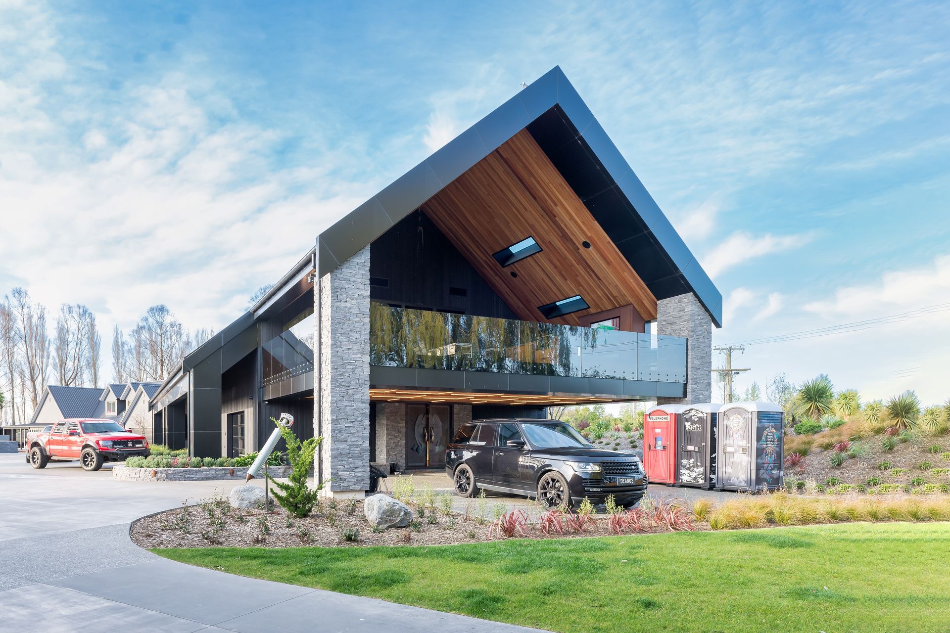
A contemporary man-cave masterpiece, completed in 2023 for Dean Graham and Liana Bush, showcasing innovative craftsmanship, bespoke design elements, and a seamless blend of automotive memorabilia with luxurious living spaces.
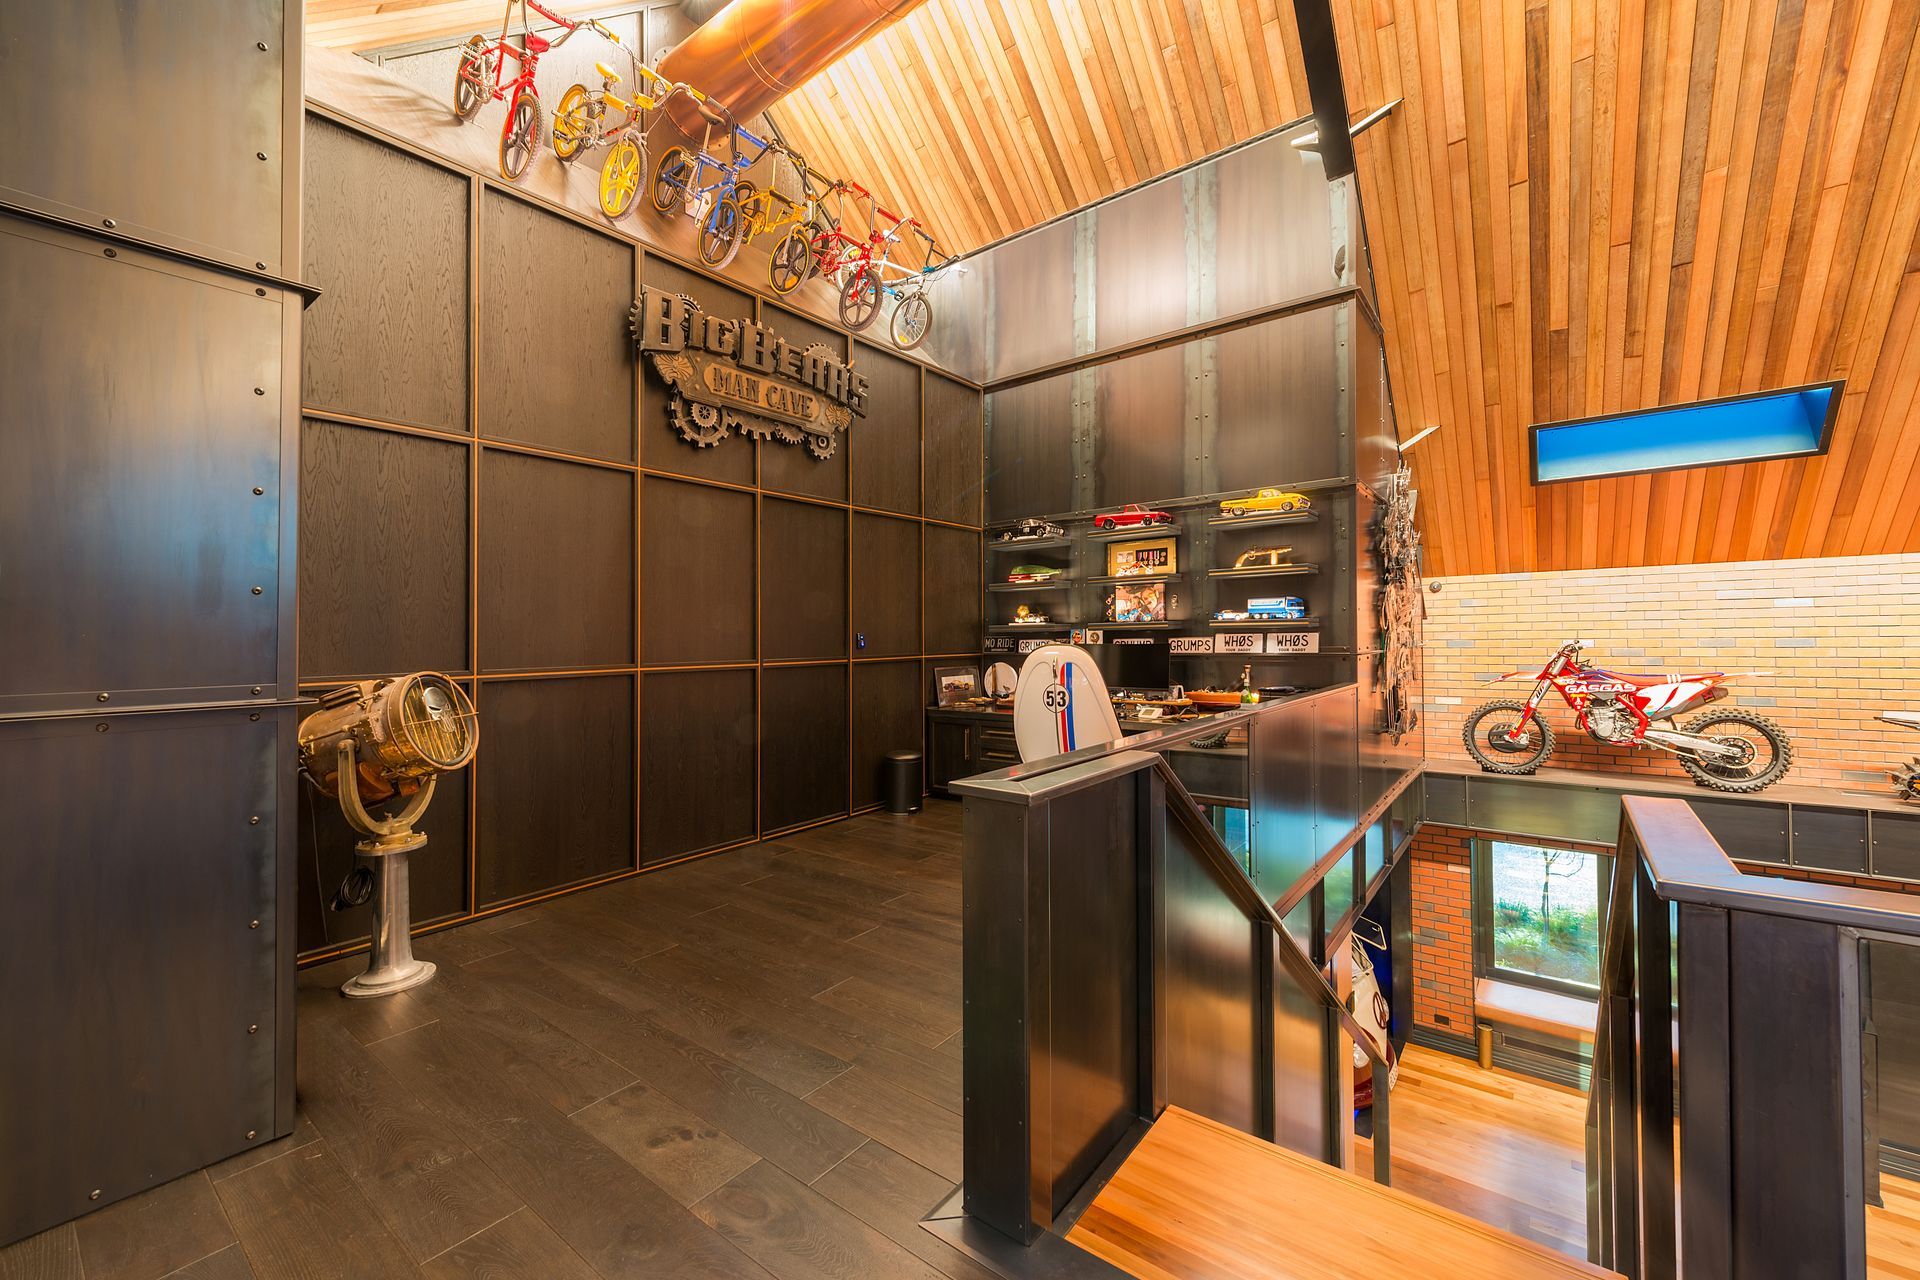
In the quiet of unassuming Lincoln, a bespoke boutique man-cave exists. Why commission a high-end timeless man-toy mansion, you ask? Furthermore; how does one transform an endearing petrol-head’s metallic mission and rare vintage memorabilia collection, into a lavish, inviting home?
Why not! When a 1990’s relic, requiring a makeover, and a passionate collector’s dream meet; unparalleled design builds are born. The ‘how’ can only be championed by one highly skilled project manager, successfully co-ordinating the most dependable sub-contractor teams namely; CA Architecture’s Casey Curtis, and Hierarchy Group’s Chris Wheeler. Add a boyish grin to thirty years experience, an unrelenting dedication to a client’s vision, and you will come to know Peter Bee, the project leader’s driving force. Building an epic, commercial scale residential project, was not without obstacles for this dream collaboration; including structural and height consent time frames or even re-engineering spaces to better fit an aesthetic point of view. The key is an unyielding attention to detail in workmanship.
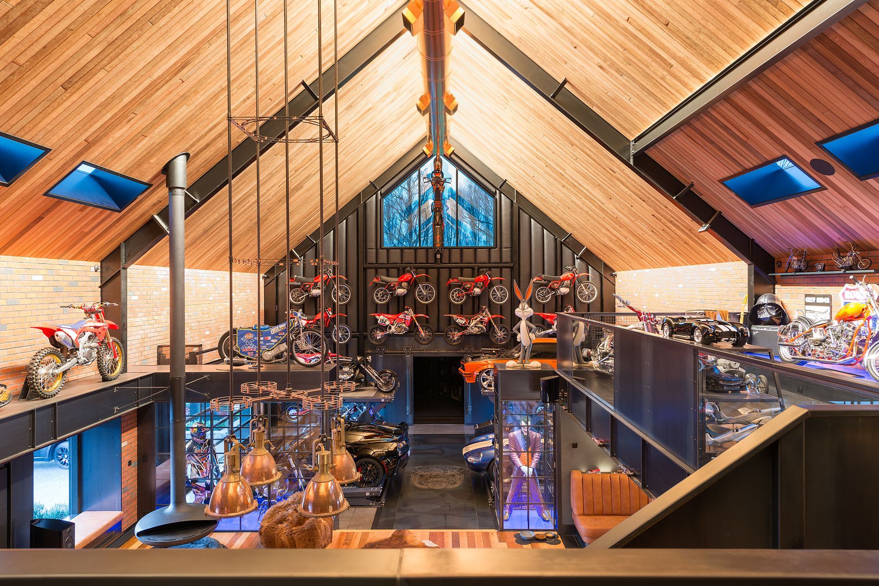
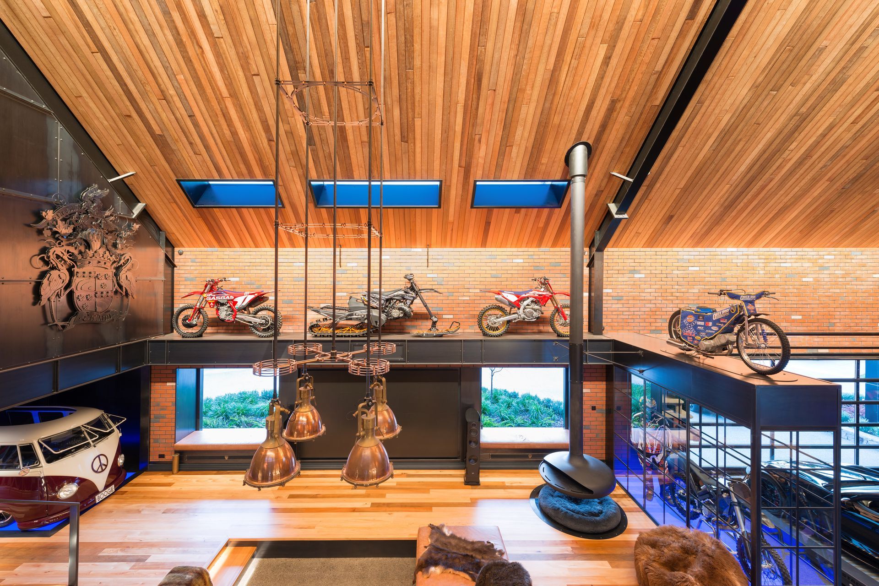
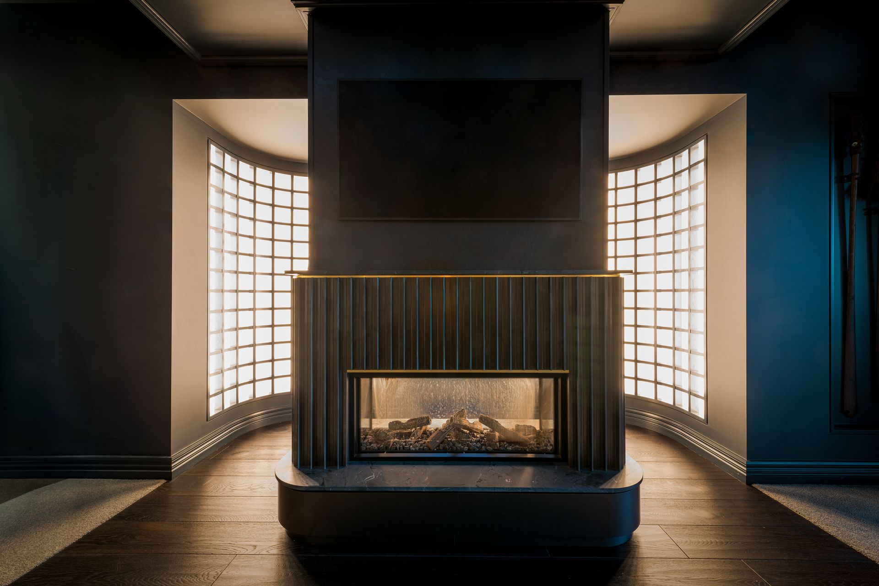
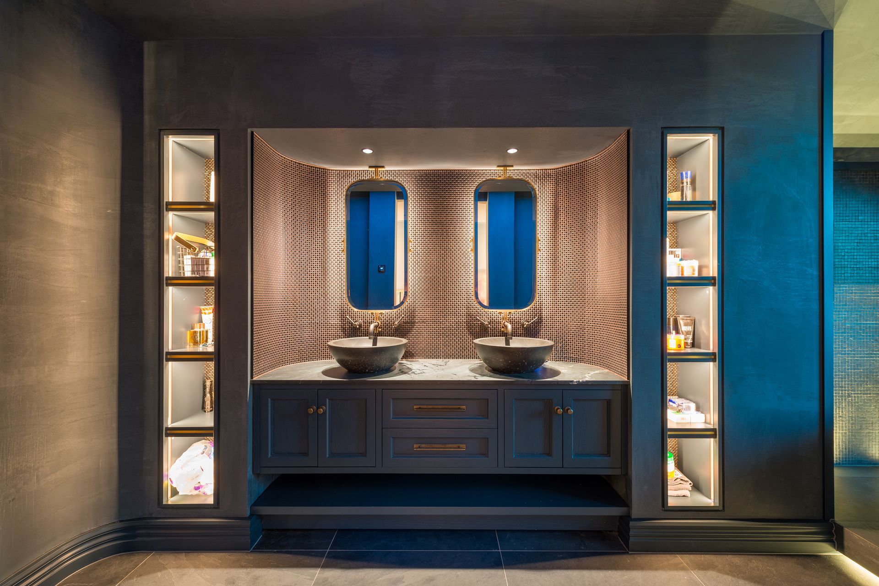
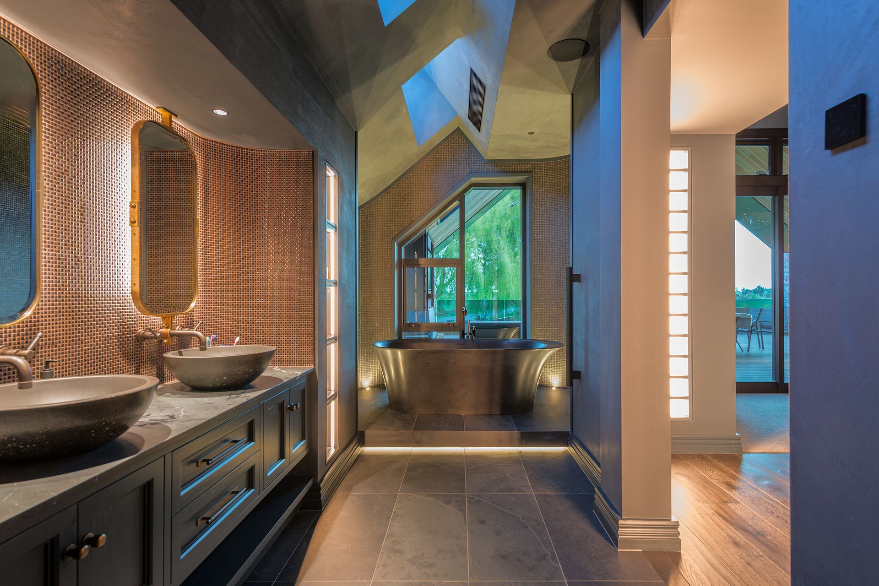
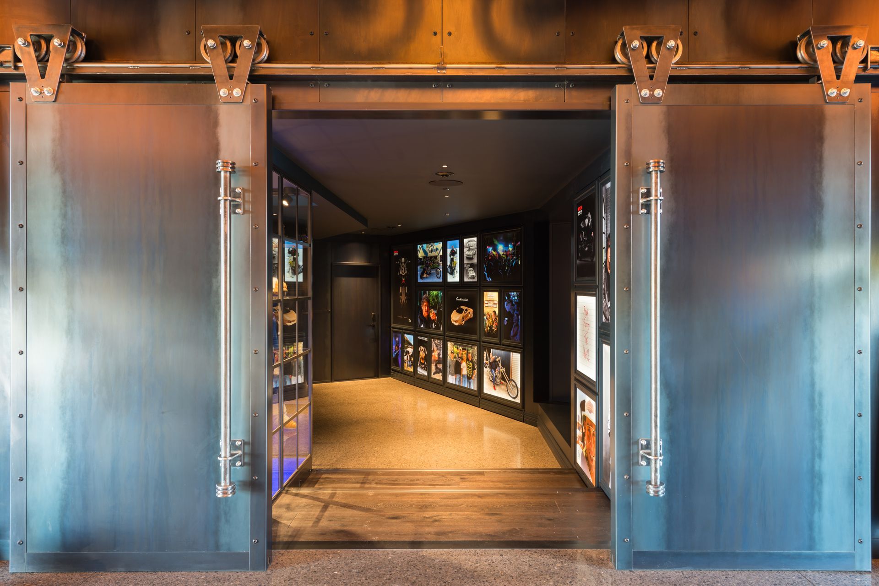
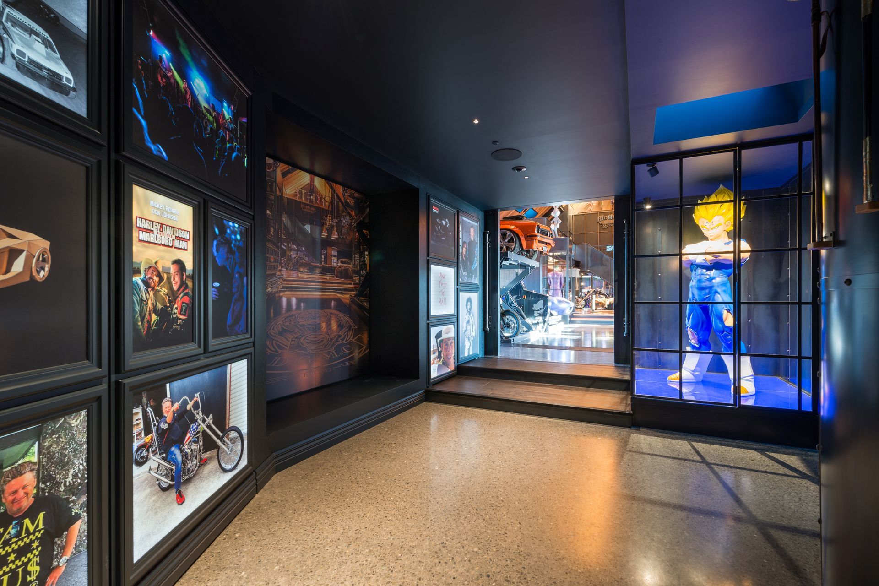
Manufactured by Finesse Joinery, an internal walkway connects two levels of innovative craftsmanship. Mounted motorbikes, back-lit family photo-walls, a VW Camper van converted-DJ booth augment incomparable exclusivity. Inlaid brick, timber and metal, forged by Brent at Art Fetiche, merge together in sophisticated curved walls that re-define textured living spaces. Upstairs, a bedroom tucked behind dark oak panelling, opens out onto a secluded decked barbeque and spa entertainment area.
Projects with this level of creative muscle flexing, rarely circumvents a company’s project inventory, twice.
The structural engineering mastery of CA Architecture and the internal finishing touches delivered by Hierarchy Group, helped evolve an expansive home structure into the intimate design celebration of what it is today.
“It came down to the use of honest raw materials” says Chris from Hierarchy Group, thrilled at the chance to create exciting ‘discoveries’ within smaller spaces. The buzz of upcycling automotive pieces into timeless decorative finishes, allowed the design to evolve fluidly. The freedom for playful creative opportunities is evident from the build’s conception.
A knowing smile from Casey at CA Architecture, remembering the sheer scale of an eleven-meter apex roof pitch and the many compliance battles won. The daily fun, sweat and enthusiasm felt on site by all parties, was palpable, with sometimes up to one hundred construction workers present.
When asked what the most enjoyable moments of the build experience were, creative scope aside, the ‘anything is possible’ directive, was the unanimous answer. Rarely are collaborative design teams entrusted to the level that Dean and Liana extended. Special moments exchanged in the communication process, are fondly remembered of a teary-eyed owner, overwhelmed with joy.
Words from Metropol Magazine article. 12th October 2023.
- Completed
- 2023
- Price range
- 5m+
- Building style
- Contemporary
- Client
- Dean Graham and Liana Bush
Like this Project?
Hire CA Architecture
Professional Reviews
Professionals used in
this project
The practices and trades credited on this project.

More projects from
CA Architecture
Other work by CA Architecture, across every category they build in.


More in
Showrooms
Everything else in Showrooms, from every practice on ArchiPro.


Next Project
Keep scrolling