Building on a hill? Here's what you need to know before you begin

featuring Urbanfunction Architecture

Urbanfunction Architecture logo
  • 102.7K profile views
  • 50 saves

Building on a slope can enable you to capture stunning views, but before you commit to a hill site there are a number of key things to consider.

Visit Website

Featured Professionals

Written by
  • Joanna Seton
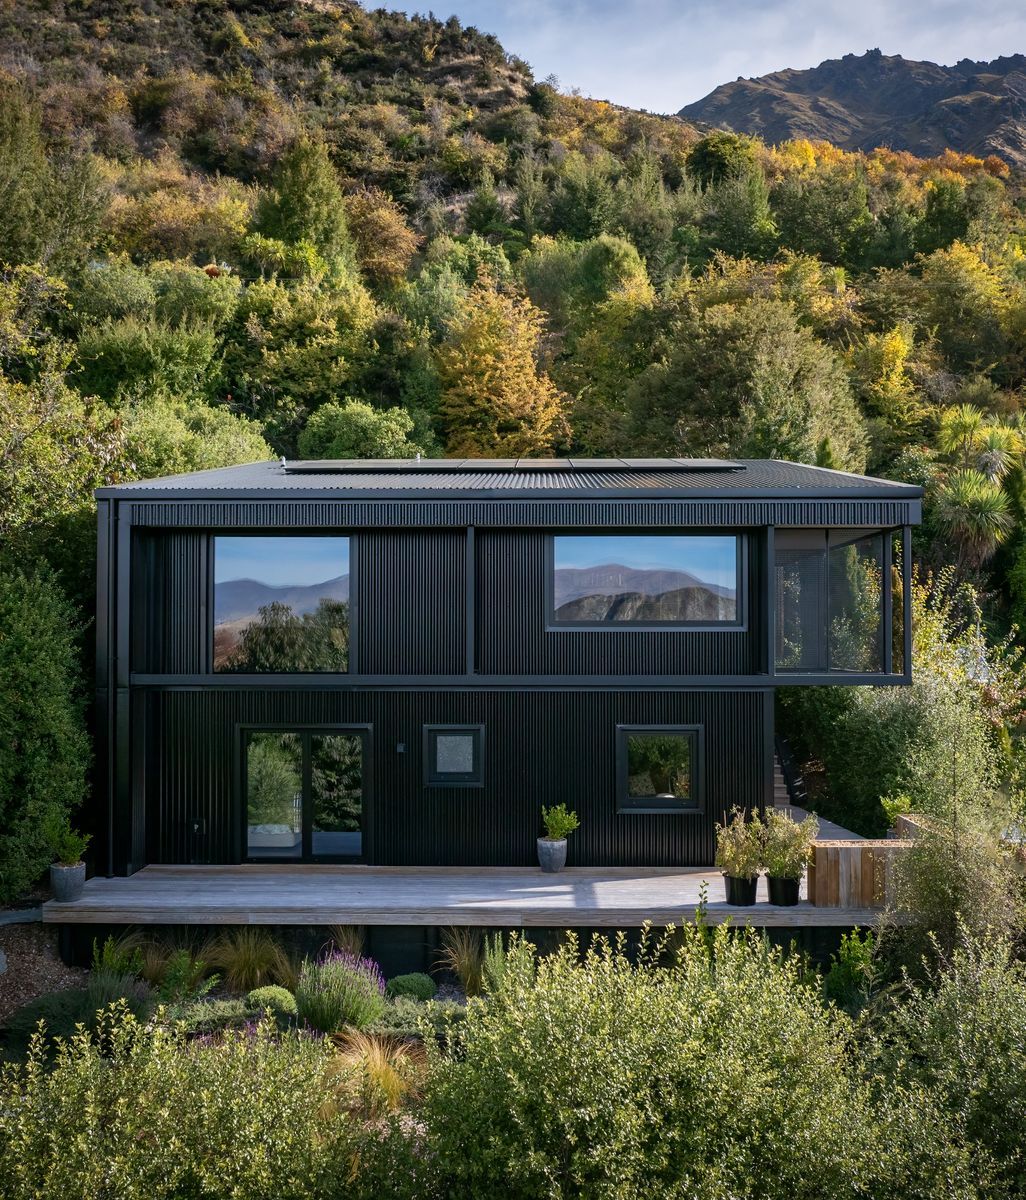
Petite Maison by Urbanfunction.

From challenging access and geotechnical considerations to resource consent and excavation costs, hill sites require a different approach from day one. The good news is that, with the right team and careful planning, those challenges can become opportunities.

We spoke to Aaron Jones, director of Christchurch practice Urbanfunction, about the key things every homeowner should know before embarking on a hillside build.

1. Accept that building on a hill is a different proposition

The first thing Jones tells clients is simple: expect a more complex process.

"One of the first things to know is that it's going to be more difficult than building on the flat," he says. "But that doesn't necessarily mean it's going to translate to a really difficult experience."

Success comes down to surrounding yourself with experienced professionals who understand hill construction. Architects, engineers, planners and builders who have tackled similar projects before will be familiar with the unique challenges and know how to navigate them before they become costly problems.

2. Let the technical information lead the design

While many homeowners are eager to start sketching ideas, Jones believes creativity should come after understanding the site.

Before Urbanfunction begins designing, the team gathers detailed topographical surveys, geotechnical reports and planning information to build a complete picture of the land.

"We really drill into the technical data before we even get creative with a sketch."

That early investigation helps identify everything from rock depth and slope stability to planning constraints and foundation requirements, ensuring the design responds to the realities of the site rather than working against them.

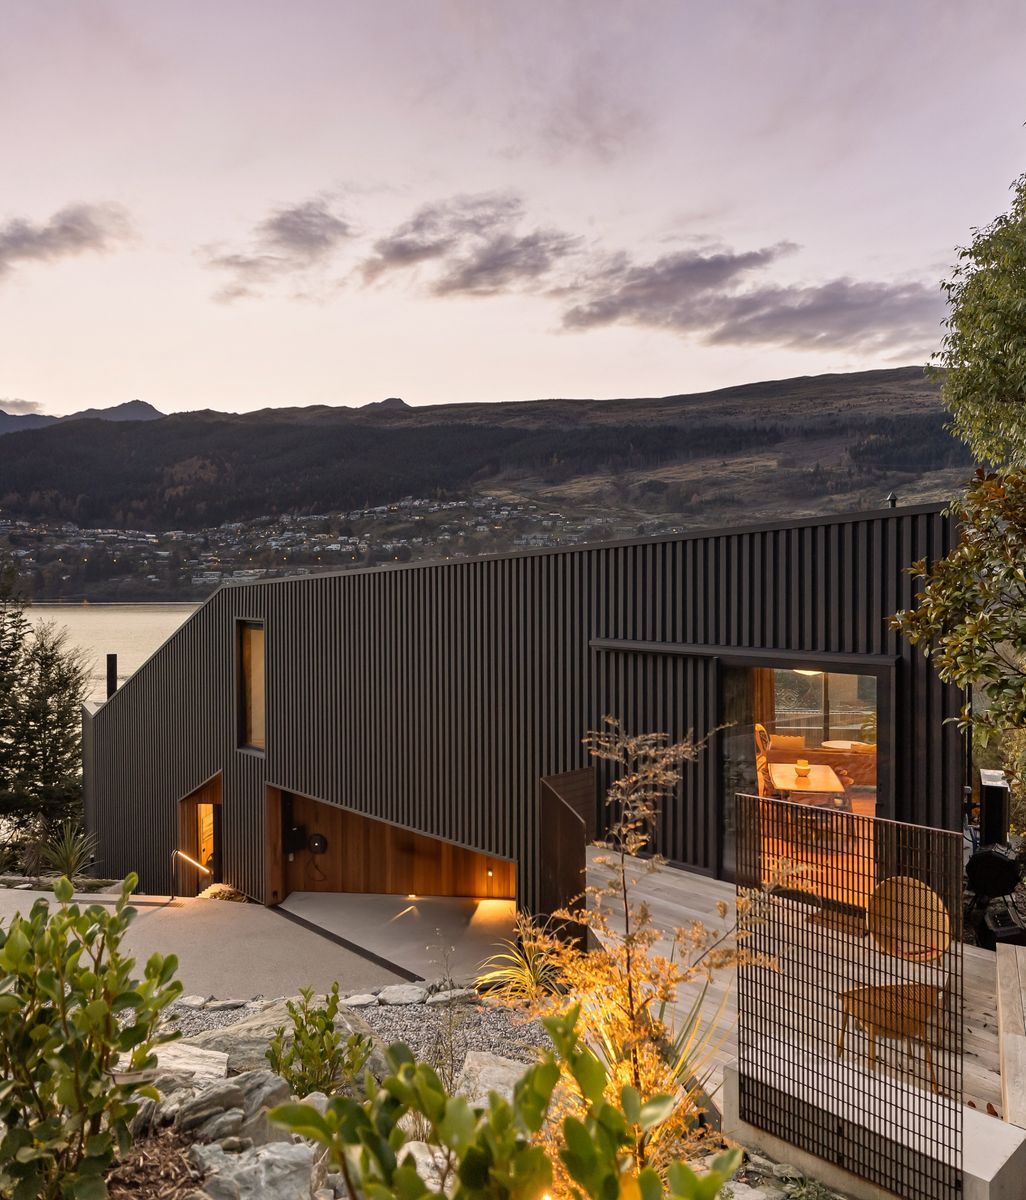
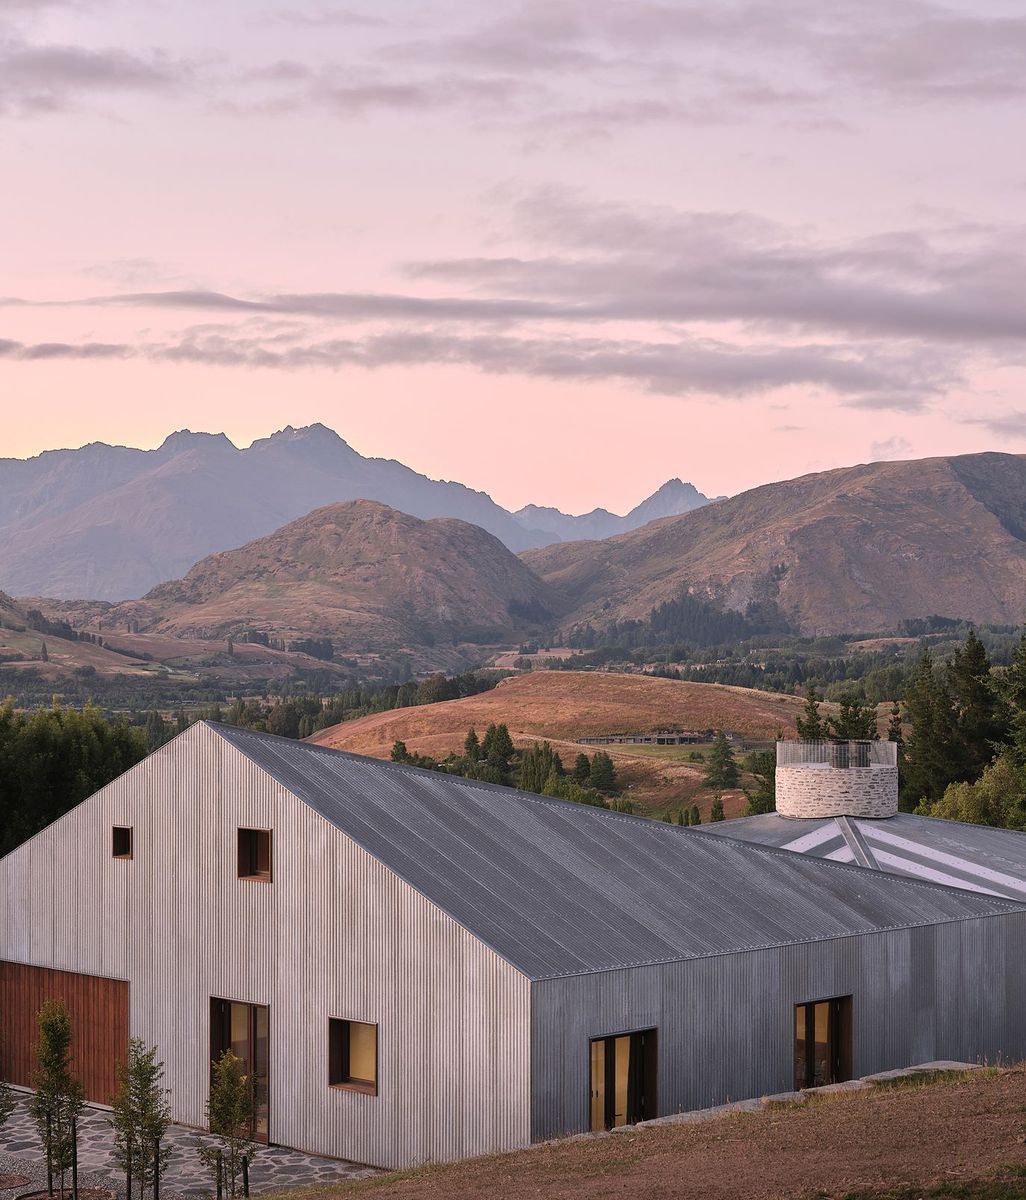
Korimako House by Urbanfunction Architecture is a hillside home defined by three distinct volumes that choreograph movement, view and occupation.

3. Don't underestimate the consenting process

Unlike many flat sites, hill developments often require resource consent, adding both time and cost to the project.

Rather than viewing this as an obstacle, Jones sees it as something to understand early.

"Sometimes the best opportunities actually come out of pushing the boundaries of that planning and consenting," he says. 

Knowing what planning rules apply from the outset allows the design team to explore opportunities confidently while avoiding unexpected delays later in the process.

4. Views matter, but so does everything else

Most people buy a hill site because of the outlook, but designing solely around the view can be a missed opportunity.

Sunlight, shelter, privacy, prevailing winds and the relationship between the home and the landscape all deserve equal consideration.

Urbanfunction uses drone surveys during the early design stages to test potential floor heights and view corridors before any concepts are developed.

"If you walk a metre higher on the site, suddenly you're above a power line or a tree line and an entirely different view opens up," Jones explains.

Mapping those perspectives allows clients to make informed decisions about exactly where the house should sit, often revealing possibilities that aren't obvious from standing on the ground.

5. Accessibility should be considered from day one

A spectacular site is of little use if getting to the front door becomes a daily challenge.

Driveways, gradients, vehicle turning circles and future accessibility are some of the earliest design considerations for any hill project.

For clients planning their forever home, those conversations become even more important.

"You don't want to design a house, then figure out how to get a driveway into it and realise the land simply won't allow it."

Understanding access before designing the house avoids expensive redesigns and ensures the site works as comfortably in 20 years as it does today.

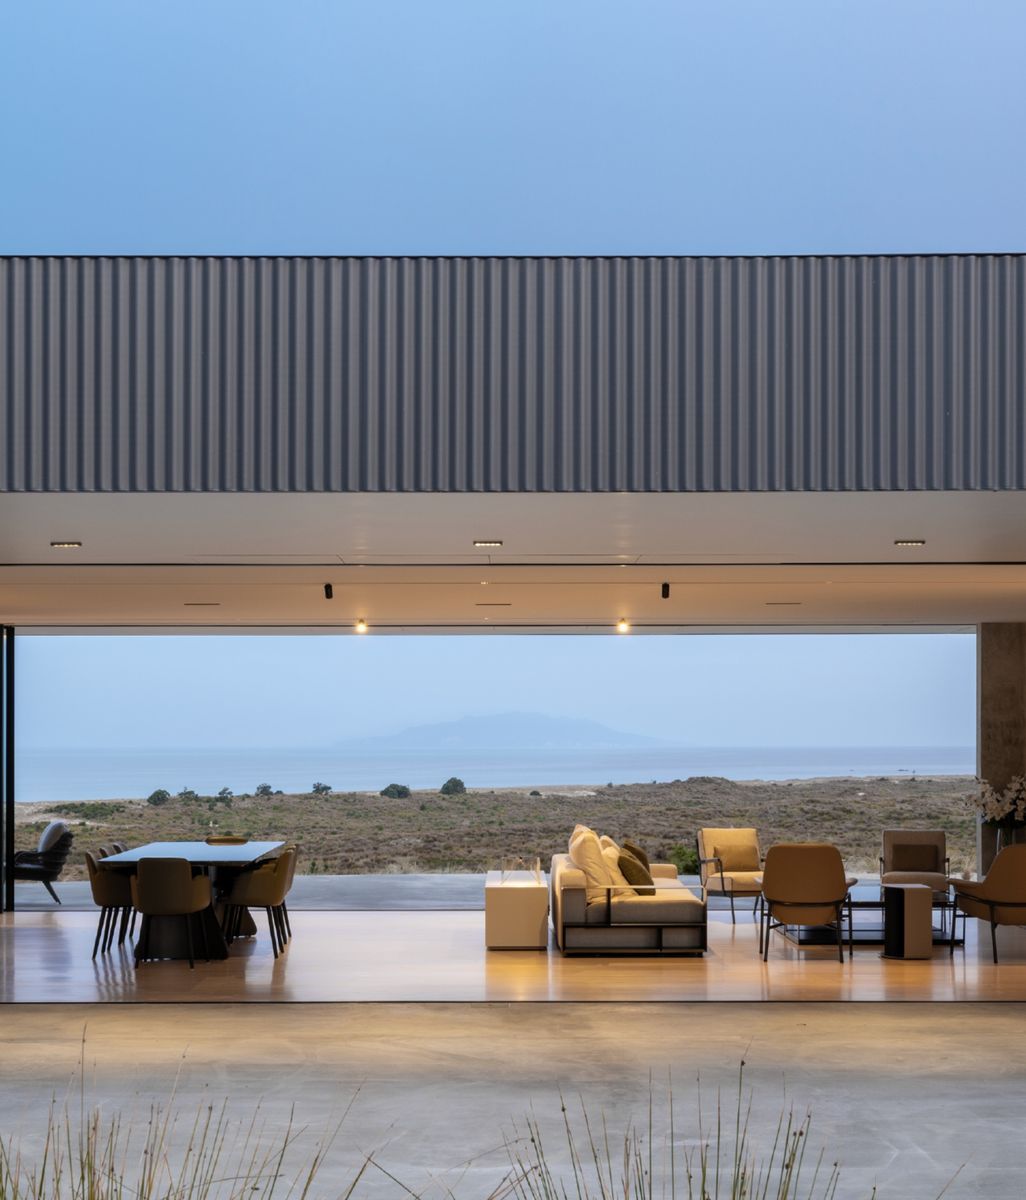
Clifton is a hillside home where careful site analysis, adaptable design and high-performance detailing come together to create a peaceful coastal retreat overlooking Sumner's spectacular shoreline.

6. Be realistic about your budget

Building on difficult terrain almost always introduces additional costs.

Excavation, retaining structures, specialist foundations and more complex construction logistics all need to be accounted for.

That is why Jones encourages open conversations about budget from the very beginning, followed by regular cost reviews throughout the design process.

"We're not quantity surveyors, but we know what similar projects have cost. Experienced builders know too."

Working collaboratively with builders or quantity surveyors during design helps ensure ambitions remain aligned with reality, reducing the risk of unpleasant surprises once construction begins.

7. Think beyond the house

On a hill site, landscaping is not simply the finishing touch.

Retaining walls, planting, drainage and outdoor circulation often need to be considered alongside the architecture itself, particularly when machinery access becomes difficult later in construction.

Urbanfunction regularly brings landscape architects into projects early to develop an overall masterplan.

"Having a masterplan is super important," Jones says. "Not only does it pull the whole project together, it also helps with construction sequencing and logistics."

The result is a home and landscape that feel integrated rather than designed as separate pieces.

Taylor's Mistake House by Urbanfunction Architecture.

Discover More Readingin Ideas & Perspectives