O’Neil Shirley: where big-picture thinking meets the finer details

featuring O'Neil + Shirley Architecture

© Anna Mcleod

© Anna Mcleod

O'Neil + Shirley Architecture logo
  • 976.3K profile views
  • 1.1K saves

After almost a decade working side by side, Darren O’Neil and Jacinda Shirley have made their partnership official, bringing together complementary design sensibilities and a shared appetite for creating homes that go beyond the expected.

Visit Website
Darren O'Neil and Jacinda Shirley.

DDarren O’Neil’s introduction to architecture began as a child in his family home, watching his builder father sitting on the bed, sketching plans on a board with a T-square. Jacinda Shirley, meanwhile, first encountered design at high school, but it would take a career in law, raising children and a return to study before she found her way into the profession.

Their paths could hardly have been more different, yet the pair have spent the past six years developing a working relationship that has now become O’Neil Shirley + Architecture.

For O’Neil, who has spent more than three decades in practice, the move represents an opportunity to share the responsibility of running a business while bringing fresh thinking into the process. 

“We’d been working together for years, and it just felt natural to make it official,” says O’Neil. “I’d always run the practice myself, but I wanted someone to share the load with, bring new ideas and offer different ways of thinking.”

That difference is key to how the practice operates. O’Neil tends to see the bigger picture, while Shirley brings a more detailed perspective, questioning decisions and working through the finer points that make a design function.

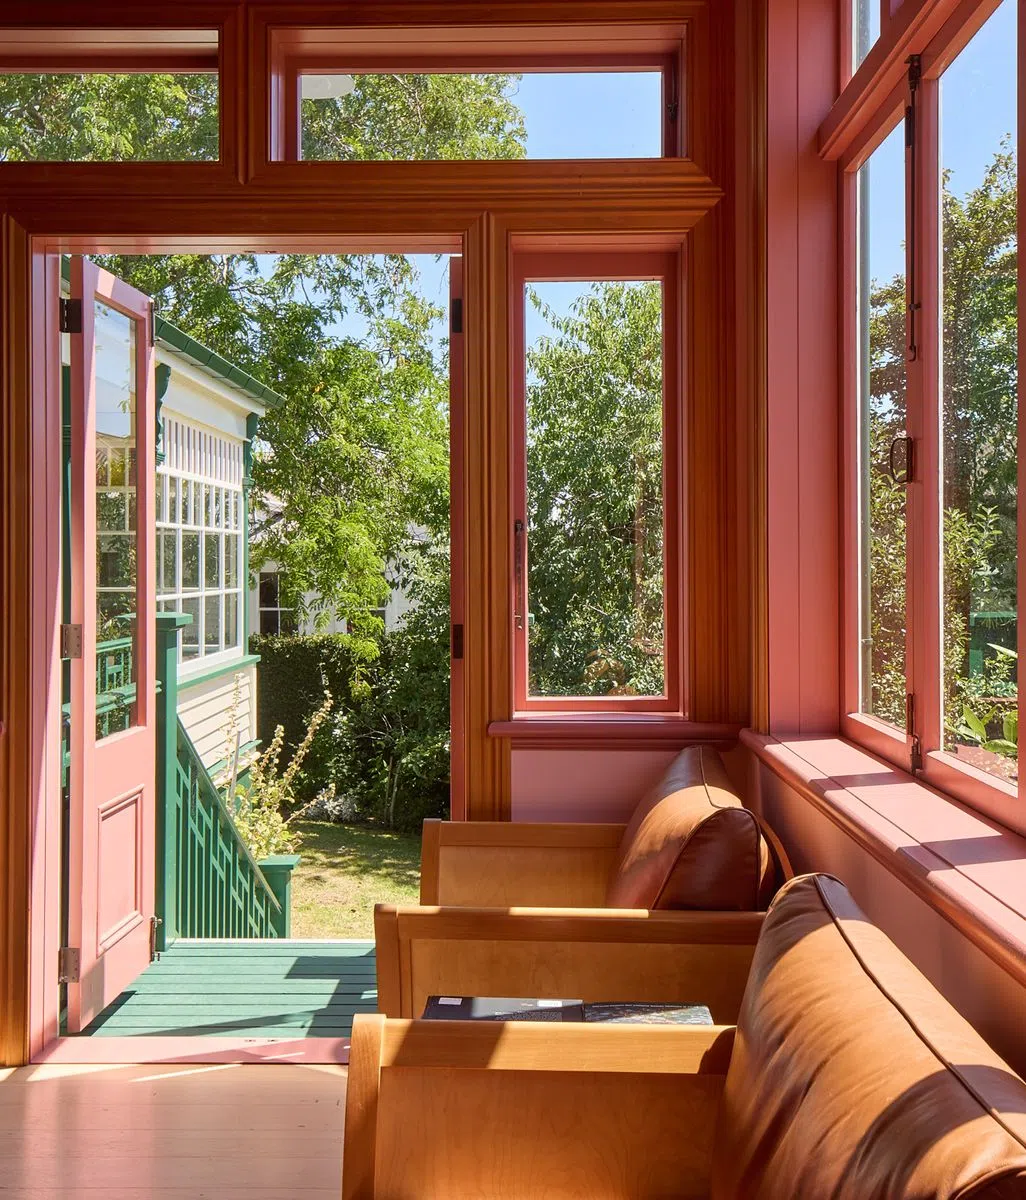
Despite their different approaches and pathways into architecture, the pair share an appreciation for modernist design, particularly its clean lines, strong horizontal forms and easy relationship between indoors and out. 

Their work is largely focused on mid-to-high-end residential projects, from new homes to substantial renovations, with an approach that prioritises being curious about the different possibilities in order to create something that feels truly considered.

That willingness to explore different architectural possibilities is also central to how they work with clients. People often arrive with a clear idea of what they want, but O’Neil and Shirley see their role as taking that brief somewhere the client might not have considered. They try to strike a balance between listening carefully and bringing their own design instincts to the process

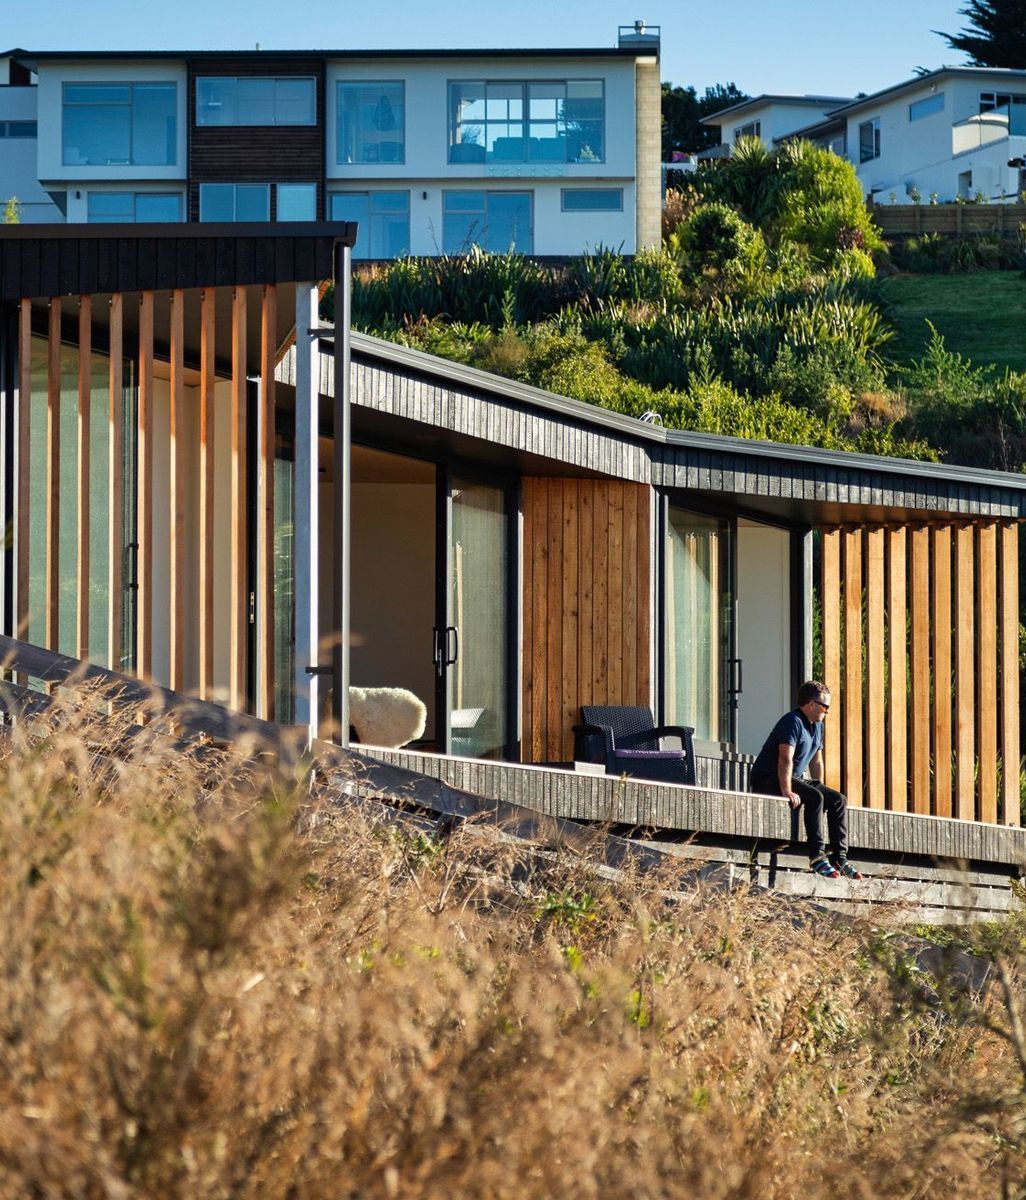
Inside Outside House by O'Neil Shirley Architecture.

“It's really liberating for us,” says Shirley. “We can put an idea on the table that might be quite different from what the client imagined. If it doesn't work, we can try something else without them worrying that every new concept is going to cost more.”

What makes this approach work is the practice’s unique fee structure, where they charge a flat fee for the concept stage, which gives the designers room to explore ideas before settling on a direction. 

For the designers, that arrangement creates space to be more adventurous. It means ideas can be discussed and reworked, allowing the design to develop through conversation.

Initial black-and-white plans and sketches establish the fundamentals, before three-dimensional renders and walkthrough movies help clients understand how a home might look and feel. Clients can take the drawings away, mark them up and return with feedback, giving them time to consider the design in their own space.

The designers are prepared to defend a design decision when they believe it matters, but they are equally willing to listen when a client sees a better solution. The aim is not to win the argument, but to arrive at a home that works well and has a little more thought behind it.

“If it's a good design, it should stand up to criticism,” says O’Neil. “We're not interested in insisting that everything has to be done our way. If someone comes up with a better idea, we'll incorporate it.”

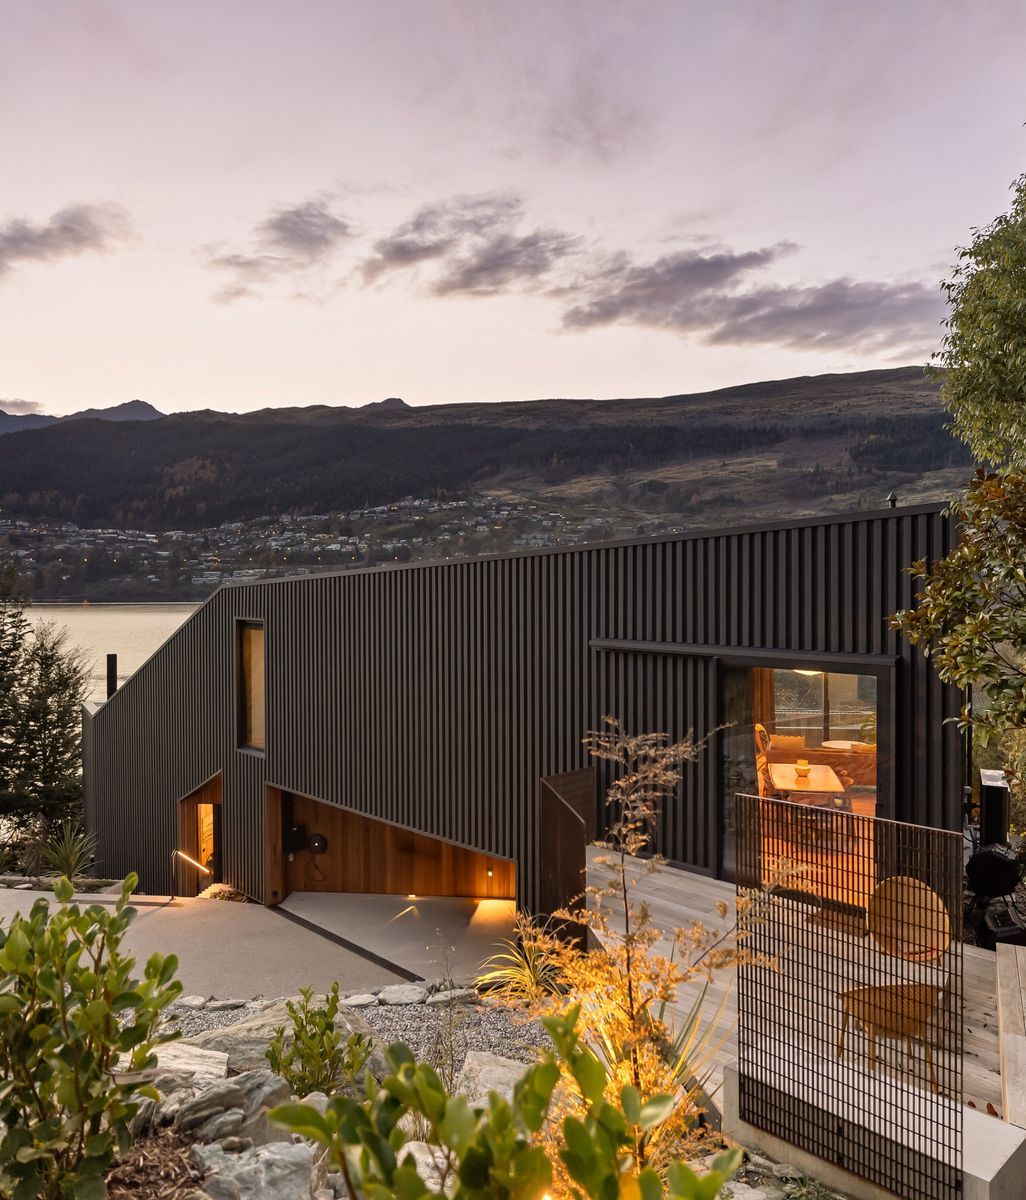
Cantilever House.

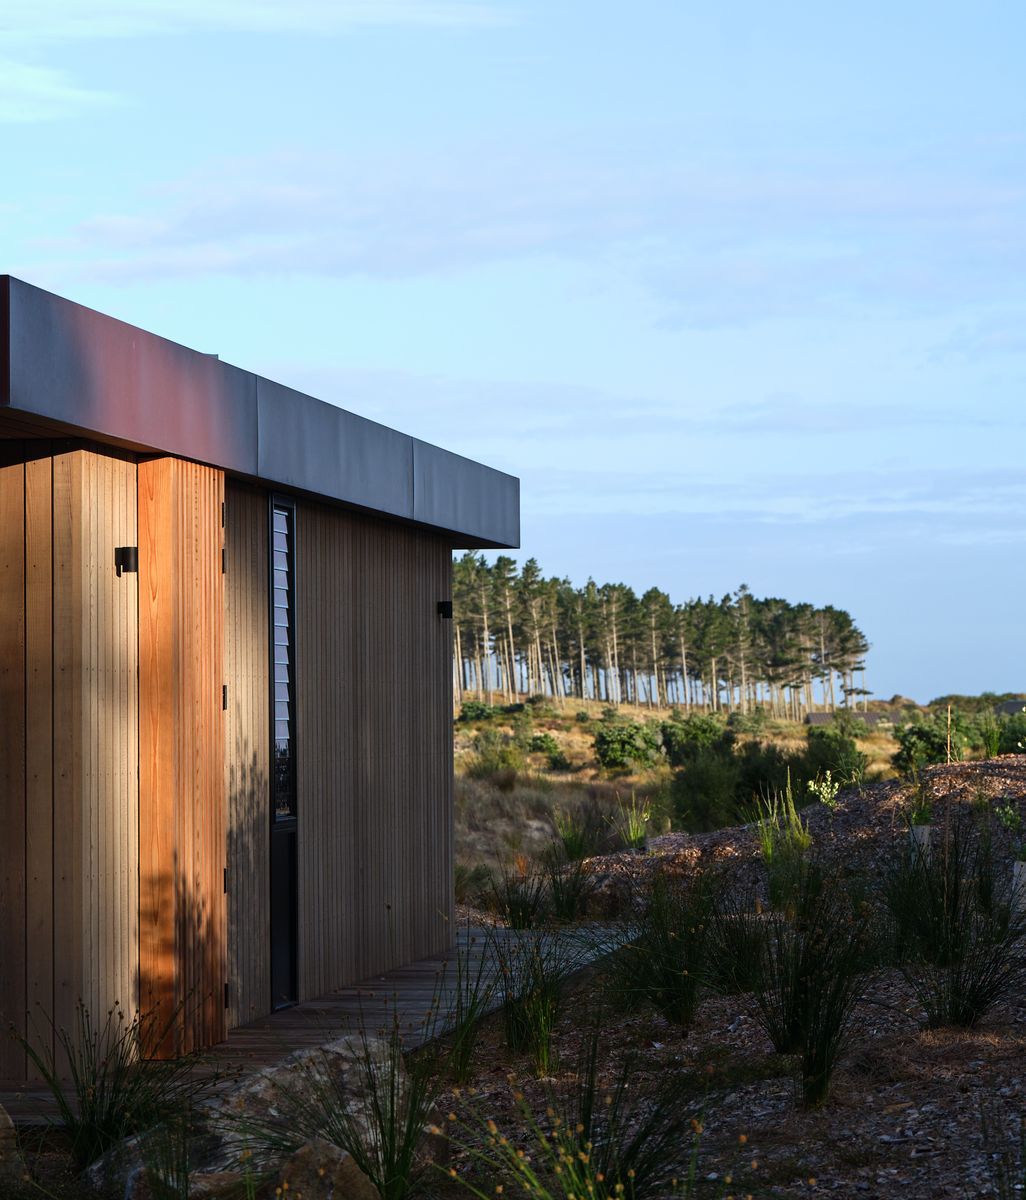
There is plenty to keep the new practice occupied as it establishes its own identity. Among its projects is a mid-century-inspired home at Southshore, elevated on poles above the sand dunes and oriented towards the ocean. The practice is also working on a substantial residential development, alongside other new homes and renovations that give the pair opportunities to keep refining their shared approach.

For Shirley, teaming up with O’Neil was as much about the everyday experience of working together as the finished buildings. After taking a less conventional route into architecture, she has found a profession that brings together her interest in design, her attention to detail and the pleasure of working through ideas with people.

“It's one of those jobs where you wake up and you're happy to go to work in the morning,” she says. “I just love the practice and working within such a great team.”

The next chapter builds on a partnership that has already had many years to find its rhythm. The name of the practice may be new, but the real strength of the practice lies in the way the two have integrated their different perspectives over time, giving each project both big ideas and beautiful details. 

On a building or renovation journey?  Explore products, professionals and projects on ArchiPro to make your dream home a reality.