Land Staging. Seeing the Architectural Potential of Land.
featuring Day Architects

- 161.3K profile views
- 176 saves
Discover how architectural land staging reveals the potential of premium New Zealand land, helping owners market it and buyers test ideas before purchase.
Featured Professionals
Architect Lisa Day explains how site-specific design can help people understand exceptional land, prepare it for sale or explore its possibilities before purchasing.
When we look at an undeveloped piece of land, we each bring a different understanding of what is there. A planner considers the planning framework and the opportunities it allows. A surveyor understands the boundaries, levels and subdivision possibilities. An engineer considers the ground conditions, access and infrastructure needed to support building.
As an architect, I begin to see how someone could live there. The light, the wind, the view, the way a home might settle into the contours and the spaces that would make you want to stay. These things inform one another. Together, they begin to describe the potential of the land.
But that potential can be difficult to communicate to someone standing on an empty site. There may be considerable technical information available, yet very little that brings it together into an understandable picture of what could be created.
That is the work we do through Land Stage.
Land staging gives architectural possibility a form people can understand.
Land staging uses site-specific architectural concepts to explore and communicate how a property could be inhabited. We study the available site information, develop an architectural response and present it through plans, visualisations and, where appropriate, short films or interactive models.
The work can help a landowner prepare a property for sale, a developer test the potential of proposed lots or a purchaser explore ideas before committing. It brings architectural thinking into decisions that are often made before an architect is involved.
I suspect those of us who work spatially sometimes take this ability for granted. Once I have reviewed the survey, the available engineering information, the planning parameters and the orientation, I begin to understand where the opportunities lie. Through sketching and modelling, I can test how the spaces might catch the light, provide shelter and create a sense of delight and journey.
By the time I return to the site, I may have walked through the home in my mind many times. It is almost a surprise to find that it is still grass.
For someone who does not think this way, a considered architectural concept can make the difference between appreciating a view and understanding how they could live with it.
The view is only one part of what makes a place worth living in.
A beautiful outlook is often the first thing that draws someone to a property. But the quality of life there will also depend on where they can sit out of the wind, how the house receives winter sun, how they arrive home in the rain and whether they can enjoy privacy without closing themselves off from the landscape.
These are the relationships an architect begins to resolve.
A proposed house platform might look sensible on a subdivision plan but leave little room for sheltered outdoor living. Moving it slightly may improve the relationship with the contour or reduce overlooking between neighbouring homes. A different approach to the driveway may preserve the best part of the site for the house and garden.
For developers, planners, surveyors and engineers, early architectural studies provide a way to test these decisions together. They make the implications visible while there is still an opportunity to adjust them.
For builders, a developed concept provides a clearer basis for discussing construction approach and complexity. For purchasers and their architects, it can establish an informed starting point for a future brief. For real estate agents and developers, it can be a way of bridging the imagination gap of their prospective purchasers in their marketing, and increasing the speed of a sale.
The value is in bringing the different kinds of knowledge about the land into the same conversation.
A beautiful image should have sound architectural thinking behind it.
There is now no shortage of ways to create a convincing picture of a house. The harder work is understanding whether that house belongs on the land beneath it.
A render may show generous glazing, a pool beside a cliff and a broad terrace facing the sea. It may tell us very little about the ground conditions, the prevailing wind, the necessary earthworks or how the building would actually be reached.
Generic plans and cut-and-paste imagery can become rather like stickers on the land. They may look appealing, but they may not stick particularly well.
When a concept is used to communicate the potential of a valuable property, I think we should expect more. The architecture should respond to the actual site, with its opportunities and its awkward parts. The image should allow someone to understand the design, and the design should give them a reason to trust the image.
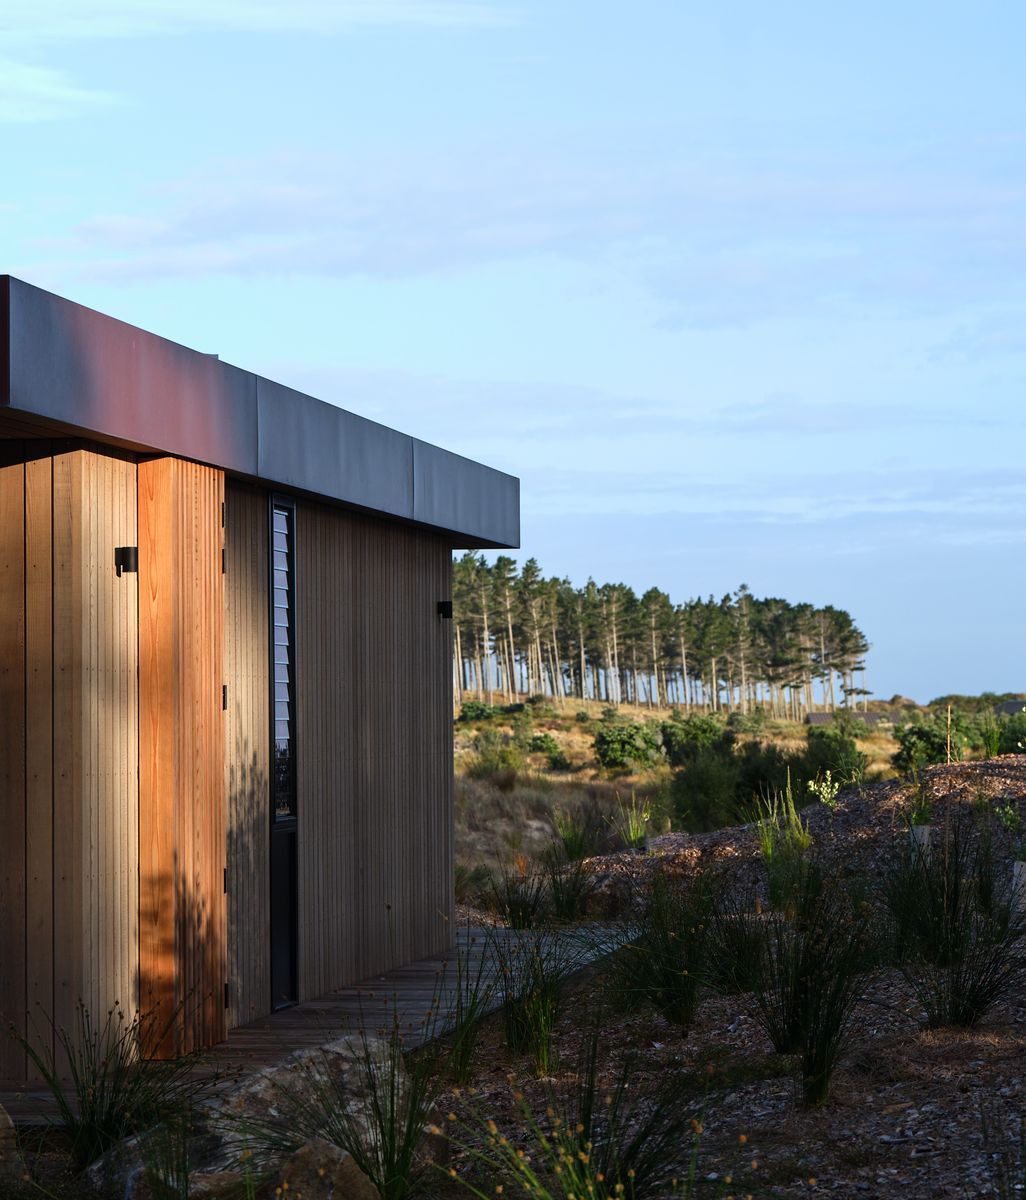
Land Stage draws on the bespoke residential architecture of Day Architects. We bring that design experience into an earlier stage of the property’s life, when people are still deciding what to do with the land.
The fact that a concept may be used for marketing should not reduce the care given to its architecture. Often, it is the first indication a purchaser receives of the quality of life that could be created there.
Quality land deserves a design that belongs to it.
This does not mean applying a particular architectural style to every property. An exposed alpine site and a sheltered coastal site ask different things of a building. Even neighbouring lots can have quite different relationships with the sun, the slope and the landscape.
The design needs to be ambitious enough to reveal the opportunity and thoughtful enough to respect what is already there. Sometimes that means building less, sitting lower or leaving the most memorable part of the land untouched.
When land is being sold, this gives the agent and owner something more substantial to communicate than an outline of the boundaries. A purchaser can begin to understand how the site might work, what makes it different and why it is worth their attention.
We readily understand the value of presenting a completed home well. Bare land deserves the same care, although the task is different. We are helping someone recognise a future that has not yet been built.
The same process can be useful to a prospective purchaser.
Over my years designing homes, I have met people who bought land they loved without fully understanding what would be involved in building there. They may have received the technical reports, but not understood how those findings would affect the house they imagined or the budget available to achieve it.
A discreet architectural conversation before purchase can help connect those things. With the available information and an agreed scope, we can explore options on paper, test a preliminary brief and identify questions that need further investigation.
Perhaps the home could sit elsewhere on the site. Perhaps an existing building offers more potential than the purchaser realised. Or perhaps the scale of construction required is quite different from what they had anticipated.
Where included in the scope, quantity-surveyor input can help assess the concept alongside available engineering advice, including allowances for access, foundations, servicing and other site works. Early cost advice remains an estimate, and architectural concepts still require further design, specialist input and any necessary approvals. Their usefulness is in giving the purchaser a clearer basis for deciding what to investigate next.
This work complements the advice of their lawyer, planner, engineer and other advisers. It adds an architectural understanding of what those findings could mean for life on the property.
The purpose is to make a better-informed decision about the land.
I established Land Stage because I wanted this thinking to happen earlier. Before a house platform is fixed in an awkward position. Before a purchaser commits to a property without understanding its implications. Before exceptional land is marketed with imagery that has little relationship to what could responsibly be built there.
A landowner may need help showing the opportunity. A developer may want to test how a collection of sites could work together. A purchaser may simply want to talk through an idea privately with someone who can see beyond the grass.
In each case, the starting point is the same: understand the land, then bring enough architectural thought to it that people can see what is possible and what still needs to be resolved.
If you are considering a property, preparing land for sale or working through a development, get us to look at it with you. We can tell you what we see.
Like this Article?
Get in touch with Day Architects
Discover More Readingin Misc.



Next Article
Keep scrolling
Five tile choices that change how a space feels