The Art of Making Complexity Disappear

Viking Roofspec logo
  • 266.3K profile views
  • 69 saves

How Viking Roofspec helped Ponting Fitzgerald realise the sculptural ambition of Hill House

Visit Website

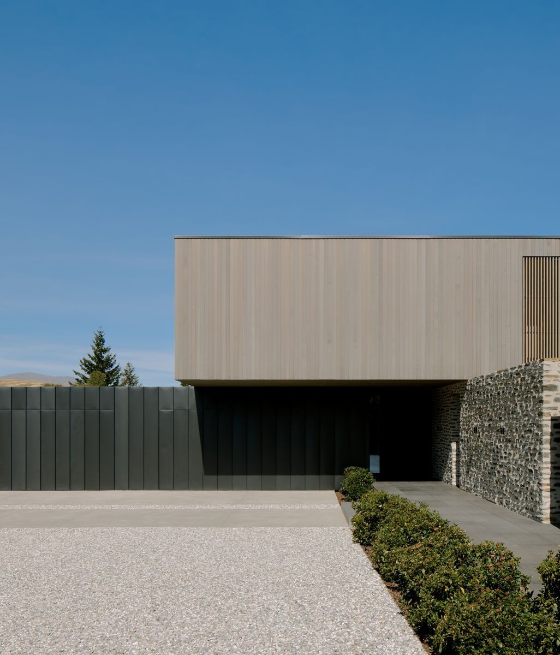
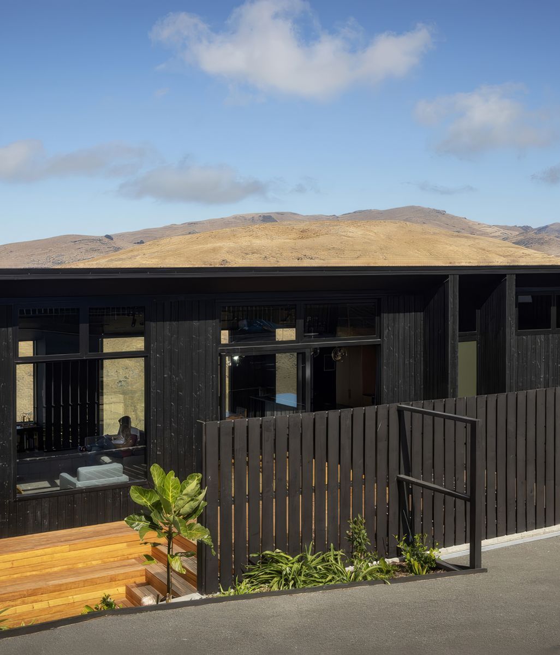
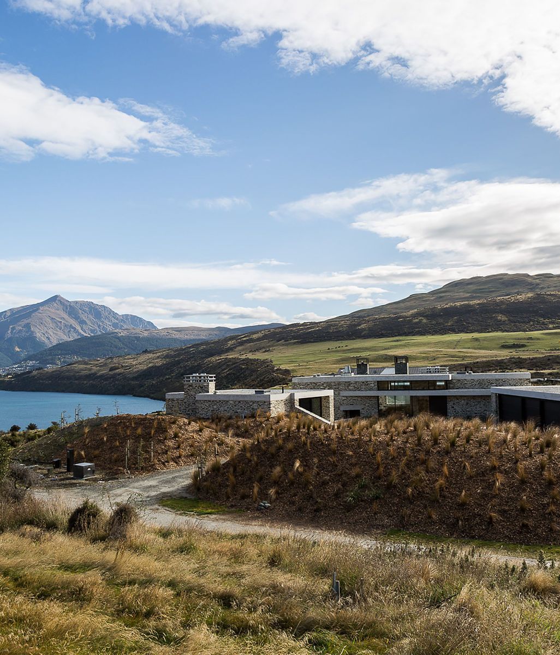
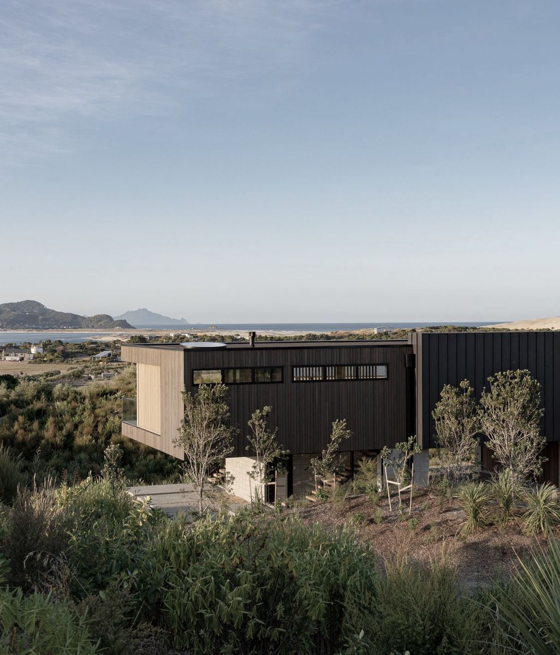
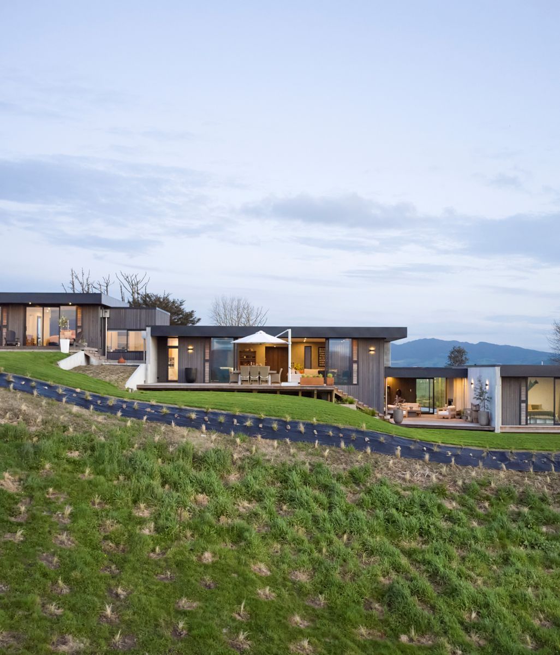
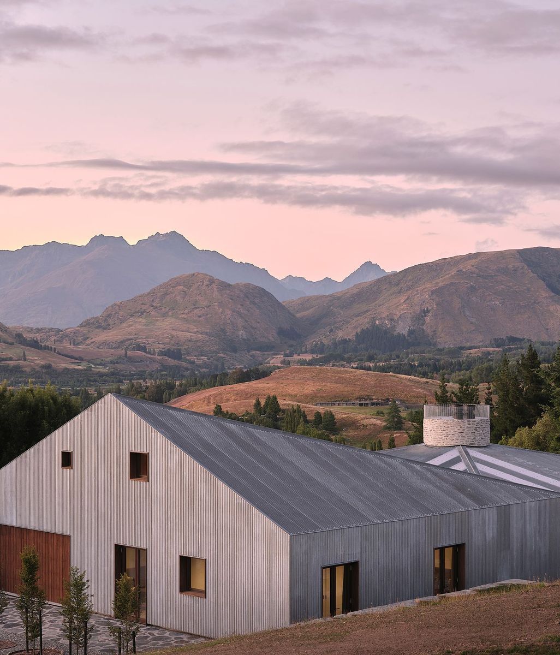
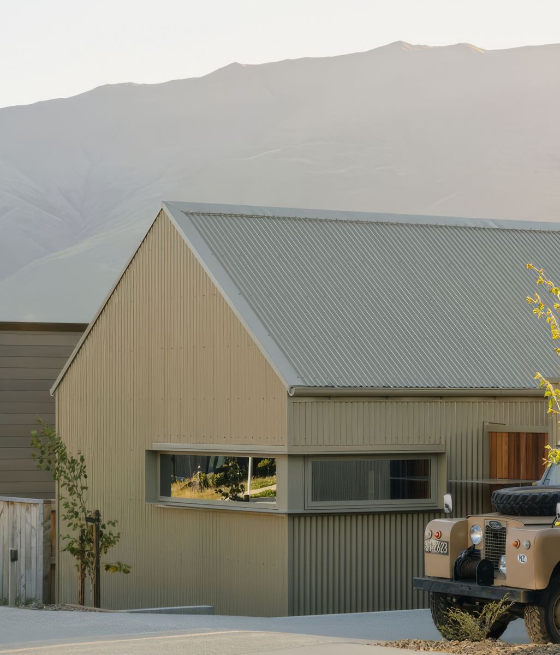
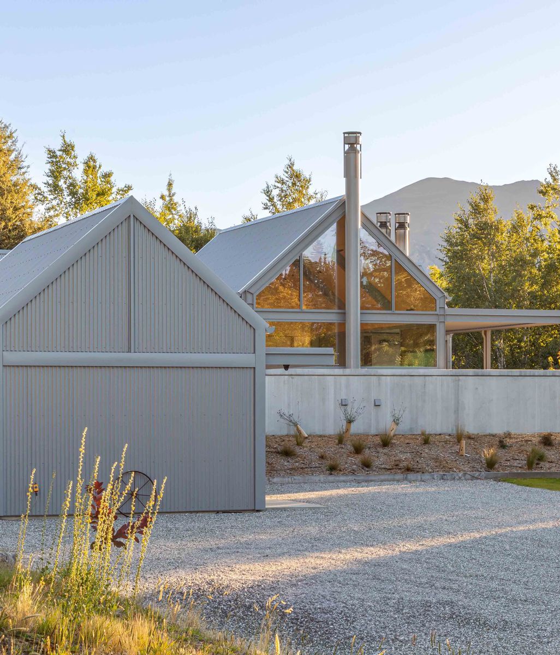
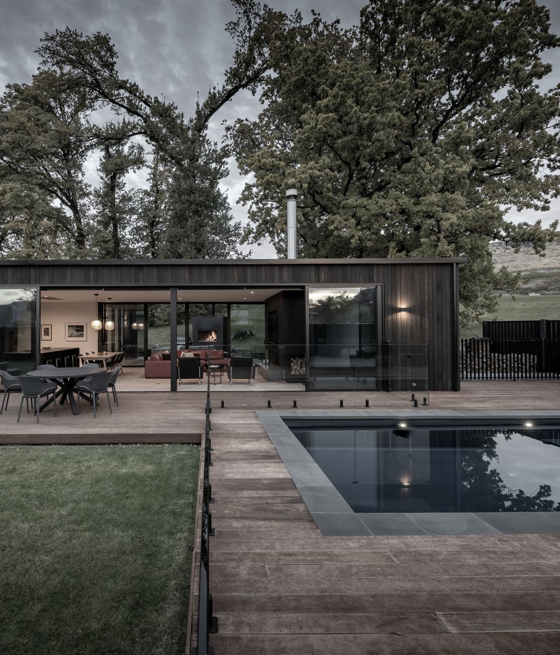
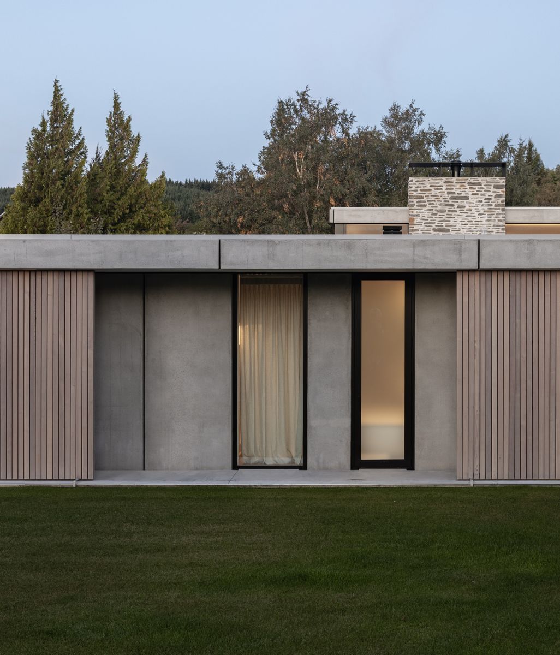
There is something almost contradictory about the architecture of Hill House. Three bold geometric forms sit against the dramatic Central Otago landscape, their strong rectilinear lines and restrained material palette giving the impression of a sculptural object placed carefully upon the land. Yet, for all its apparent simplicity, the house is an extraordinarily complex piece of architecture. One in which almost everything that makes it function has been deliberately concealed from view.

For architect David Ponting of Ponting Fitzgerald, this was fundamental to the design. The house was conceived not as a collection of conventional building elements, but as a composition of three distinct forms that would read together as a singular architectural expression.

Achieving this demanded an extraordinary degree of precision, particularly when it came to the roof. Given the degree of technical complexity, New Zealand owned market leading provider of quality roofing and waterproofing materials, Viking Roofspec, was the only logical choice.  

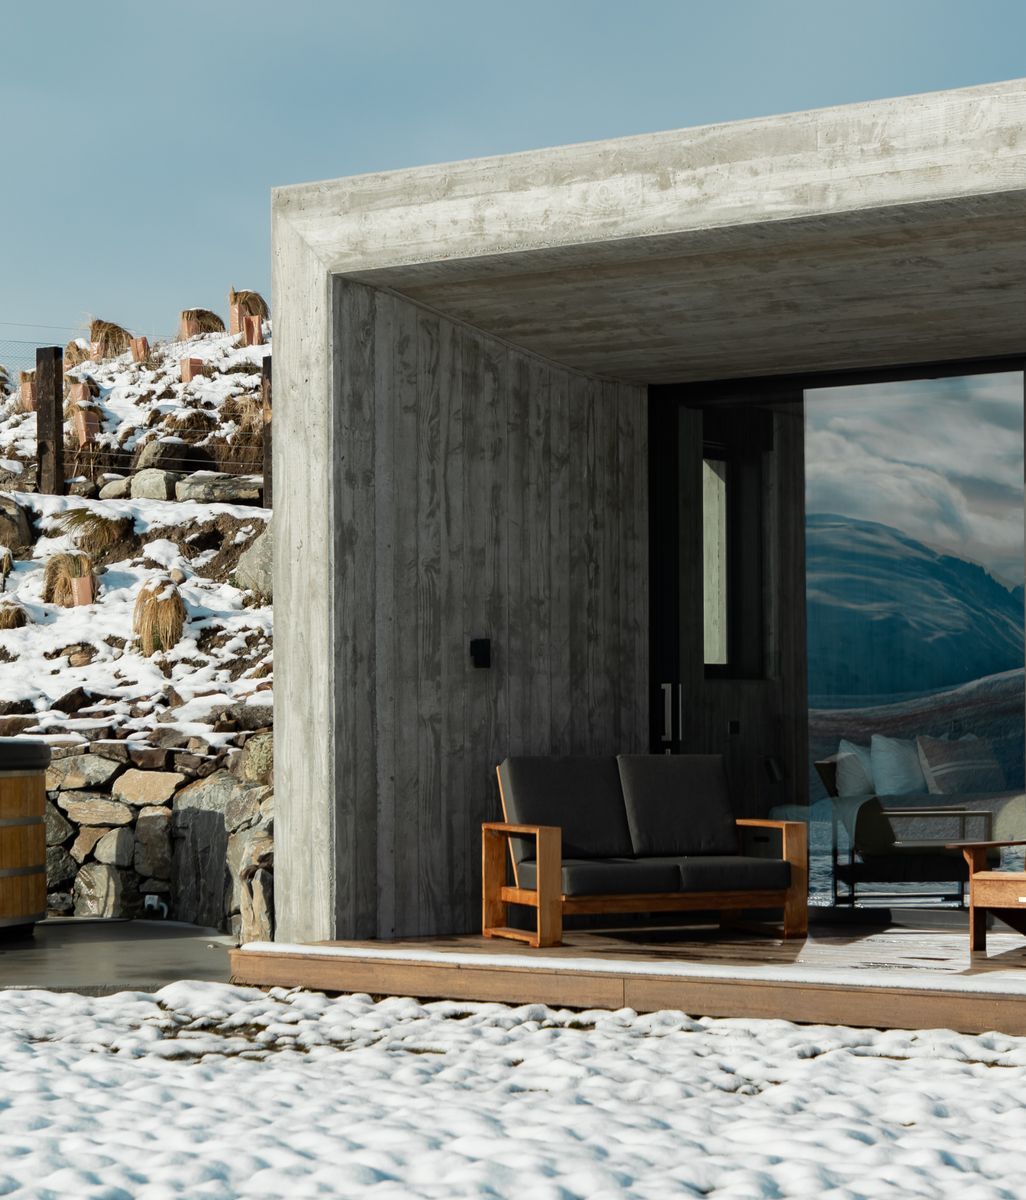
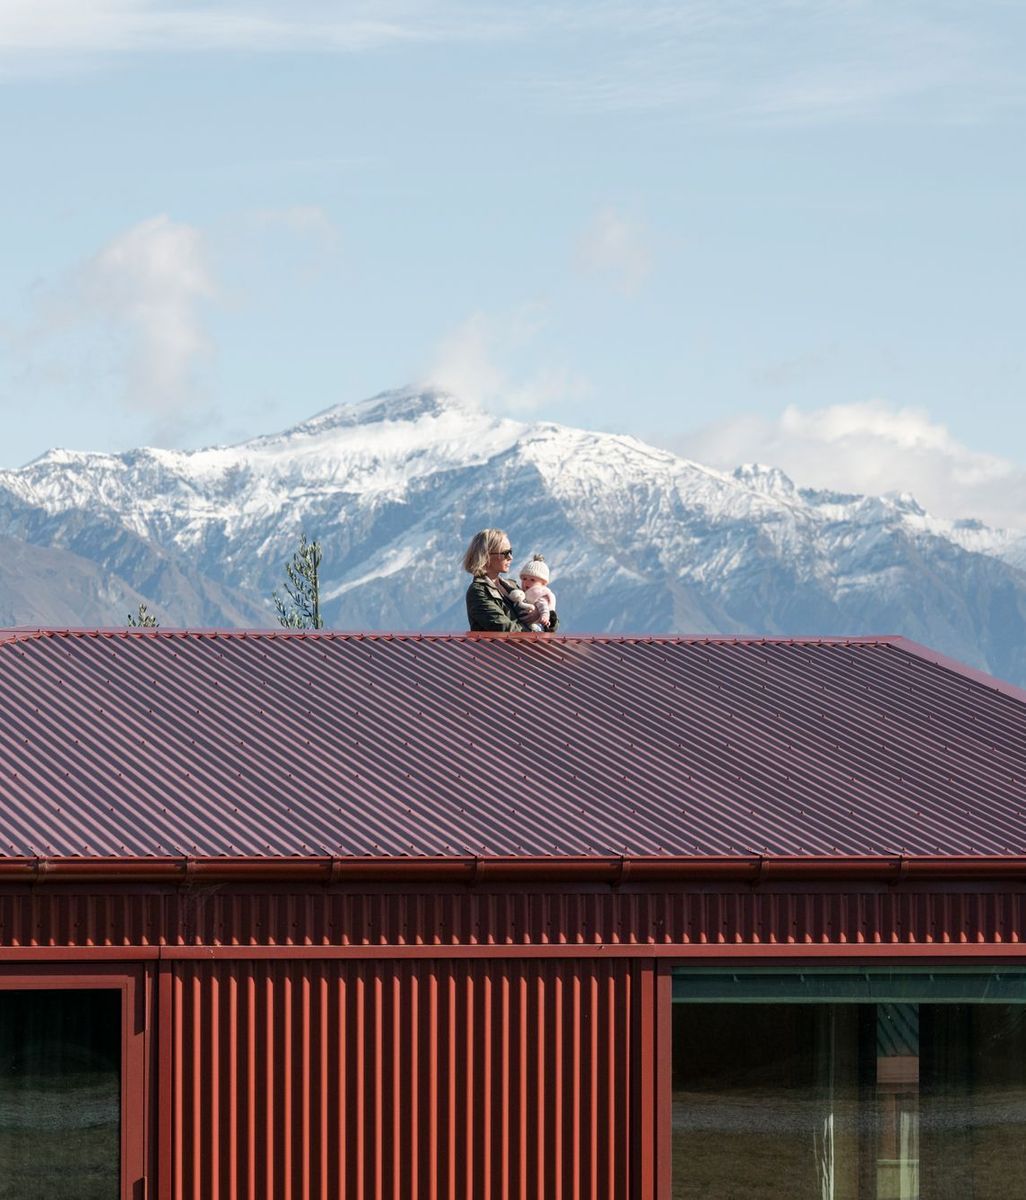
Set into the rake of Ferry Hill in Queenstown, Hill House occupies a site exposed to the extremes of the Central Otago climate. From freezing winter temperatures and snow to the intense heat of summer, the building envelope needed to perform reliably across a significant range of environmental conditions. At the same time, Ponting's architectural vision called for exceptionally slim roof profiles, uninterrupted lines and an almost complete absence of visible drainage infrastructure.

For Viking Roofspec, the challenge was to reconcile these two seemingly opposing demands: the technical realities of protecting a complex building from the elements and the architect's ambition to make those very systems disappear.

An exercise in architectural restraint

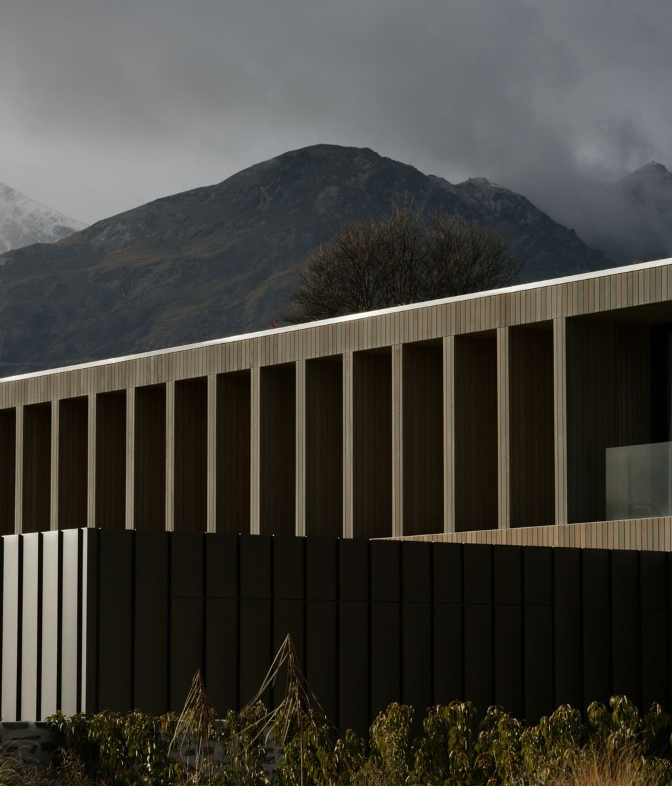
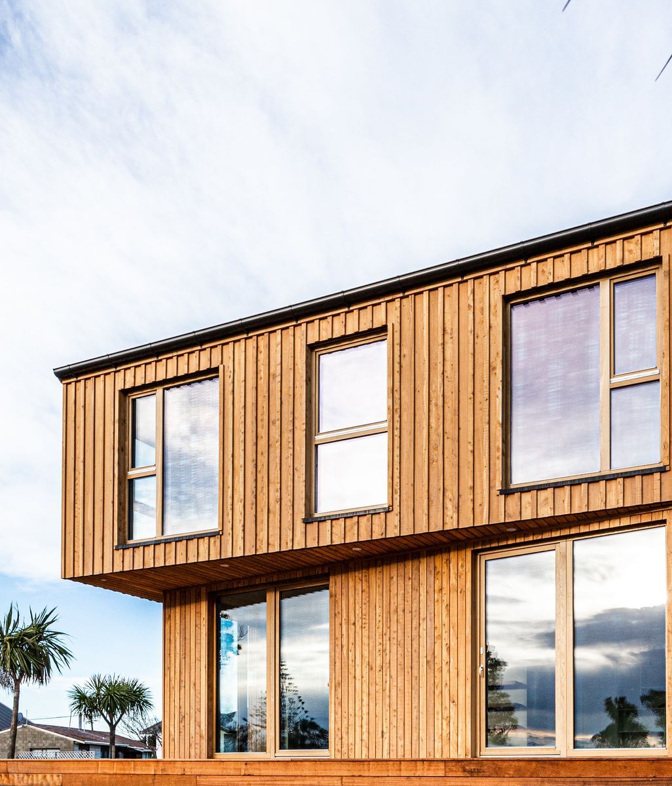
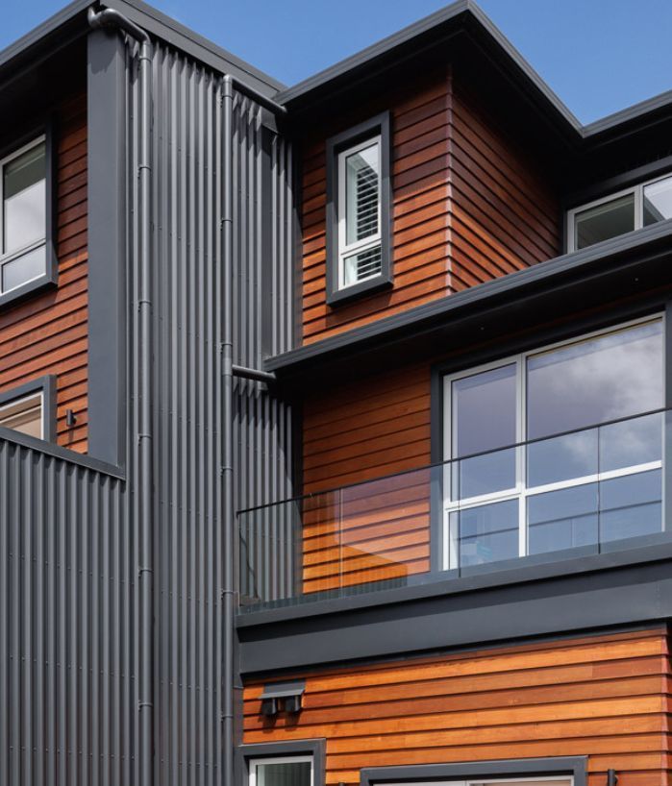
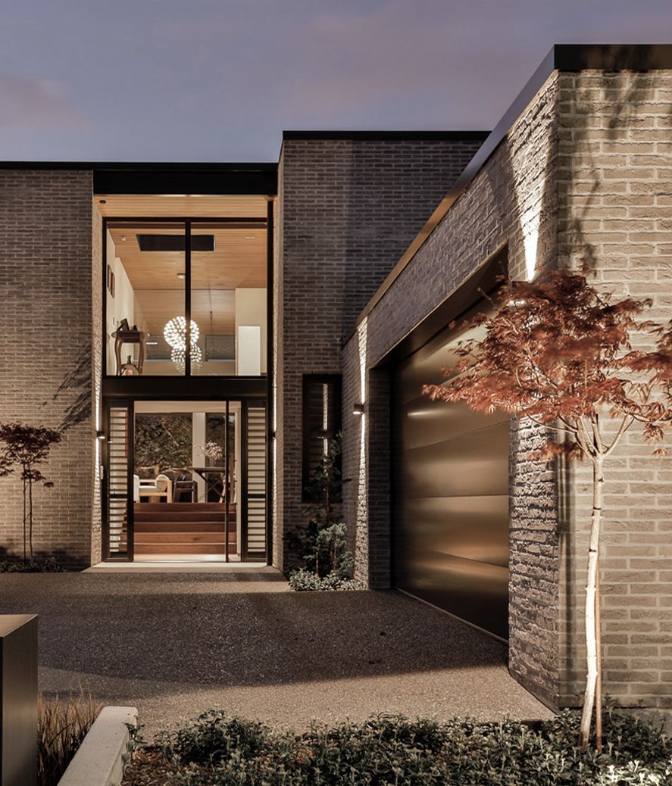
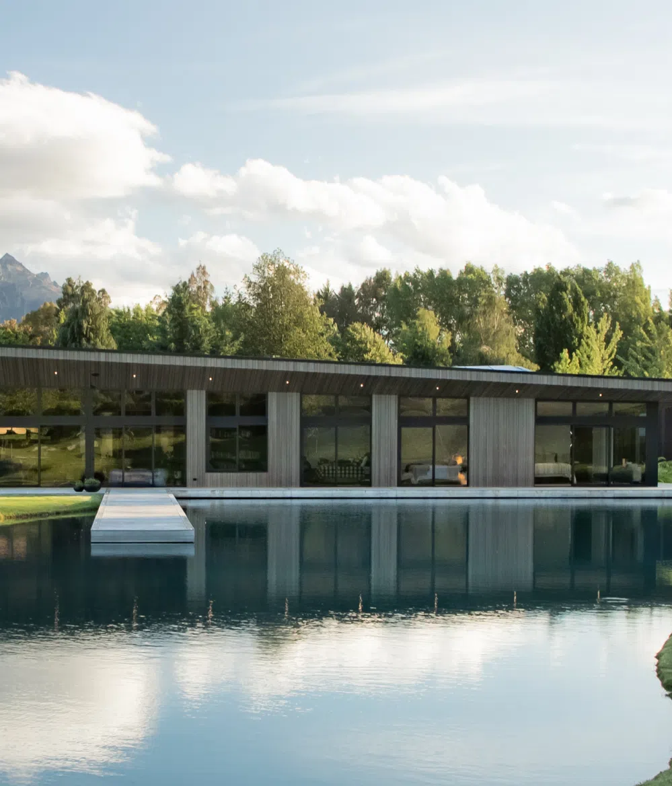
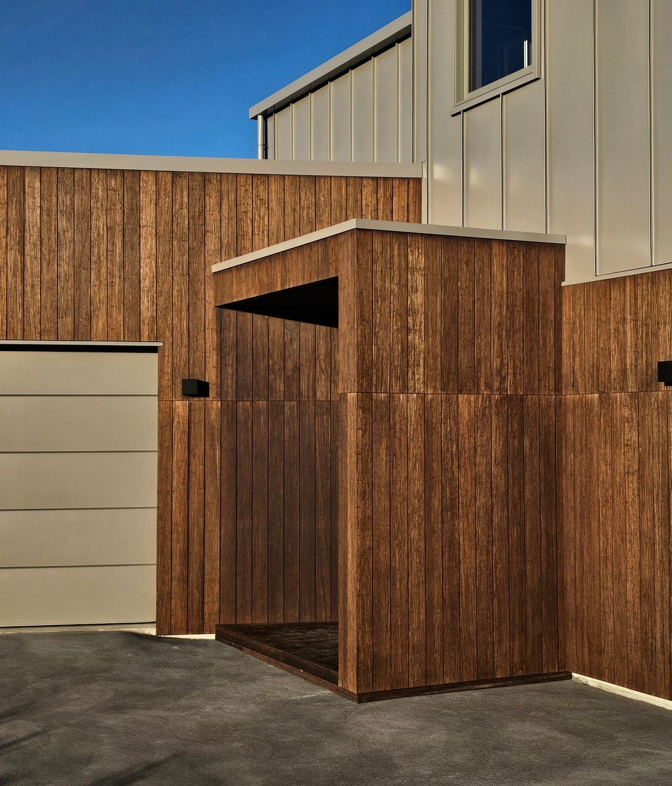
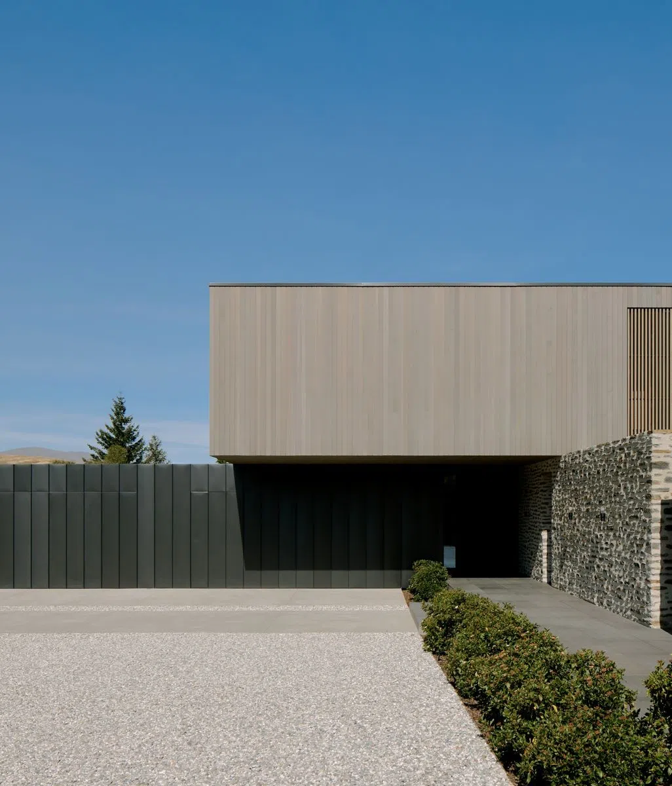
The defining characteristic of Hill House is its composition. A long schist wall emerges from the landscape, wrapping behind the house before returning to the hillside. At right angles, a charcoal steel-clad volume anchors the building, while an elevated cedar form appears to rest delicately above it.

The relationship between these elements is carefully orchestrated. Nothing extraneous is permitted to interrupt the composition, and nowhere is this more apparent than at the roofline.

For Ponting, maintaining the elegance of these forms was vitally important. Therefore, he required a roofing solution that would be capable of doing far more than performing in an environment with an incredible temperature range differentiation between the winter and summer months.

The roof also needed to accommodate the shallow falls necessary to maintain the building's slim profile, while directing rainwater towards drainage outlets concealed within the architecture. While it may seem straightforward, in reality, it is anything but.

© Watertight Systems

Watertight Systems - the Approved Applicator, setting out the intricate requirements on site.

Behind the cedar cladding, a network of gutters, outlets and downpipes needed to be carefully coordinated so that water could be directed away from the building without introducing visible elements that would interrupt its sculptural character.

"The downpipes are all hiding as far away as possible from where they can be seen," Ponting explains. "We're basically wanting to take away the sense that you're looking at the pieces of a house and that you're looking at a sculpture in the landscape."

Creating a sense of sculpture in the landscape akin to American artists’ Richard Sera or Donald Judd’s reductive work goes to the heart of the project. The roof was not simply a protective covering placed over a finished architectural idea. Its construction, geometry and drainage strategy were integral to whether that idea could be realised at all.

Bringing technical expertise into the design process

For Kent Ramsay of Viking Roofspec, Hill House represented precisely the kind of project where specialist technical knowledge needed to be involved long before construction began.

Working alongside Ponting Fitzgerald, the homeowners, Trinity Construction and specialist contractors, Viking helped to develop a waterproofing strategy capable of accommodating the building's complex geometry and numerous concealed interfaces.

"The best results are achieved when waterproofing is considered from the outset rather than treated as an afterthought," Ramsay says. "Projects like Hill House demonstrate the value of collaboration between architects, builders, applicators, and technical specialists from the very beginning."

That early involvement was particularly important because the waterproofing requirements extended well beyond the main roof.

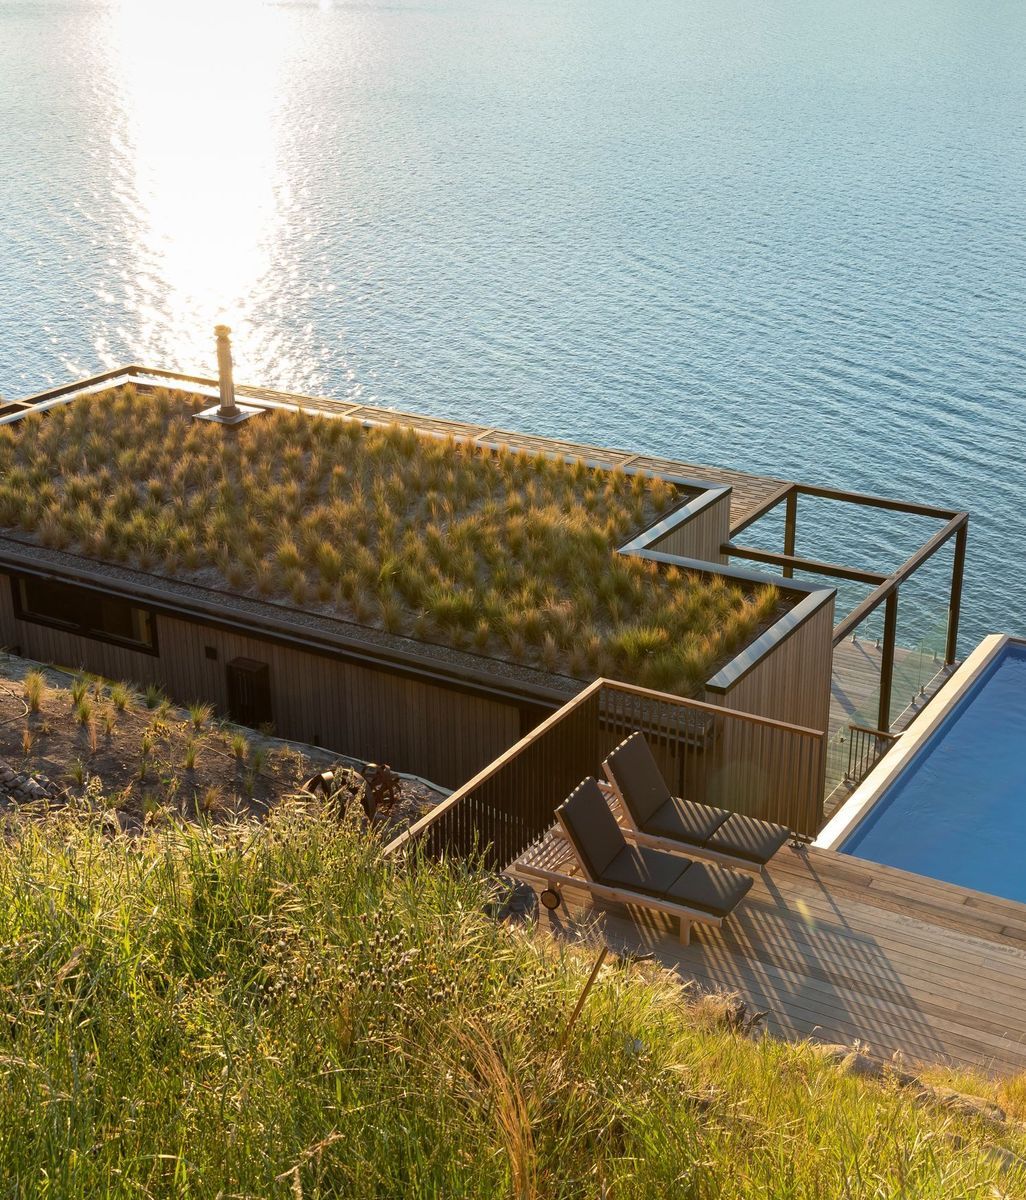
Hill House incorporated below-ground waterproofing, warm roof construction, landscaped roof areas, water features and a series of architectural junctions that demanded project-specific detailing. Each introduced its own technical considerations, yet all needed to be resolved within the same tightly controlled architectural language.

© Watertight Systems

Below ground waterproofing in progress.

Rather than treating these as isolated waterproofing problems, Viking worked with the wider team to develop solutions that responded to the building as a whole.

As the design progressed, the technical strategy evolved alongside it. Details were reviewed, potential risks identified and the various waterproofing systems coordinated with the structural and architectural requirements.

For Ramsay, this is where the role of a specialist supplier becomes particularly valuable. "Complex projects demand practical thinking and open communication," he says. "Our role is to help identify risks early, work through the details, and support the project team in achieving the best possible outcome."

At Hill House, that meant understanding not only how a particular membrane or waterproofing system would perform, but how its specification would influence the architectural outcome.

Performance beneath the surface

While the completed house presents a deliberately restrained material palette of schist, steel and timber, the waterproofing systems behind these surfaces are considerably more varied.

Viking Roofspec supplied a comprehensive suite of products, each selected to respond to the particular demands of its location within the building. A specialised torch-on membrane system for below-ground waterproofing (Viking Mercury FC) was installed while a self-adhering system (Viking Peel & Stick) was incorporated for the more intricate detailing.

Above ground, the warm roof assemblies combined PIR insulation with a climate-appropriate, two-layered torch-on waterproofing membrane system (Viking Lybra SBS), providing the thermal and weatherproofing performance required for the Central Otago environment.

These assemblies were particularly significant given the architectural constraints. With minimal space available between the internal ceilings and the exterior roofline, the design required careful coordination of insulation, waterproofing and drainage within a tightly controlled construction zone.

The challenge was not simply to make the roof watertight, but to do so without increasing its apparent depth or compromising the fine horizontal lines that give the elevated cedar volume its sense of lightness.

© Watertight Systems

The Approved Applicator team from Watertight Systems applying the base layer of waterproofing on the roof.

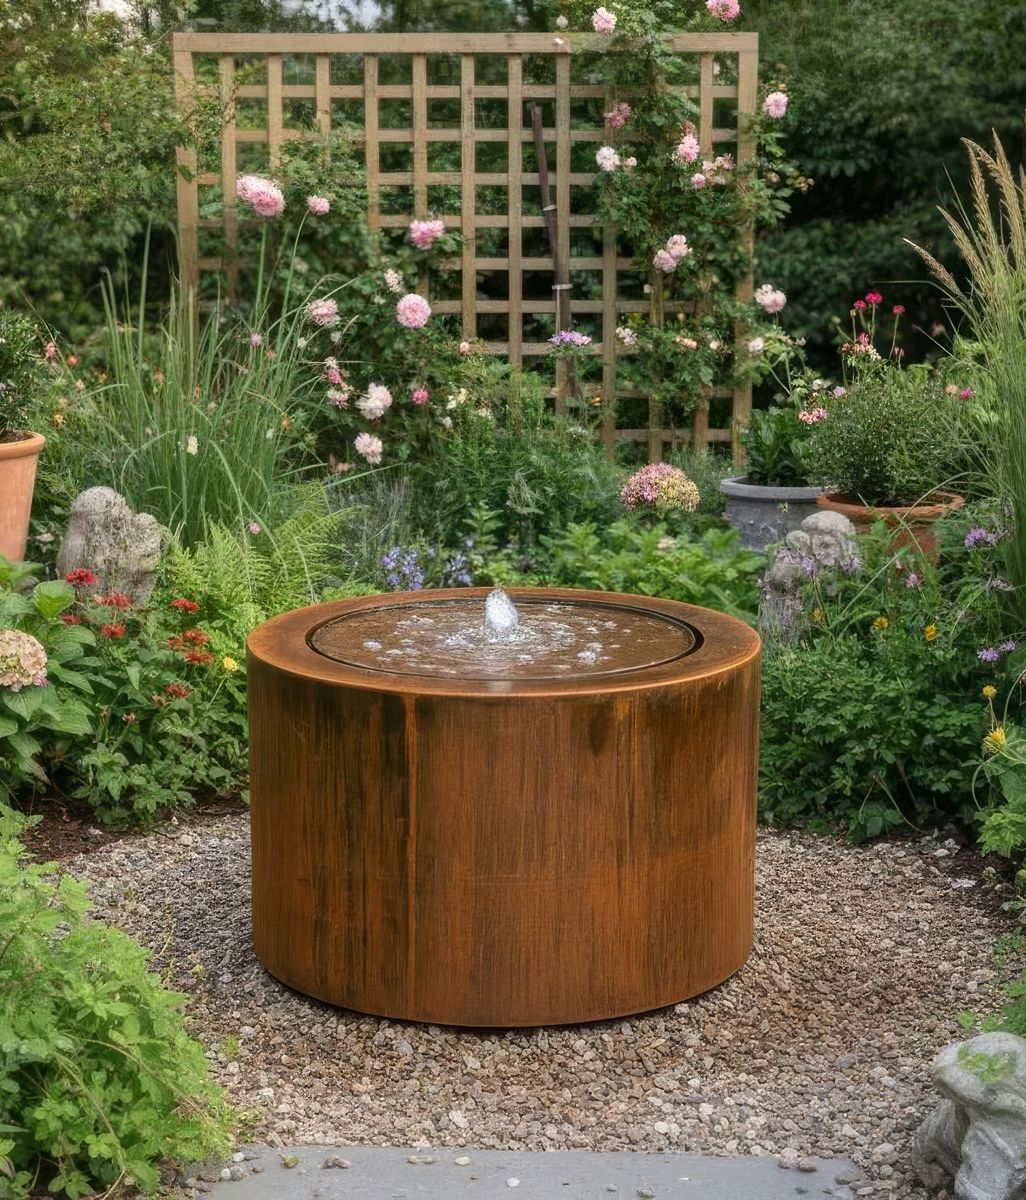
Elsewhere, Viking's Roof anti-root torch-on membrane system (Viking Garden FLL) was specified for the landscaped roof areas, protecting the waterproofing beneath planted environments. Viking’s Enviroclad Fleece Backed TPO membrane was used within the water features, while Ironsand-coloured Enviroclad TPO was incorporated into selected parapets and architectural interfaces to complement the building's dark material palette.

Taken individually, these are highly specialised products designed to perform particular functions. Together, they form an integrated waterproofing strategy that allows the architecture to remain visually cohesive despite the considerable technical demands concealed within it.

It is a distinction that matters. On a project such as Hill House, a waterproofing solution cannot be considered successful on technical performance alone if its implementation fundamentally alters the architectural intent.

The importance of collaboration on site

Developing the right technical solution on paper was one part of the equation. Translating those details into the physical building required equally close coordination during construction.

Viking worked with specialist applicator Watertight Systems, whose installation team was responsible for executing the waterproofing details on site. The concealed drainage systems were a particularly important example of systems converging at junctions where there was no room for error. Their position and integration needed to be coordinated with the surrounding structure and cladding, ensuring water could be effectively directed away from the building while preserving the clean lines of the exterior.

Similarly, the transitions between roof membranes, parapets, landscaped areas and other architectural elements demanded careful consideration of how each system would meet the next.

These are the kinds of details that are rarely apparent in photographs of a completed architectural project. Yet they have a direct bearing on both the performance and visual resolution of the finished building. For Viking, continued involvement throughout the construction process meant that technical questions could be addressed collaboratively as the work progressed, rather than leaving the installation team to interpret complex details in isolation.

It also reinforced the importance of selecting products and systems with a clear understanding of the environment in which they would be expected to perform.

In Central Otago, where significant seasonal temperature fluctuations place considerable demands on building materials, that confidence in long-term durability was a non-negotiable part of the specification.

Architecture without compromise

Looking at Hill House today, it is difficult to appreciate just how much technical complexity is happening beneath its apparently effortless exterior, allowing the sculptural composition to remain the primary experience of the building.

For Viking Roofspec, Hill House demonstrates the value of technical expertise that extends beyond product specification. By becoming involved early, working collaboratively with the design and construction teams and developing waterproofing solutions around the specific requirements of the project, the company helped protect both the physical building and the integrity of the architectural idea.

Ultimately, the success of the waterproofing at Hill House is measured by two things: the confidence that the building will continue to perform in one of New Zealand's more demanding environments, and the fact that the systems responsible for that performance are almost entirely absent from view.
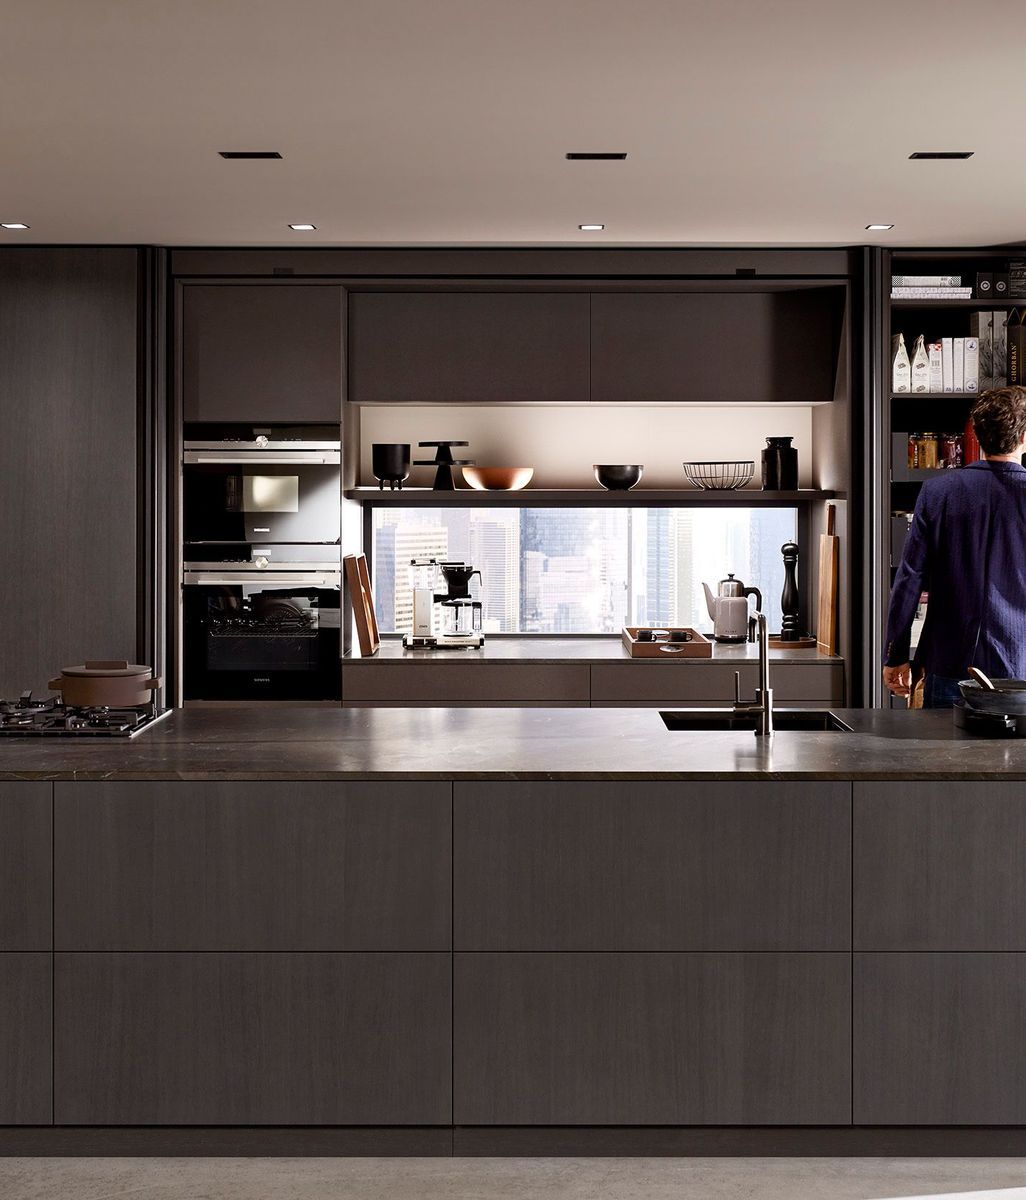
The result is a house that can be appreciated exactly as intended for decades to come.