
Material Brief: Specifying timber across your project

featuring Forté

Forté logo
  • 1.0M profile views
  • 298 saves

From flooring and cabinetry to wall panelling, timber brings tone, grain and texture to an interior.
Visit Website

Featured Professionals

Written by

  • ArchiPro Editorial Team

From flooring and cabinetry to wall panelling, timber brings tone, grain and texture to an interior. Creating cohesion means considering both the palette and the details that connect each surface. For Felix Piesse, Commercial Specification Lead at Forté, a system-led approach brings these decisions together, giving designers and trades a clear direction from specification through to installation.
What does it mean to specify timber as a system?

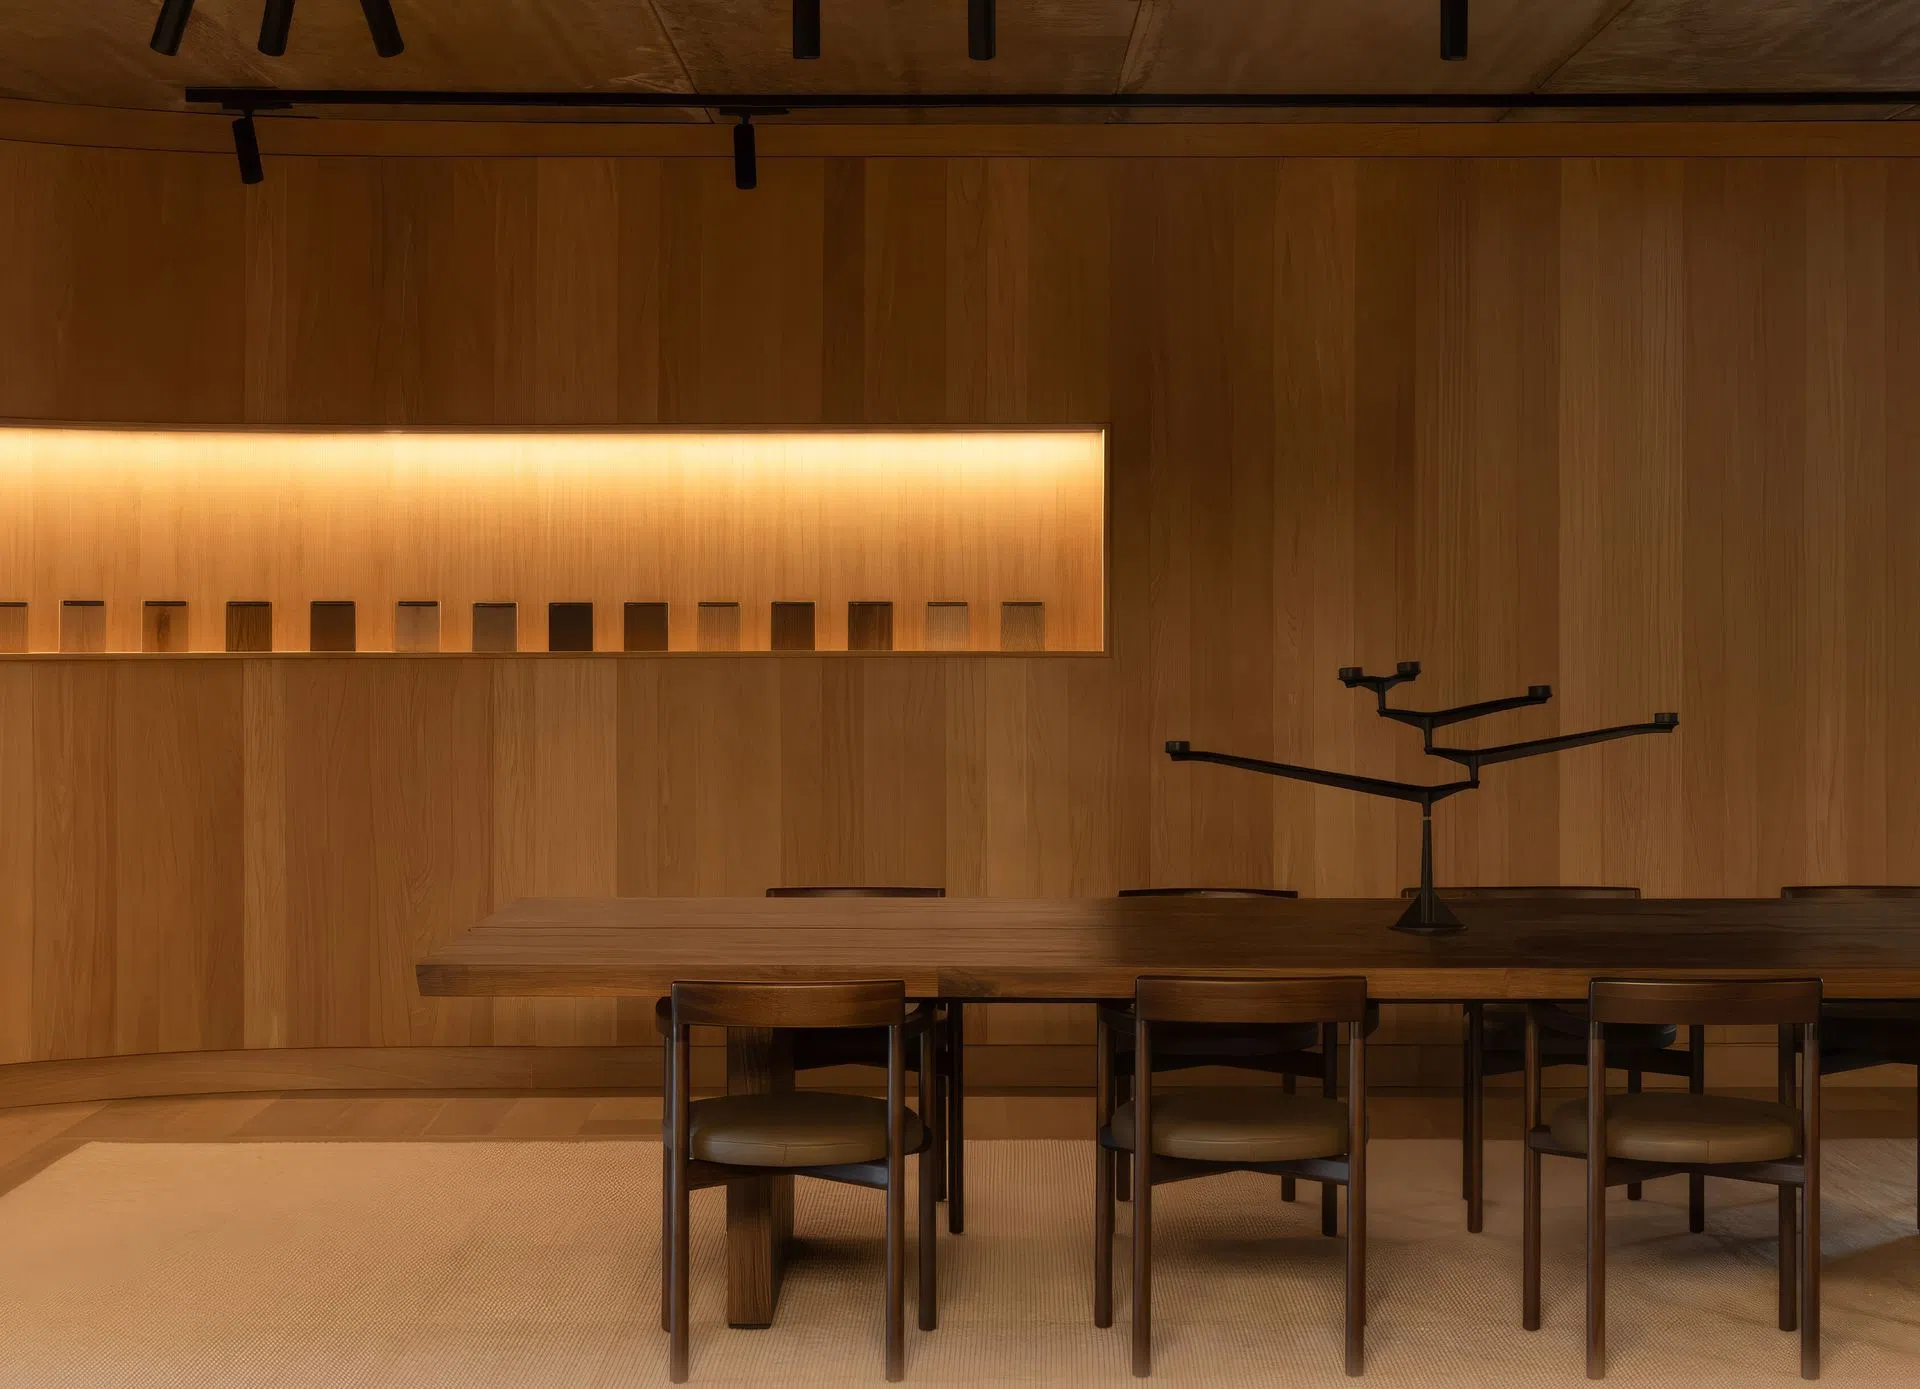
For us, specifying timber as a system means looking at both the timber palette and how the materials connect. That includes flooring, cabinetry and panelling, along with the skirtings and transitions that bring them together.

For architects and designers, it also means having accessible technical documentation and resources such as digital textures, which let you test timber alongside other materials in a render before specifying it.

Well-resolved details and clear technical information let you specify with confidence and give trades clear instructions, reducing the back and forth over individual junctions.

That’s the thinking behind our whole range: floors, walls and cabinetry, through to decking and cladding, are developed as a palette of tones and finishes designed to work together.

Where does a system-led approach work best?

It’s particularly useful where flooring, joinery and wall finishes are seen together, such as an open-plan kitchen and living area, a hotel reception or a workplace.

It also gives you a starting point for developing a more individual detail in a home. In multi-residential projects, the same palette and junctions can be repeated across apartments, giving trades a consistent set of details to work from.

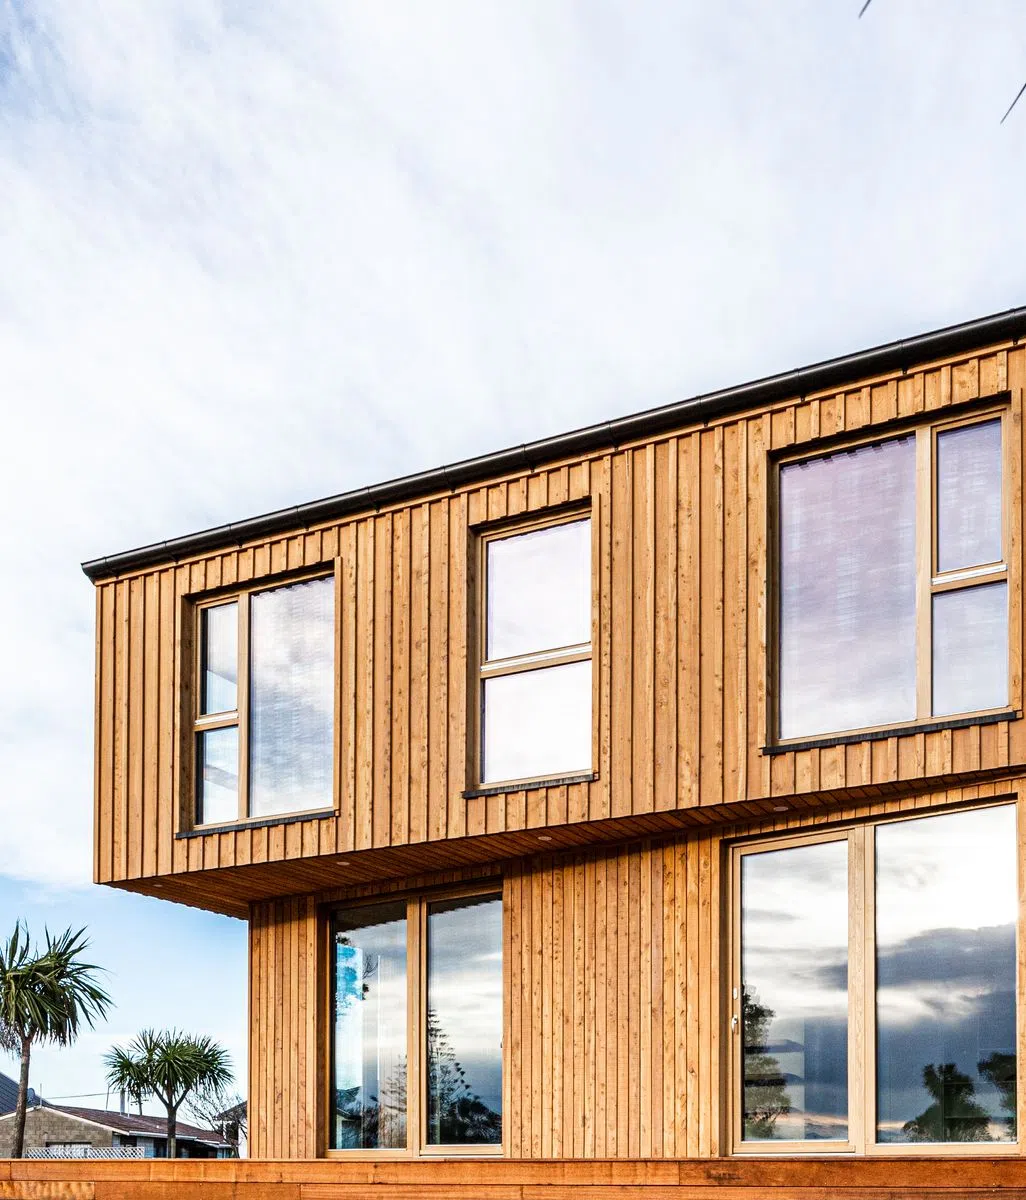
Each product must suit its application. We can help check performance, fire requirements and conditions such as humidity. If the project extends outdoors, Millboard decking and cladding offer tones that sit comfortably with the interior.

How do you create cohesion across flooring, cabinetry and panelling?

We start with tone, sheen and grain, then look at how the surfaces meet. Similar timber colours can look quite different when one finish is matte and another has a higher sheen, so compare the actual finishes together in natural light.

Consider how the skirting relates to the floor and wall panelling. Consistent profiles and clear transition details help connect the space.

A feature-grade floor can sit comfortably alongside cleaner-grained cabinetry. A close tonal match creates a quieter interior, while a clear contrast, such as a dark timber island against a pale floor, gives the joinery more presence.

Our specification consultants can help you choose pairings using the samples and resources available.

How do Forté timber surfaces age?

Timber naturally changes colour through oxidation and light exposure, while everyday use adds patina. Oak may become warmer and walnut may lighten, depending on the species, finish and exposure.

Our lacquer finishes help protect the surface but cannot prevent all colour change. Floors and cabinetry can age differently, so a close match may shift over time. Moving rugs and furniture occasionally during the first few months helps the colour change more evenly.

In busy homes, we generally find mid-toned floors with natural variation more forgiving. Very pale or dark floors can show dirt and wear more clearly, especially on brushed or textured surfaces.

Use the recommended cleaner, fit felt pads under furniture and wipe up spills promptly. Avoid steam mops. For minor marks on veneer panels, ask us about suitable touch-up options.

We can talk you through expected colour changes and care requirements so you can explain them to clients before handover.

What should you know before specifying timber across a project?

Look at flooring, cabinetry, panelling and benchtop samples together, ideally in the space where they’ll be used. Check them under different lighting. Larger samples give you a better picture of grain, grade and colour variation.

For each application, check the flooring finish, care requirements and residential or commercial warranty terms. Confirm fire performance for wall and ceiling linings, compatibility with underfloor heating, and suitability and installation requirements for wet or humid spaces.

Before finalising the specification, check what is in stock or made to order, which flooring and cabinetry tones work together, which specification sheets and fire test reports apply, and what the warranty covers for each application.

Send us your plans and material selections. We can help with junctions, skirtings and architraves, and supply the technical information to support your specification. If you’re working through a particular junction, send us a sketch and we can talk through the options.

Explore Forté’s range of flooring, cabinetry and wall finishes, or request samples to consider the tones, grains and finishes together. For support with material pairings and project details, contact the Forté specification team.

Like this Article?
Get in touch with Forté

Credits