From drawings to delivery: What to consider when specifying a building system

featuring Specialized Construction Products

Specialized Construction Products logo
  • 229.8K profile views
  • 58 saves

From system selection to compliance and detailing, getting the building system right from the outset helps projects progress smoothly.

Visit Website

Featured Professionals

Written by
  • ArchiPro Editorial Team

A building system can look straightforward on a drawing, but the decisions behind those lines can have a significant bearing on what happens once the project reaches consenting and construction.

For architects and specifiers, that means system selection needs to begin well before exterior products are written into the specification. The building’s location, exposure, weathertightness risk, fire and acoustic requirements, durability expectations and maintenance needs all need to be considered alongside the architectural intent. Just as importantly, the cladding needs to work with everything around it, from windows and penetrations to balconies, parapets and junctions with other materials.

“The most successful projects begin with a clear understanding of performance requirements and design intent, and then work backwards to determine the most appropriate system,” says Warren Jennings of Specialized Construction Products.

It is an approach that shifts the focus from choosing a product to understanding how the complete building envelope needs to perform.

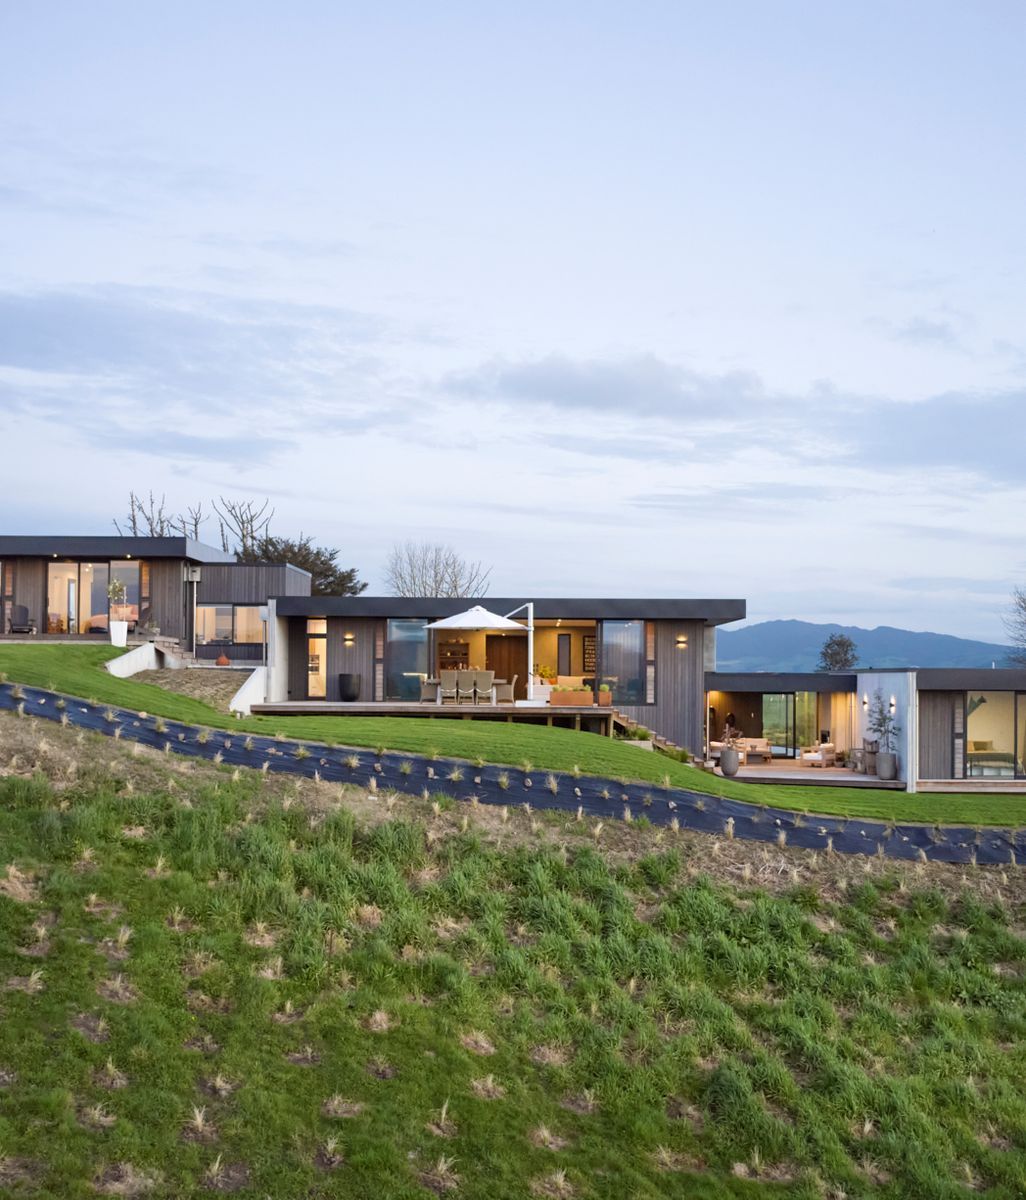
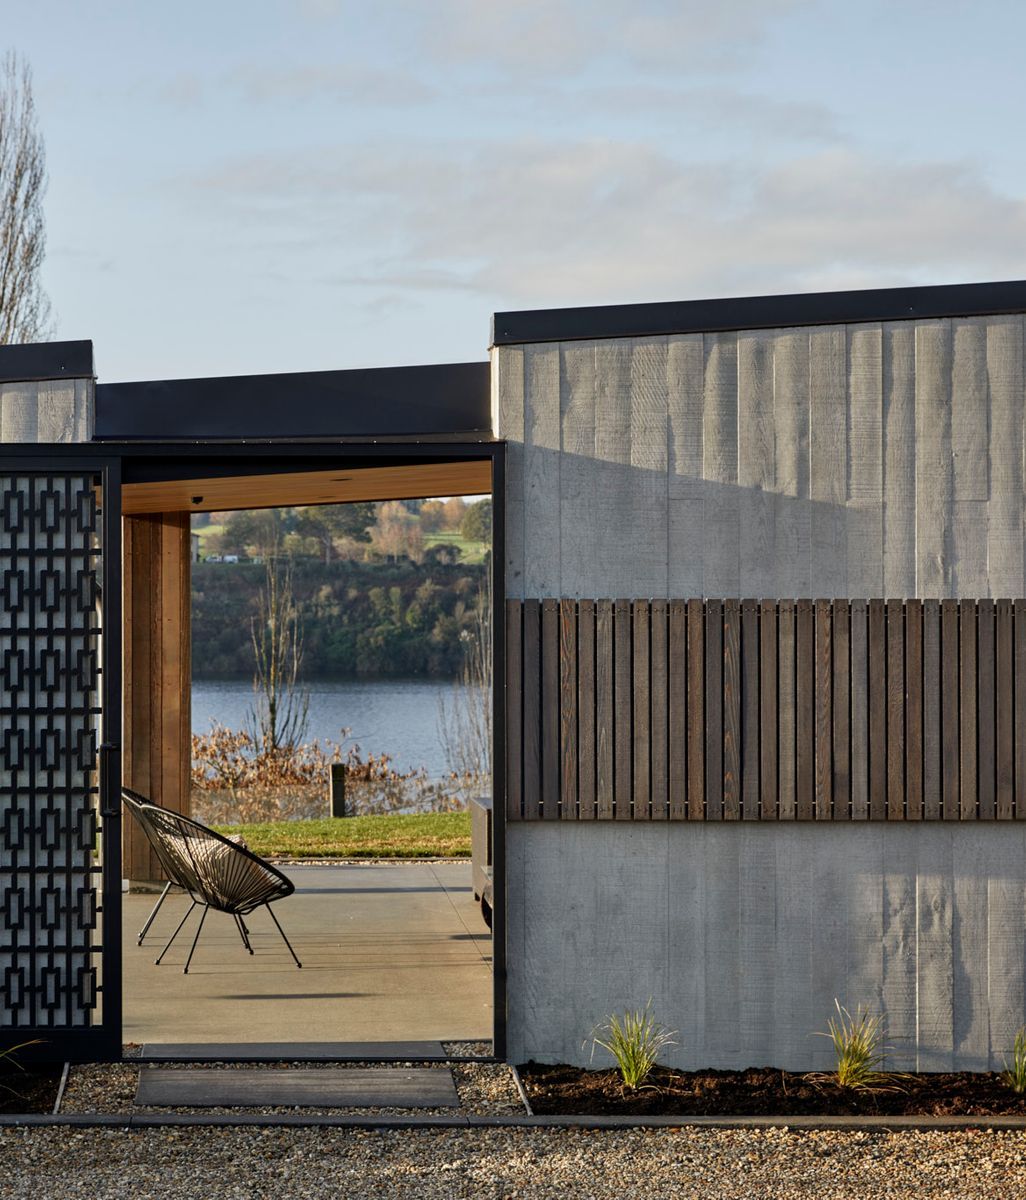
Home clad in EZpanel by Specialized Construction Systems.

Specifying a building system that works together

When a project has complex geometry, unusual openings or details that fall outside standard construction, it’s particularly important to get the system performance right. Warren says Specialized begins by understanding what the design team is trying to achieve, then assesses whether a system such as EZpanel is appropriate for the project and whether the proposed design sits within its tested and appraised scope.

The discussion can cover everything from construction methodology and programme to budget and finish, but also the less visible components that determine how a building system performs.

“We work with architects to specify a complete building system, including substrate selection, cavity construction, flashings, coatings, drainage paths, control joints and installation requirements. The performance of the building envelope relies on all these elements working together as an integrated system,” says Warren. 

For the architect, this is where early technical input can be particularly valuable. A detail that looks workable in principle may require additional engineering, testing or compliance evidence once its relationship with the wider system is considered.

EZpanel is a cavity based autoclaved aerated concrete (AAC) panel cladding system which when finished with a layer of fibreglass reinforced polymer modified cement plaster creates a lightweight, highly durable exterior cladding

Bring technical expertise in early

The earlier that conversation happens, the more options there are for resolving those issues.

Specialized works with projects during concept and design development, reviewing complex façade forms, non-standard joinery arrangements, unusual penetrations and configurations that sit outside a system’s published scope. Addressing these questions before documentation is complete can avoid redesign later, as well as potential consenting complications and construction delays.

“The projects that proceed most efficiently are typically those where we become involved during the concept or design development stages,” says Warren.

That early involvement can also help establish a clear compliance pathway. This is particularly relevant when a design needs to demonstrate performance outside the more familiar prescriptive routes.

Know what the appraisal actually covers

For architects specifying a building system, understanding the supporting documentation is just as important as understanding the product itself.

A BRANZ Appraisal provides independent verification of how a system has been assessed, including where it can be used and the conditions that apply to its performance. Those limitations matter because the specification, drawings and construction details all need to align with the requirements of the appraisal, rather than treating it as a generic compliance document.

“A BRANZ Appraisal should never be viewed as simply a compliance certificate attached to a specification,” says Warren. “The true value of an appraisal is that it provides independent verification of how a system has been assessed, where it can be used and what conditions must be met for the published performance to apply.”

For EZpanel projects, Specialized provides a specification package that includes the written specification, installation manual, project-specific details and BRANZ Appraisal No. 649, alongside other technical information such as CAD details, maintenance requirements, approved finishing systems and supporting test data where applicable.

The aim is to make the route from specification to consent and construction as clear as possible.

Specialized Construction Products has Certified Contractors to install EZpanel, adding another layer of support.

Details matter when construction starts

Many problems that emerge during construction are not caused by a failure of the cladding product itself. They can stem from small gaps in coordination: inadequate drainage, missing control joints, poorly resolved joinery junctions, incompatible finishing systems or insufficient detailing around penetrations.

“These issues are generally avoidable through early technical review, coordinated detailing and clear communication between the architect, supplier and contractor,” says Warren.

The same principle applies after specification. Technical detailing, finish selection, contractor engagement and construction-stage support all form part of ensuring that what is built reflects the system that was originally designed, documented and approved.

For EZpanel, installation by Specialized Certified Contractors adds another layer of control, with trained installers supported by inspection and quality assurance processes.

Ultimately, specifying a building system is about connecting the dots between design intent and what actually gets built. The product is only one part of that equation. Performance depends on the substrate, cavity, junctions, flashings, finishes, installation and compliance requirements all working together as intended.

As Warren puts it: “Buildings do not perform because of a single product. They perform because every component of the system has been designed, documented and installed to work together.”

Explore cladding systems and completed projects from Specialized Construction Products

Credits

Discover More Readingin Building & Renovating