StratoBrace
Tauranga, New Zealand
- 181.5K profile views
- 24 saves
The StratoBrace is designed to lock into a two way suspended grid system in order to increase its ability to withstand lateral loads. It is a simple system that is easy to install. If perimeter fixing is insufficient for the seismic demand, a ceiling must be restrained to the structure above using another method such as StratoBrace. This product provides a tested, strong and effective method to provide lateral restraint.
- The StratoBrace provides a proprietary bracket to attach a compression strut and two orthogonally opposing angle struts to the ceiling grid.
- Its performance has been extensively tested.
- The Stratobrace bracket uses grade 250 steel 2mm thick, its yield strength is 250MPa.
- Use the T&R Seismic Calculator to design a ceiling that complies with the requirements set out in NZS1170.5 (www.tris.co.nz/ index/home/Seismic_Calculator).
Please note: The ceiling grid must not be connected to the perimeter wall or frame (See T&Rs Z Rail or seismic wall clip). The gap between the ceiling and the surrounding wall has to be sufficiently large that the ceiling is not damaged by impacts against the wall during an earthquake.
Flexible connections should be used between ceiling-supported equipment and their ducts or pipes that are supported by the structure.
The StratoBrace (when designed and installed in full compliance with the Design Guide (T&R Seismic Suspended Ceiling Calculator) will meet the B1 structure provisions in the New Zealand Building Code.
Product Details
- Product
- StratoBrace
- Category
- Structural & Framing
- Sold by
- T&R Interior Systems
T&R Interior Systems is specified by
 Dalgleish ArchitectsArchitects
 Designgroup Stapleton ElliottArchitects
 Studio Pacific ArchitectureArchitects
 BOONArchitects
 DLA ArchitectsArchitects
 ASC ArchitectsArchitects
 Fat Parrot ArchitectureArchitects
 HB ArchitectureArchitects
 DLM Architects & Landscape ArchitectsArchitects
 Don Jamieson ArchitectureArchitects
 CUSTANCEArchitects
 Alabaster WorkshopManufacturers and Suppliers
 Timaru BluestoneManufacturers and Suppliers
 Woods GlassManufacturers and Suppliers
 Jason Mann PhotographyPhotographers
 TM Consultants LtdStructural Engineers
 Honour CreativeInterior Designers
 FocusplanInterior Designers
 DC Design Construction LimitedConstruction
 Lightforge PhotographyPhotographers
 CS Cavity SlidersManufacturers and Suppliers
 The Fireplace LtdManufacturers and Suppliers
 Q ConstructionConstruction
 TechnogymManufacturers and Suppliers
 Mark Scowen PhotographyPhotographers
 Threefold ArchitectureArchitectural Designers
 RM DesignsInterior Designers
 Holyoake Air Management SolutionsManufacturers and Suppliers
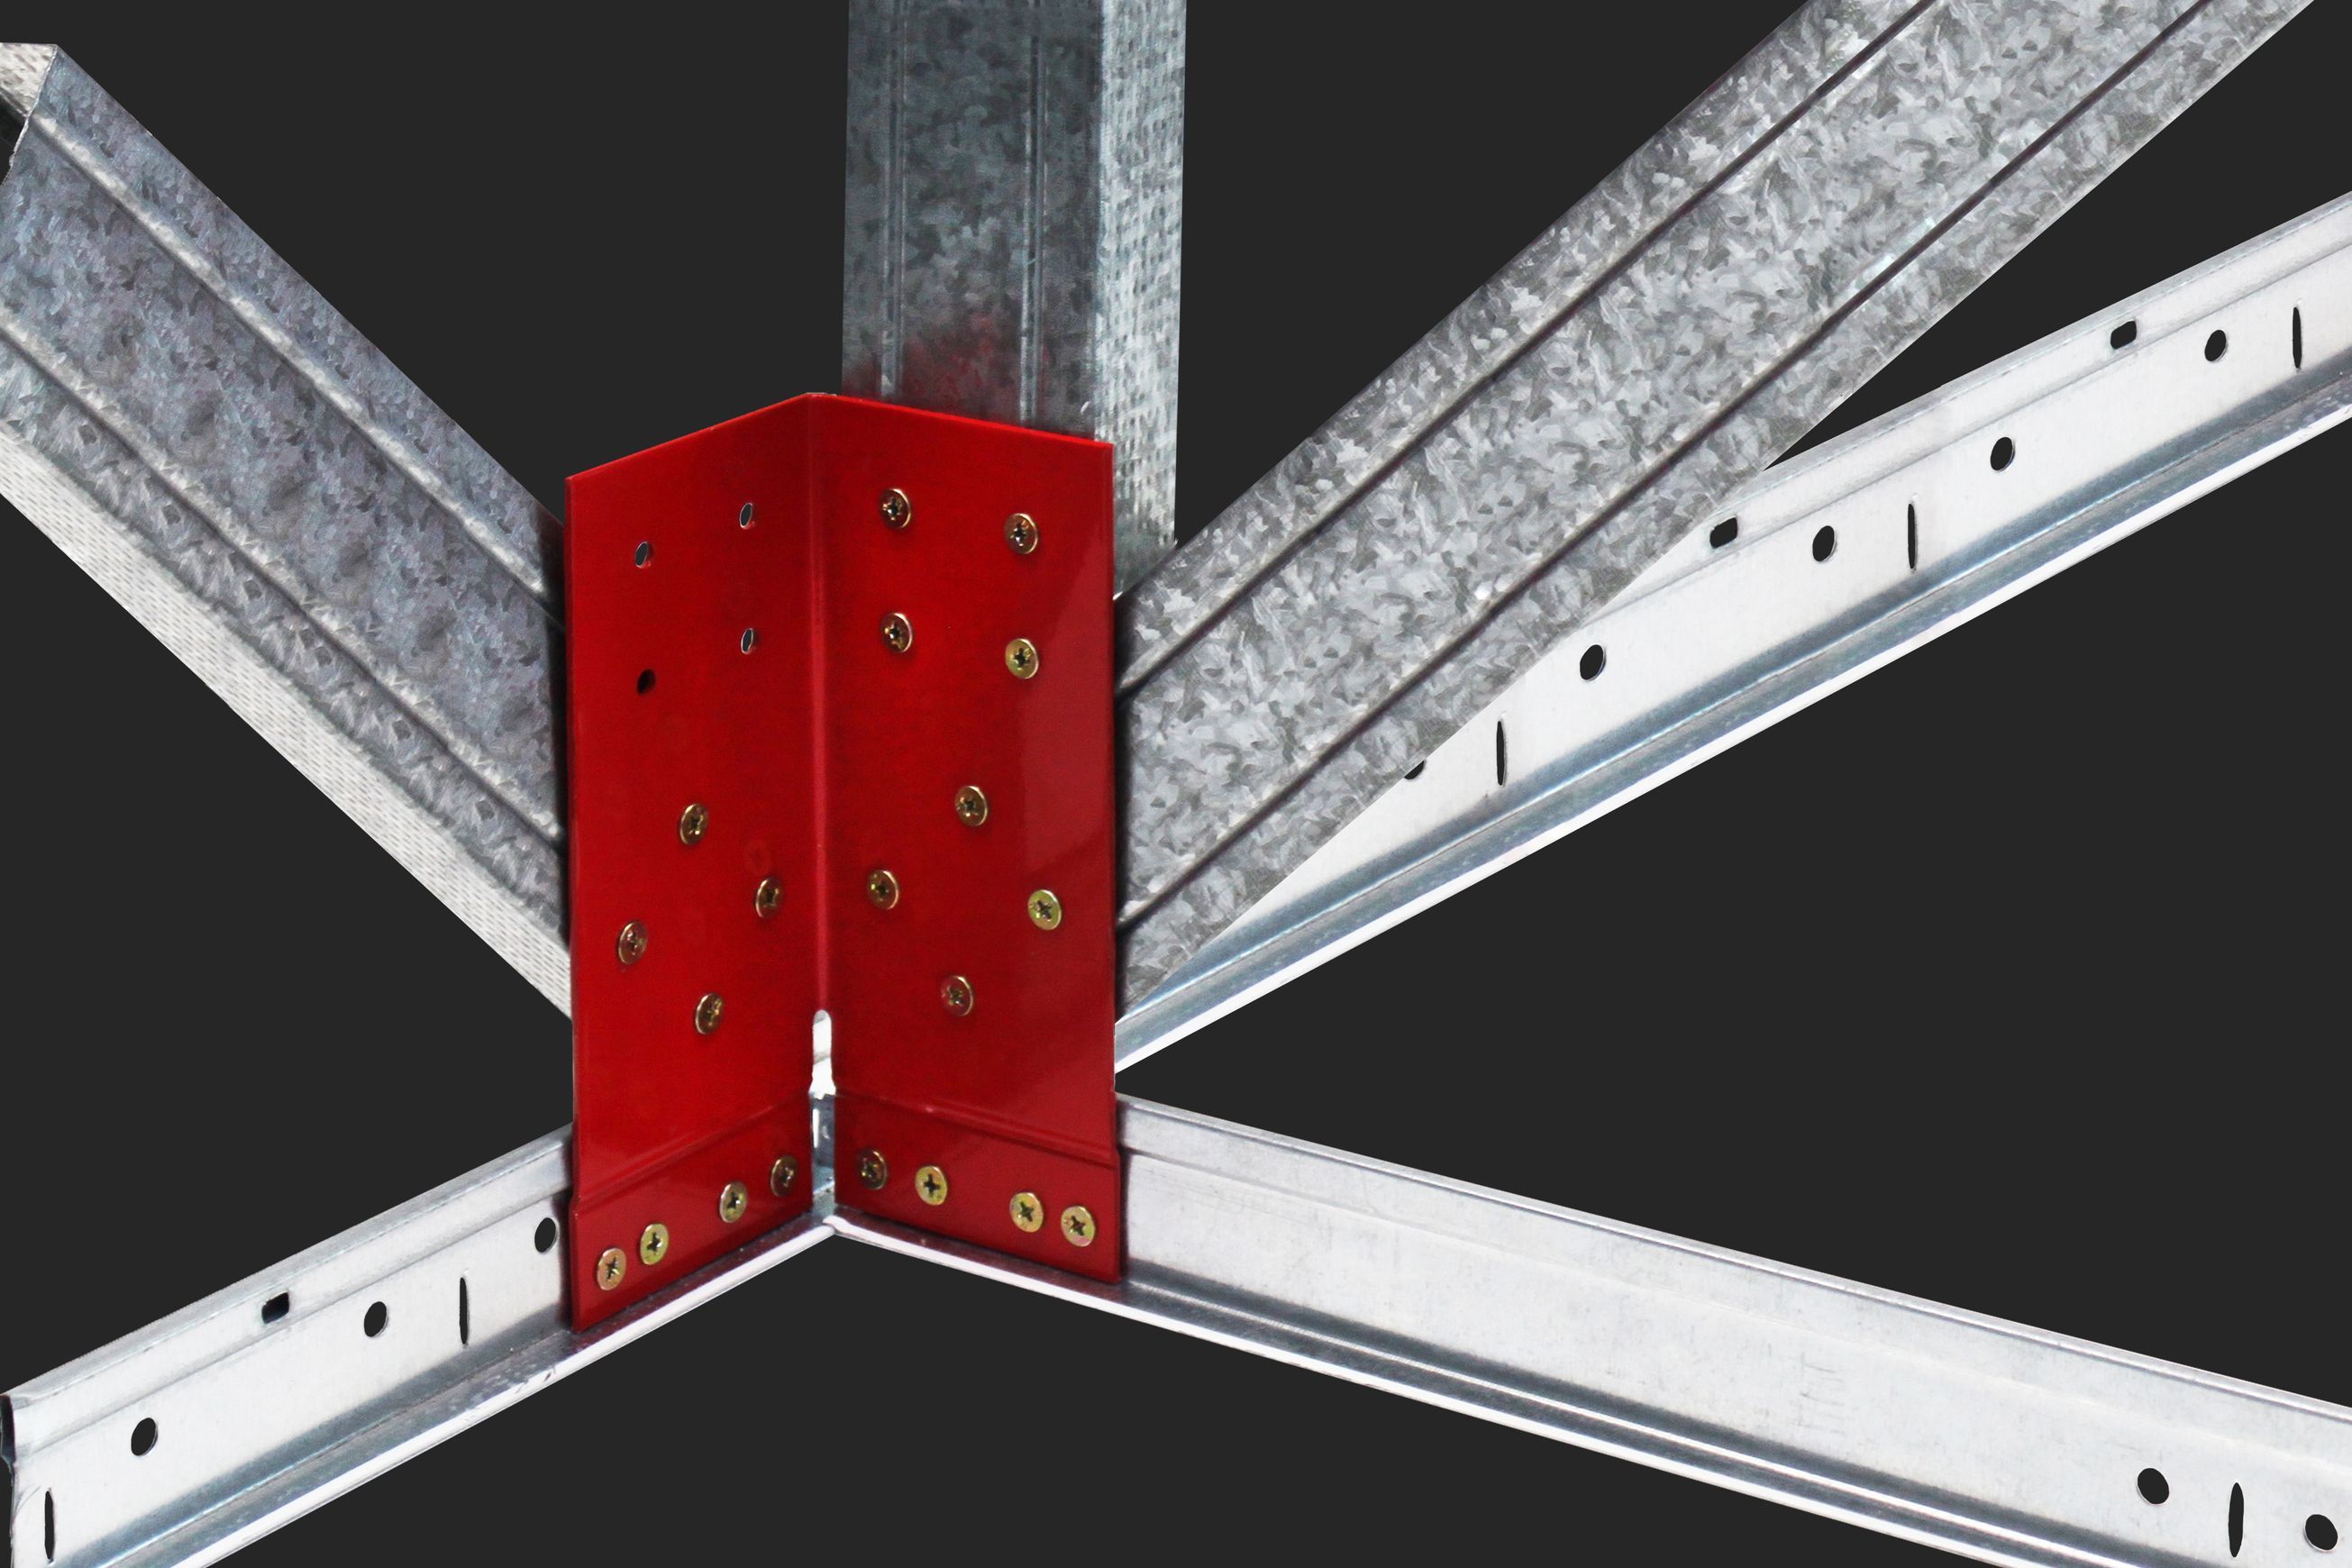
The StratoBrace is designed to lock into a two way suspended grid system in order to increase its ability to withstand lateral loads.
It is a simple system that is easy to install. If perimeter fixing is insufficient for the seismic demand, a ceiling must be restrained to the structure above using another method such as StratoBrace. This product provides a tested, strong and effective method to provide lateral restraint.
- The StratoBrace provides a proprietary bracket to attach a compression strut and two orthogonally opposing angle struts to the ceiling grid.
- Its performance has been extensively tested.
- The Stratobrace bracket uses grade 250 steel 2mm thick, its yield strength is 250MPa.
- Use the T&R Seismic Calculator to design a ceiling that complies with the requirements set out in NZS1170.5 (www.tris.co.nz/ index/home/Seismic_Calculator).
Please note: The ceiling grid must not be connected to the perimeter wall or frame (See T&Rs Z Rail or seismic wall clip). The gap between the ceiling and the surrounding wall has to be sufficiently large that the ceiling is not damaged by impacts against the wall during an earthquake.
Flexible connections should be used between ceiling-supported equipment and their ducts or pipes that are supported by the structure.
The StratoBrace (when designed and installed in full compliance with the Design Guide (T&R Seismic Suspended Ceiling Calculator) will meet the B1 structure provisions in the New Zealand Building Code.
- Specs
See datasheet for specs.
Downloads
Downloads (4)4 Direct downloads • 11 Available on request

Frequently asked questions about
StratoBrace
The StratoBrace is supplied by T&R Interior Systems. It is also on their website, and you can browse every product T&R Interior Systems lists on ArchiPro.
T&R Interior Systems does not publish a price for the StratoBrace on ArchiPro. for pricing, or visit their website.
It is listed under Structural & Framing on ArchiPro, where you can compare it with structural & framing from other suppliers.
Yes. It is part of the Seismic Design Solutions range from T&R Interior Systems, where you can see every product in the range together.
from this page, see their contact details on ArchiPro, or visit their website. The T&R Interior Systems profile on ArchiPro has the rest of their products.
More products from
T&R Interior Systems
The rest of this range, and everything else T&R Interior Systems makes.


More in
Structural & Framing
Everything else in Structural & Framing, from every supplier on ArchiPro.


