


4305 Design
Building Designers
About us
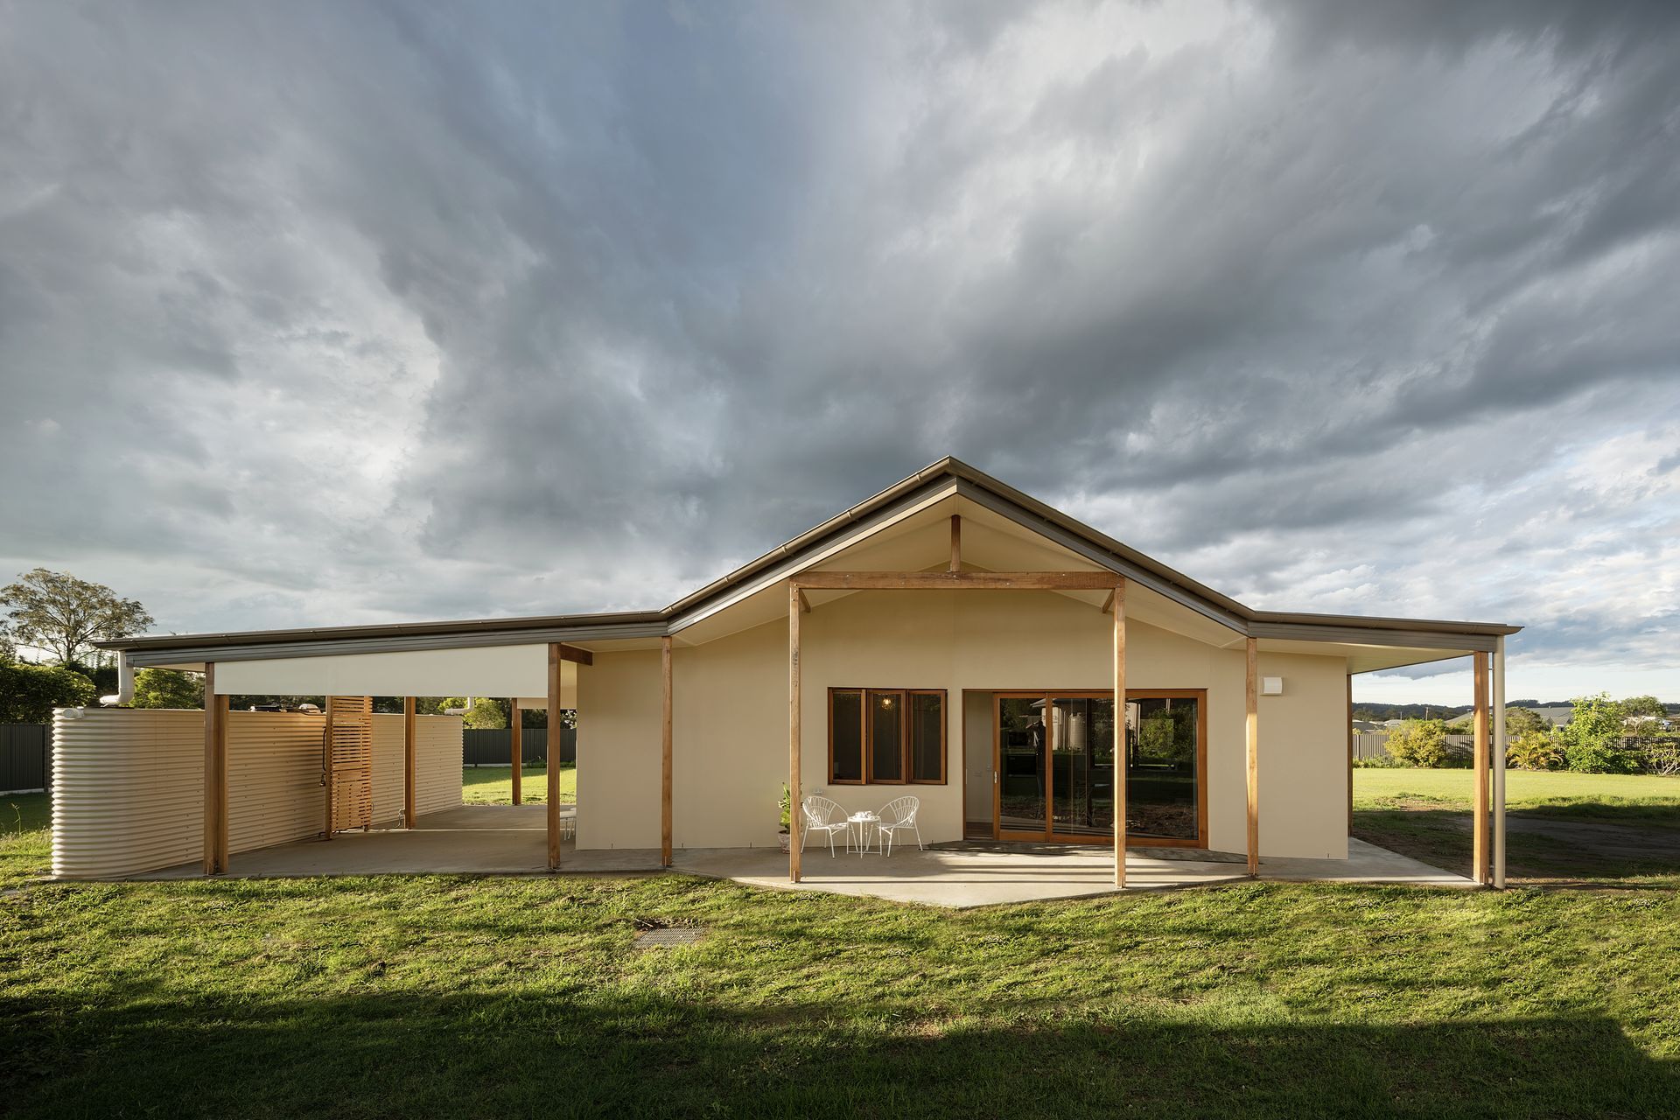
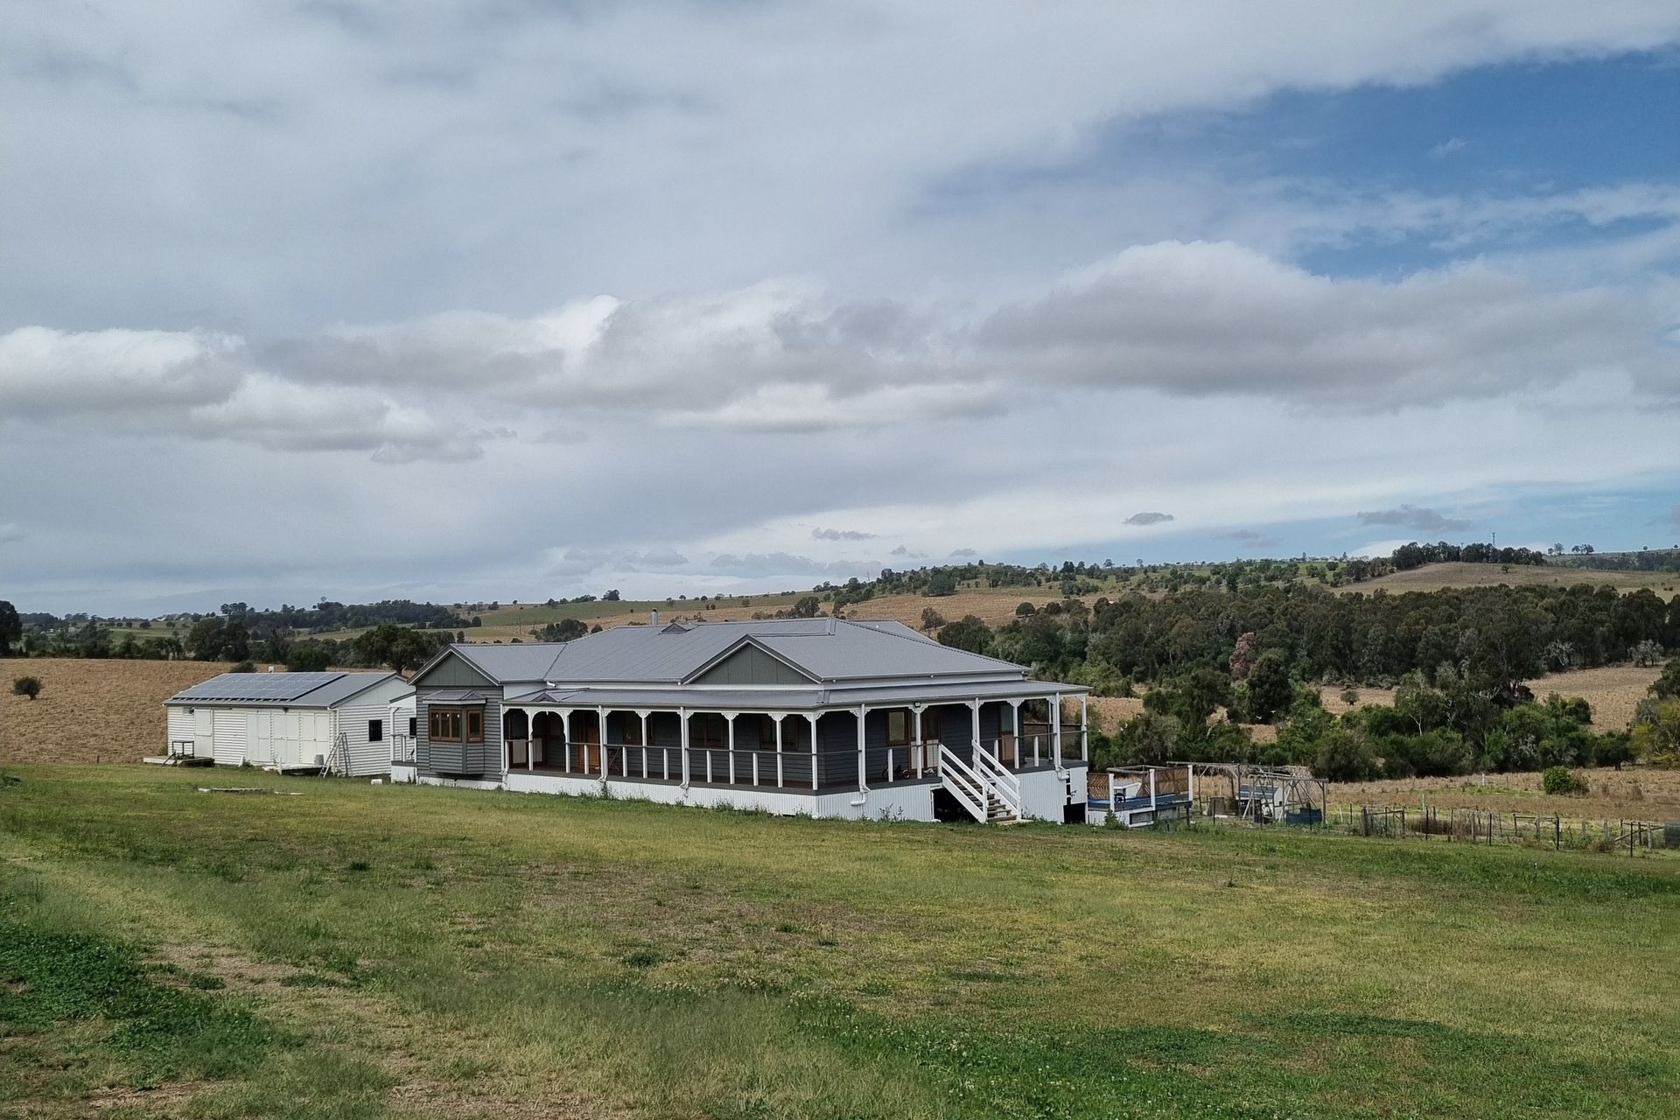
Welcome to 4305 Design, where we specialise in creating custom homes that are not only beautiful but also environmentally friendly.
Our sustainable design approach ensures that your new home is energy efficient, helping you save on costs while reducing your carbon footprint. Whether you're looking to build a new home from scratch or upgrade your current space, we've got you covered.
Our award-winning team offers a range of services including custom homes, retrofit upgrades, raise & build-in projects, renovations, and extensions. With accolades such as Winner of Regional Sustainable Residential Design and Winner of State Sustainable Building Design, Winner of National Secondary Dwelling Design, you can trust that our designs are top-notch and recognised for their innovation and sustainability. Let us help you bring your dream home to life while making a positive impact on the environment.
Lead by Esther James, our talented Building Designer, we are passionate about creating homes that not only meet your needs but also exceed your expectations. With a focus on sustainable building practices and a commitment to excellence, 4305 Design is your go-to choice for sustainable and energy-efficient design solutions. Contact us today to start your journey towards a more sustainable and stylish home.
The Process
Scope of Works
Collaboration begins with the scope of works. Our initial onsite meeting will be to familiarise ourselves with the existing conditions, you and your lifestyle, and your intentions for the site.
We will clarify the size of the proposed works in relation to
• Your requirements
• Your preferences
• Your dislikes
• Purpose
• Function
• Sustainability
• Accessibility
• Adaptability
Budget
The budget is not something we can alter for you, but we can assist you in clarifying expected costs, and make recommendations on how to apply the most suitable and practical solutions to maximise what you will get from your construction budget both now and in the future.
If you are obtaining a loan for the project, the banks will require a construction contract before issuing final finance approval. The construction contract does not usually include pre-construction or post-construction charges such as
- The design contract
- The approvals process
- Alternate accommodation
- Moving costs
- Furnishings, fixtures, landscaping
Design Contract
The design contract is a QBCC requirement, to protect you as the consumer, and 4305 design as the service provider, for delivery of agreed services and payment. The proposed Scope of Works is used to calculate the expected amount of work required to deliver the agreed service.
The contract outlines exactly what will be delivered, the expected time frame for delivery, the proposed charges and when they will be issued. Work will commence on an agreed date once the contract has been signed and returned, and a deposit invoice has been paid.
Once the Scope of work has been finalised, and the contract commences, we consult with the town planner, certifier and or local government to confirm the proposal is viable before proceeding. If possible, we would meet with you and your builder at this point.
If the scope of work changes during the process from this point, additional charges may be incurred.
Initial Concept
The initial concept begins with research. We will identify the location, existing services, physical features and constraints, local environmental conditions, local government zone and overlays, state and federal requirements We begin to refer to consultants to obtain some of this information.
Existing structures will be mapped to the ±cm where possible. and then the Building Designer will work through the myriad of options to fit together the scope of works within the existing conditions until the ideal layout is identified.
We then meet in person with you to review the 3d model live and explain our recommendations and alternate options and implications. This is the best point to obtain an initial build cost check from your builder. Following this meeting, you will receive the first set of drawings.
Completed Concept
Once all the information required to make informed design decisions has been delivered, and the proposed layout is agreed on, we then will collaborate with the remaining consultants and builder. We then prepare and collate the construction details required by various consultants and trades throughout the construction phase. The full set of drawings is worked through, and the recommended specifications (finishes and fixtures) will start to come together. We will often be reviewing details with you on video or speakerphone through this stage. Once the final set is signed off and the invoice is paid, the drawing watermarks will be removed, and the Form 15 will be issued to you.
Approvals
Once the completed project drawings are finalised, the approvals process is usually very straightforward. The consultants have been engaged from the concept phase, so there should be no big surprises for anyone, and it is just a matter of waiting for the assessing entities to review and issue.
Construction
When a full approved set of drawings is released, the builder can provide a formal construction quote, followed by a contract and specifications.
4305 designs intend to provide enough relevant detail for a builder to provide an accurate construction quote, reducing the need for variations to the construction contract during the construction phase. Our level of detail also aims to provide clear and logical instructions to the onsite trades.
It is common, especially in renovations and extensions of older dwellings, for new challenges to be uncovered onsite, requiring instruction or structural updates from the designer. This service is included in our overall fees, and we usually liaise directly with the builder/carpenter onsite to resolve any queries.
Get in touch
Business details
- Category:
- Building Designers
- Business focus:
- Residential
- Verified ArchiPro member since:
- 2021
- Award winning professional:
- 6 awards
Awards
Winner - Regional - Sustainable Residential Design
BDAA
Auntie's Hut
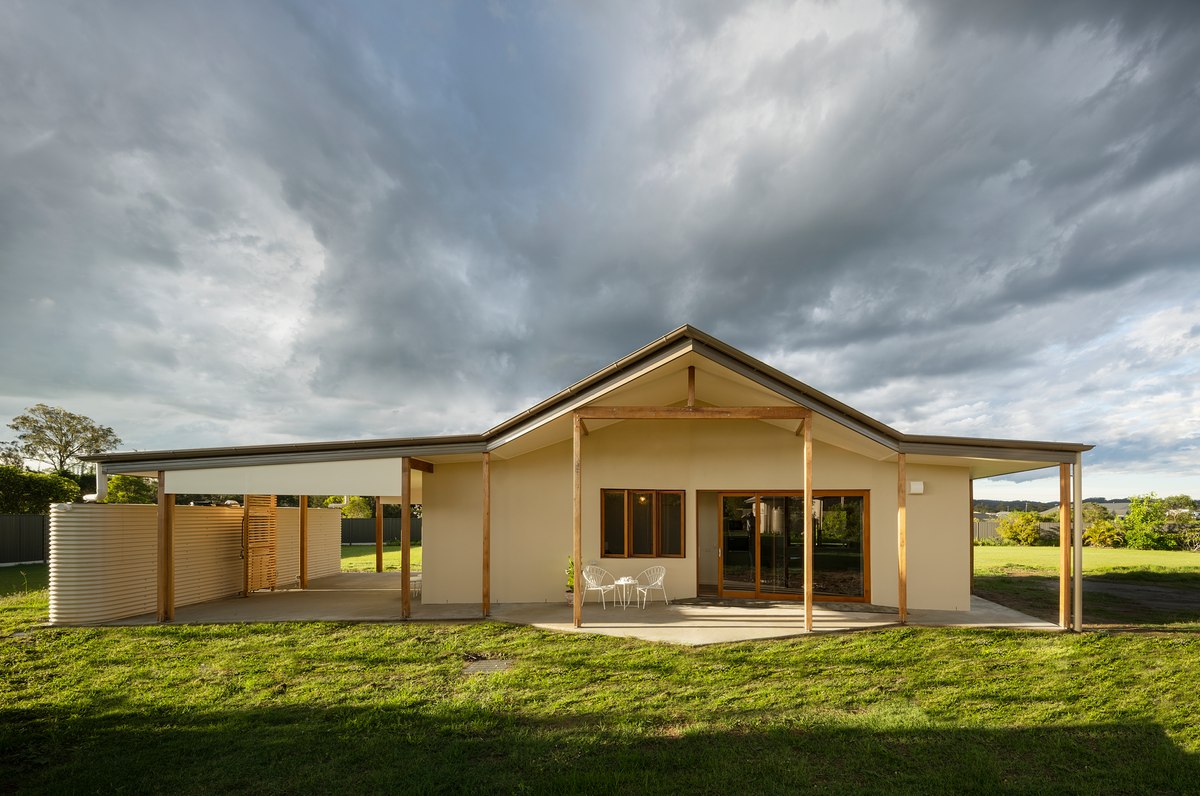
Winner - National - Secondary Dwellings
BDAA
Auntie's Hut
Commendation - National - Sustainable Buildings
BDAA
Auntie's Hut
Winner - State - Sustainable Building Design
BDQ
Auntie's Hut
Winner - Regional - Small Home Design
BDQ
Auntie's Hut
Winner - Regional - Sustainable Building Design
BDQ
Auntie's Hut
Reviews about
4305 Design
Professional Reviews