

AM Architects
AM Architects
Downloads
Project look book featuring AM Architects by AM Architects.
AM Architects
2026

Project look book featuring Mt Albert Interiors by AM Architects. Extensive interior renovation of a 1920s Mt Albert home, featuring modern aesthetics, built-in cabinetry, and uniform timber flooring that enhances functionality while respecting the heritage fabric of the house.
AM Architects
2026

Project look book featuring Pt. Chev Sun Trap by AM Architects. A harmonious blend of modern extension and classic 1920's bungalow, featuring a striking timber pergola and abundant natural light, designed for a growing family with a focus on spacious living and thoughtful interior collaboration.
AM Architects
2026

Project look book featuring Terraced Trio by AM Architects. The Terraced Trio features spacious, light-filled townhouses designed within Auckland's Medium Density Residential Standards, showcasing natural timber finishes and sustainable building practices for a harmonious connection to the environment.
AM Architects
2026

Project look book featuring The Kervil House by AM Architects. Thoughtful renovation and extension of a 1960s family home, enhancing modern living while preserving the original facade and connecting seamlessly to landscaped gardens.
AM Architects
2026

Project look book featuring The Right House by AM Architects. A harmonious blend of modern extension and 1960s bungalow renovation, The Right House offers a spacious, light-filled environment for a young family, featuring a striking facade and a feature staircase that enhances natural light throughout.
AM Architects
2026
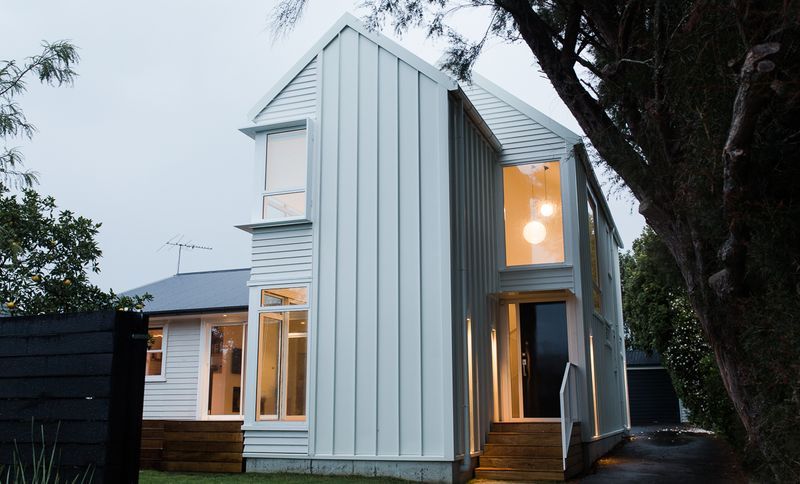
Project look book featuring Waiheke Revival by AM Architects. A transformative renovation of a weatherboard home on Waiheke Island, blending modern comfort with original charm, featuring a new kitchen, redesigned entry, and enhanced living spaces, all while preserving stunning sea views and the home's historical essence.
AM Architects
2026
