



AMG Architects
About us
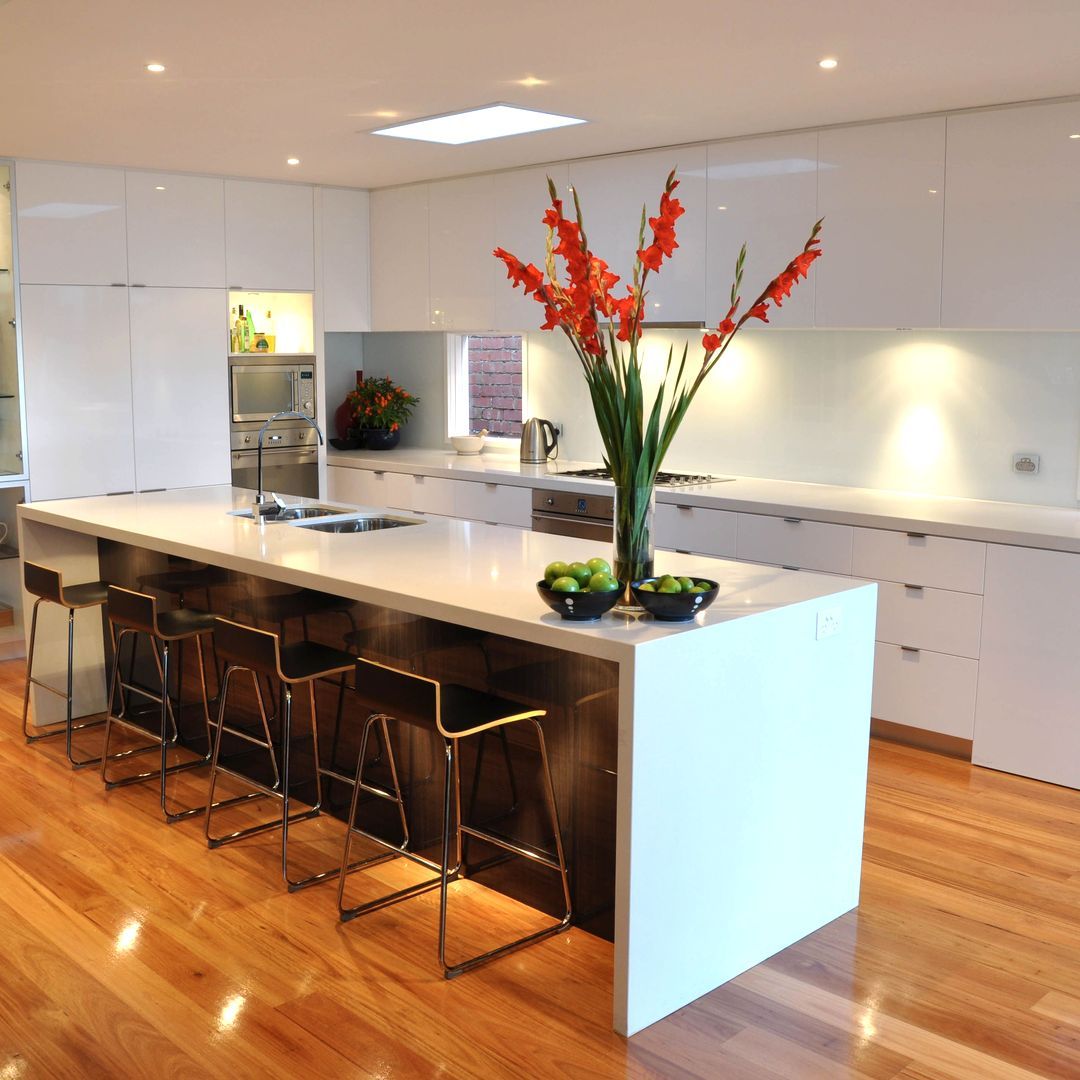
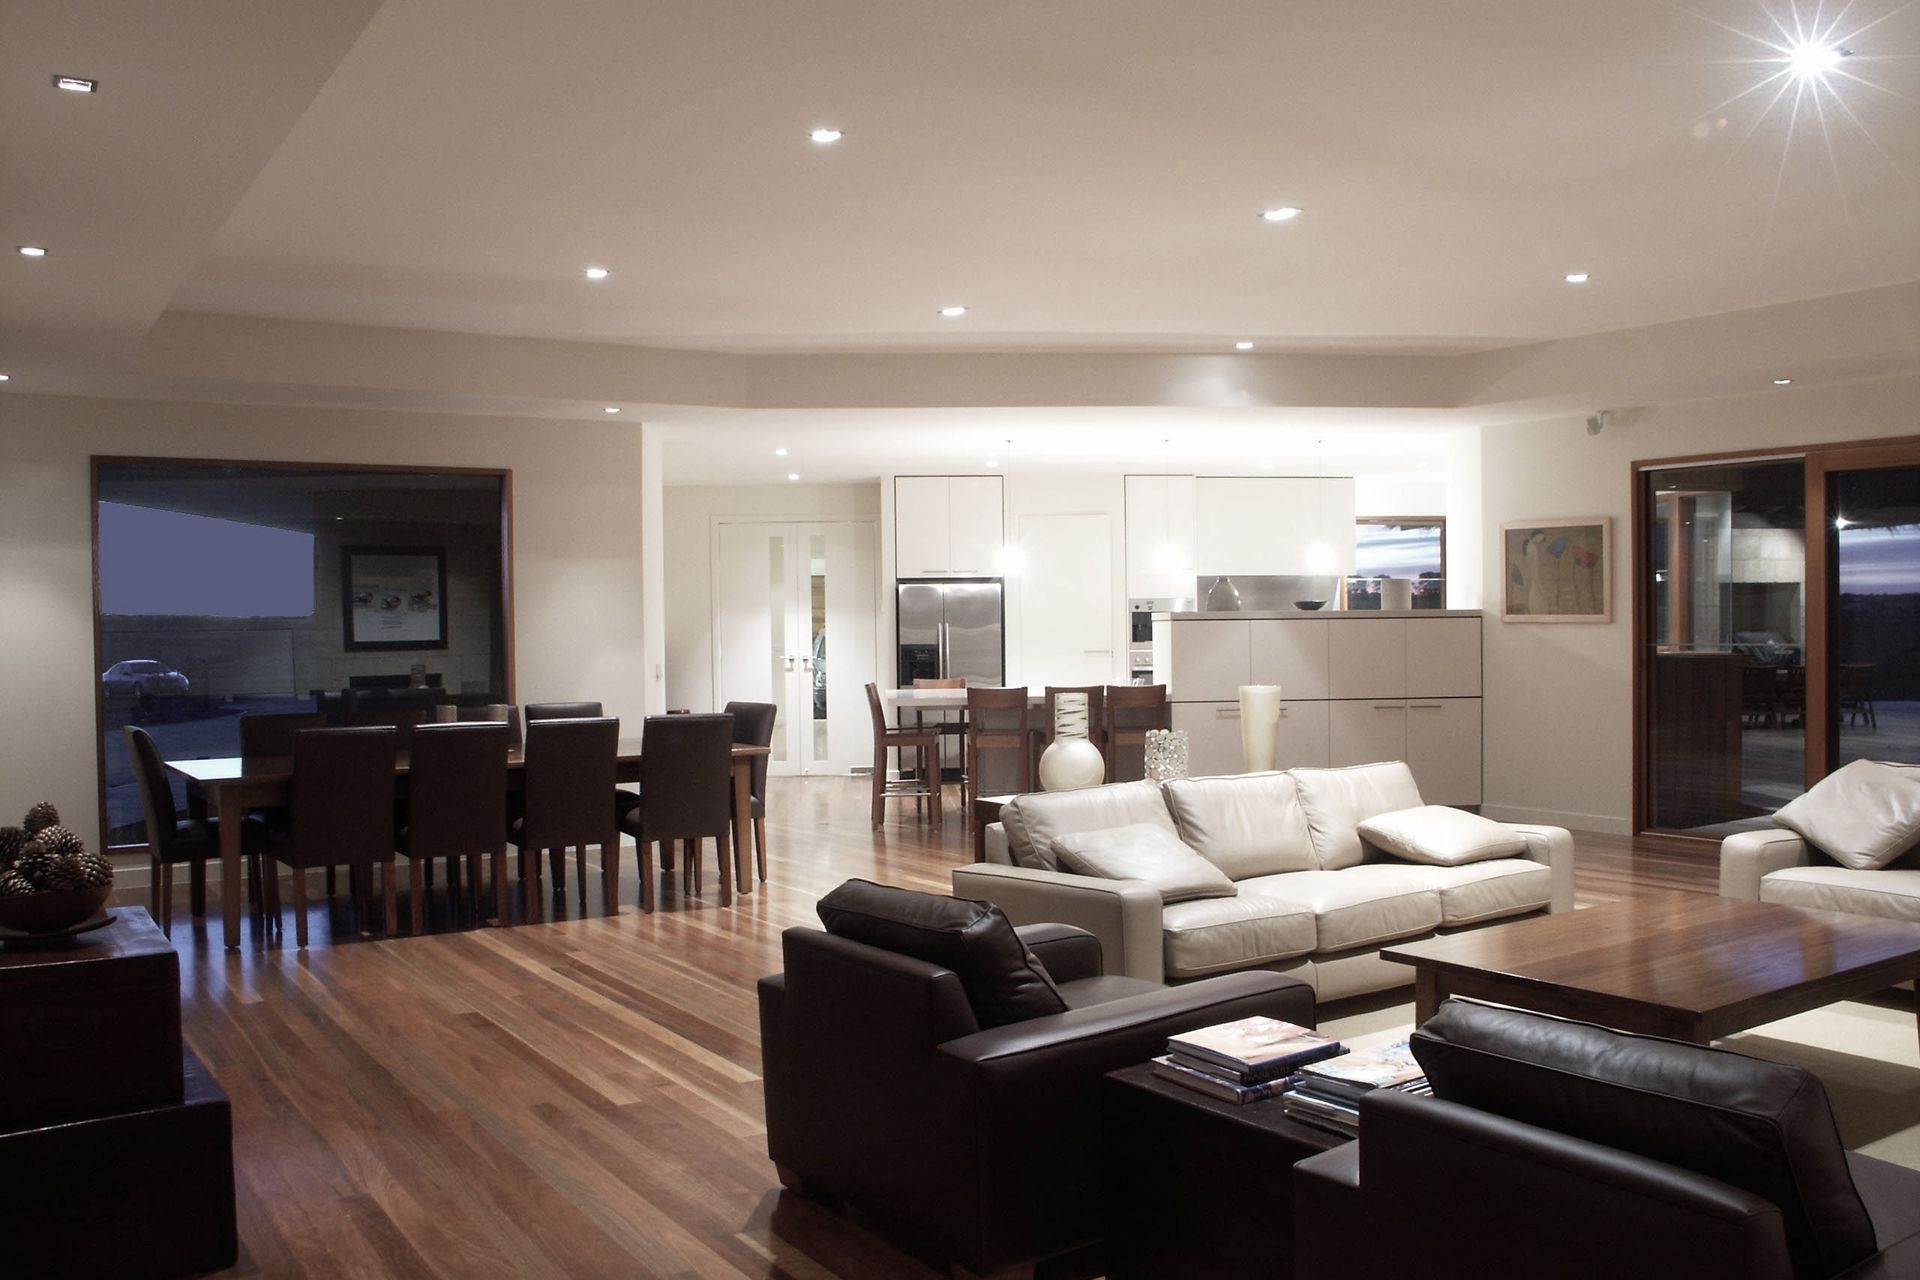
COMMERCIAL & RESIDENTIAL ARCHITECTS – MELBOURNE & GEELONGBased in Melbourne and Geelong, AMG Architects have an established track record of successful residential and commercial projects in these regions.
We have a commitment to quality of design, distinguished by our exceptional skills in empathising with and communicating our client's wants and needs. We provide comprehensive client consultation, highly detailed documentation, thorough contract administration, knowledge of the latest in building systems and materials, and a network of reliable consultants and tradespeople.
We are registered with a number of industry-recognised organisations, including the Australian Institute of Architects and the Housing Industry of Australia. Our open-minded design philosophy treats each new project according to its individual set of circumstances. We pay particular attention to detail throughout the entire architectural process and work tirelessly towards securing a positive outcome. The result is a modern and dynamic architectural composition that demonstrates:
- Clean lines and simplicity of form
- Appropriate treatment of materials and finishes
- Careful use of light and shadow
- Free-flowing spaces
- A meaningful relationship to the environment
Our Story
WITH OVER 25 YEARS OF INDUSTRY EXPERIENCE AS THE PREMIER ARCHITECTS IN MELBOURNE & GEELONG
WHAT SEPARATES US FROM SO MANY OF OUR COMPETITORS?
We are:
- client-focused
- architectural and interior design practice
- specialists in high-quality small, medium and large-scale, residential and commercial retail projects.
We encourage our clients to:
- collaborate with a suitable builder from the very beginning of their project
- remain involved in ALL stages including the development of the final building drawings
We ensure:
- careful examination of the design and how it can be effectively delivered
- adherence to a specific budget, time frame and level of quality
This approach has proven far more practical and cost-effective than traditional design and tender processes and has become fundamental in delivering our client's inspirational designs that take into account the realities of building, construction and home security.
AMG Architects offers:
- a sensible, integrated and cost-effective turn-key operation
- peace of mind that each-and-every design can be effectively delivered
Our team of committed engineers, consultants and multi-award-winning builders enable us to take our designs and make them a reality for our clients.
WE DON’T JUST CREATE INSPIRATIONAL DESIGNS,
WE HAVE THE EXPERTISE AND KNOW HOW TO DELIVER THEM TOO.
Our Services
OUR HIGHLY DETAILED, INNOVATIVE AND COLLABORATIVE SOLUTIONS ARE WHY WE CONSISTENTLY DELIVER INSPIRATIONAL DESIGN TIME AND TIME AGAIN.
We deliver an individual and comprehensive design process, engaging our clients in all aspects of the project.
We ensure completion to the highest quality with the closest attention to detail, on time, and within budget.
We have experience in more than 200 residential and commercial retail projects, each presenting unique design needs and challenges.
SKETCH PLAN
In this stage, AMG Architects works closely with the client and relevant authorities to establish a comprehensive architectural brief and sketch plan design drawings.
Included in this stage are:
- Formulating the architectural brief to identify the client’s wants and needs and their preliminary budget figure.
- Thorough site analysis to identify the physical conditions and their impact on the initial design response.
- Meetings with relevant council and centre management authorities to discuss the architectural brief and the implications of obtaining the necessary permits.
- Sketch plan drawings, such as site and landscaping plans, floor plans, elevations and streetscape perspectives, signage and traffic flow details, produced at an appropriate
scale to communicate to the client the proposed design response. - A comprehensive town planning application following the client’s approval, incorporating the sketch plan drawings, application report documents, materials and
finishes sample board and certified energy rating report.
BUILDING DOCUMENTATION
The purpose of this stage is to prepare a thorough set of building drawings and specifications. These documents are used for tendering, obtaining a building permit and the actual project construction. Particular attention is paid to coordinating and integrating the services of specialist consultants, ensuring a consistent set of building documents.
Included in this stage are:
- Fully-dimensioned and notated floor plans.
- Fully-dimensioned and notated external and internal elevations.
- Fully-dimensioned and notated sections and details.
- A written architectural specification, including all necessary schedules.
DETAILED DESIGN
The purpose of this stage is to develop the initial sketch plan design into more detailed building documentation, which addresses specific building and regulatory requirements.
Included in this stage are:
- Detailed floor plans (e.g.: lighting and power plans, structural and mechanical services layouts and landscaping master plans.)
- Detailed external and internal elevations (e.g.: kitchen, bathroom and laundry areas, unique joinery units and outdoor structures.)
- Preliminary building cross sections and details.
- Three-dimensional perspective views.
All drawings are produced at an appropriate scale to clearly communicate such things as the
selection of all fittings, fixtures, hardware, appliances, materials and finishes.
CONTRACT ADMINISTRATION
The purpose of this stage is to prepare a thorough set of building drawings and specifications. These documents are used for tendering, obtaining a building permit and the actual project construction. Particular attention is paid to coordinating and integrating the services of specialist consultants, ensuring a consistent set of building documents.
Included in this stage are:
- Fully-dimensioned and notated floor plans.
- Fully-dimensioned and notated external and internal elevations.
- Fully-dimensioned and notated sections and details.
- A written architectural specification, including all necessary schedules.
Locations we service
Get in touch
Business details
- Category:
- Architects
- Business focus:
- Residential
- Verified ArchiPro member since:
- 2022
- Associations:
- Australian Institute of Architects
Reviews about
AMG Architects
Professional Reviews