

Arcform
Architects
Arcform
Architects
Downloads
Project look book featuring Arcform by Arcform.
Arcform
2026
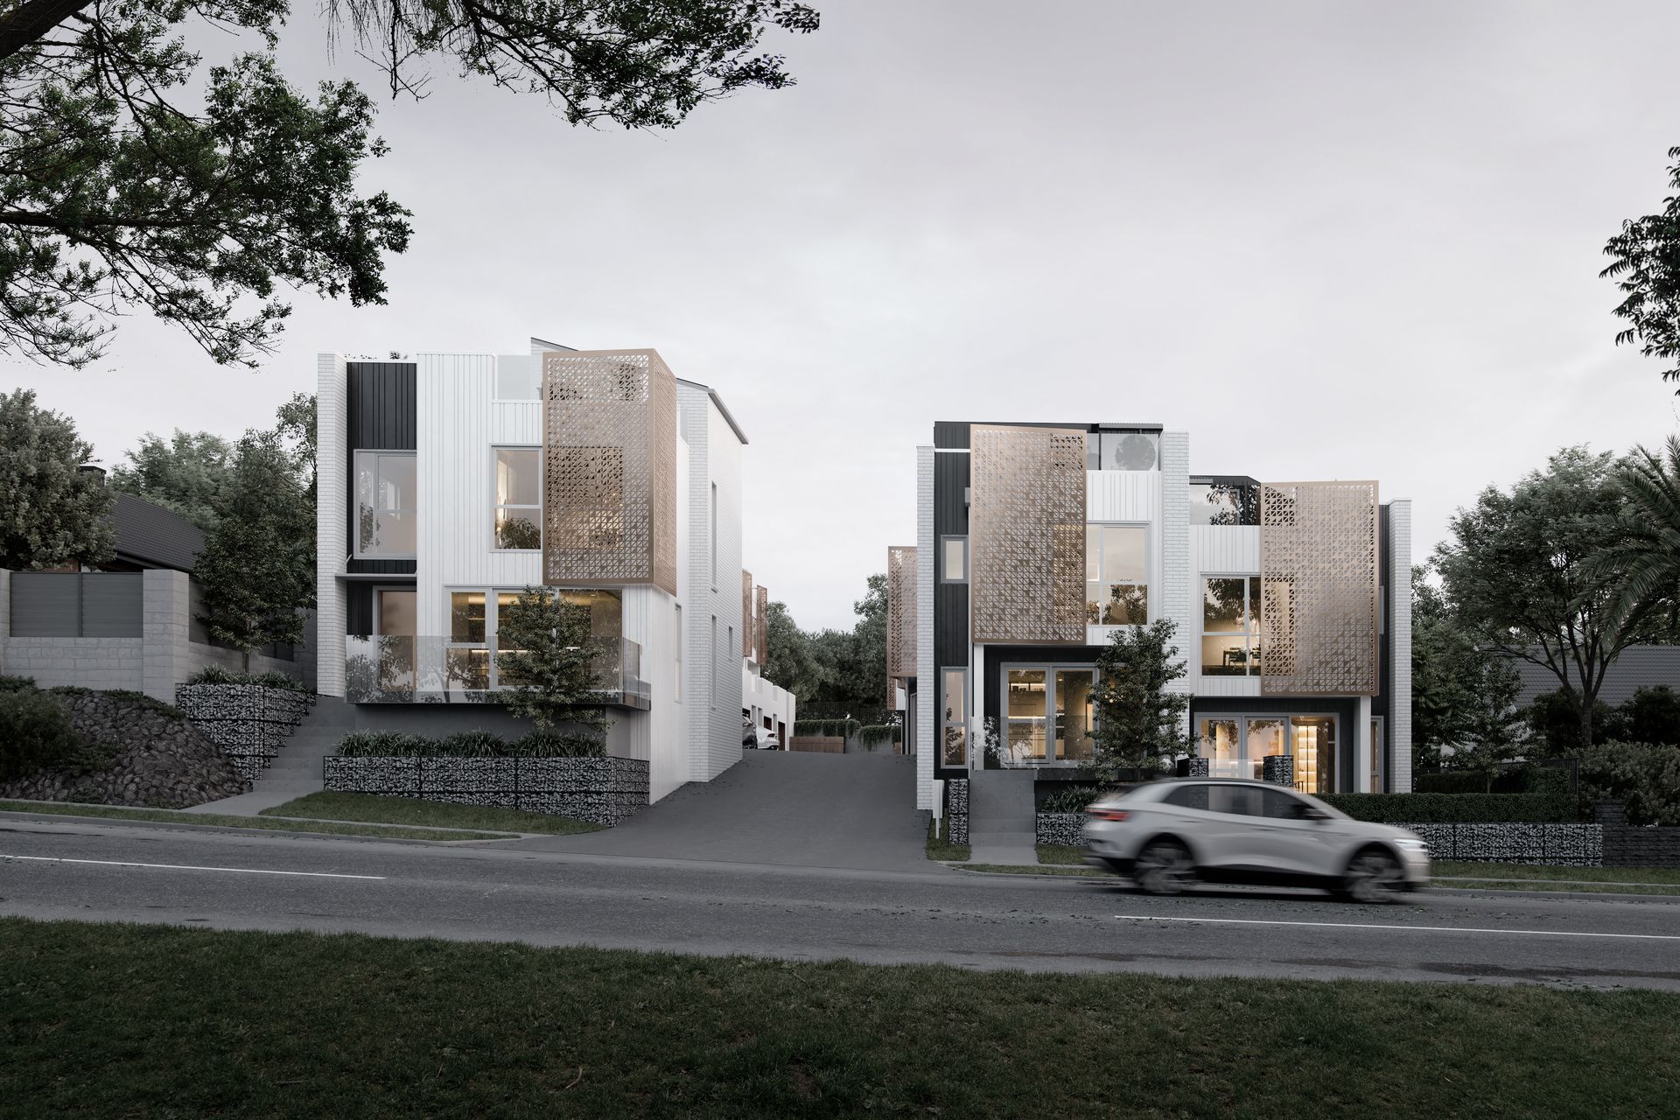
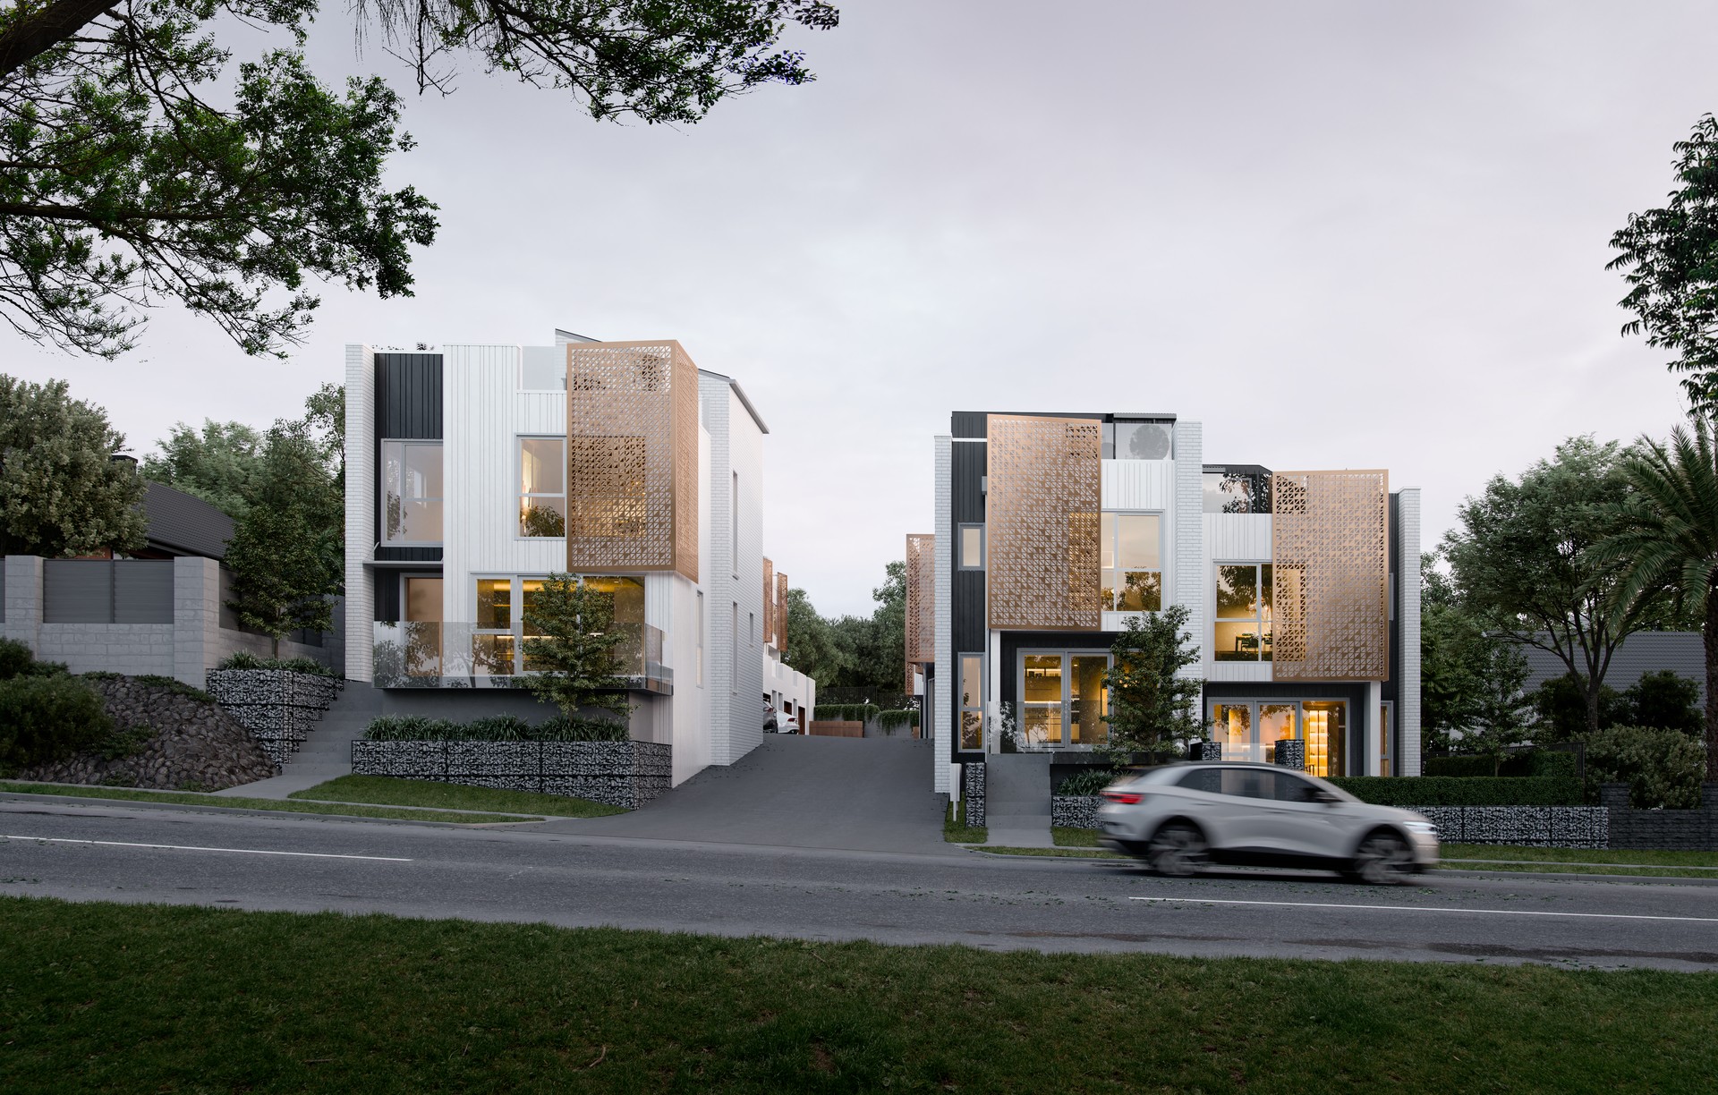
Project look book featuring Mangere Terraces by Arcform. Fifteen contemporary terrace townhouses in a Mixed Housing Sub-Urban Zone, featuring roof terraces for stunning Manukau Harbour views, perforated screens inspired by fishing nets, and private outdoor spaces with dedicated carparks.
Arcform
2026

Project look book featuring Titirangi House by Arcform. A compact three-bedroom home in Titirangi featuring a double-height living space, large glazed openings for seamless connection to the backyard reserve, and warm interior finishes with recycled Rimu timber flooring and copper tiled bathrooms.
Arcform
2026

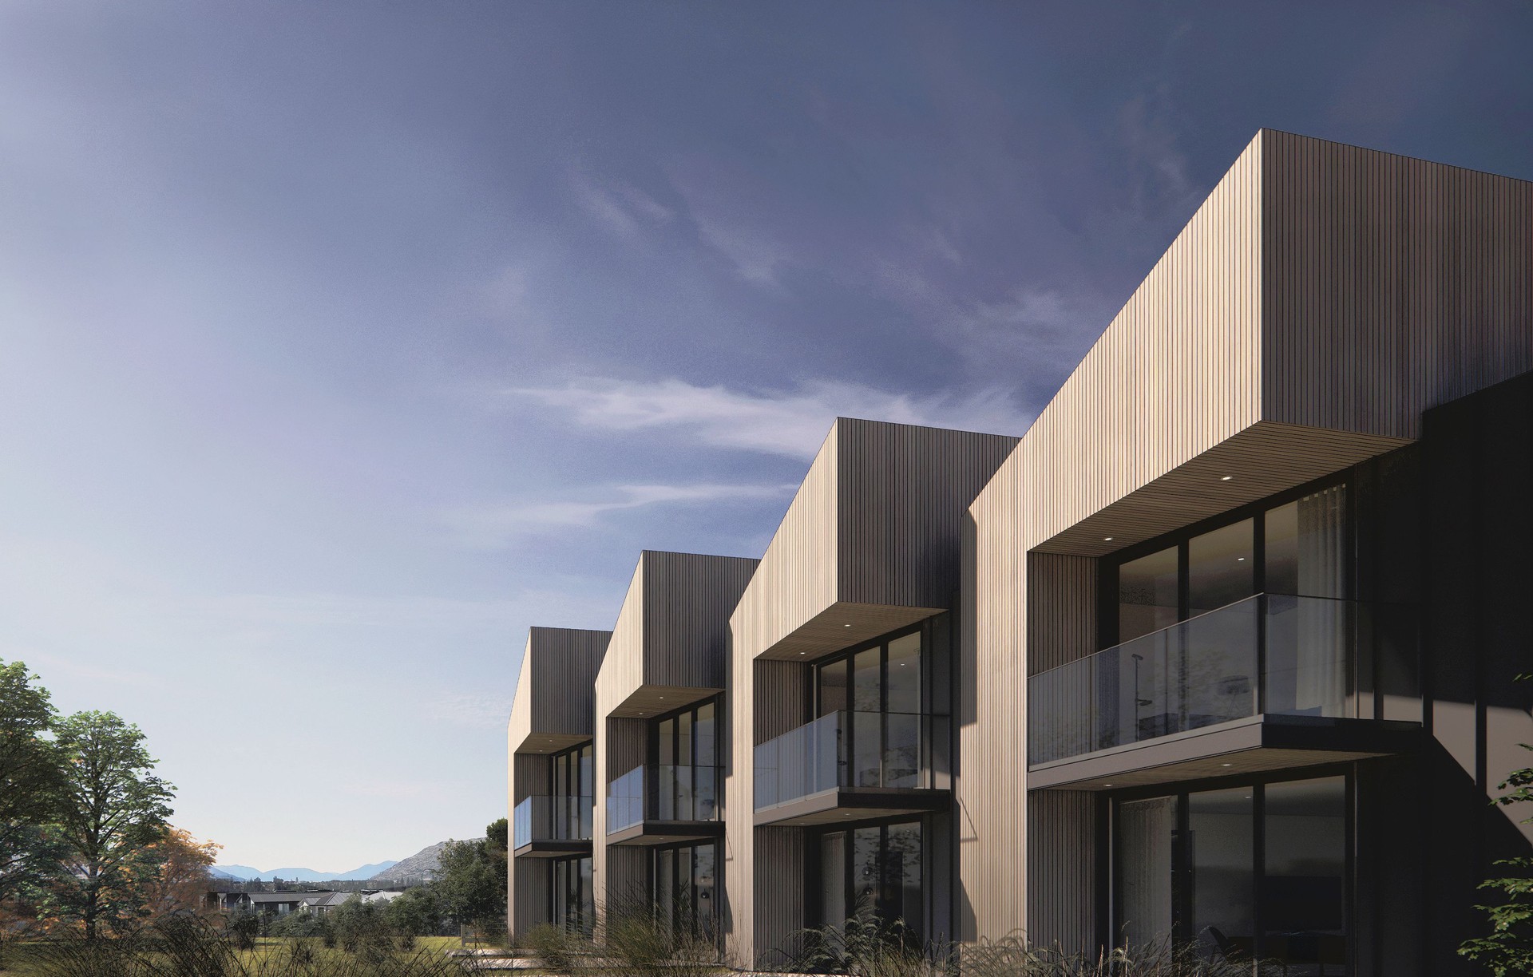
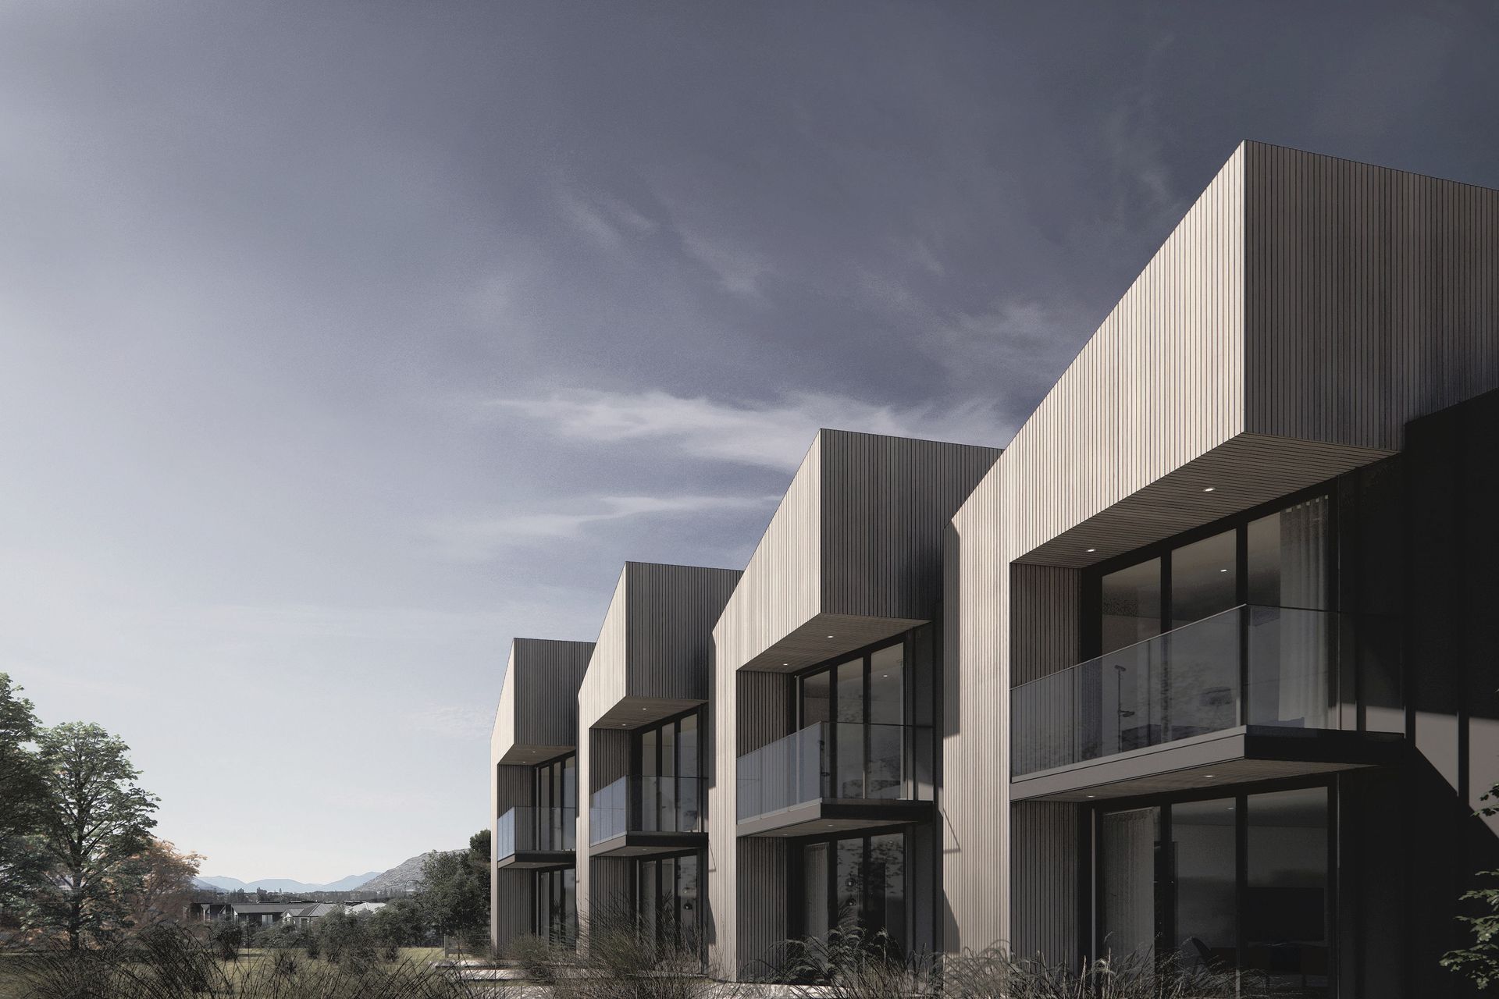
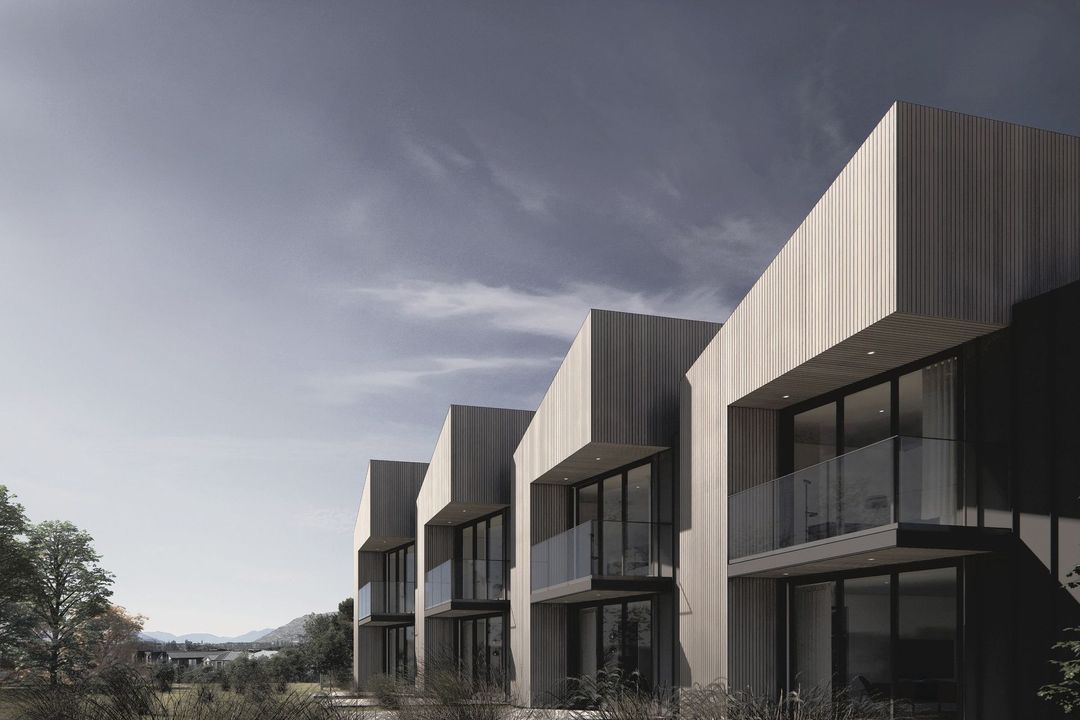
Project look book featuring Wanaka Terraces by Arcform. A collection of ten alpine townhouses featuring Abodo exterior cladding and sawtooth ridgelines, designed to embody the charm of an alpine village in the scenic landscape of Wanaka, New Zealand.
Arcform
2026

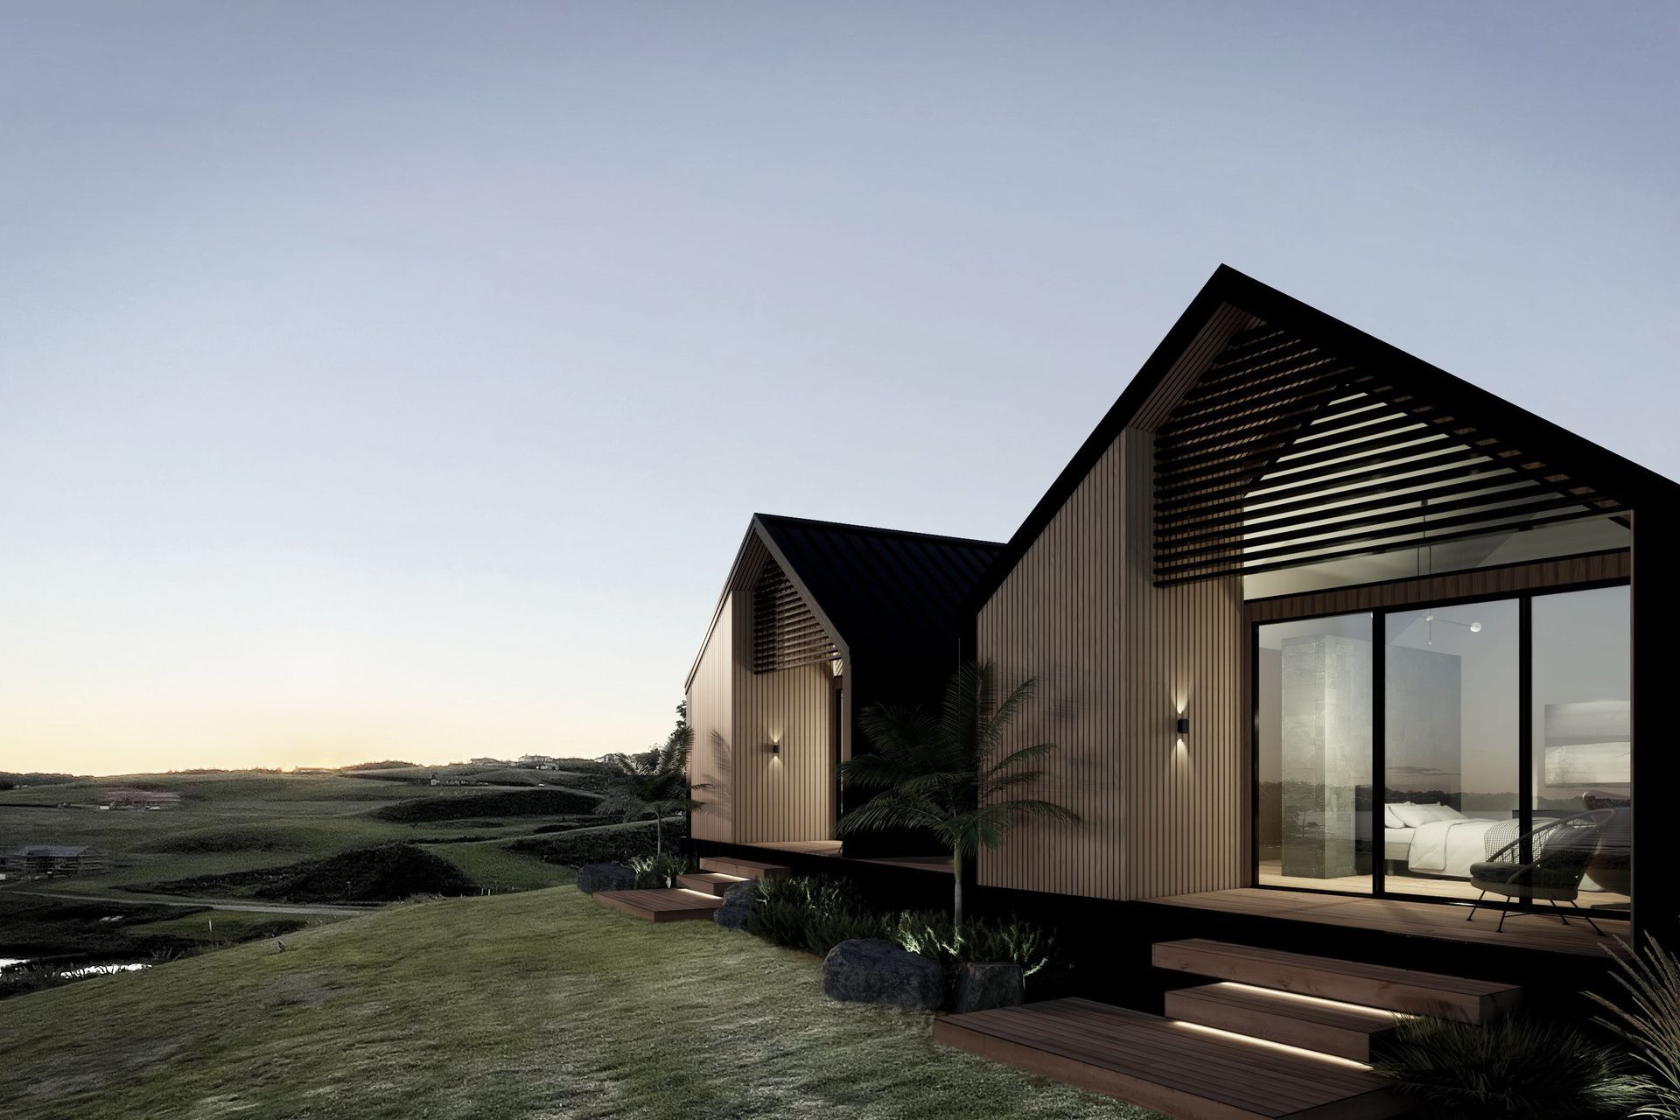
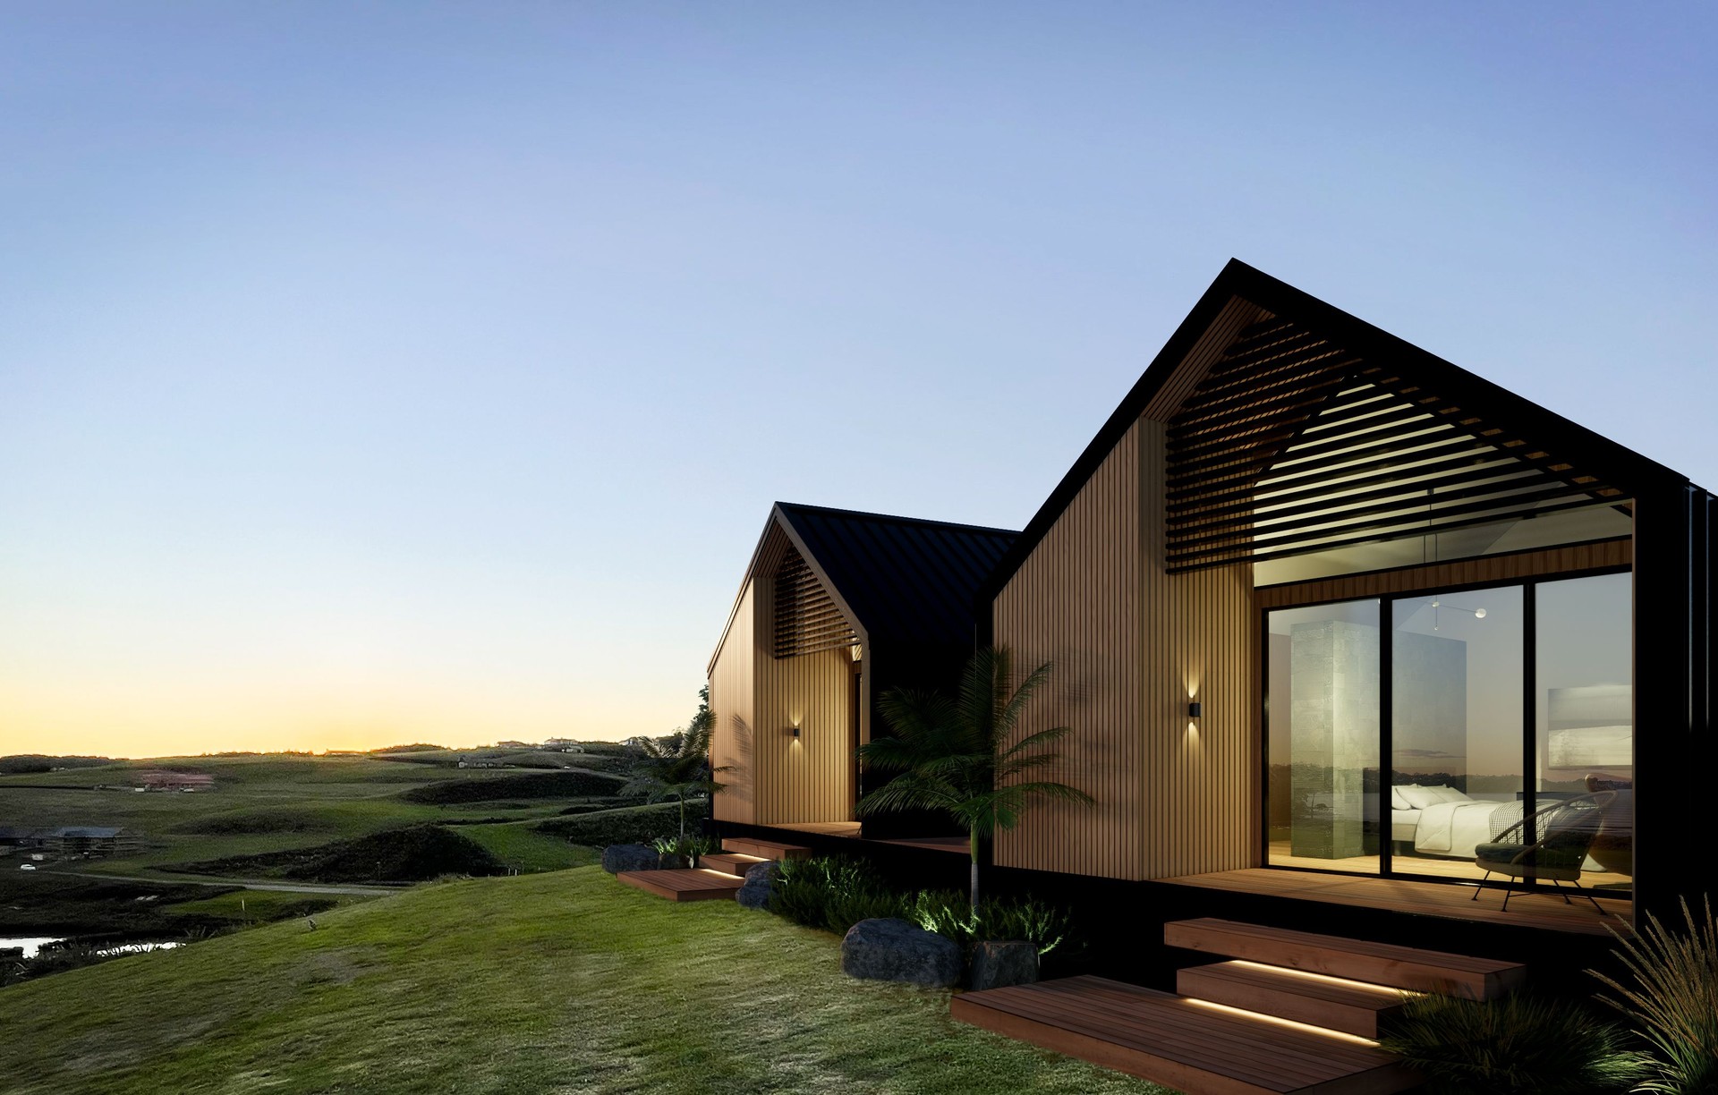
Project look book featuring Weiti Bay House by Arcform. A modern farmhouse designed for a young family, featuring natural timbers and exposed king trusses on an elevated site overlooking Weiti Bay.
Arcform
2026
