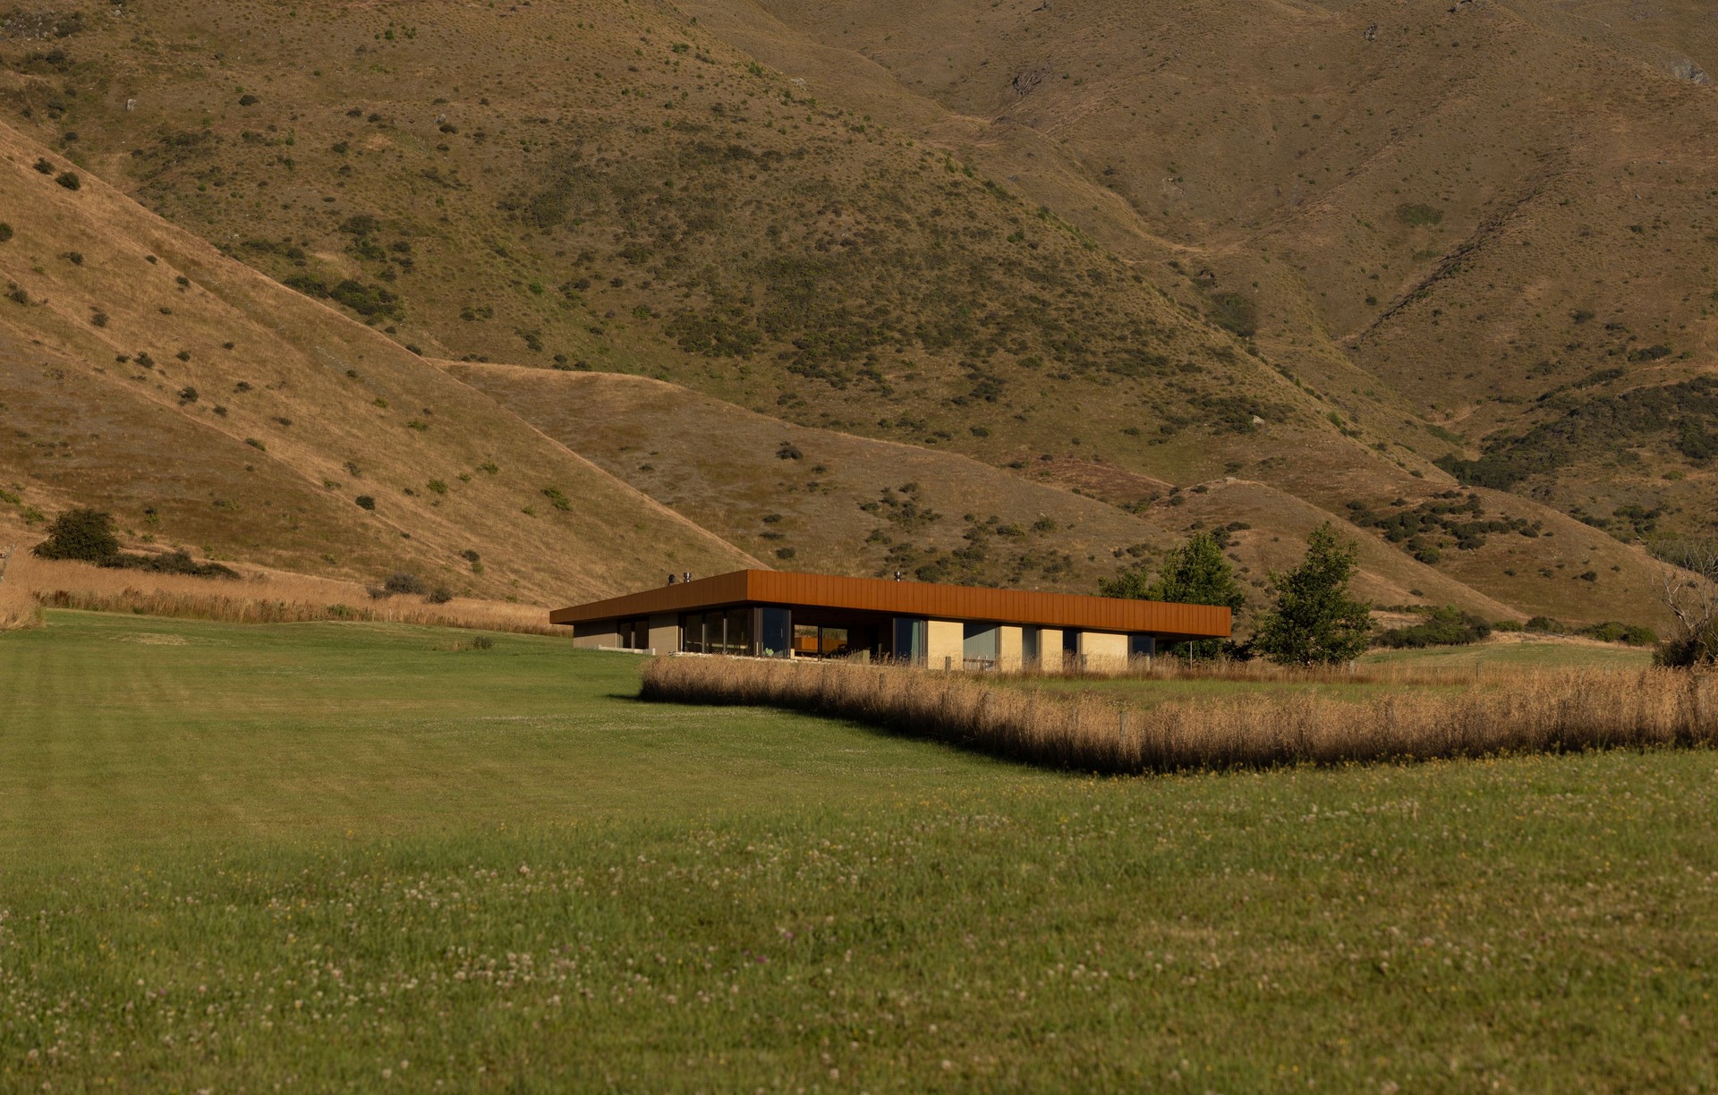
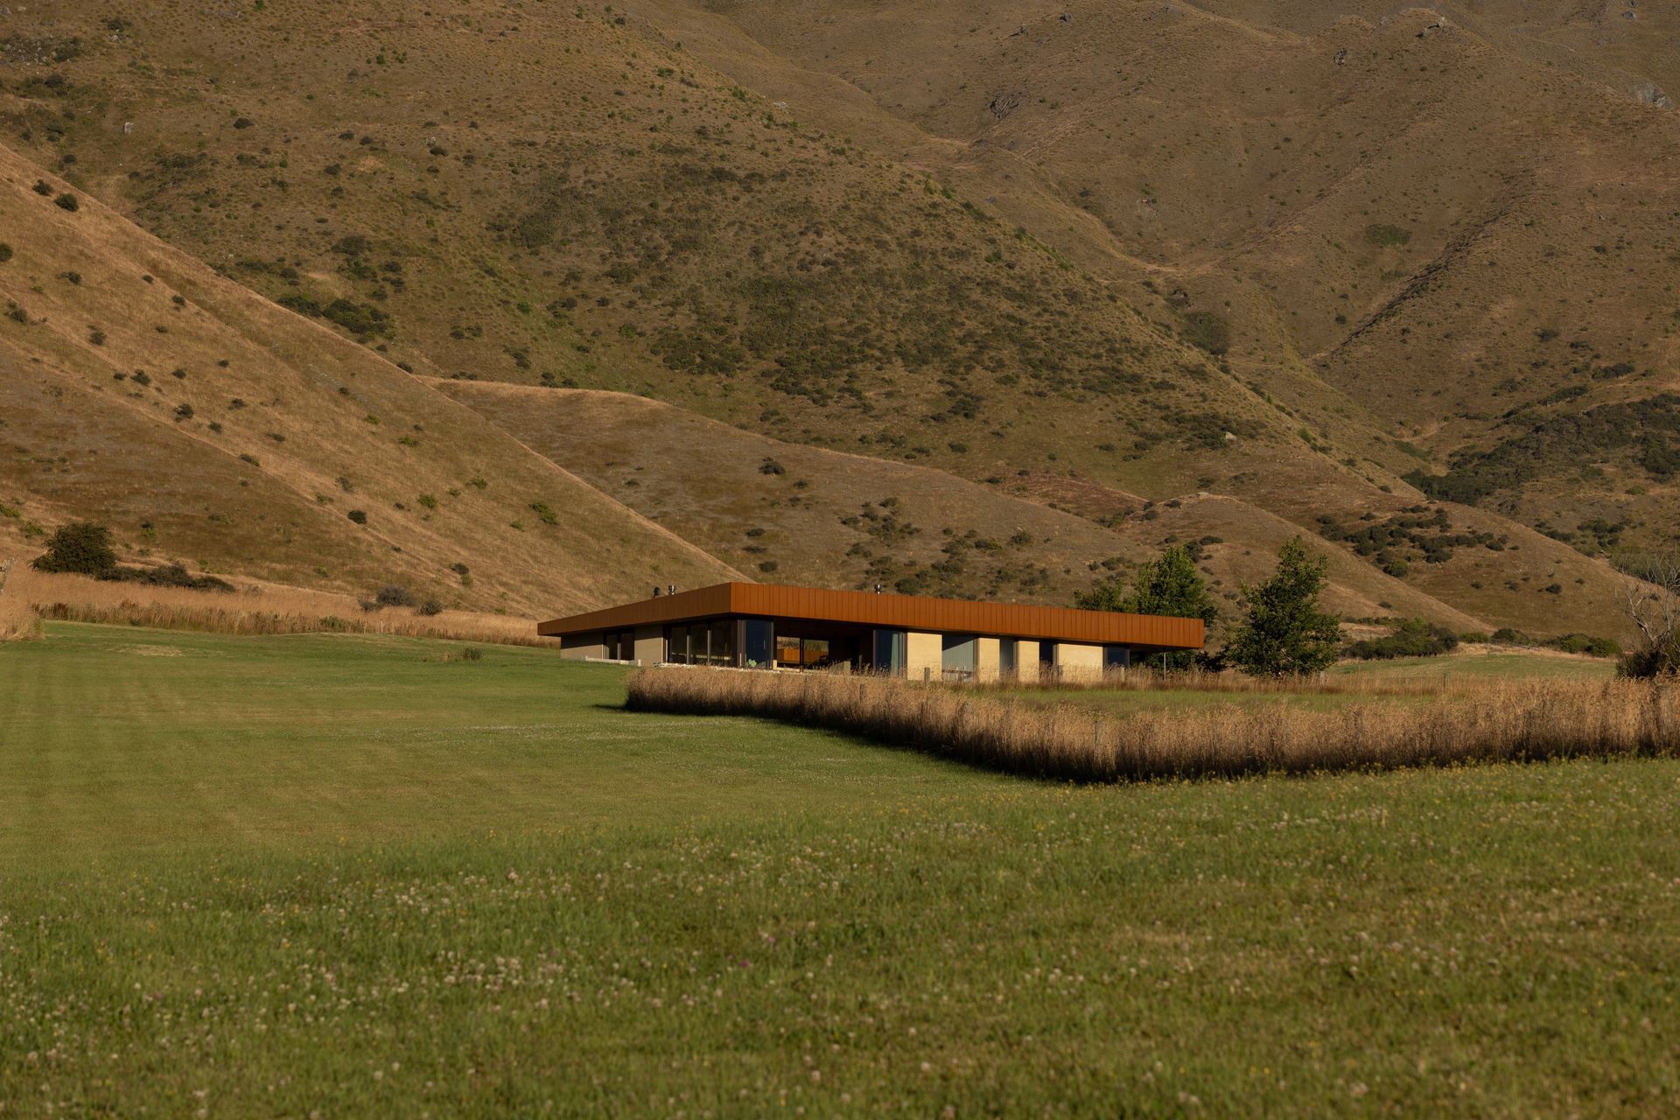


Assembly Architects
Architects
Assembly Architects
Architects

Downloads
Project look book featuring Assembly Architects by Assembly Architects.
Assembly Architects
2026

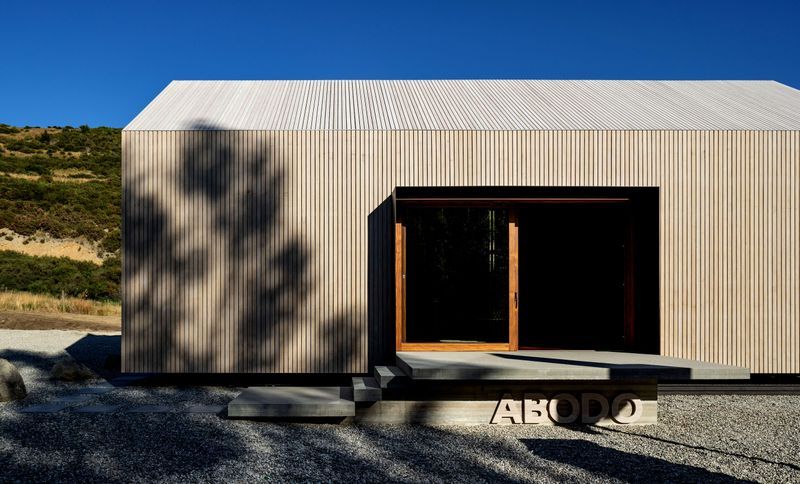
Project look book featuring Abodo Showcase, Cardrona by Assembly Architects. A contemporary showcase cabin in Cardrona Valley, designed by Assembly Architects to highlight Abodo's thermally modified timber products, blending traditional rural architecture with modern craftsmanship in a stunning alpine setting.
Assembly Architects
2026
Project look book featuring Assembly Stackweave by Assembly Architects. Innovative Assembly Stackweave project showcasing advanced construction techniques and architectural design.
Assembly Architects
2026

Project look book featuring Bendemeer House by Assembly Architects. A thoughtfully designed home at Bendemeer, featuring a unique East/West orientation that maximizes mountain views while providing a sheltered outdoor living space, showcasing minimal design and sustainable materials for a harmonious blend with the landscape.
Assembly Architects
2026
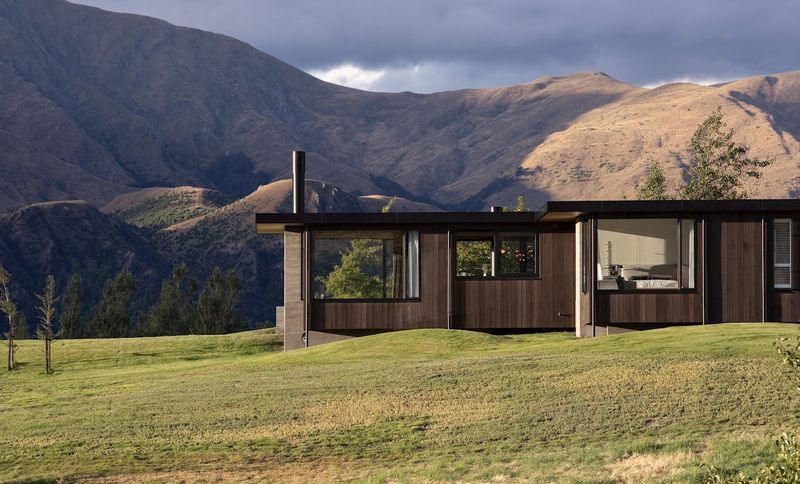
Project look book featuring Big Valley Jack’s Point by Assembly Architects. A beautifully designed home nestled in the gentle slopes of Jack’s Point, offering breathtaking views of Lake Wakatipu and the Remarkables, featuring a low slung monopitched roof and clerestorey windows that enhance natural light and panoramic vistas.
Assembly Architects
2026

Project look book featuring Britomart Showcases AKL by Assembly Architects. Innovative Showcases project at Britomart, Auckland, delivered in 100 days, featuring prefabricated elements, striking black powder-coated cladding, and award-winning design that enhances the urban streetscape.
Assembly Architects
2026
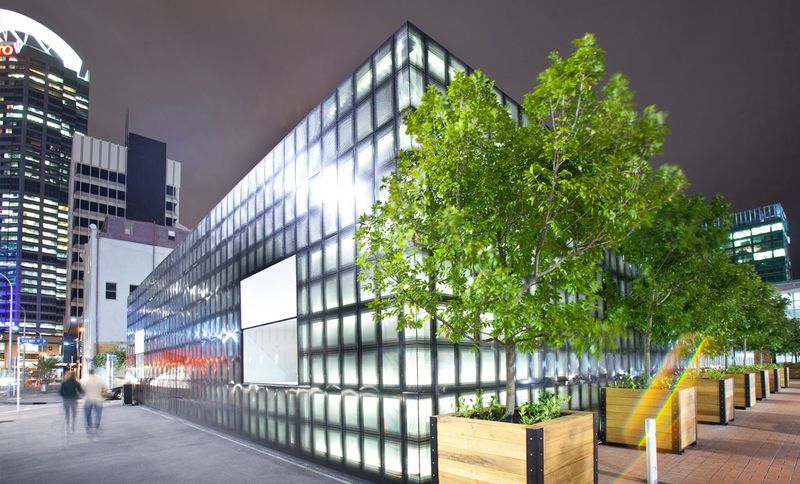
Project look book featuring Cox Estate House by Assembly Architects. Collaborative design of a light timber-framed house on Cox Estate vineyard, featuring stepped rooms, a mono-pitched roof, and a minimalist interior inspired by Japanese architecture, all while adhering to strict subdivision criteria.
Assembly Architects
2026

Project look book featuring Crown Range Retreat by Assembly Architects. Contemporary family retreat harmonizing with its alpine surroundings through the use of rammed earth and concrete, completed in 2022.
Assembly Architects
2026

Project look book featuring Arrowtown Essex House by Assembly Architects. A harmonious residential development in Arrowtown, featuring two gabled forms, a central courtyard, and stunning views of the Remarkables mountain range, designed to reflect the historic character of the area while maximizing natural light and landscape integration.
Assembly Architects
2026

Project look book featuring Wairarapa Cinema & Gym by Assembly Architects. A luxurious home cinema and sunken gymnasium in Wairarapa, featuring acoustic design, recycled materials, and innovative architectural elements that seamlessly blend with the surrounding formal garden.
Assembly Architects
2026
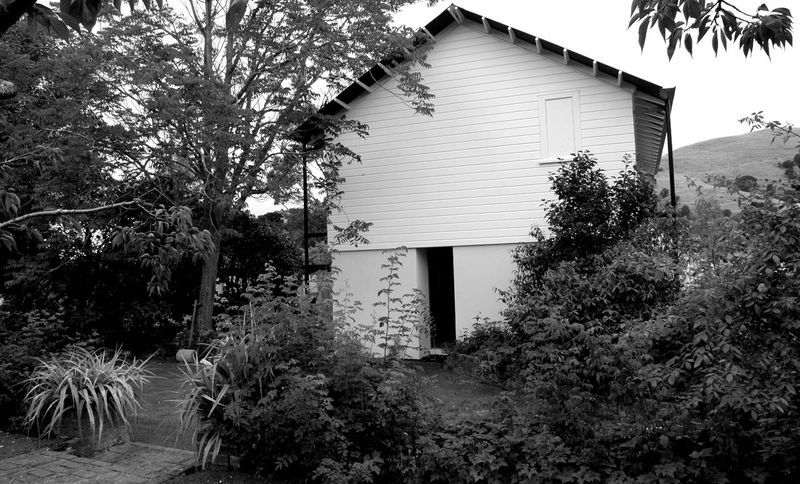
Project look book featuring Mt Barker Residence by Assembly Architects. A stunning rammed earth residence in Mt Barker, designed to harmonize with its breathtaking landscape while providing a warm, low-maintenance living space for a young family.
Assembly Architects
2026
