

Bob Burnett Architecture
Architectural Designers

About us
Bob Burnett Architecture has a longstanding reputation for award winning, energy-efficient, space efficient designs that are super sustainable.
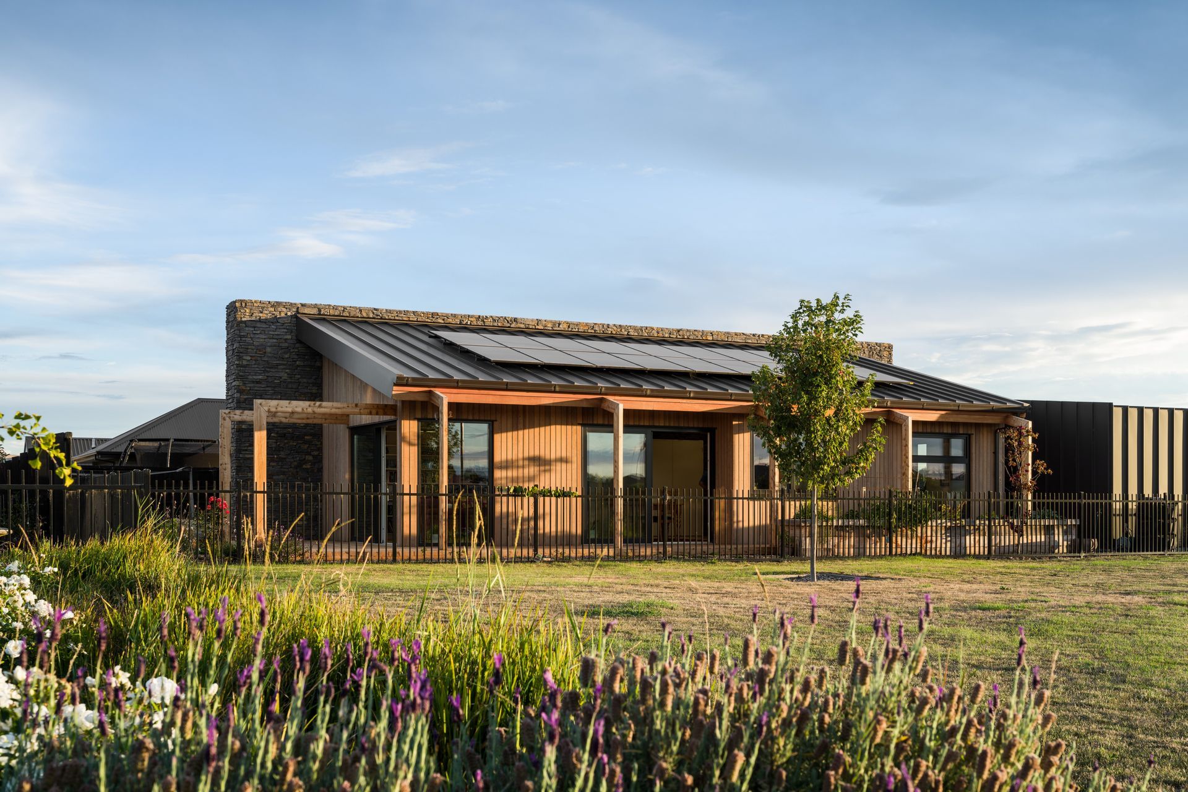
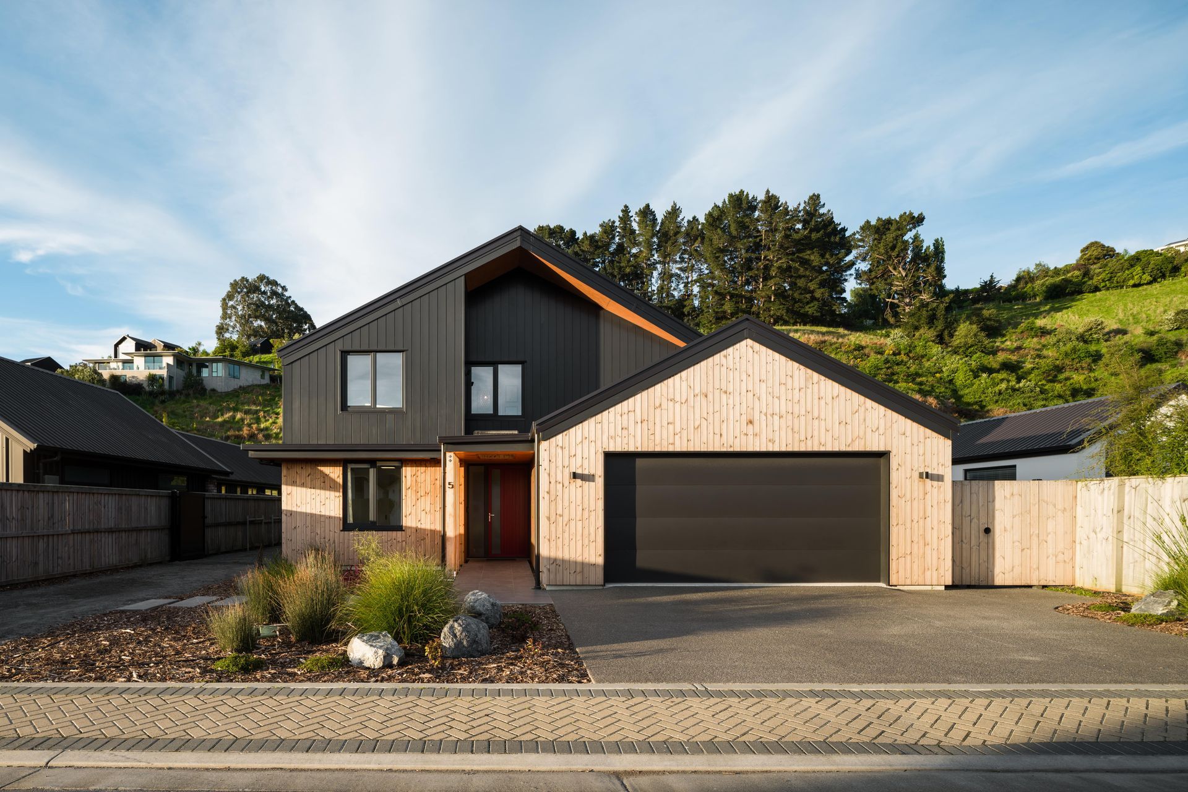
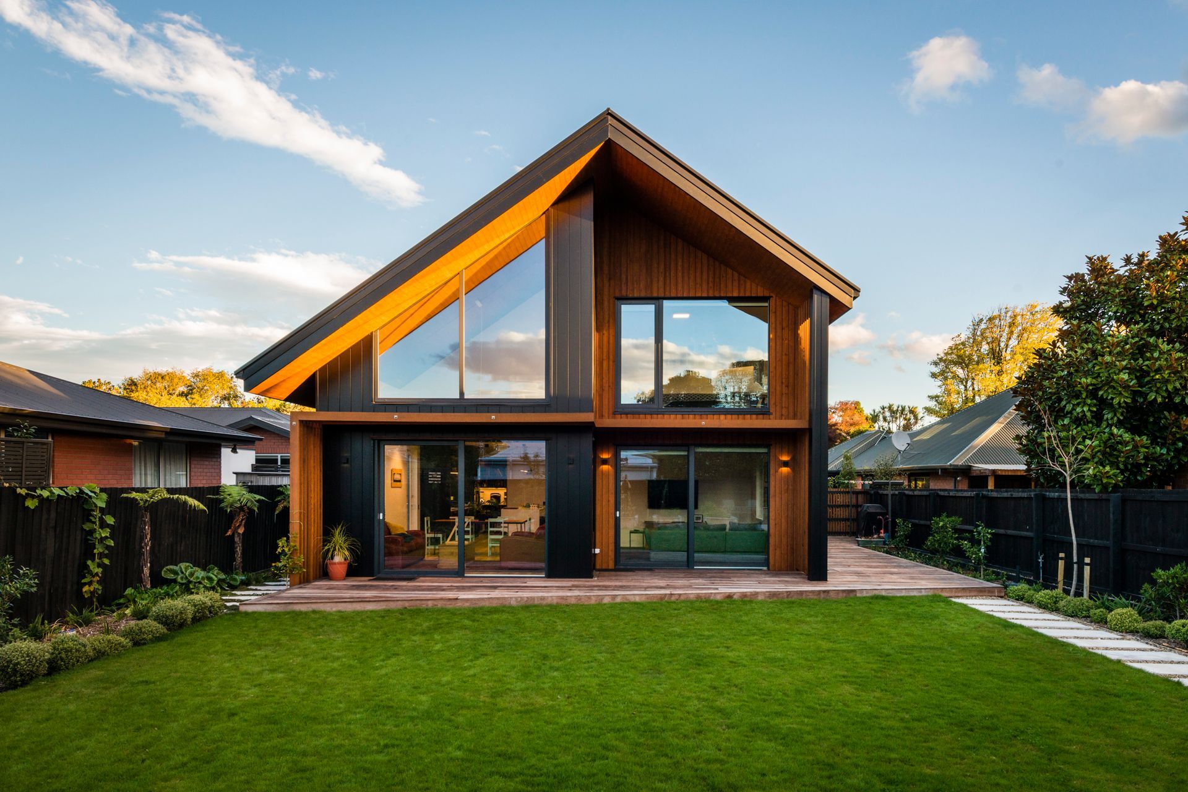
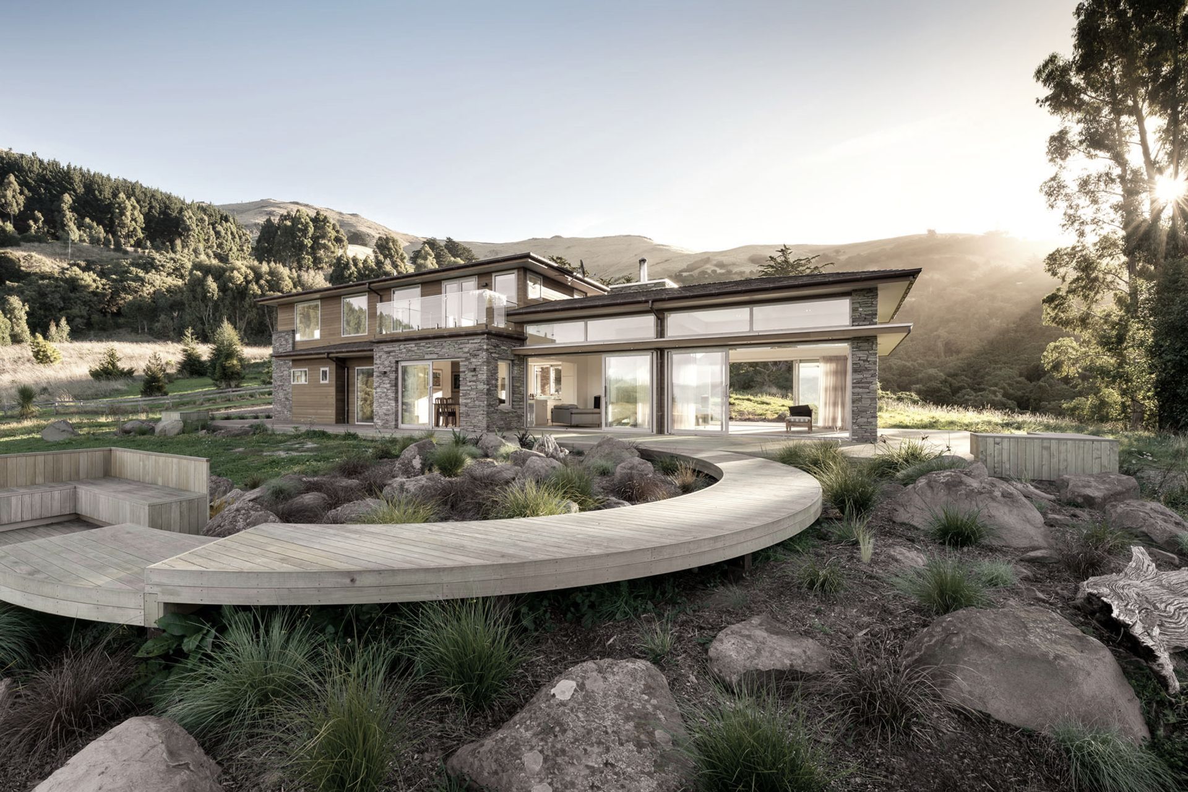
Exquiste organic architecture that exhibits the fusion ideas from the two directors, Bob Burnett and Japanese Architect, Shizuka Yasui. An overarching theme ‘Japandi’ - is the intersection of Japanese and Scandinavian design aesthetics, both of which utilize minimalist design principles and organic architecture. Research shows the Japandi aesthetics and techniques enhance people's health and well-being by integrating warm and natural elements in biophilic design. Simple elgence cleverly connecting with nature, through timeless design that also minimises impact on the environment.
Bob Burnett Architecture has championed energy-efficient, environmentally sound architecture for two decades. Bob designed New Zealand’s first 7 & 10 Homestar rated homes. His ethos is to create both beautiful and high- performance buildings for better livability, health, and comfort. He wants to normalise building better by helping people understand the link between New Zealand’s suboptimal building code standards, that are 20 years behind other OECD countries and alarming health and wellbeing statistics. In late 2015 Bob founded the Superhome Movement and earlier co-founded the Quakestar rating system after the Christchurch earthquakes. Recently Bob received the Sustainable Business Network Sustainability Superstar award.
Testimonials
Hyllton Heights
I have worked with different architects on other projects before, but Bob Burnett was like breath of fresh air.
He came up with a beautiful design, and accompanying this, his company works with such a professionalism.
On a personal level Bob Burnett was a very kind, polite and respectful person to collaborate with!
- Angelika L
WAIKUKU HOUSE
Bob & Shizuka listened to our raw ideas and transformed them into a realizable building design that looks great and that we really love living in. There are some wonderful features and the feel of the spaces is wonderful. Particularly the quality of light in the living spaces which actually helps keep you in a good mood, even on cloudy days. A warm, solid and sustainable building with appropriate insulation, thermal mass, etc. was what we wanted and the combination, of smart design the right materials and attention to details resulted in a building that performs very well with low running costs. The Sept. EQ hit 3 weeks after we moved in and we had very minimal damage (just a little paint). We feel very safe & secure in our house.
- Carsten Schill
ALLANDALE HOUSE
“Bob was able to interpret our needs and visions of a home, but also added style and character that we weren’t expecting. The design stage was an easy streamlined process with good communication and amazing results.”
- Wendy Duggan
METHVEN HOUSE
“Bob and Shizuka did an absolutely AMAZING job designing our home and it is BLISS to live in.” Cheryl Irwin
“We just love the house and have had so many compliments on what a nice space it is. Most people can’t put a finger on what it is, just that is ‘feels good’ or has ‘good energy’!! I think it is something to do with the feeling of connection with the outside landscape. We are very much enjoying the warmth and space, it is all working brilliantly. The heating is excellent, whole house sitting at around 20 degrees and only fluctuates a degree or so.”
- Bill Irwin
PRESTON DOWNS HOUSE
Hi Bob, Phil and I wanted to let you know we have moved into our beautiful new home. We just love it, it is so warm, has fantastic all day sun, marvelous indoor outdoor flow and such stunning views. And the boat fits! Everyone comments about the sensational design – thank you!
- Charlene Benson
BROADOAKS HOUSE
“We met Bob Burnett at a homeshow. He had his own personal home plans on display and we both really enjoyed his style and knew he could be trusted with the hillside nature of the section as he had designed many hill homes. It was important for us to let him use his creativity. We gave a strong brief and enjoyed his interpretation of ideas and liked Shizuka’s influence too. There is certainly some of Shizuka in the home. We like the clean modern lines and feel comfortable with the understated elegance of the house. This is honestly the easiest home to live in for practicality and comfort. It’s a brilliant kitchen with great working spaces and casual dining at the breakfast bar. We didn’t want the home to be set in an era, rather to be timeless and didn’t want a showhome, rather a home to live in and that is precisely what has been achieved. We had a real meeting of minds with Bob.”
- MaryLou & Stephan Heep
SCOTT HOUSE
“Over the years I have been involved with four professional architects in other residential projects. From this experience I am able to say that Shizuka Yasui has demonstrated outstanding creative talent together with the ability to readily grasp client wishes, needs and world outlook. In addition Ms Yasui clearly possesses advanced computer visualisation skills and very good English. These attributes coupled with a pleasing personality has enabled a productive and rewarding relationship.”
- Jack Scott
SEDDON ST HOUSE
We moved to this house on 32A Seddon St in December 2010. It was just completed, was very fresh, very unusual both in the external appearance (completely different from other New Zealand houses) and from the inside (a lot of light, high ceiling, and feeling that the space continues to the beautiful Japanese garden).
We felt straight away that the environment is very healthy here and that was true- our children stopped coughing and sneezing. The windows, doors are fantastic in terms of insulation quality and keeping nasty weather away. It was a very warm winter in the house despite two big snowfalls in Christchurch last year. The underfloor heating is amazing as you can regulate it according to the temperature you need and the time that it’s required. It appeared to be very economical too- at least $100.00 off the monthly bill less than usual for a family of five. In the summer it’s the opposite- fresh and cool especially with the French windows that can be opened out to the Garden. We felt safe in the house during the EQs- it may move but not much happened to it at all- the new structure appeared to be EQ resistant! We had very comfortable, easy living in this house and it is easily the warmest house we have lived in since coming to New Zealand. We think that it’s a house from the future and we hope that this approach in the design and quality will be taken by others.
- Natalia and Evgeny Gavrilov
HEATHCOTE VALLEY HOUSE
We are pleased to provide a reference for Bob Burnett, who has designed our recently completed new home. From the initial planning stages we were impressed with his ability to adapt our ideas into a workable plan and to advise us when concepts were unworkable or needed revision. He continued to be quietly efficient during the construction and completion phases. The result is a light, airy, warm and ecologically friendly home with which we are thrilled. We would have no hesitation in using him again and recommending him to others. We would be happy to be contacted if further details are needed.
- Chris Wyles and Dick Sainsbury
SELWYN ROAD HOUSE
“We were very happy with both Bob’s architectural skills and the manner in which they have been delivered.”
- Andrew Murphy and Megan Pow
Awards
ADNZ Resene Architectural Design Awards 2022- Big Cottage
Residential New Home between over 300m2 Highly Commended
ADNZ Resene Architectural Design Awards 2021- Rata St
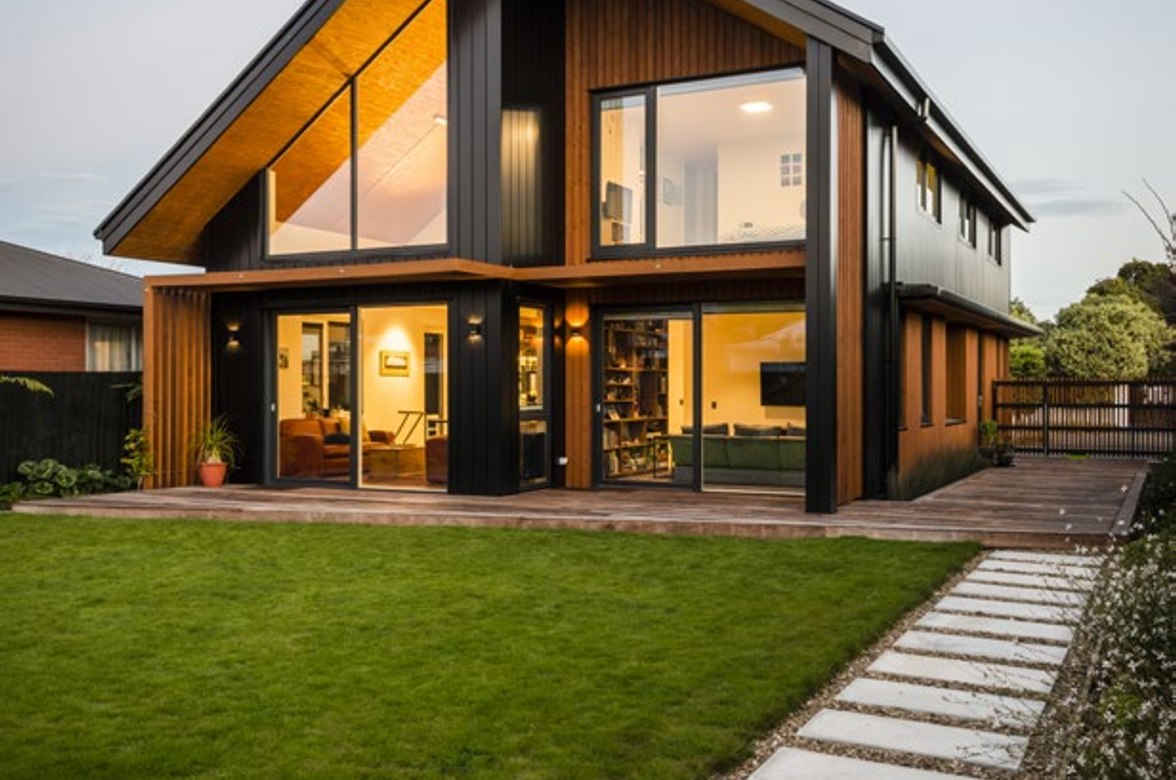
Residential New Home between 150m2 and 300m2 Commended
ADNZ Resene Architectural Design Awards 2019 - Tonbridge St
Residential New Home between 150m2 and 300m2 Commended
Sustainability Superstar Award Nov 2017
2017 NZI Sustainable Business Network Awards
ADNZ Resene Architectural Design Awards 2017 Winner
Residential New Home between 150m2 and 300m2 Architectural Design Award
10 Star Homestar Award – Aug 2015 – 11 Church Square, Addington
Comments: The first home to achieve a 10 Homestar Built rating – Developer and architectural designer Bob Burnett is sharing the design and build information with anyone who wants to create their own sustainable home. The 140sqm, two-storey home at 11 Church Square, Addington, was officially launched by Mayor Lianne Dalziel 5th August, which was also the launch of the SUPERHOME movement.
10 Star Homestar Awarded Feb 2016 – 9 Church Square, Addington
Comments: The single-storey home, located at 9 Church Square, Addington, is the second home in the country to achieve a ten star Built rating. It launched February as a 10 Star showhome, by MP for Christchurch Central Nicky Wagner to coincide with Earth Day. It sits next door to the first home to achieve a 10 Homestar Built rating, and both were designed by Christchurch architectural designer Bob Burnett.
EECA Awards 2014 – Commendation
Category: Vector Energy Leadership AwardJudges’ comments: A long-standing and influential champion of energy-efficient home design, Bob Burnett has been a passionate advocate of energy efficient and sustainable building design over his 25 year career. With a particular interest in passive solar home design, he’s championed high performing thermal envelopes and low running costs. He helped develop the home rating system Homestar, and is a certified Homestar practitioner and assessor, designing houses that rate as high as 7 or 8 stars, making them some of NZ’s most energy efficient homes. He strives to educate others about efficient home design through industry bodies, tertiary institutions, publications, and trade events. He’s been particularly active influencing development in the Christchurch rebuild, including building two sustainable demonstration homes. A very good, influential practitioner working in a tight niche. His work has longevity and integrity. We expect his advocacy to have more impact as the rebuild gathers momentum in Christchurch.
2013 ADNZ Resene Architectural Design Awards – Allandale House
New Home between 150sqm and 300 sqm
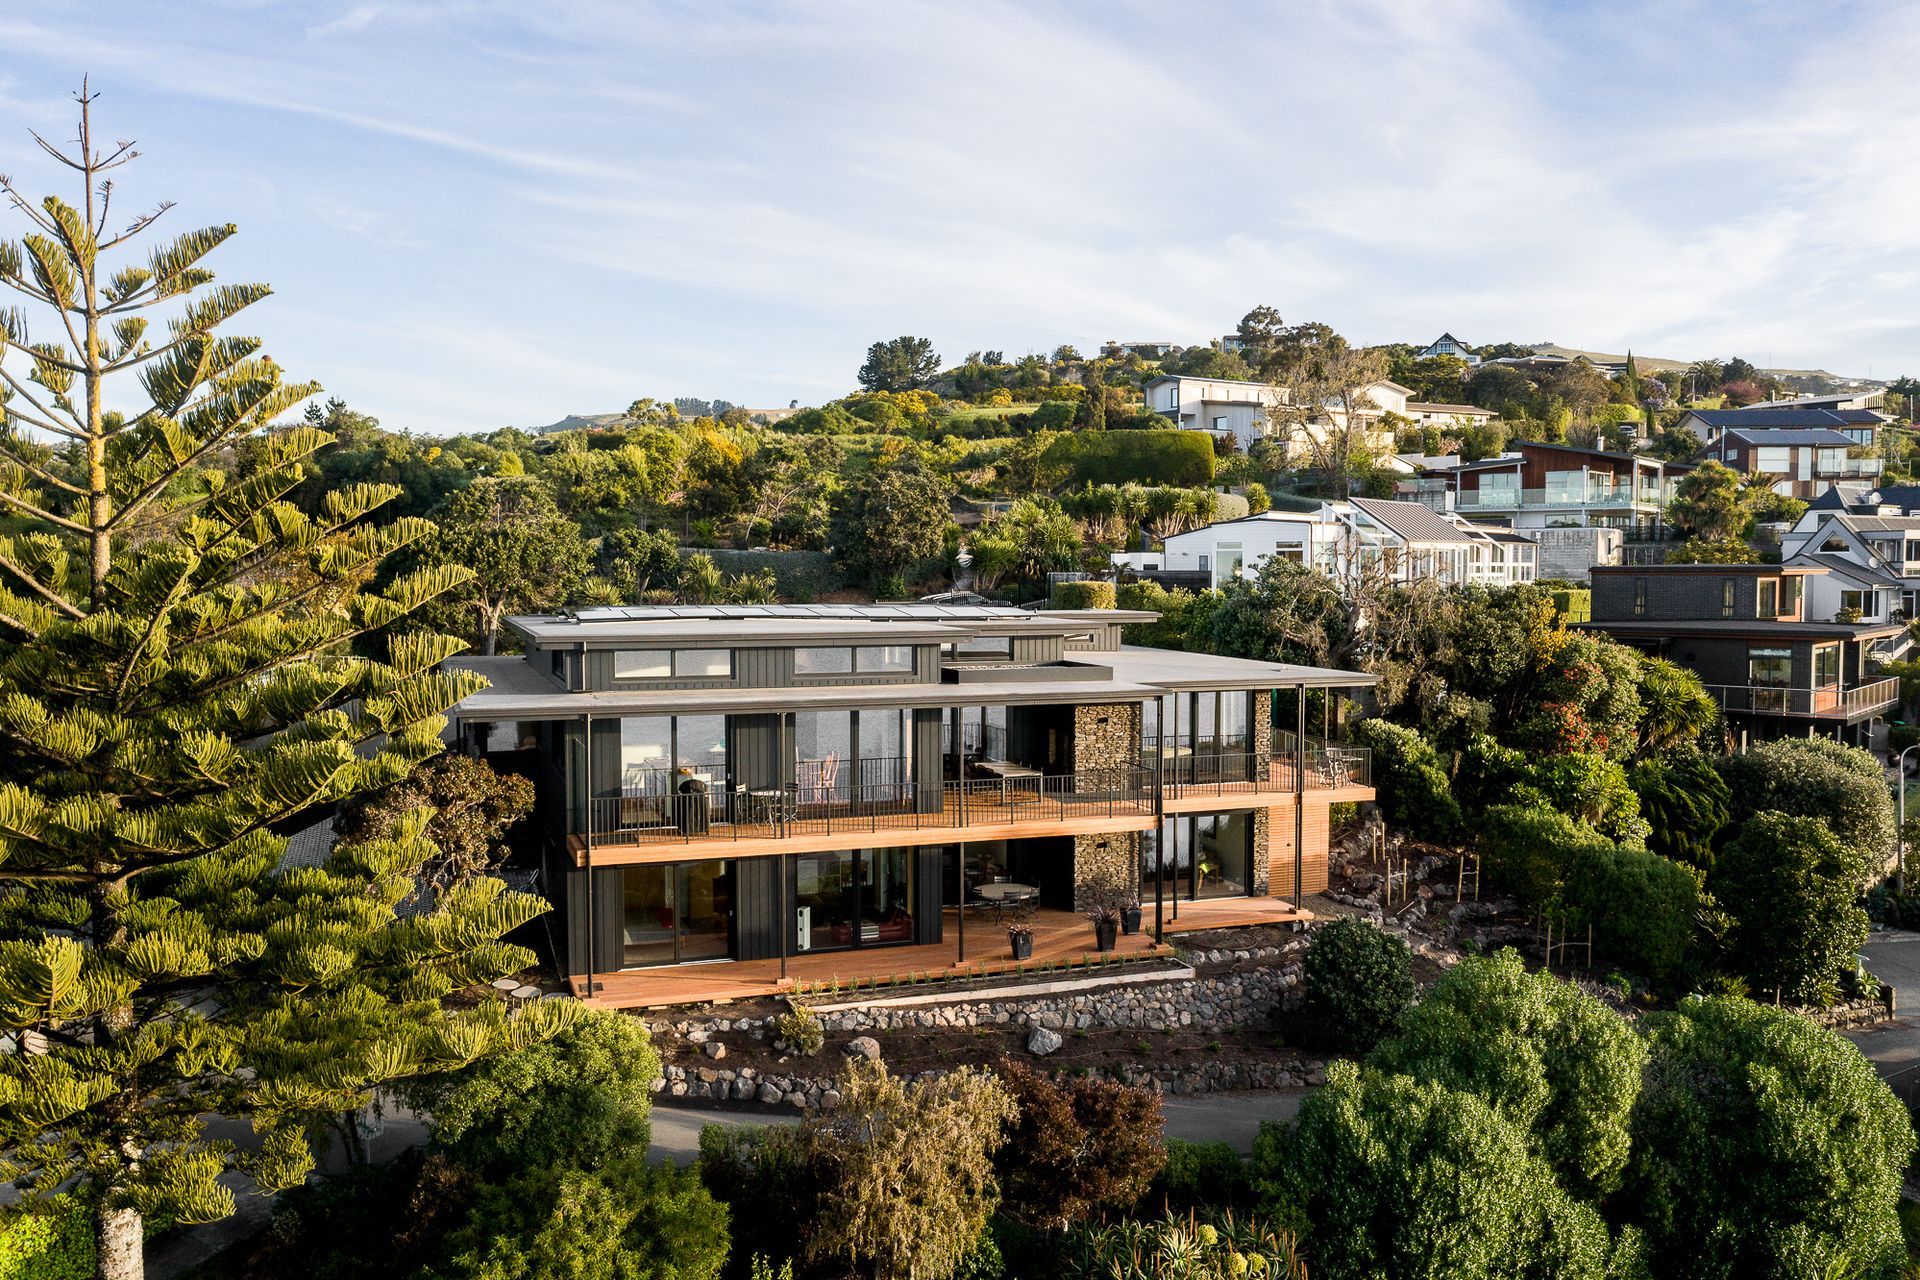
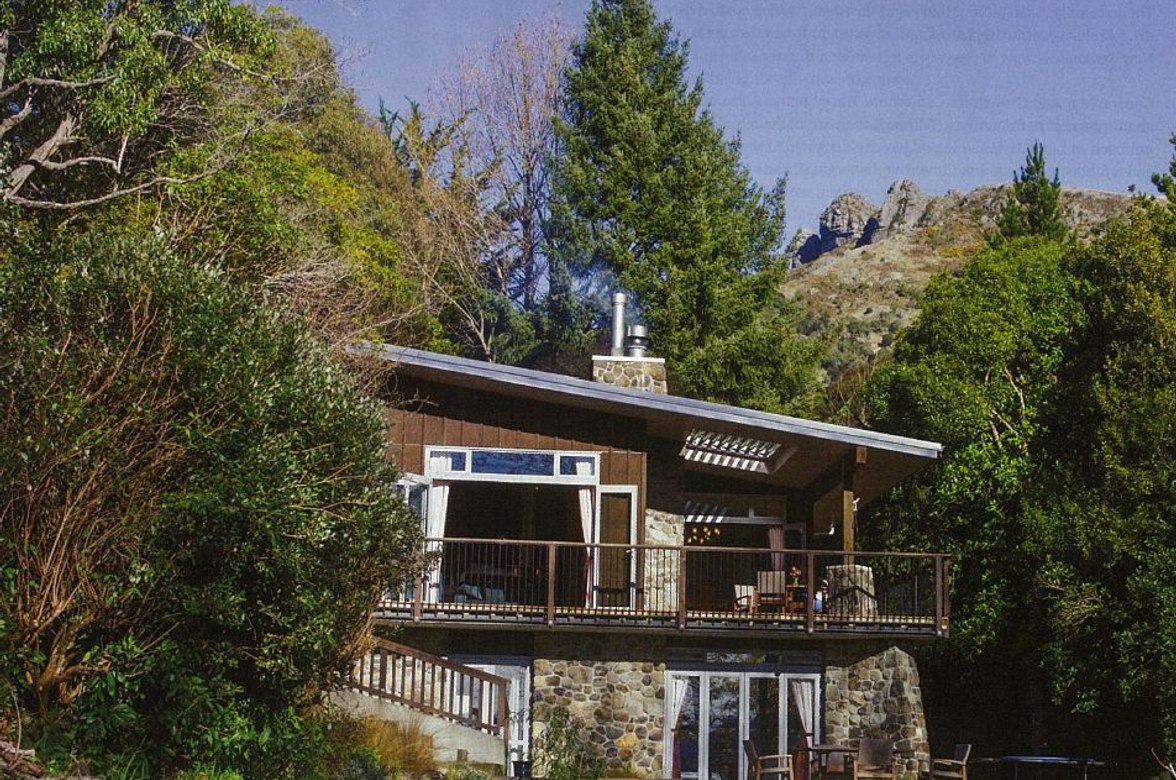
Judges’ comments: The judges were impressed by the planning and cross section of this house which work excellently and address issues of the slope across the site. The designer has used a rich palette of materials to make a warm and engaging home. Allandale House has been integrated into a hill-site and is surrounded by native bush capturing views looking down to Lyttelton harbour to the north east. An environmental design ethos was a high priority and so environmentally sourced materials and recycled finishing timber have been used extensively in the house and joinery is solid timber rather than MDF.
2013 ADNZ Resene Architectural Design Awards – Mount Pleasant
Residential Interiors
Judges’ comments: This striking and consistently white interior accentuates the colours of the landscape seen through the windows and doors. Far from being boring, the monochrome spaces are calm and beautiful and bring order to the complex, non-linear compact plan.
2013 ADNZ Resene Architectural Design Awards – Mount Pleasant
Residential Alterations & Additions Architectural Design Award
Judges’ comments: The major addition to the street side front of this house on a hillside site, has converted a simple and straight forward older house into a striking residence. The use of the change in levels has been an effective way to add accommodation within the tight boundaries of the site and also to create useful and attractive outside spaces from the main living areas. The brief was for alterations and additions to be completed on a modest, single level, three bedroom, weatherboard home. The result is a home undistinguishable from the original all linings, claddings and windows have been replaced and the house has been transformed into a unique, multifunctional four level luxury
2013 ADNZ Resene Architectural Design Awards – Mod House
Residential Compact New Home up to 150 sqm
An environmentally sound 149sqm timber frame home costing $300,000, this home is amongst the most energy efficient houses in New Zealand and is one of the first 8-star Homestar rated homes.
Modest, modern, modular and earthquake resilient the rationale was to create a model house that demonstrates that building high performance homes can be achieved affordably.
The home also has a very small ecological footprint – targeting zero energy use through excellent thermal design and the use of PV solar panels to provide more than enough power
2011 ADNZ Resene Regional Design Awards – Waikuku Beach House
Innovative Design Award.
A very well detailed house in Precast Concrete that is designed to capture the heat of the sun and keep it in.
2011 House of the Year Gold Reserve Award – Selwyn Road House
2009 ADNZ Resene Regional Design Awards – Scott House
Roof Design Finalist (Shizuka) Scott House
First Time Entrant Winner (Shizuka) Scott House
2008 ADNZ Resene National Design Awards – Runswick Lane House
New Single Dwelling, over 250m² National Finalist
Bathroom Award National Finalist
Kitchen Award Finalist
2008 ADNZ Resene Regional Design Awards – Lowes Rd House
Bathroom Award Winner
Sustainability Award Winner
Residential Interiors Award Finalist
New Single Dwelling – over 250m² Finalist
2009 ADNZ Resene Regional Design Awards – Old Taitapu Rd House
Kitchen Award Finalist
Our Team
Bob Burnett
Director, ADNZ NZCD(Arch)
bob@bbarc.com
Bob Burnett has 30 years’ experience in commercial and residential architecture and construction. Bob worked for leading Architects in Christchurch prior to starting his own firm in 1999 and has wide experience with affordable high performance homes and commercial buildings. Bob has an affinity with solar and passive house design. A trained certified Homestar Assessor, he designed New Zealand’s first 7 star homestar rated home in 2011 and more recently the first 10 homestar built rated home. Bob has championed energy-efficient, environmentally sound architecture for two decades. Designing, funding and managing his own development projects to demonstrate leading international best practice. His ethos is to create both beautiful and high-performance buildings for better health, comfort and wellbeing. In late 2015 Bob founded the Superhome Movement, which has gained momentum nationally. He also co-founded Quakestar rating system after the Christchurch earthquakes. Recently Bob was awarded the Sustainability Superstar award.
Shizuka Yasui
Director, Registered Architect (Japan)
shizuka@bbarc.com
Shizuka Yasui joined the firm in 2000 and since then has created many award winning eco-homes and hill homes often with a Japanese influence. Prior to this she worked as an architect in Japan designing spatially efficient homes while working for Panahome who are market leaders in quality sustainable quake-safe modular homes. A Japan Registered Architect, Level 1 -(It is the opposite to NZ as in Japan Level 1 is the highest level) representing a small group of the top Architects and who are able to work on projects of all types and sizes.
Philosophy
If you want a house which looks stunning and suits your location, but also efficiently uses energy and adopts state-of-the-art sustainable energy design and will perform well in earthquakes you cannot do better than Bob Burnett Architecture. The team at Bob Burnett are award winning architectural experts who lead earthquake resistant, environmentally efficient design in New Zealand. We designed and build New Zealand’s very first Homestar 10 home in Christchurch, which is open for viewing (book via eventbrite or https://www.facebook.com/bobburnettarchitecture/).
Excellent modern Architecture includes construction and operating costs, resources, functionality, aesthetics and leading edge technology. The result is healthy, beautiful homes that are inspiring and safe. You can have it all and the energy savings will reduce your living costs significantly and make paying your mortgage much easier.
If you can imagine a house where you return power to the grid, you can imagine an architectural design you can be proud of.
Most designs are a fusion of ideas of the two directors Bob Burnett and Japanese Architect Shizuka Yasui which express influences of both Japan and New Zealand.
Think of Japanese Architecture and what springs to mind? Tranquility, harmony, natural materials, efficiency and smart detailing.
Masters of clever use of tight spaces, creating the illusion of spaciousness while working with a compact footprint.
New Zealand is transitioning from large stand-alone low density greenfield housing to tighter higher density urban dwellings that are more spatially aware and provide better liveability and connectivity. Buildings account for 50% of the worlds processed raw materials, more than 40% of energy demand and 1/3 of greenhouse gas emissions. The buildings we build today will impact on generations to come.
Bob has championed energy-efficient and space efficient environmentally sound design for nearly two decades. The practice philosophy includes an affinity with solar and passive house design and off site construction methodologies that enables high performance thermal envelopes and low running costs.
Following the earthquake that devastated Christchurch city he instigated Quakestar a rating system for a buildings performance in earthquakes and has also been a strong advocate for Homestar a 1 to 10 rating tool for energy, health and comfort and resource use along with other environmental attributes. The firm is constantly innovating and shares leading edge ideas with the industry and wider community participating in the SUPERHOME movement.
Bob has been particularly active influencing the Christchurch earthquake rebuild with high performance building methodologies and technologies provide more delightful living experiences, enhanced sustainability and resilience. This is demonstrated in New Zealand’s 1st 10 Star home, built by us and available for viewing. https://www.facebook.com/10homestar/
Locations we service
Get in touch
Business details
- Category:
- Architectural Designers
- Business focus:
- Residential
- Verified ArchiPro member since:
- 2016
- Award winning professional:
- 11 awards
Awards
ADNZ Resene Kaitiakitanga Award
ADNZ
Whare Paetara
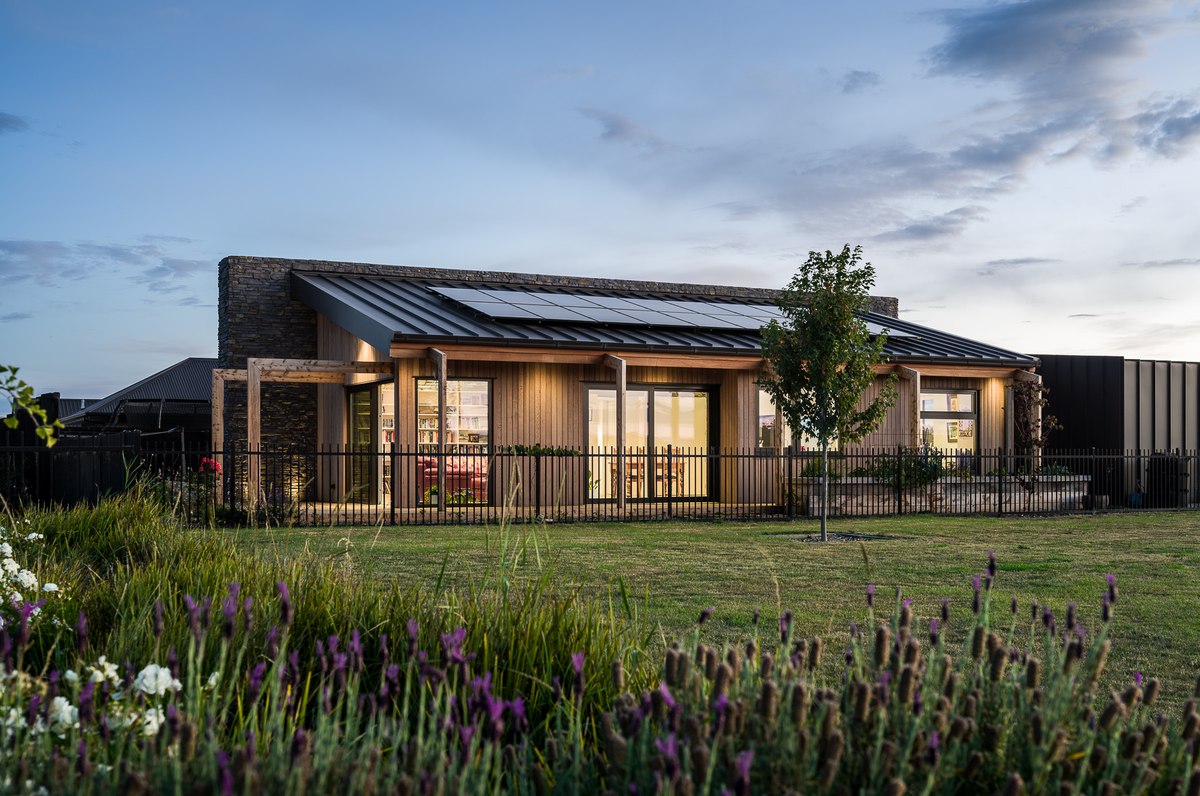
TIDA Highly Commended
TIDA
The Big Cottage
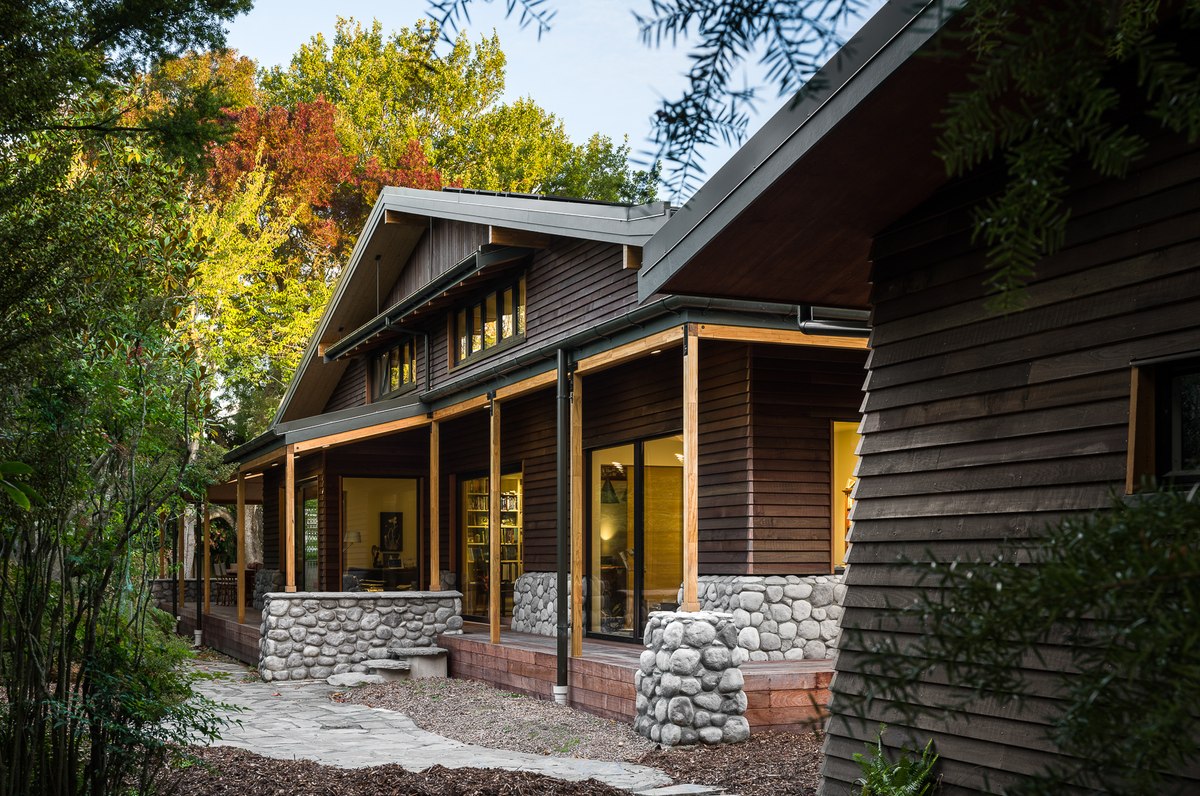
ADNZ Resene Architectural Design Award - Highly Commended
ADNZ
Whare Paetara
ADNZ Architectural Award - Commended
ADNZ
Hilltop Haven
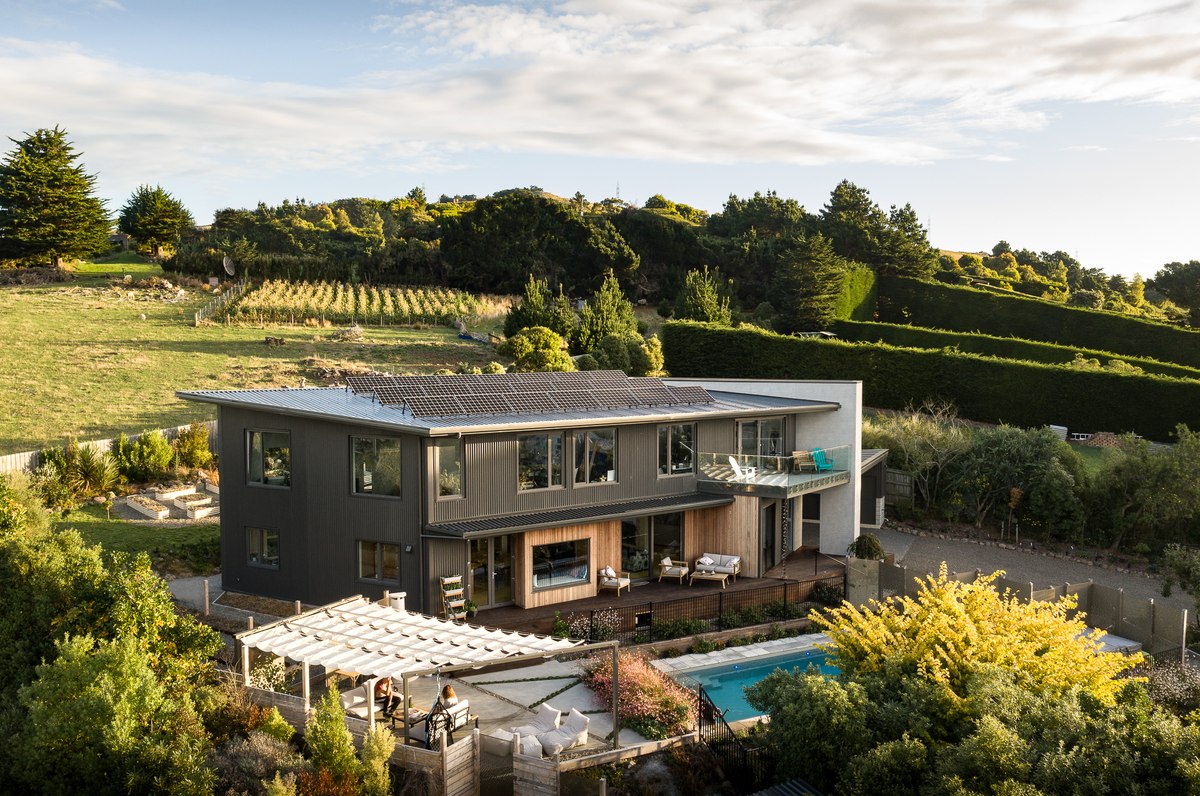
ADNZ Architectural Award - Regional Winner
ADNZ
Barrys Bay House
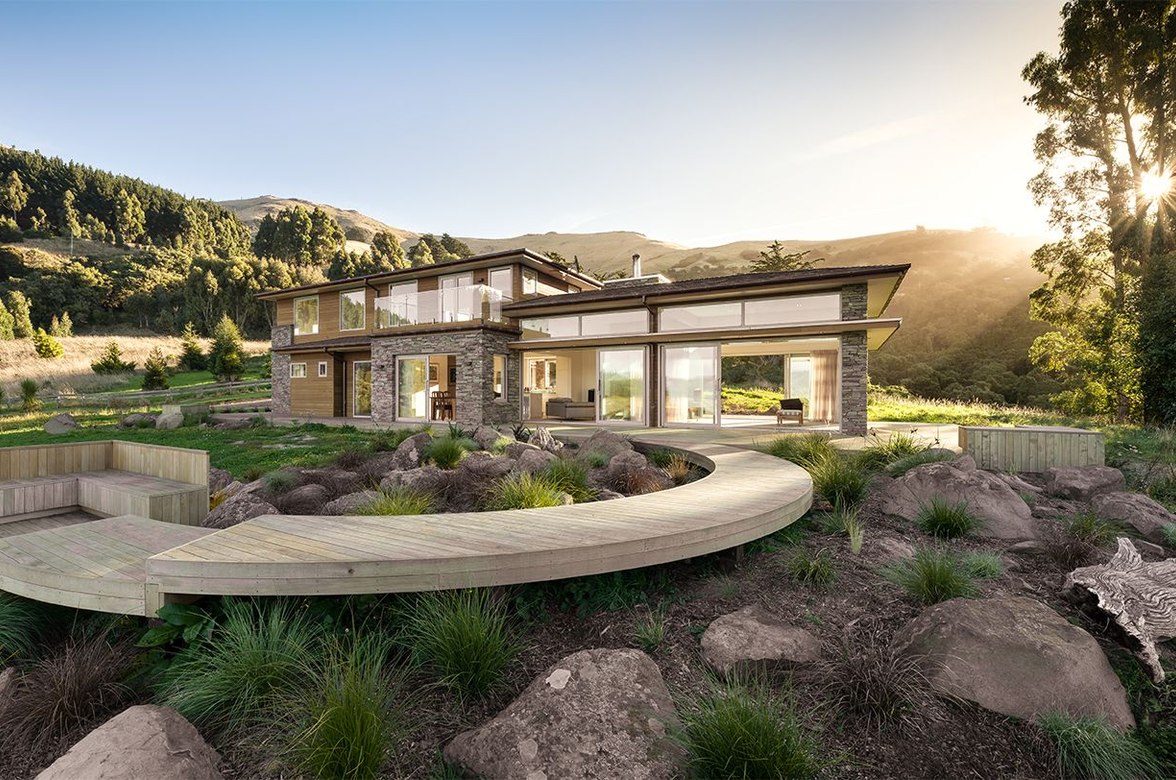
ADNZ Architectural Award - Regional Winner
ADNZ
Allandale House
ADNZ Architectural Award - Highly Commended
ADNZ
The Big Cottage
ADNZ Architectural Award - Commended
ADNZ
Rata Street
Meet the Team

Bob Burnett
Architectural Designer

Shizuka Yasui

Jasmin McNelly

Freddie Paynter
Architectural technician
Reviews about
Bob Burnett Architecture
Professional Reviews