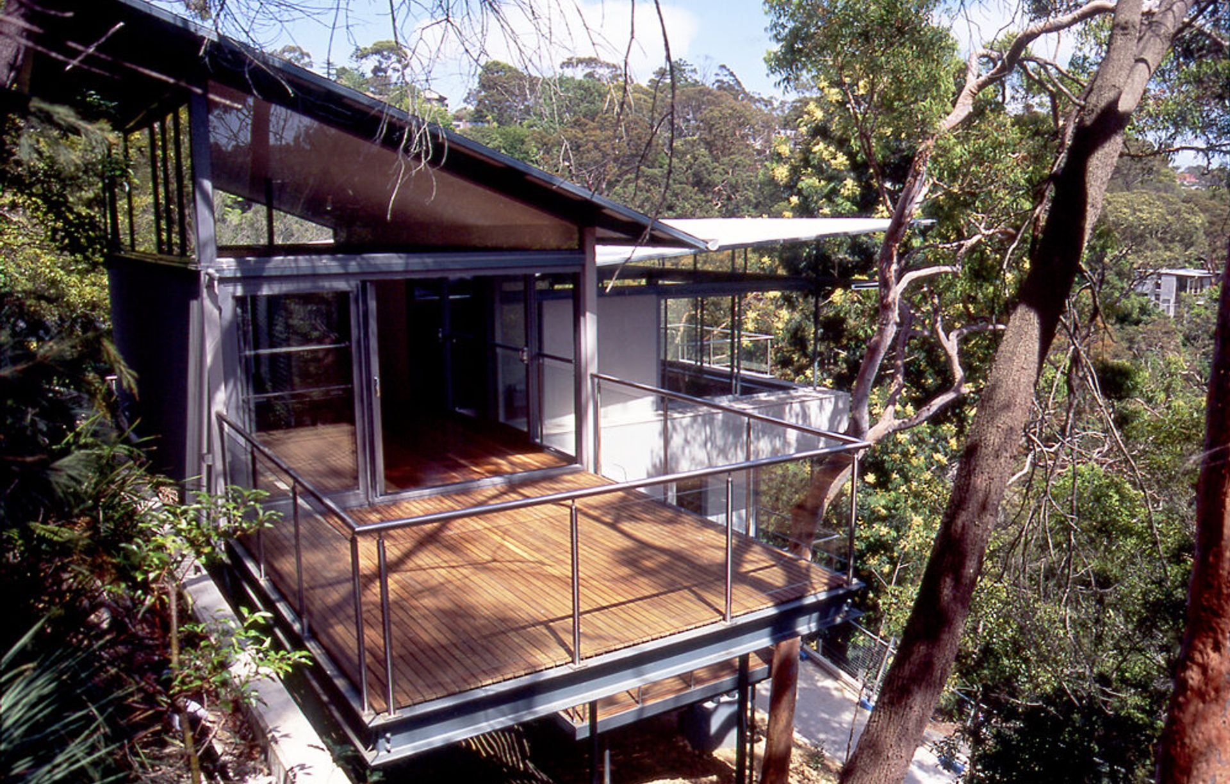
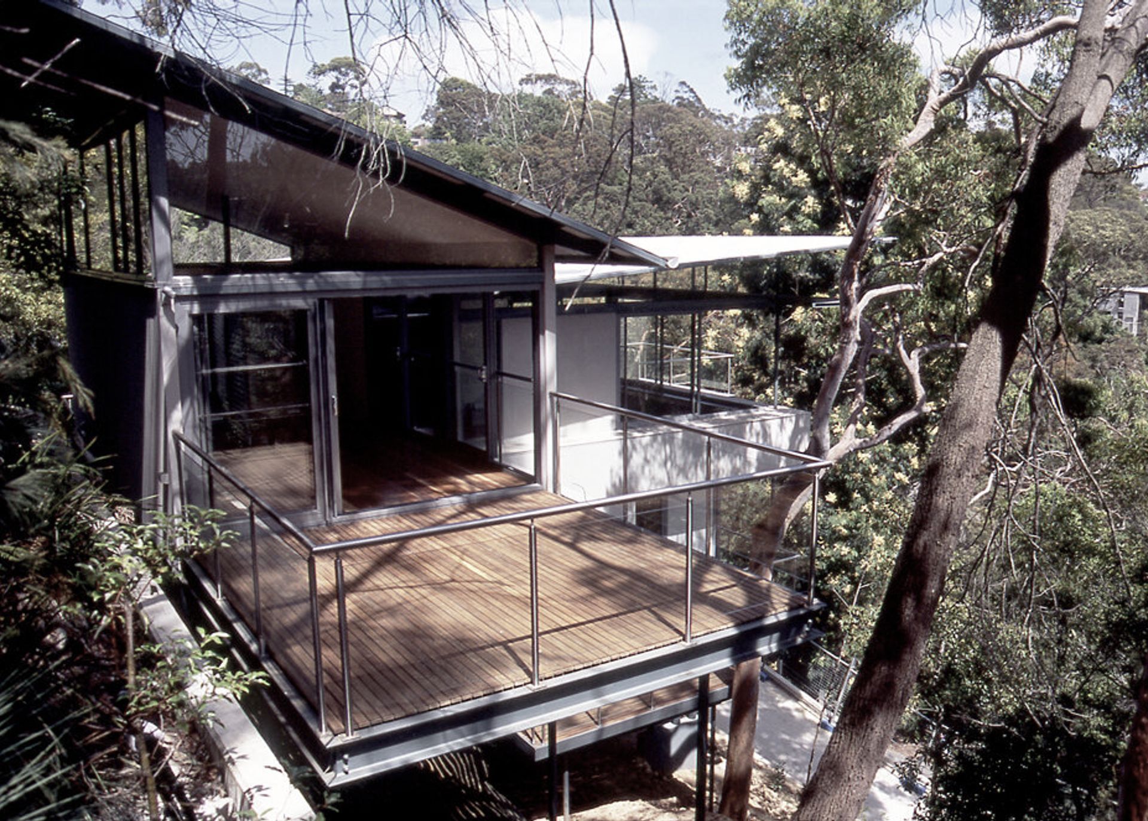
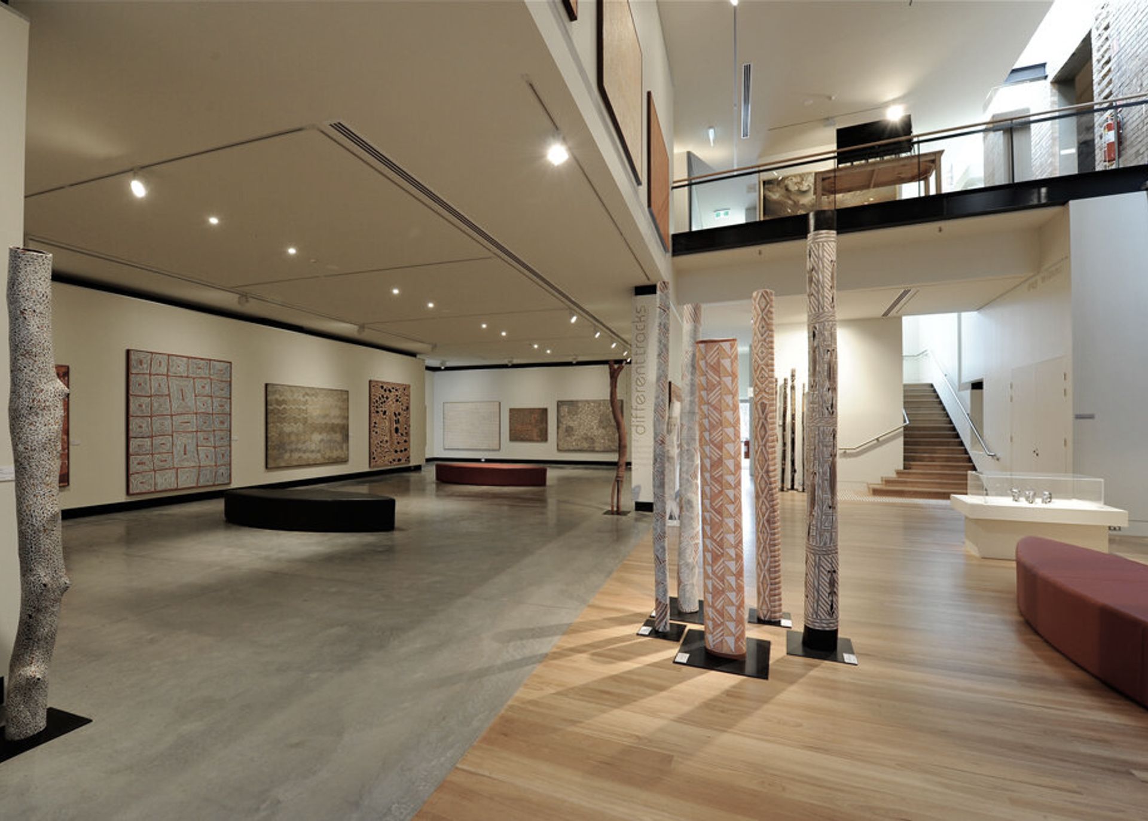
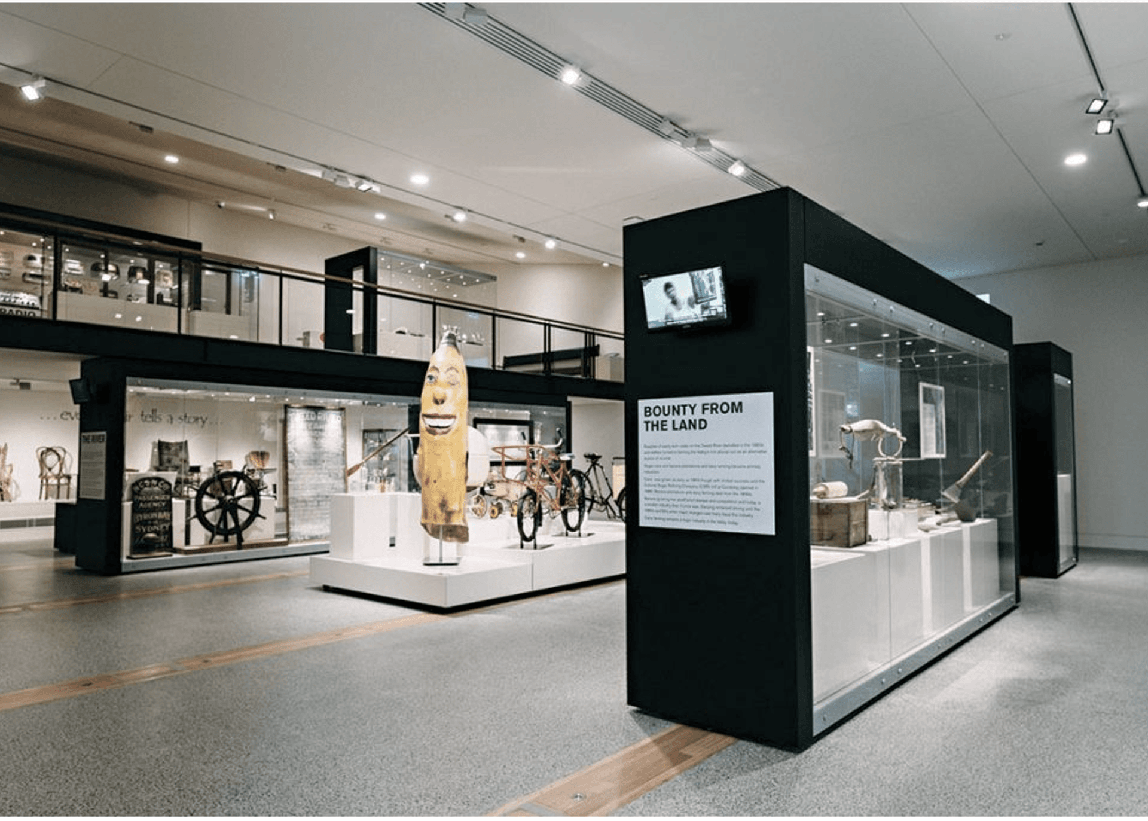
BTB Architecture Studio
Downloads
Project look book featuring BTB Architecture Studio by BTB Architecture Studio.
BTB Architecture Studio
2026
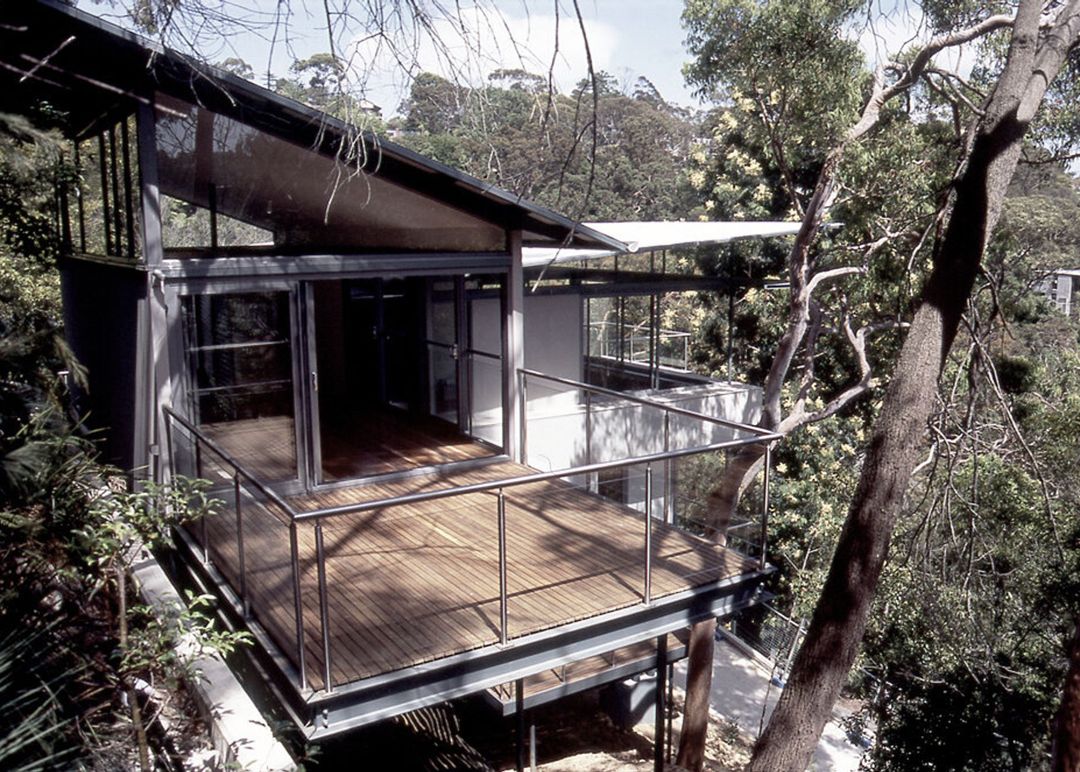
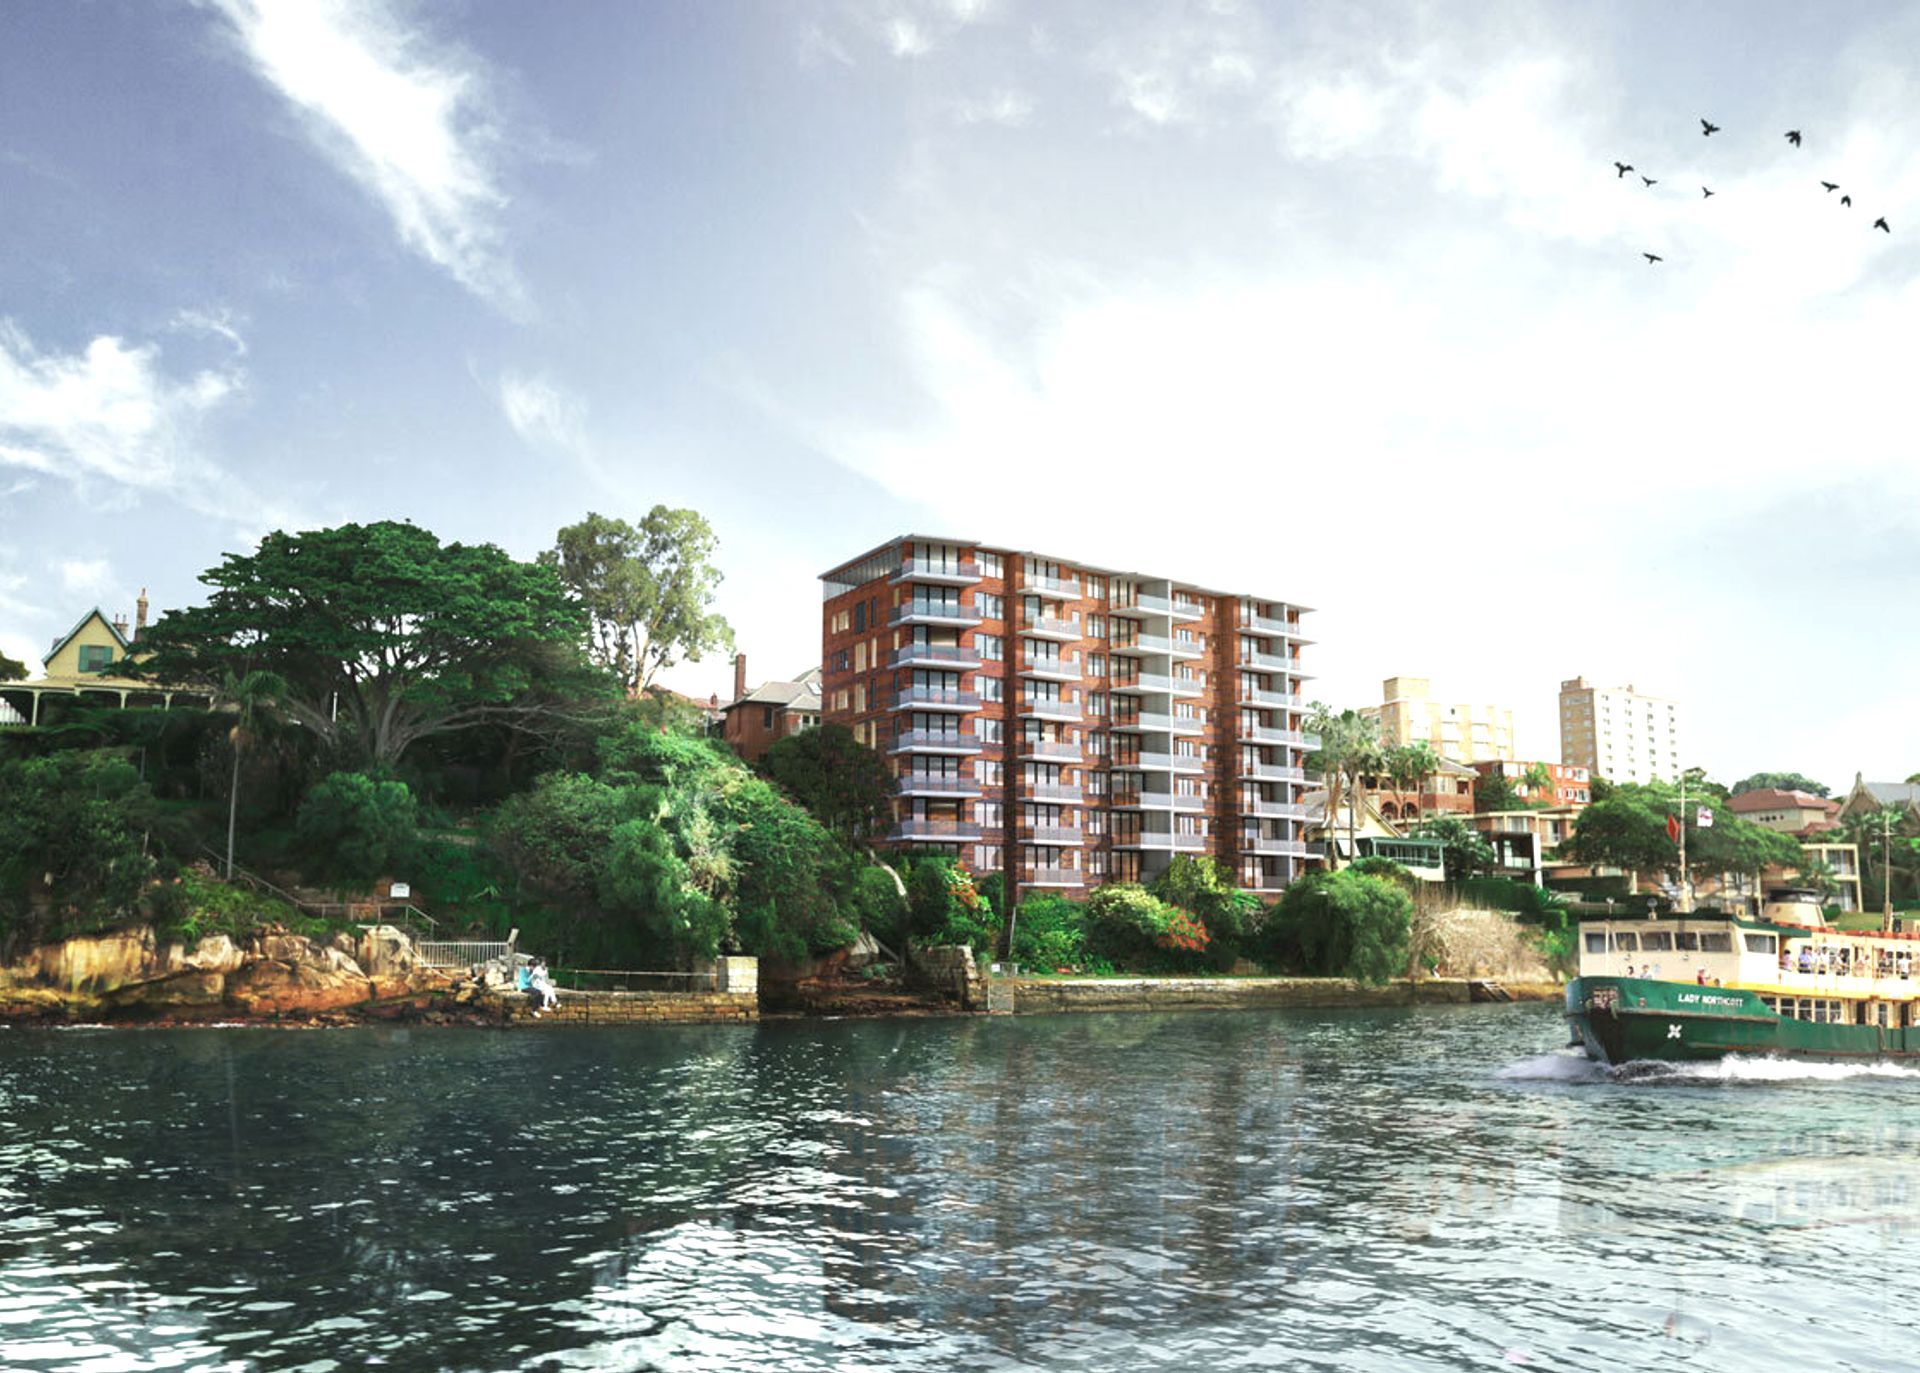
Project look book featuring 3 Plunkett Kirribilli by BTB Architecture Studio. Upgrade feasibility project for a 1950s apartment building in Kirribilli, enhancing living spaces with balconies, improved ventilation, façade renovation, a landscaped rooftop terrace, and innovative parking solutions.
BTB Architecture Studio
2026

Project look book featuring 5 Hunter St, Sydney by BTB Architecture Studio. Comprehensive upgrade and remediation of 5 Hunter St, Sydney, enhancing the building's façade, awnings, and essential services while integrating contemporary design elements and sustainability initiatives.
BTB Architecture Studio
2026

Project look book featuring 57 Upper Pitt Kirribilli by BTB Architecture Studio. Upgrade and remediation of a 1960s apartment block in Kirribilli, focusing on BCA compliance, structural integrity, and enhanced amenities including a swimming pool, gym, and improved communal spaces.
BTB Architecture Studio
2026

Project look book featuring Allen Street Housing by BTB Architecture Studio. Development of three two-bedroom townhouses in Leichhardt, NSW, featuring innovative design elements that maximize natural light while adhering to planning controls and minimizing impact on neighboring properties.
BTB Architecture Studio
2026

Project look book featuring Darling Point Road by BTB Architecture Studio. Upgrade feasibility project enhancing a 1970s Darling Point apartment building with enlarged balconies, improved doors and windows, façade renovation, and a new rooftop penthouse to maximize harbour views and living comfort.
BTB Architecture Studio
2026

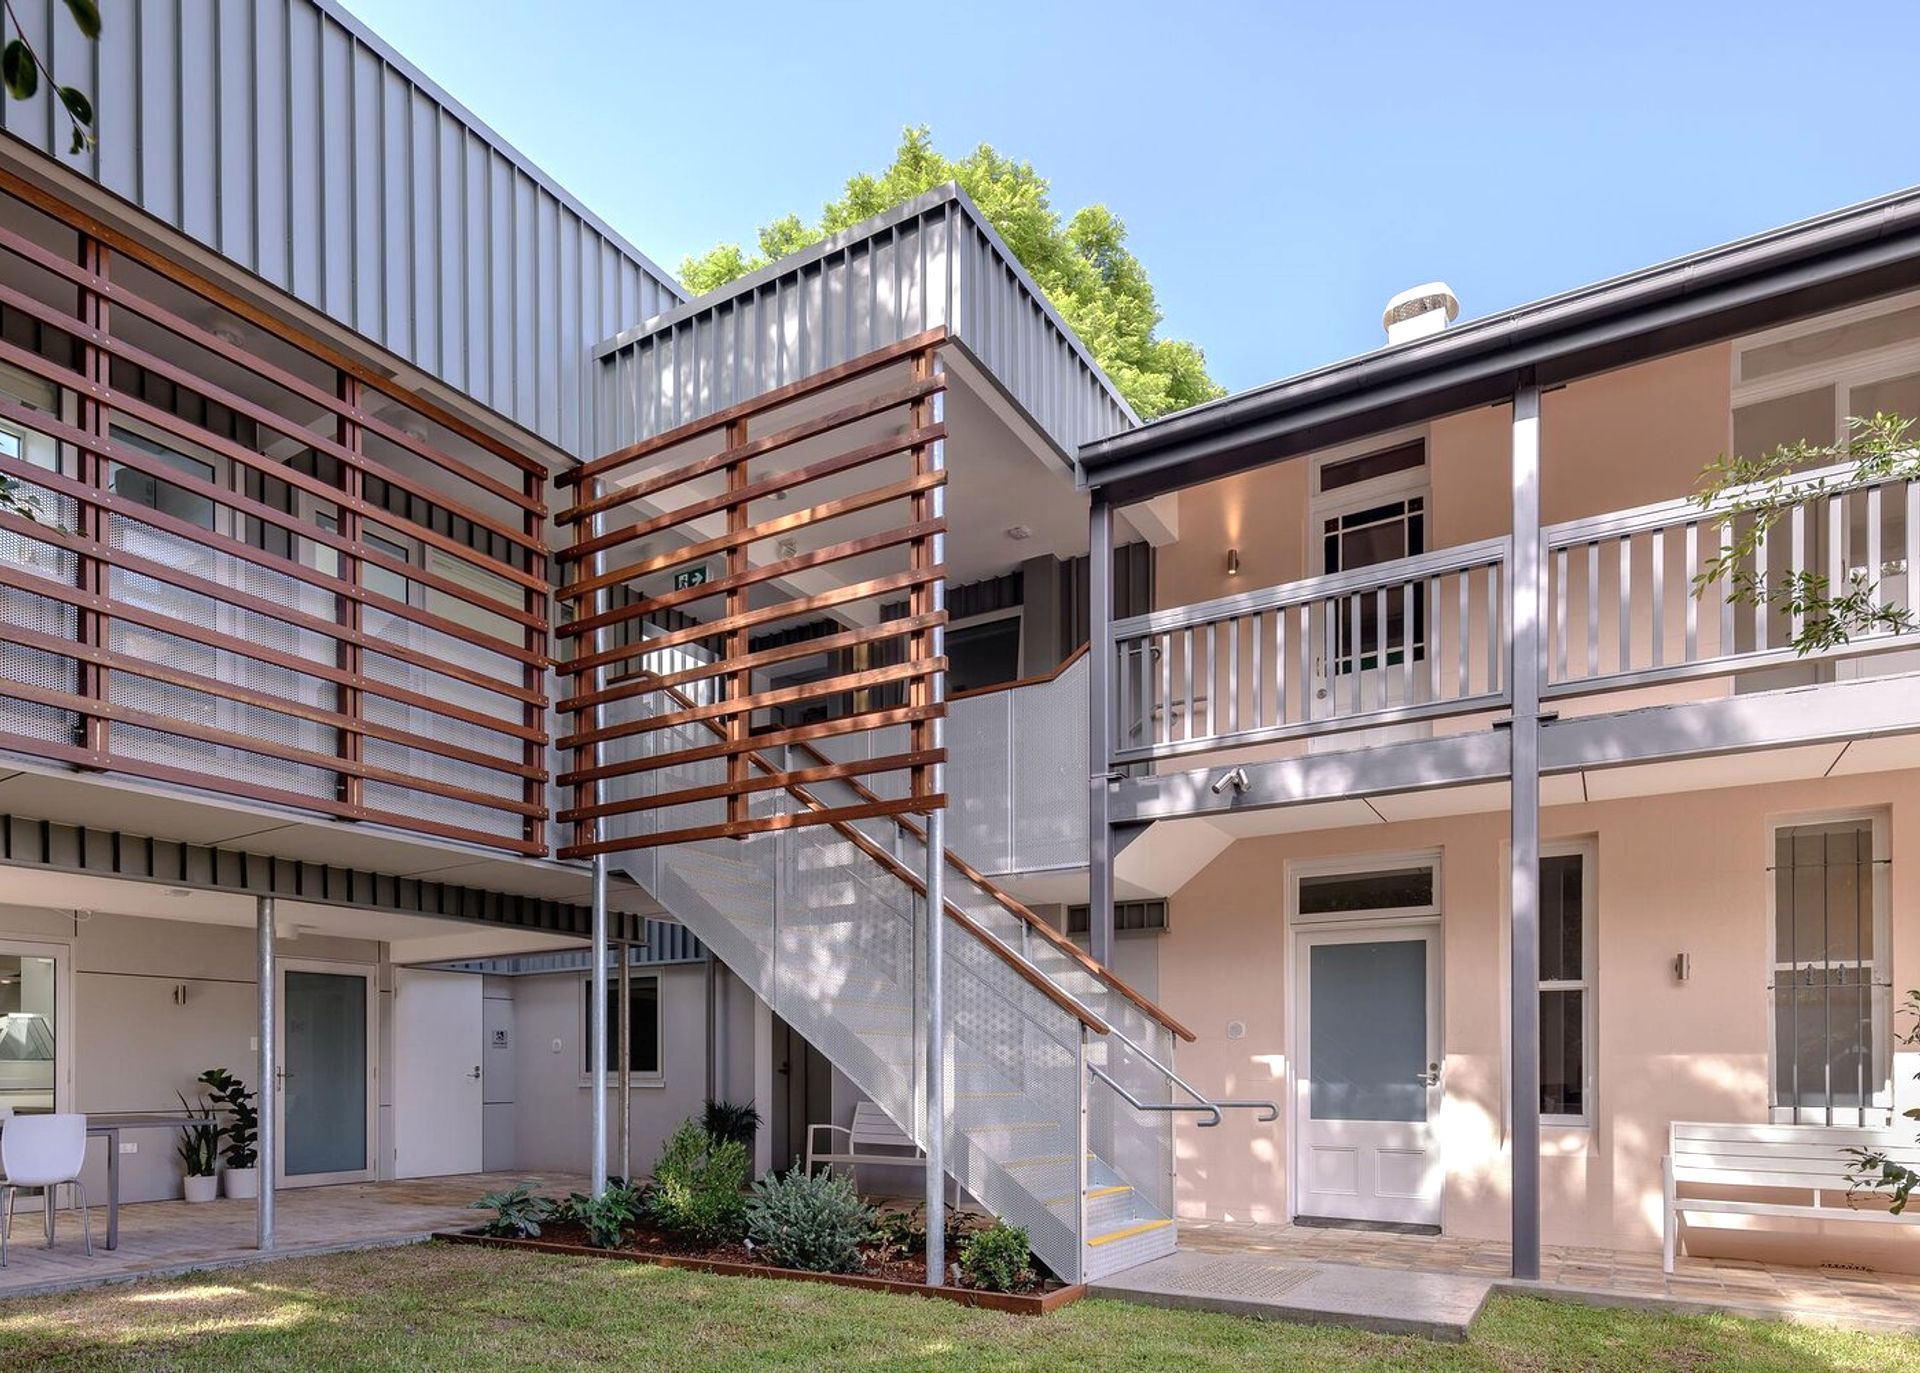
Project look book featuring Edzell House Kurraba by BTB Architecture Studio. Intergenerational housing project in Kurraba Point, transforming a 1900’s dual occupancy house into two separate dwellings with stunning views of Sydney Harbour, designed to accommodate family living while respecting local planning controls.
BTB Architecture Studio
2026

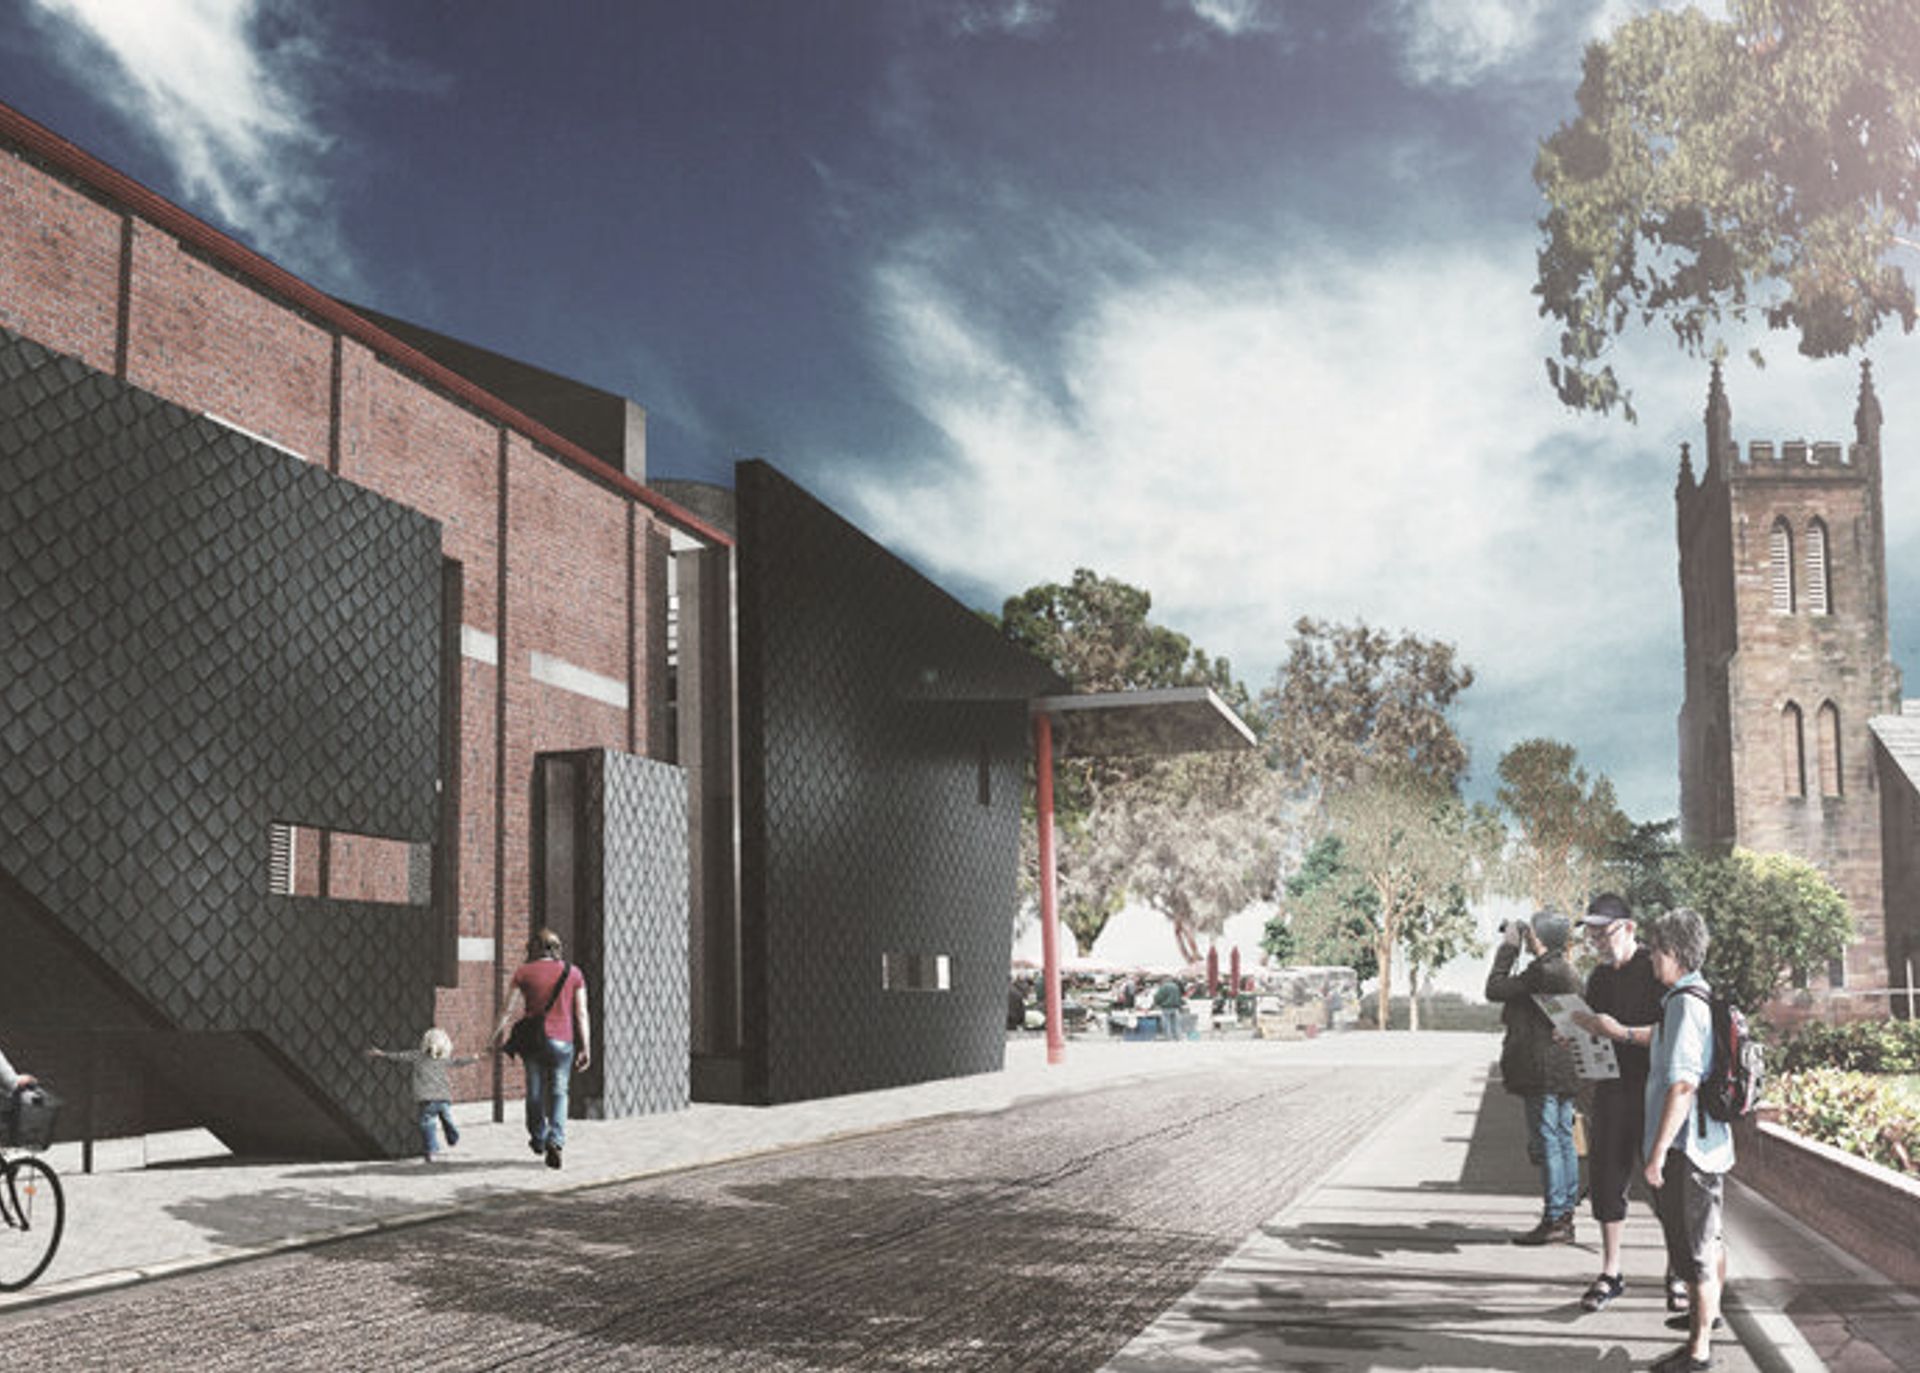
Project look book featuring Maitland Cathedral Hub by BTB Architecture Studio. Maitland Cathedral Precinct: A transformative multi-use facility enhancing community engagement and connectivity, featuring gourmet markets, a restaurant, event spaces, and historical displays, all while preserving the site's rich heritage.
BTB Architecture Studio
2026
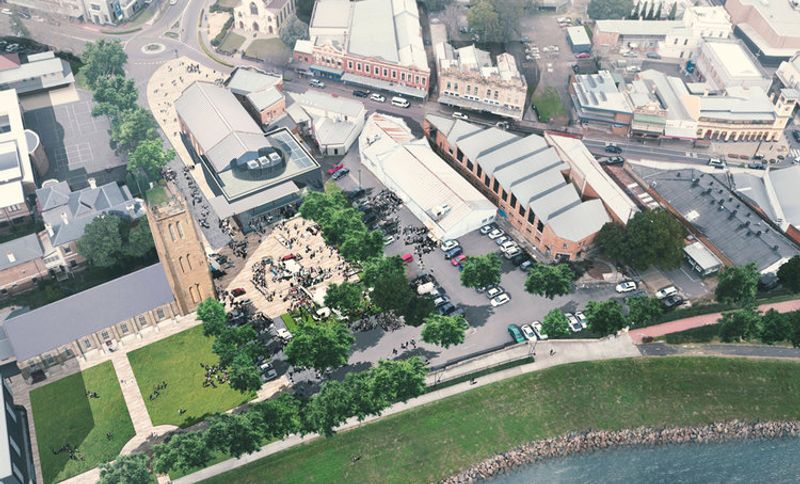
Project look book featuring Maitland Art Gallery by BTB Architecture Studio. The Maitland Regional Art Gallery revitalizes a historic site through adaptive reuse, blending contemporary design with heritage architecture to create a vibrant cultural hub featuring exhibition spaces, educational areas, and community amenities.
BTB Architecture Studio
2026
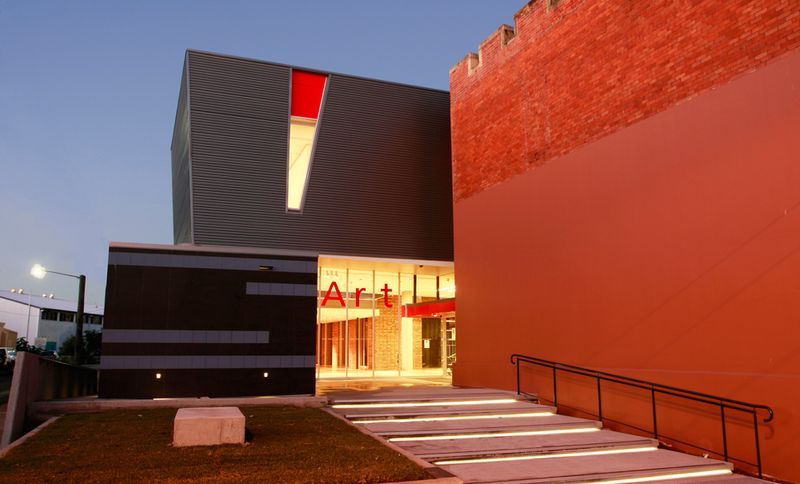
Project look book featuring Port Macquarie Museum by BTB Architecture Studio. Strategic concept design for Port Macquarie Museum, enhancing its cultural significance and visitor engagement while preserving one of the town's oldest historical structures.
BTB Architecture Studio
2026
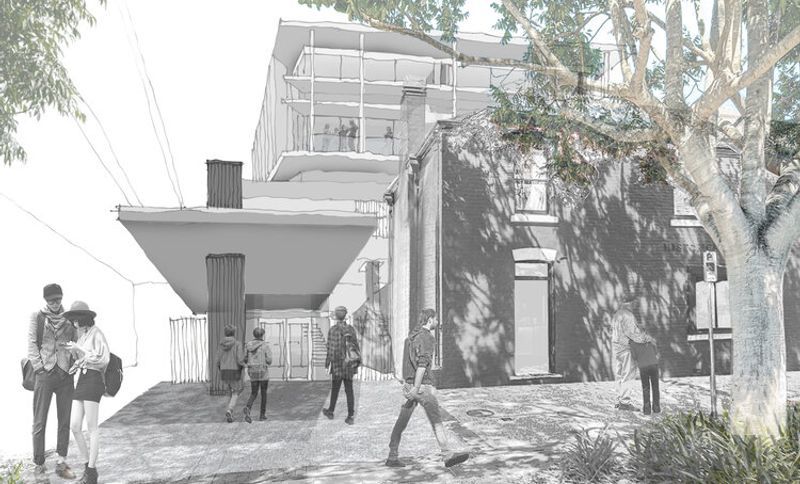
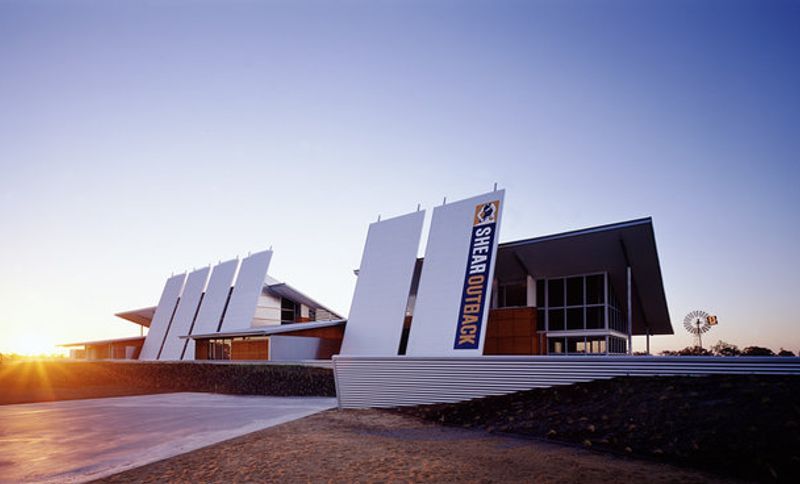
Project look book featuring Shear Outback Hall by BTB Architecture Studio. Shear Outback: A museum celebrating the pivotal role of shearers in Australia's history, featuring a re-erected 1920s woolshed, innovative building design, and lush gardens, all harmoniously integrated into the landscape of Hay, NSW.
BTB Architecture Studio
2026
Files
5 files across 2 items
1 - 2 of 2 items
|