

BTB Architecture Studio
Architects
About us
Paul Berkemeier, Brent Trousdale, and Jason Border of BTB Architecture Studio bring a rare combination of creative, thoughtful design ability with a deep understanding and sensitive approach to a wide variety of projects including:
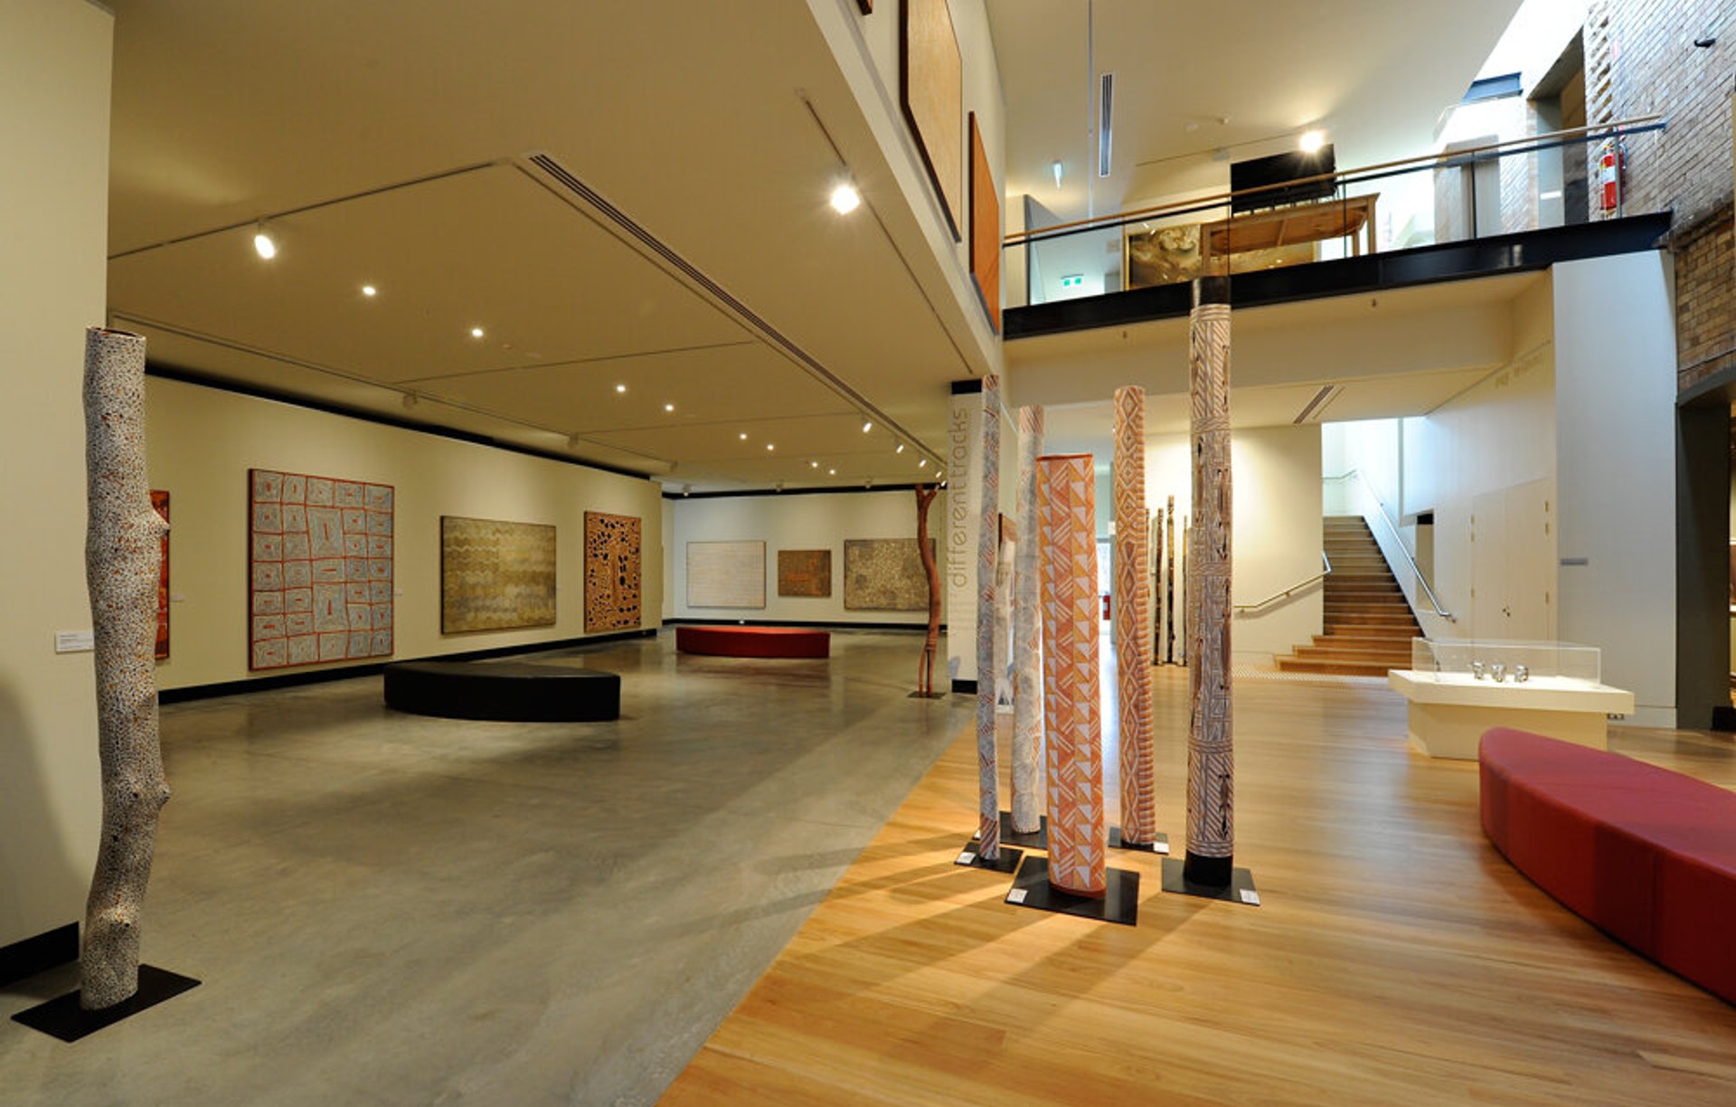
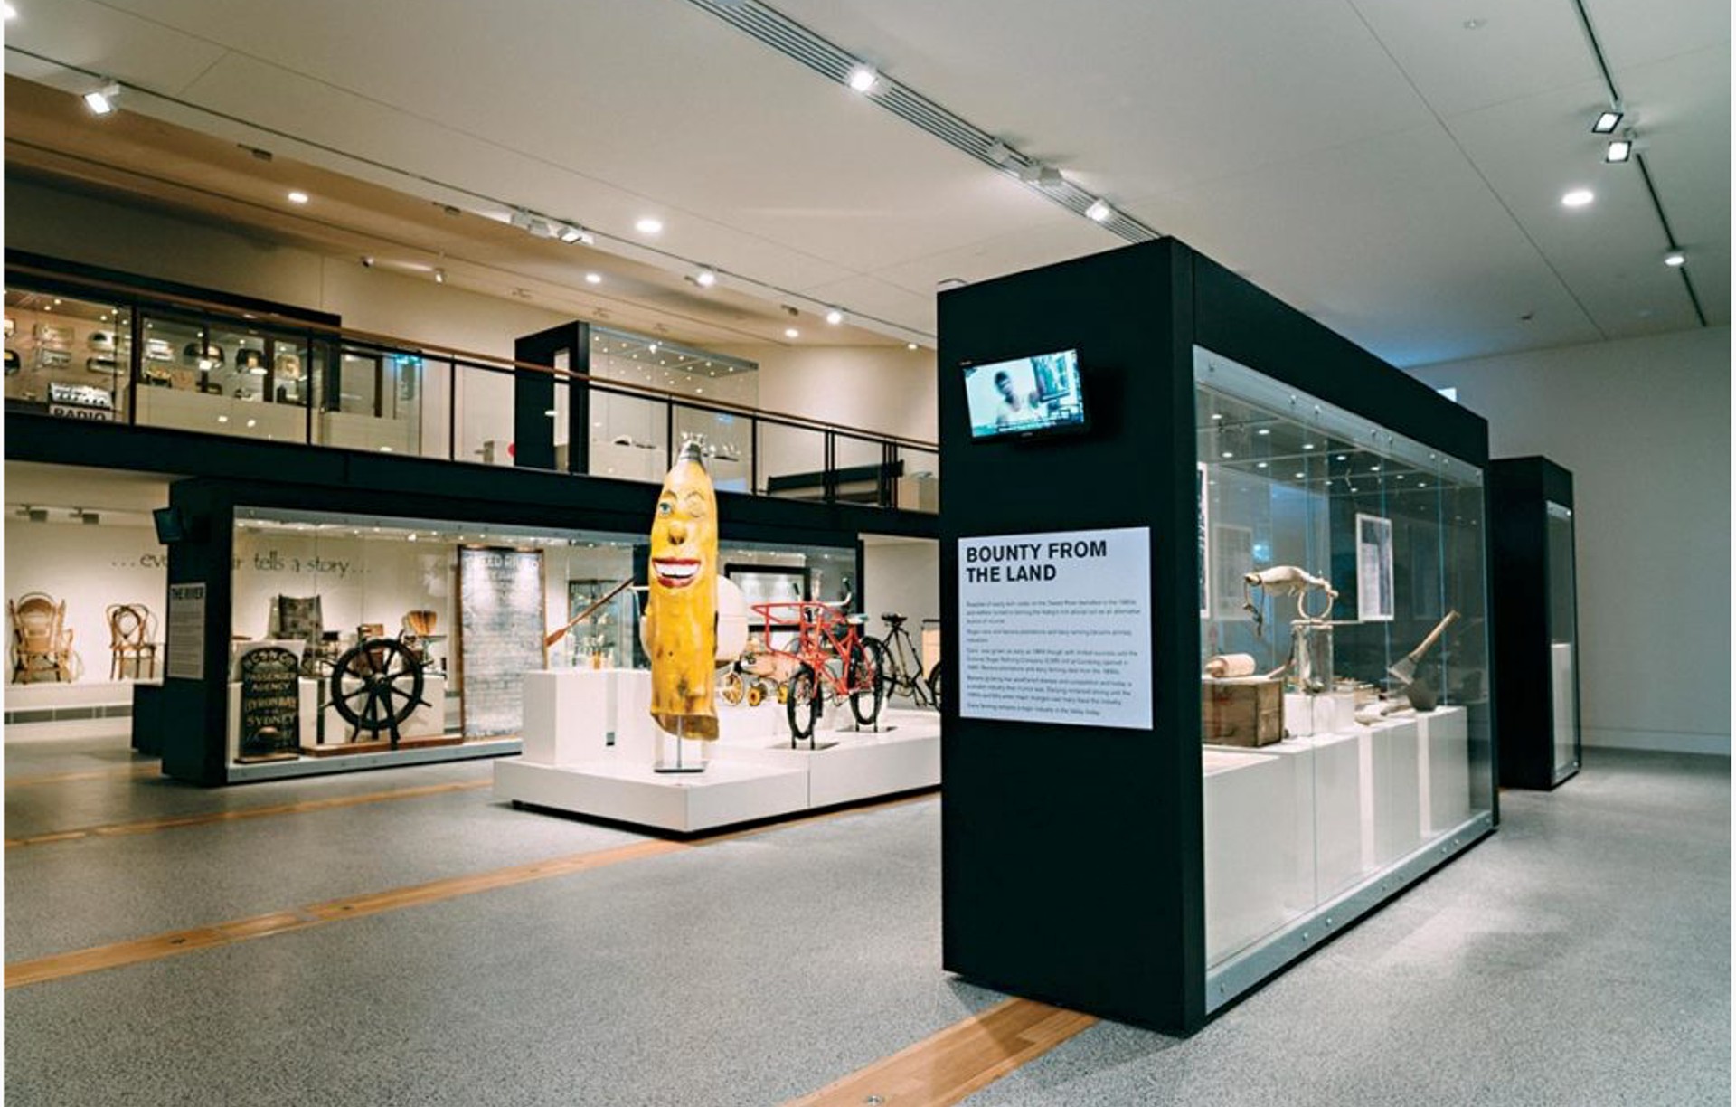
- Contemporary exhibition and cultural facilities
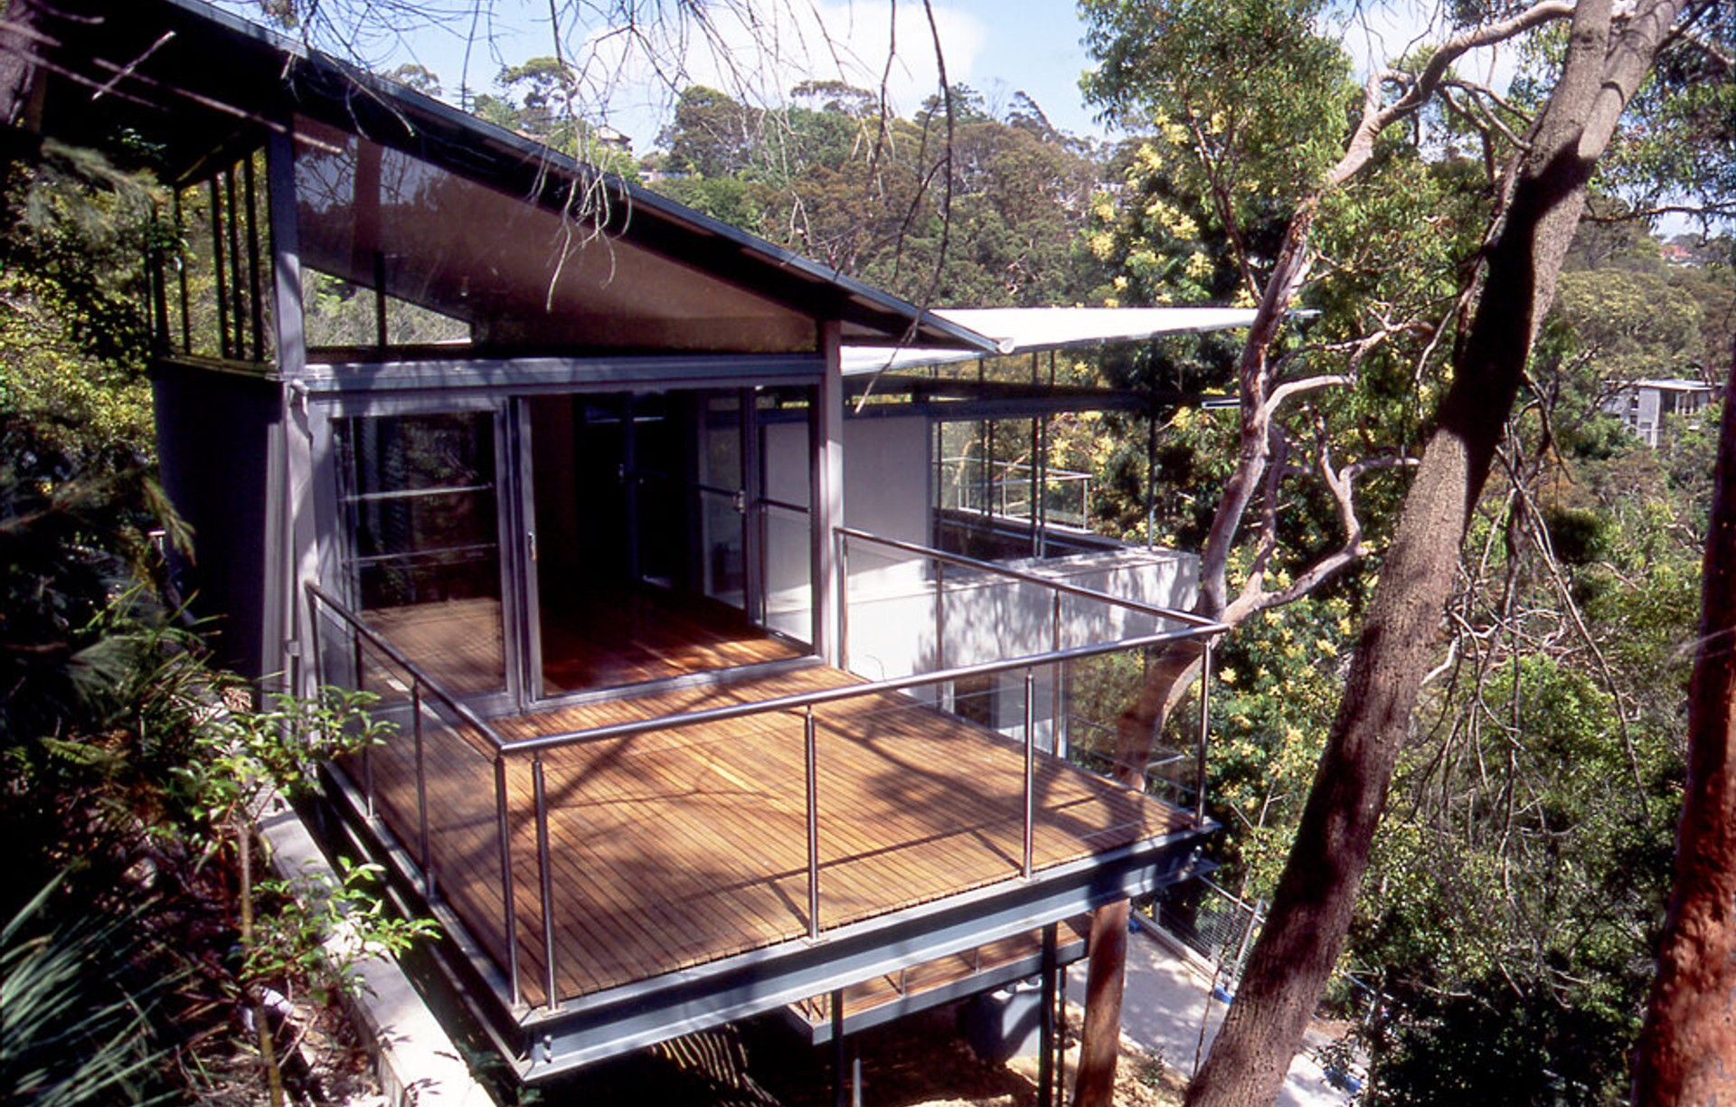
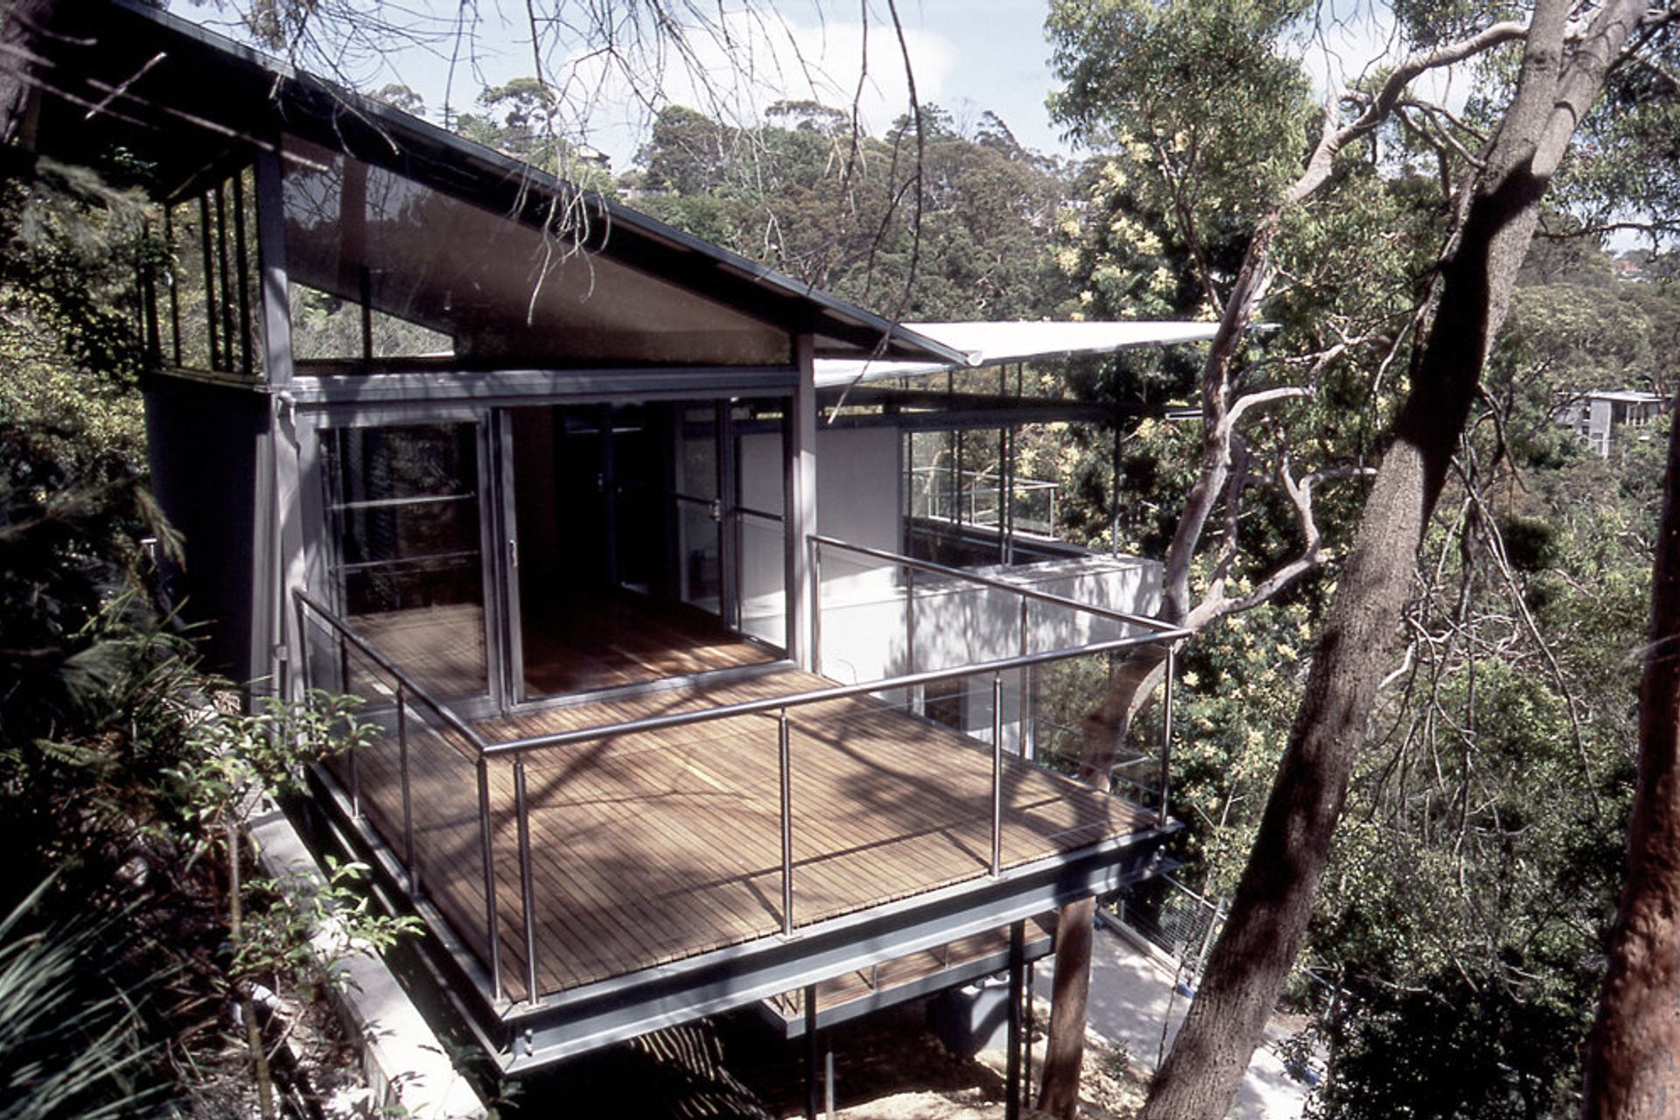
- Single residential dwellings and renovations, medium density and multi-residential developments
- Educational facilities
- Remediation and upgrade projects
BTB Architecture Studio has extensive experience in small to medium-sized community, cultural and exhibition buildings. Familiarity with working in regional historical precincts, collaborating with heritage consultants and archaeologists, and an understanding of liaising with community groups and local government are proven strengths evident in BTB’s design approach and past projects.
Our Approach
• We are a small practice in which the two Directors work closely on all aspects of projects from start to finish.
• Paul Berkemeier will bring a highly practised and effective capacity for project oversight, client liaison, communication and negotiation.
• We have a long history of working on successful cultural and exhibition projects in regional areas. We bring an understanding of both the opportunities and constraints of working outside the capital cities and enjoy working with motivated, enthusiastic client groups in smaller communities.
• BTB Architecture Studio offers clients the significant advantage of innovative, responsive, cost-conscious design skills coupled with a proven capacity to document and administer building contracts for small/medium regional Cultural, Arts and Exhibition facilities. The advantage of an Architect administered building contract is that the design author oversees both the implementation of the design intent and the construction quality, within the project budget.
• We have key experience in innovative and creative additions and upgrades to existing cultural and exhibition facilities, in established contexts and incorporating heritage structures.
Our Practice
COMPANY DETAILS
Company Name: BTB Architecture Studio
ABN: 76 617 636 021
Telephone number: + 61 2 8459 7382
Email: info@btbarchitecturestudio.com.au
ACCREDITATIONS & ASSOCIATIONS
Practice Member: Australian Institute of Architects A+ Membership
Practice Member: Association of Consulting Architects
Nominated Architect: Brent Trousdale ARB 7718
Livable Housing Design Assessor: Brent Trousdale ARN 20233
COMPANY PROFILE
Core Competencies: Paul Berkemeier, Brent Trousdale and Jason Border of BTB Architecture Studio bring a rare combination of creative, thoughtful design ability with a deep understanding and sensitive approach, to the integration of historical buildings into contemporary exhibition and cultural facilities.
BTB Architecture Studio have extensive experience in small to medium size cultural and exhibition buildings. Familiarity with working in regional historical precincts, collaborating with Heritage consultants and Archeaologists and an understanding of liaising with community groups and local government are proven strengths evident in our design approach as well as our past projects.
Brief History: Paul Berkemeier and Brent Trousdale have worked together for over 20 years. Over this time, they have completed a wide spectrum of projects, ranging from residential projects of all scales and budgets, major public galleries, museums and event facilities, heritage restoration and adaptive re-use, through to creative building remediation projects. In 2017, Paul and Brent combined with Jason Border to form Berkemeier | Trousdale | Border: BTB Architecture Studio, consolidating their respective skills and experience bases.
WORKING WITH LOCAL GOVERNMENT
Paul Berkemeier and Brent Trousdale (as Paul Berkemeier Architect – now BTB Architecture Studio) have led consultant teams in delivering numerous, significant cultural, exhibition, educational and administration facilities for local government clients, both regional and city based.
Most of these projects were procured via invited architectural competitions and Paul and Brent were involved from project inception through to completion of construction. We are very experienced in reporting to local government organisations and understanding the appropriate channels of communication. In addition, most of the projects have involved extensive liaison and negotiation with local stakeholder groups such as historical societies and museum or gallery committees.
Jason Border has extensive experience in working at both State and local government levels from his time with and contracting to the NSW Government Architect. He has worked on projects for rural and remote health and education authorities as well as Sydney-sited sporting and amenity buildings.
BTB Architecture Studio enjoy the process of working on local government driven, regional projects as there is inevitably a great deal of enthusiasm and support for the projects from both Councils and the communities they serve. As we are a relatively small firm, we are able to offer consistent involvement from the practice principals and consultant throughout the process.
CAPABILITIES AND CAPACITY
Services:
• Architectural Design, Documentation and Construction Admin. Services
• Project and Design Feasibility Studies
• Urban Design, Heritage, Adaptive Reuse
Typical Value of Projects: $500,000 - $10 million
Key Cultural Projects:
• Shear Outback: Australian Shearer’s Hall of Fame
• Maitland Regional Art Gallery
• Mosman Art Gallery
• Murwillumbah Museum
• Wreck Bay Community and Booderee National
Park Cultural Centre (Community Consultation)
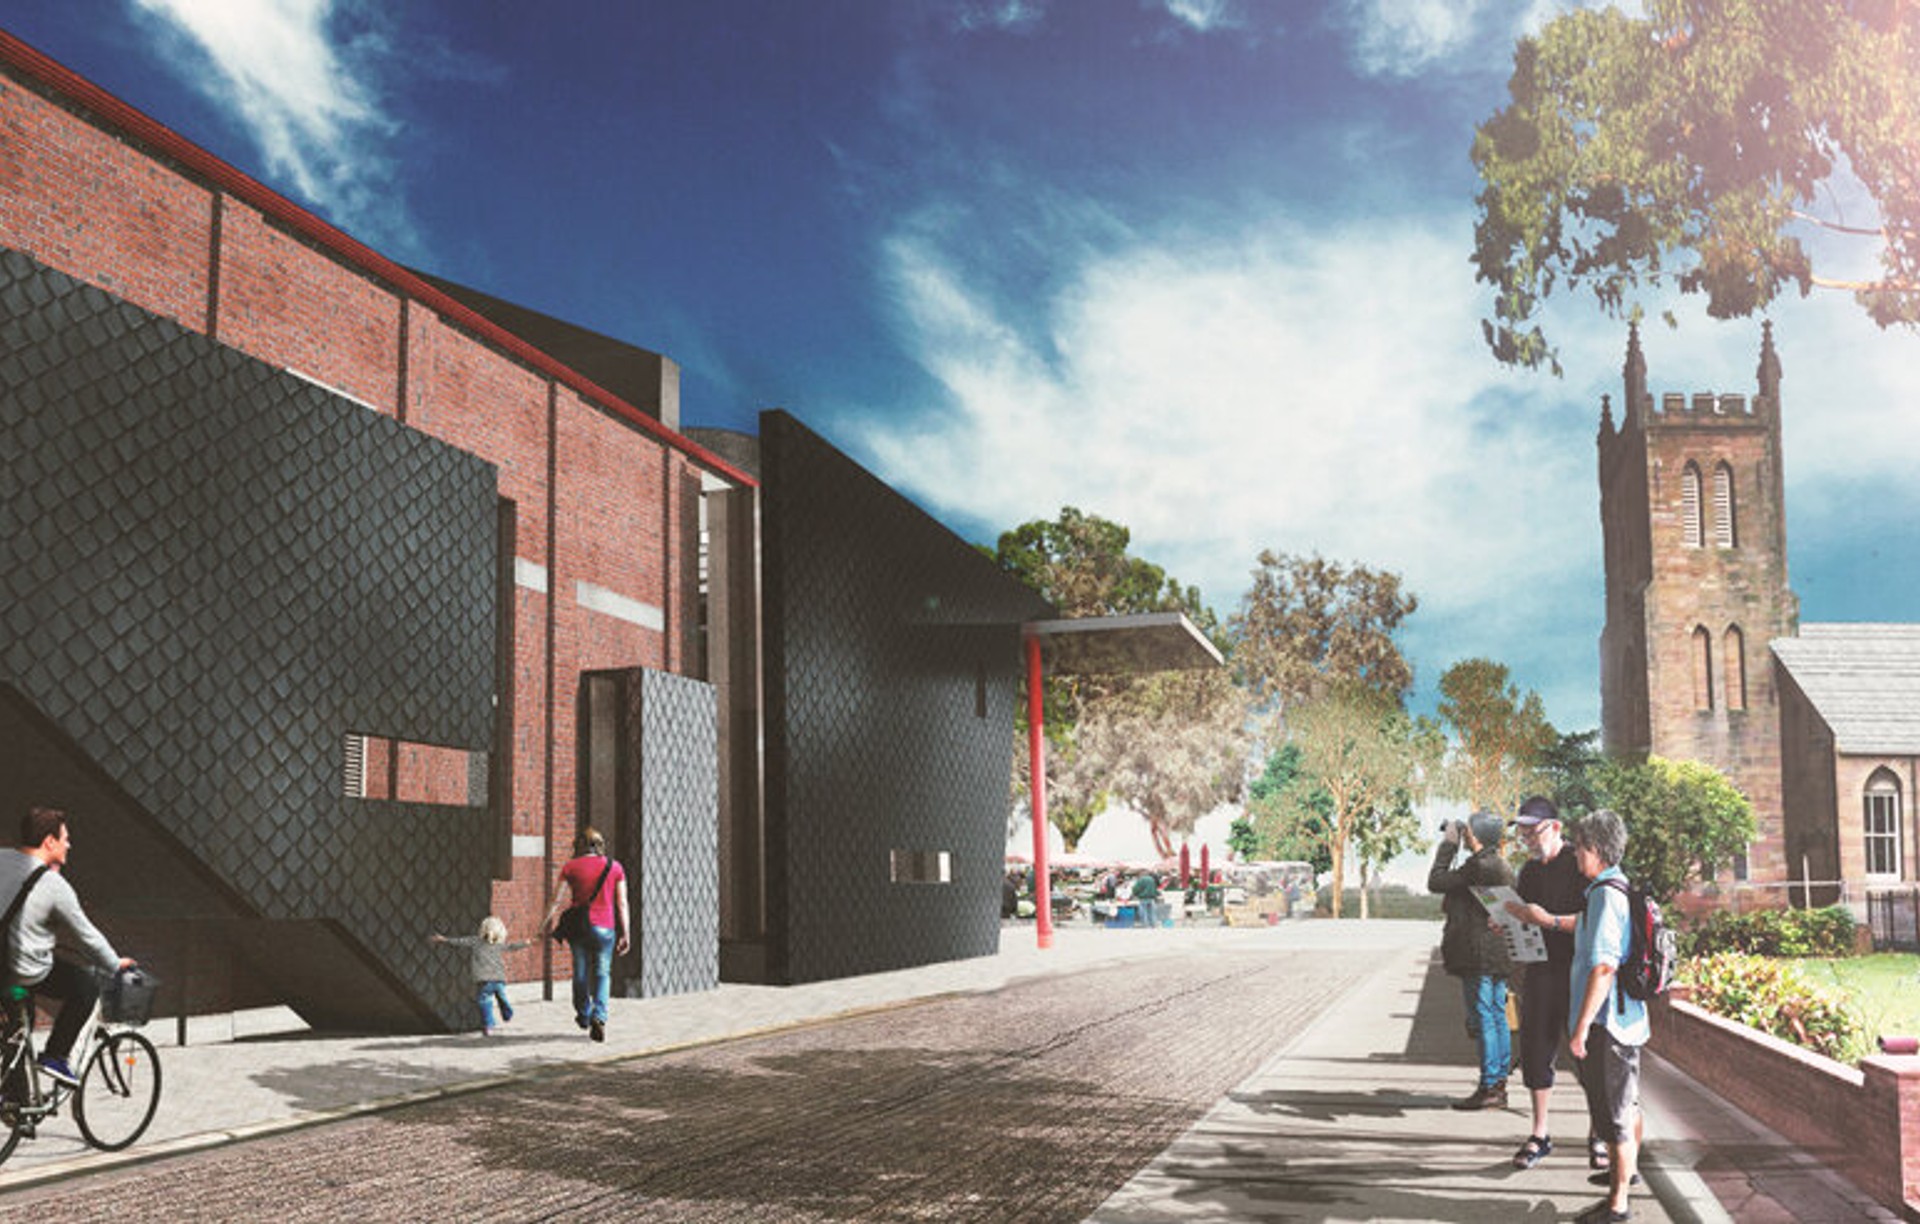
• Maitland Cathedral Precinct – THE HUB
KEY PERSONNEL
Paul Berkemeier Senior Consultant
Brent Trousdale Director
Jason Border Director
Our Team
Paul Berkemeier
Paul Berkemeier graduated in architecture from Sydney University in 1975 and was awarded a Master in Architecture from Harvard in 1983. He worked with the Commonwealth Government and then as an Associate Director of Denton Corker Marshall before establishing his own practice in 1988.
Paul has had extensive experience in a broad range of projects, including large-scale urban design and planning, public buildings, single and multi-unit housing, schools, exhibition design, and heritage buildings. The practice received numerous state and national awards for its work.
Paul has a very high profile in the profession. He was the National President of the Australian Institute of Architects 2013/14 and served as Trustee and Deputy Chair of the Historic Houses Trust of NSW. Paul is actively involved in architectural education and accreditation and has taught design studios at UNSW, UTS, and Sydney University. He has served as Visiting Professor in Architecture Practice and Adjunct Professor at the University of Sydney where he still coordinates the third-year design studio in thefirst semester. He has been a member of the Australian Institute of Architect's National Education Committee, chair of the NSW Education Committee, and has been a member and chair of numerous state and national accreditation panels within Australia and internationally. Paul chaired the organising committee for Australia’s participation at the Venice Architecture Biennale 2016. He currently sits on the independent planning panels for the Cities of Sydney and Parramatta as well as the NSW State Design Review Panel, competition juries, and Council design advisory panels.
Brent Trousdale
Brent Trousdale graduated with Honours from the University of Sydney in 1991. Before joining Paul Berkemeier Architect, Brent worked with Peter Stutchbury, Allan Jack + Cottier, and Davenport Campbell as well as spent time as a builder on various construction projects with Shane Blue Architect.
Brent joined Paul Berkemeier’s practice in 1994 and has been Project Architect and team leader for all phases of a diverse range of work, including public, education, heritage, multi-storey commercial, retail, interiors, and residential projects. He was the Project Architect for several of the practice’s award-winning buildings, including Maitland Regional Art Gallery, Kia-Ora Homestead in Scone, Collis-George Jackson house, Shear Outback, the restoration of the former Ashfield Post Office, and the Nicholson-Westfield house at Manly.
In addition to his work with PBA, Brent has been a regular design studio critic at several local universities. He currently tutors in the Third Year Design Studio at the University of New South Wales.
Brent is a Registered Architect in New South Wales.
Brent became a director of BTB Architecture Studio in 2017.
Jason Border
Jason Border graduated with Honours from the University of Newcastle in 1997. He worked with the NSW Public Works Department gaining experience on a wide range of public buildings including the upgrade of the Overseas Passenger Terminal, the redevelopment of the No.1 Fire Station, and various educational buildings.
In 2003 Jason joined MCK Architects where he later became an associate, working on a range of residential projects. Projects include the Newtown House, Carrington Road Affordable Housing, and the Darling Point House. In 2011 the Darling Point House was awarded the NSW AIA Wilkinson Award for residential architecture.
In 2011 Jason established Local Studio. Working in collaboration and as a consultant to a number of award-winning architectural practices including the NSW Government Architects Office, and Paul Berkemeier Architect.
Jason has taught as a sessional design tutor at the University of New South Wales, University of Newcastle, Sydney University, and Sydney University of Technology.
Jason became a director of BTB Architecture Studio in 2017.
Awards
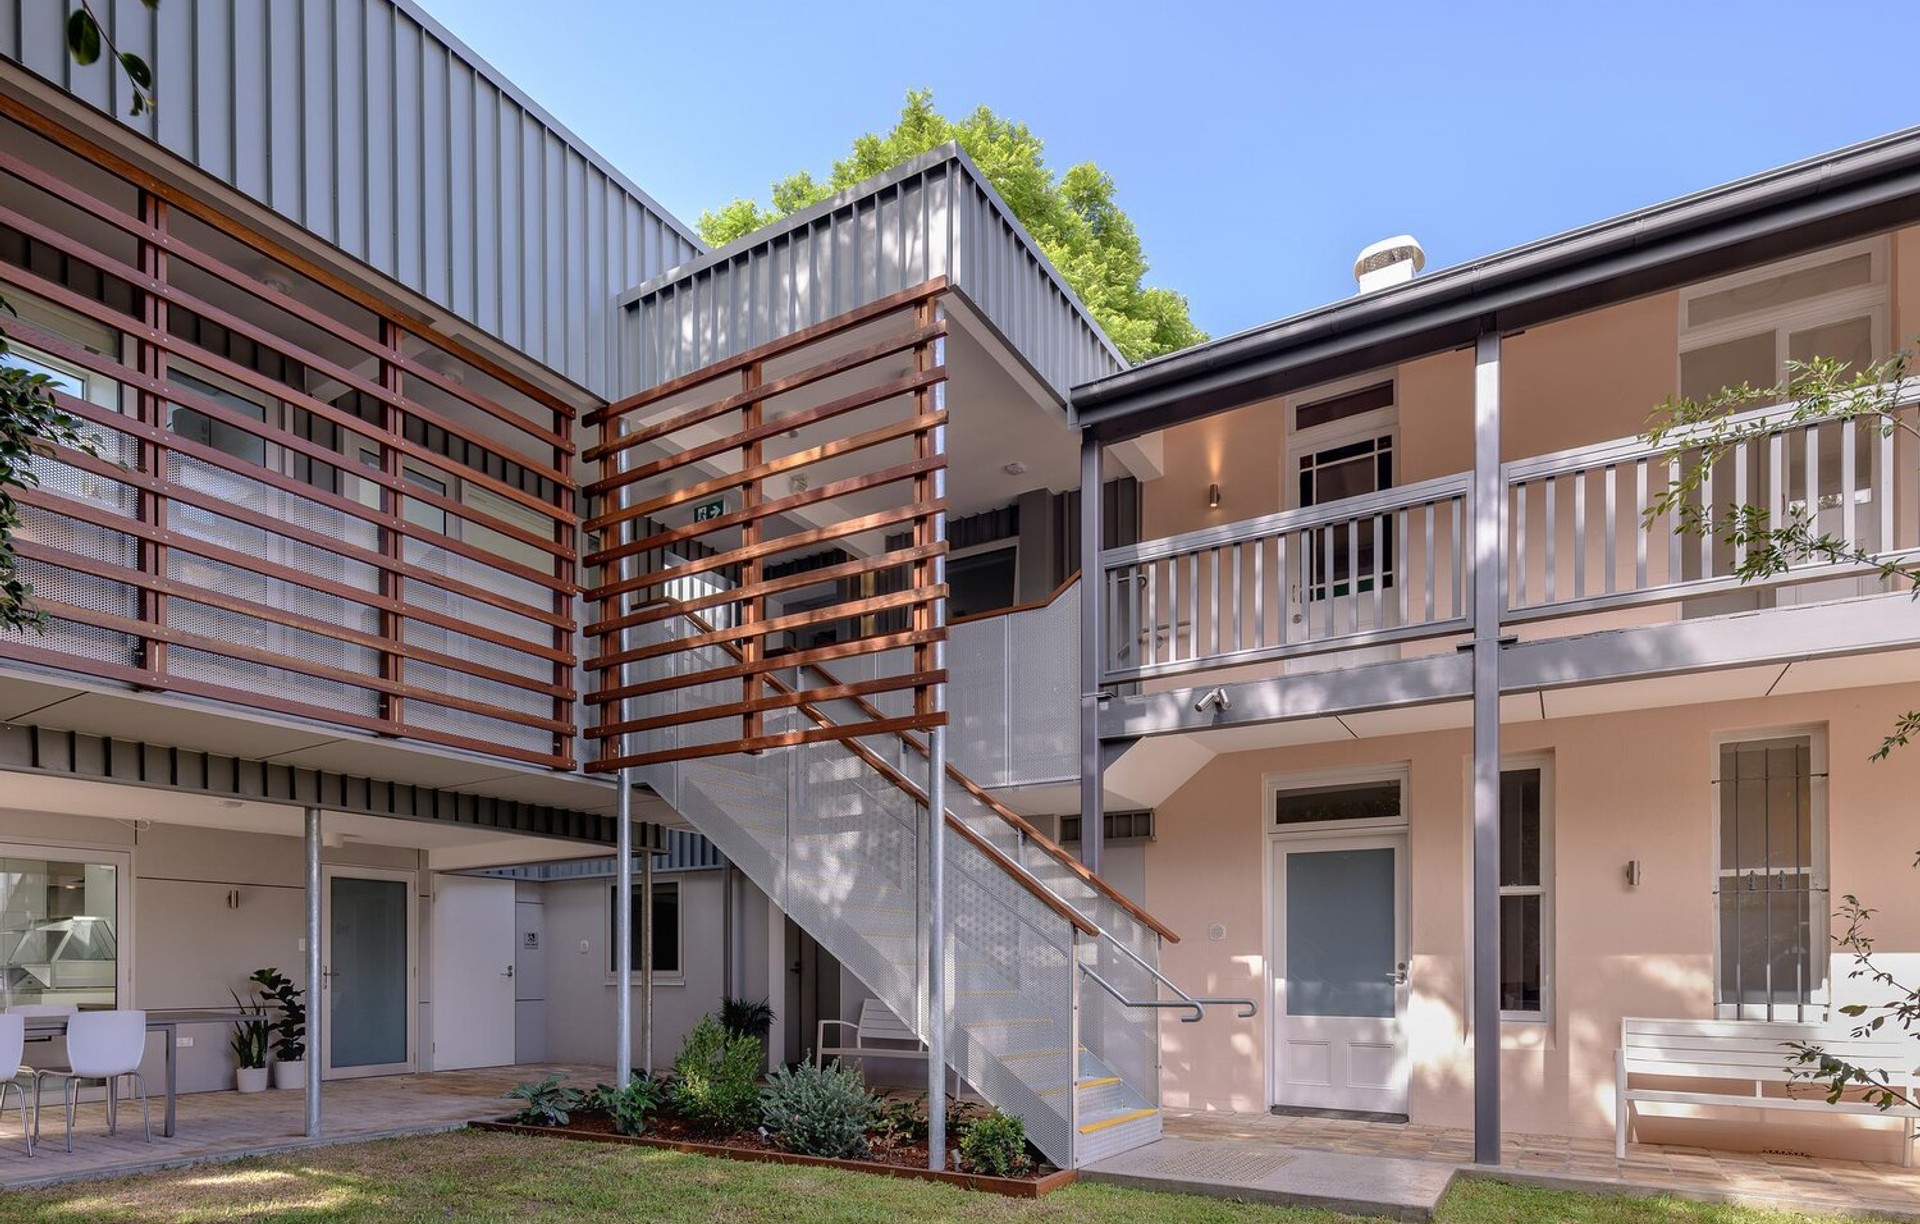
The Sydney Retreat - Transitional Group Housing
- Marrickville Medal for Conservation 2021: Commendation
- 2021 National Trust Heritage Awards: Finalist, Adaptive-Reuse Category
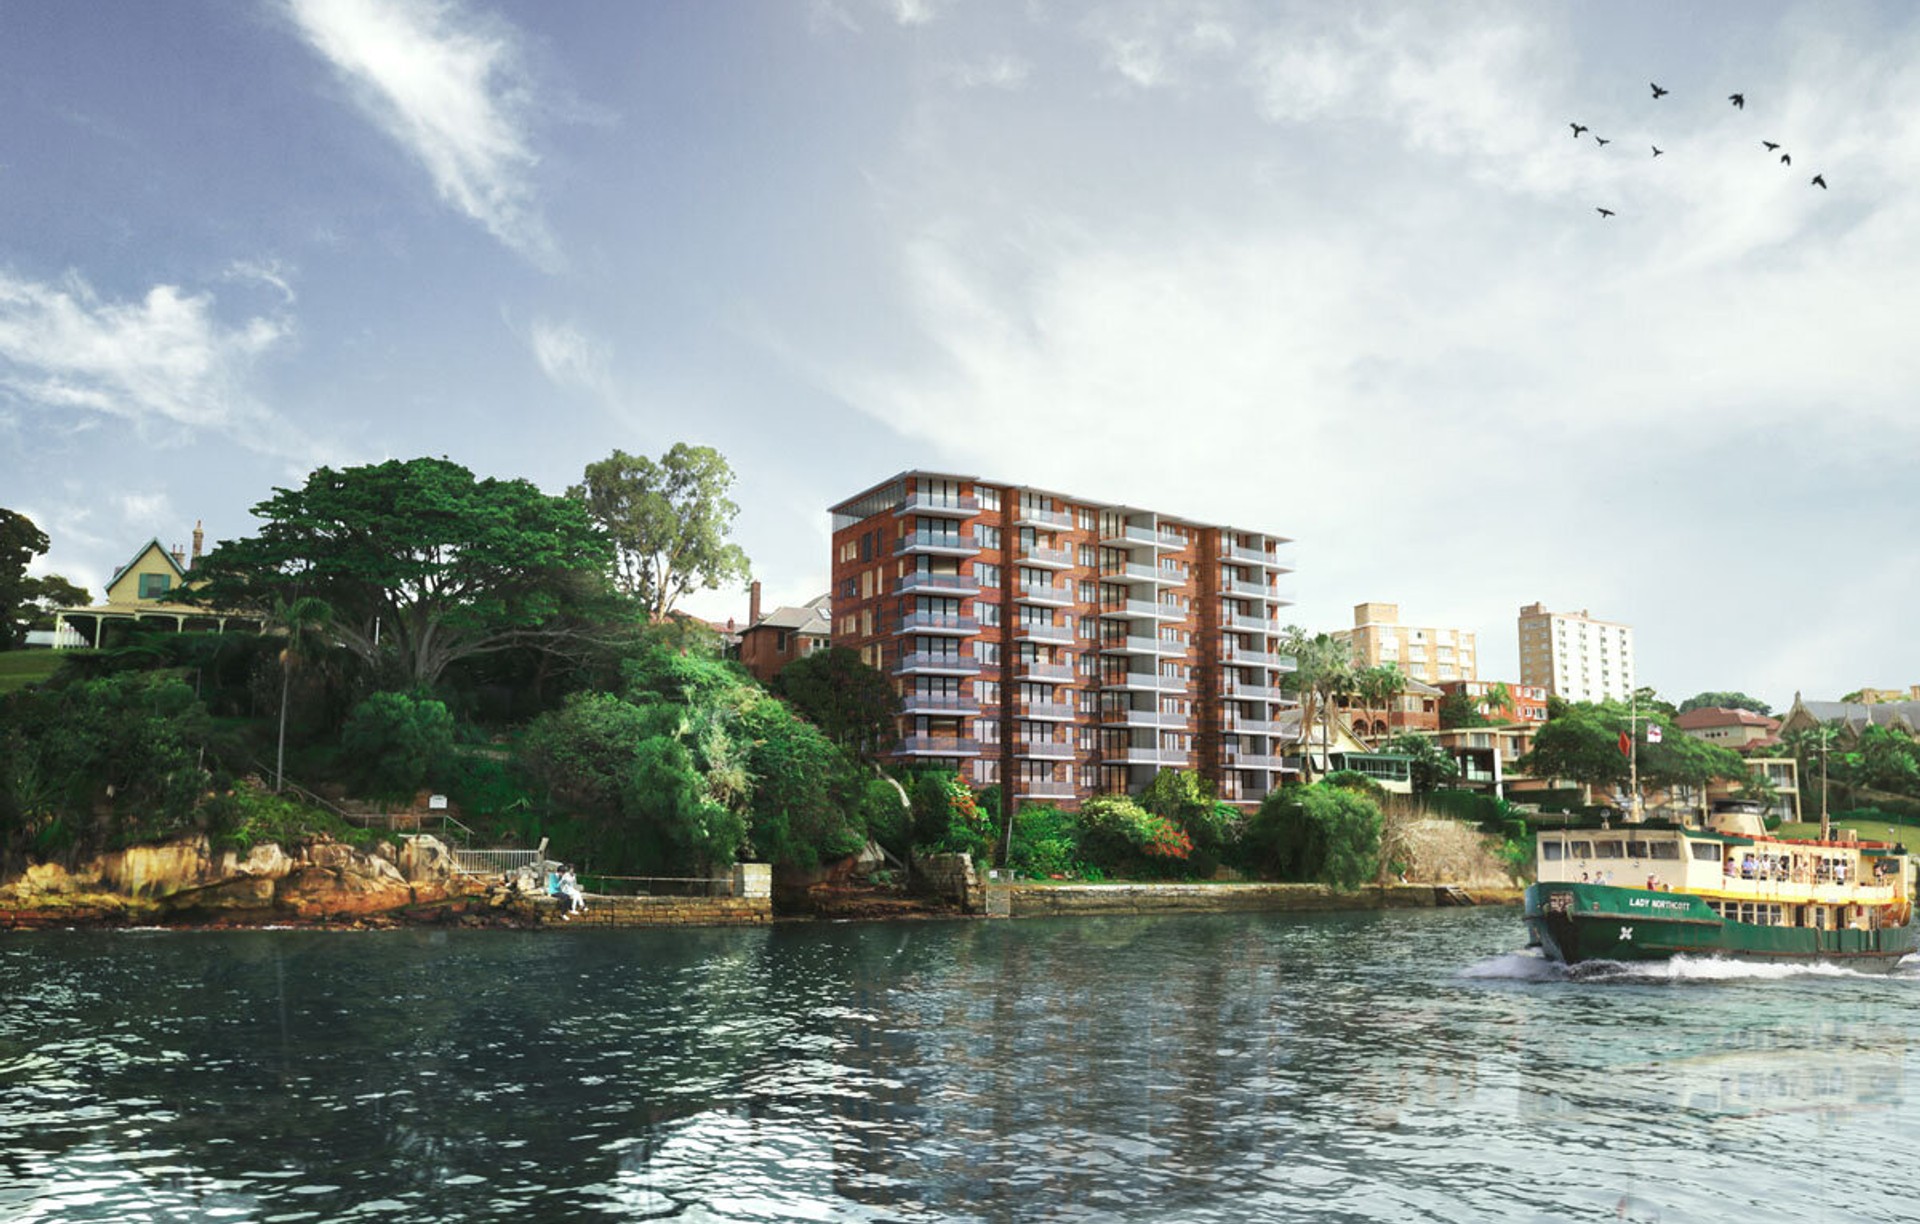
48 Upper Pitt Street Kirribilli - Apartment Building Upgrade
- MBA NSW Excellence in Housing Award 2019
Maitland Regional Art Gallery
- Master Builders Association NSW Awards: Winner, Refurbishment/Renovation and Extension 2009
- Landcom Lower Hunter Urban Design Awards: Merit, Large-Scale Development Award 2010
- Landcom Lower Hunter Urban Design Awards: Winner, Graph Building Heritage Award 2010
- RAIA NSW Architecture Awards: Winner, Premier’s Prize 2010
- RAIA NSW Architecture Awards: Commendation, Heritage Greenway Award 2011
- Lower Hunter Urban Design Awards: Joint Winner, Heritage Award 2015
Kia Ora Homestead
- HIA/CSR Hunter Home of the Year 2006
- HIA/CSR Award for Custom Built Home of the Year 2006
- HIA/CSR Award for Most Efficient Use of Water 2006
- HIA/CSR Australian Home of the Year 2007
Manly House
- Manly Design Award 2003
Shear Outback
- RAIA National Award for Commercial Buildings 2002
- BHP Colourbond Award for Use of Steel 2002
- RAIA NSW Commendations Award for Public Building 2002
- BHP NSW Colourbond Steel Award 2002
- Australian Steel Institute Award 2004
Mosman House
- RAIA Merit Award for Architecture 1997
Get in touch
Business details
- Category:
- Architects
- Verified ArchiPro member since:
- 2022
- Associations:
- Australian Institute of Architects
Meet the Team

Jason Border