

Buildology
Architectural Designers
Buildology
Architectural Designers

Downloads
Project look book featuring Buildology by Buildology.
Buildology
2026

Project look book featuring 10star Homestar Reno by Buildology. A groundbreaking 10 Homestar renovation transforming a 1960s home in Greenhithe into a sustainable family haven, featuring advanced insulation, energy-efficient systems, and accessibility enhancements for a healthier living environment.
Buildology
2026

Project look book featuring Greenlane New Build by Buildology. A harmonious blend of traditional villa aesthetics and modern elegance, this Greenlane New Build features spacious open-plan living, a luxurious outdoor entertaining area, and a stunning pool, creating the ultimate family home for cherished memories.
Buildology
2026

Project look book featuring Greenlane Renovation by Buildology. The project involved the thoughtful renovation of an existing single-storey bungalow, into a more spacious two storey family home.
Buildology
2026

Project look book featuring Grey Lynn Heritage Reno. by Buildology. The modestly sized villa is quietly tucked away in the Grey Lynn landscape.
Buildology
2026


Project look book featuring Hidden Spaces by Buildology. A beautifully renovated 1925 bungalow in Westmere, featuring an innovative retractable deck, open-plan living spaces, and vibrant interiors that reflect the dynamic lifestyle of its owners, Stefan and Krissy.
Buildology
2026

Project look book featuring Hillside Sanctuary by Buildology. The original urban board and batten cottage was nestled in the Pukapuka hills and had seen better days.
Buildology
2026

Project look book featuring Inner City Reclad Project by Buildology. The clients were excited about having their own space within the busy city living.
Buildology
2026

Project look book featuring Islington Ponsonby Reno. by Buildology. The clients had a passion and love for old character buildings and couldn’t believe their luck when they came across the Islington road site.
Buildology
2026
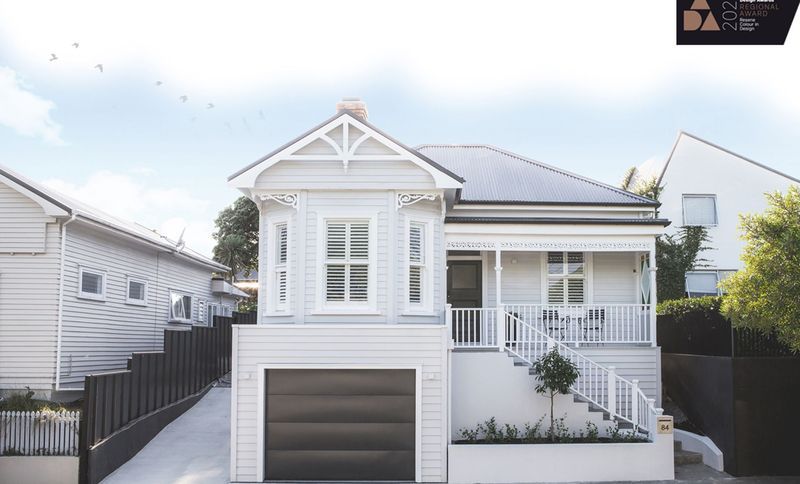
Project look book featuring Orakei New Build by Buildology. The site is located in Ōrākei, enjoying expansive panoramic views across Ōkahu Bay toward North Head.
Buildology
2026

Project look book featuring Orakei Reclad Project by Buildology. The existing home was tired and dated.
Buildology
2026
