

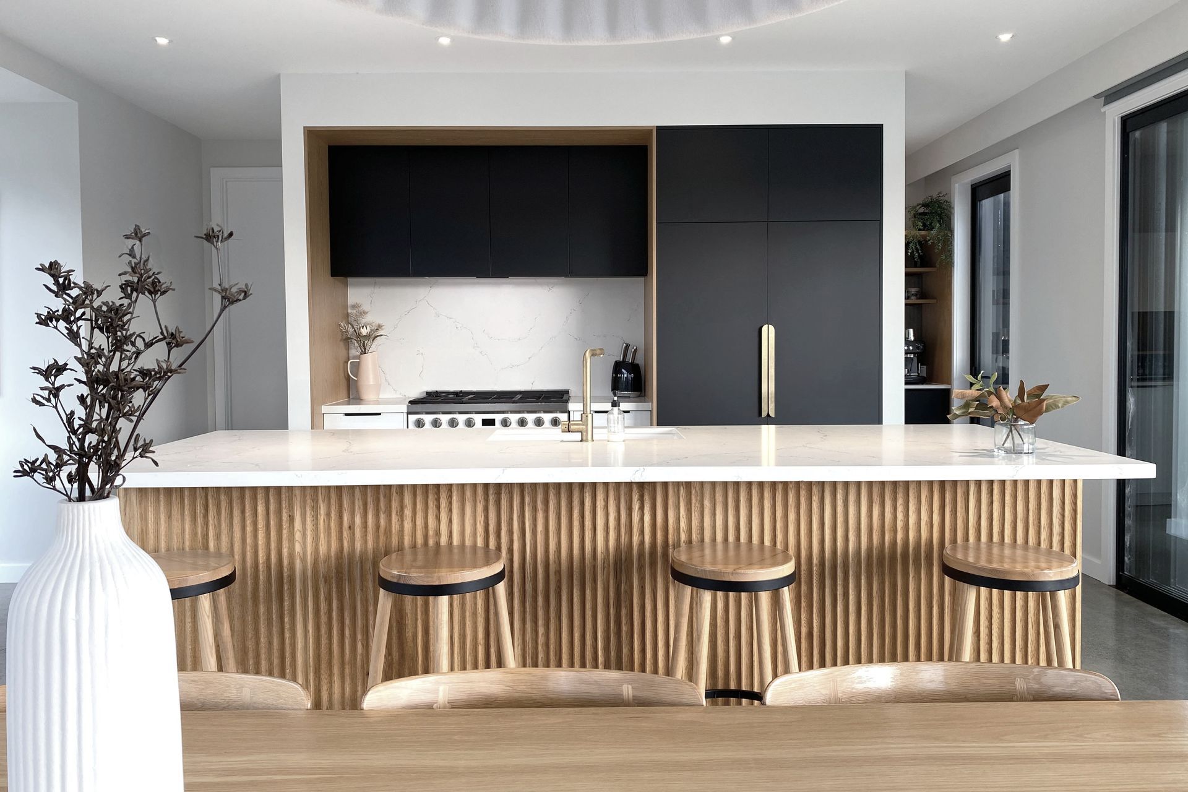
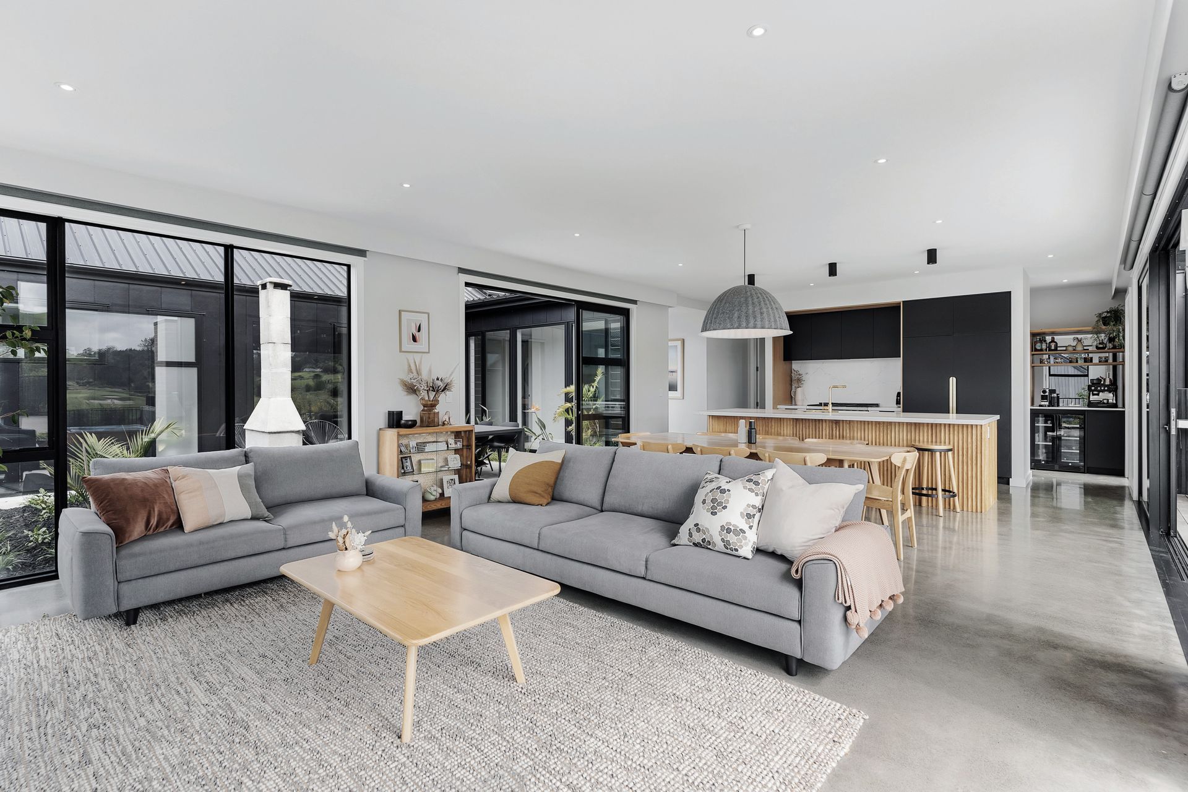


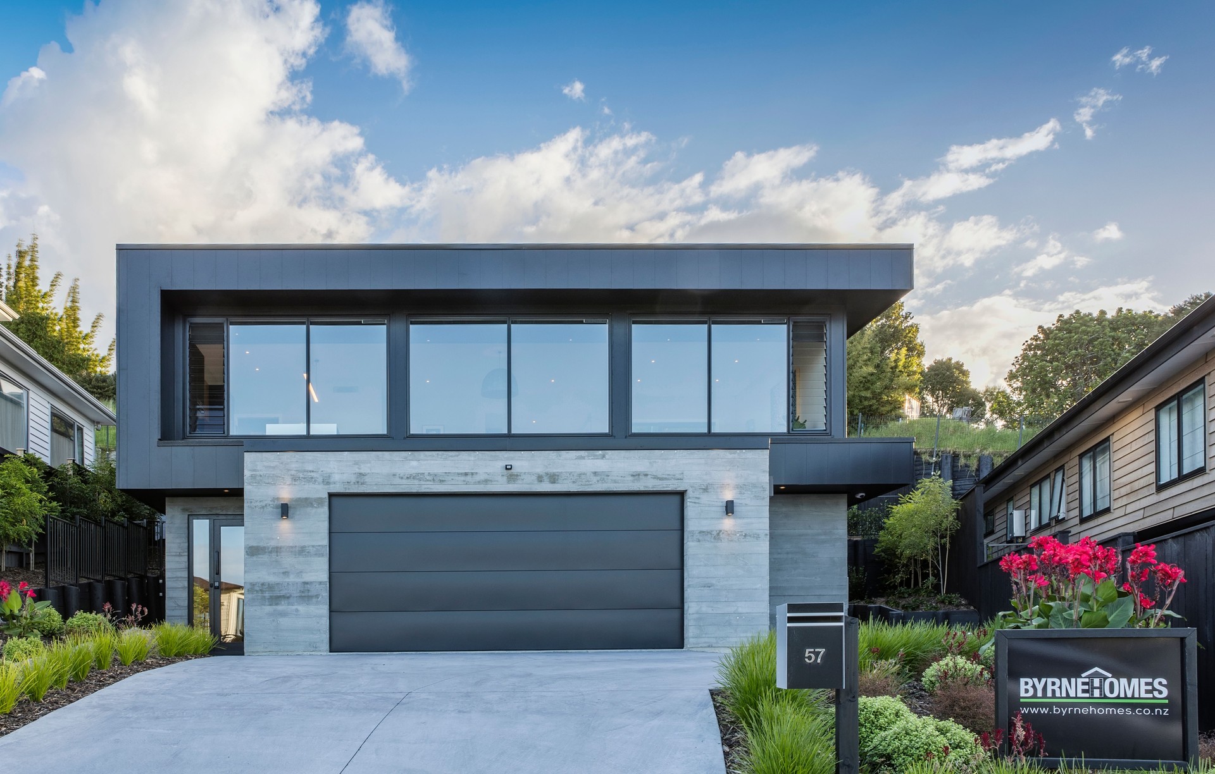
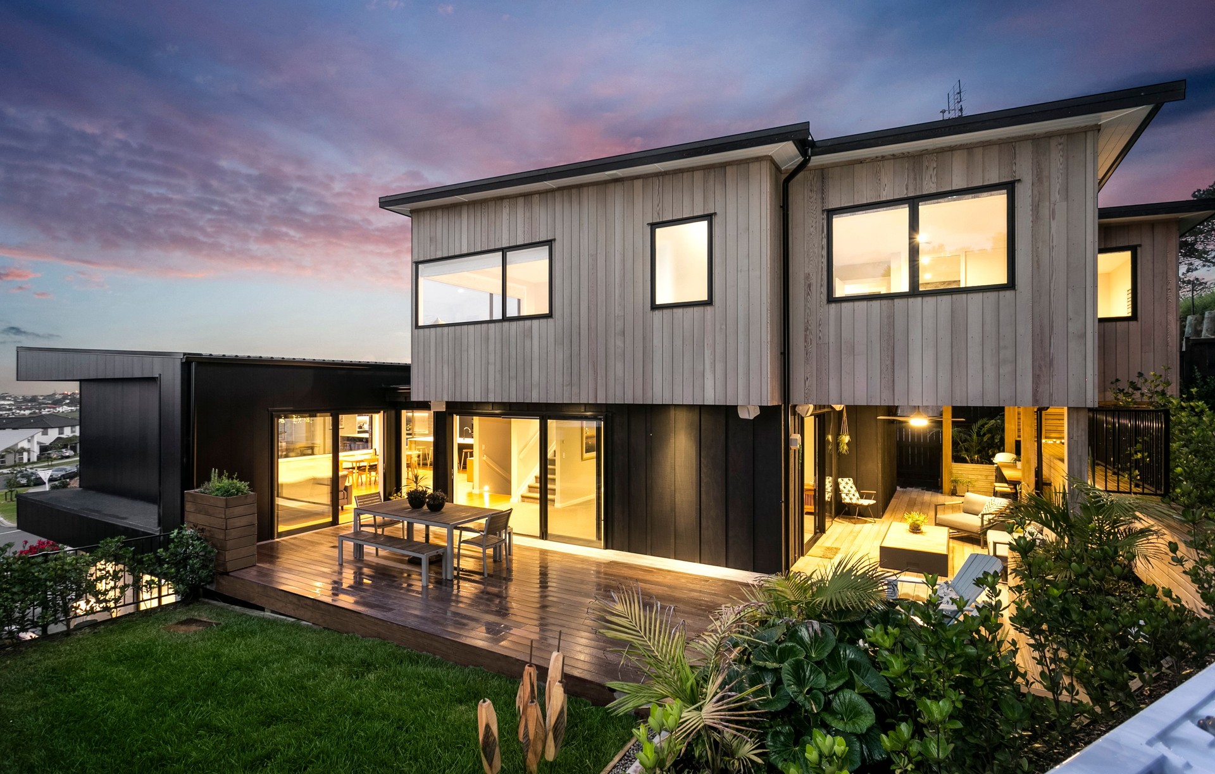
Byrne Homes
Builders
Byrne Homes
Builders
Downloads
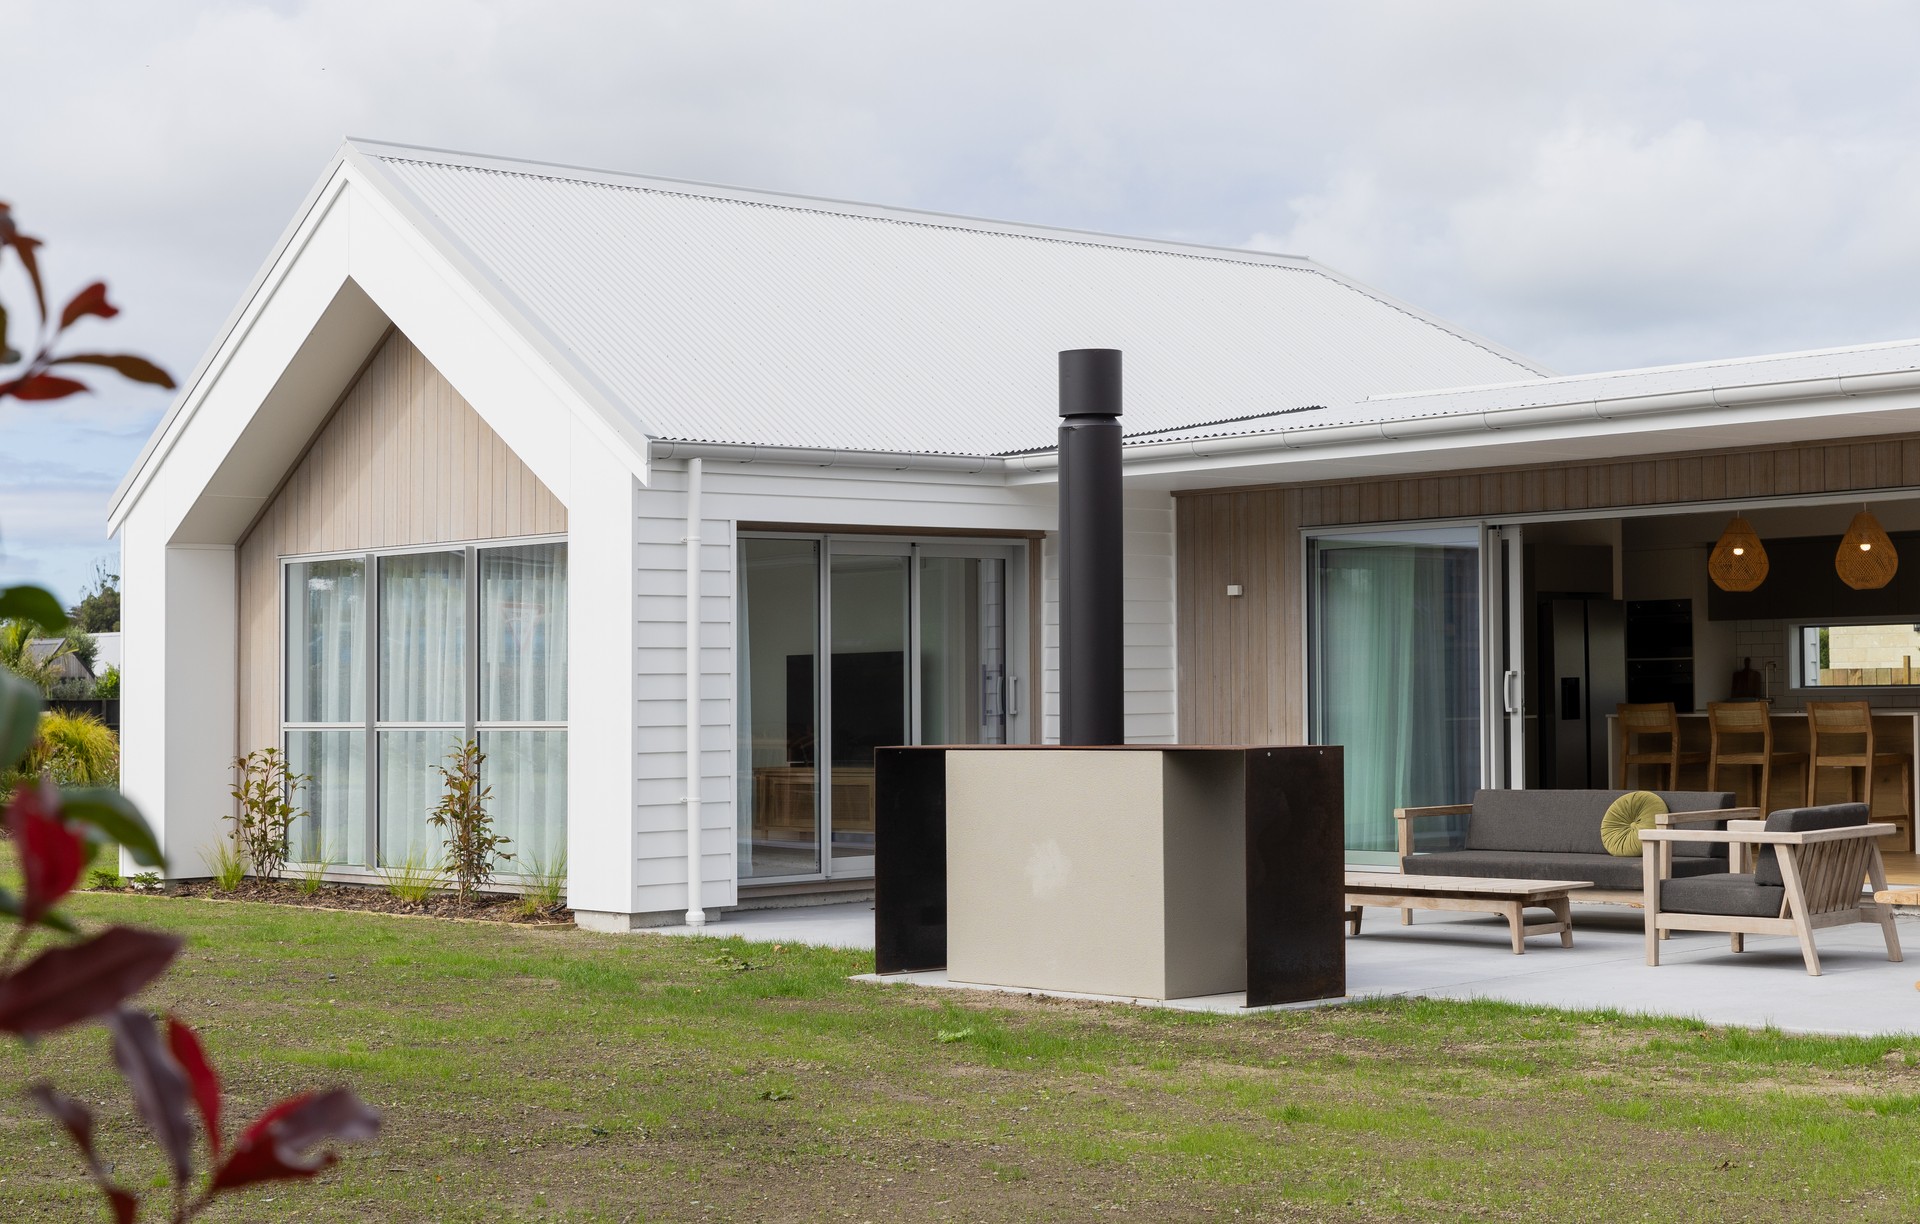
Project look book featuring Byrne Homes by Byrne Homes.
Byrne Homes
2026
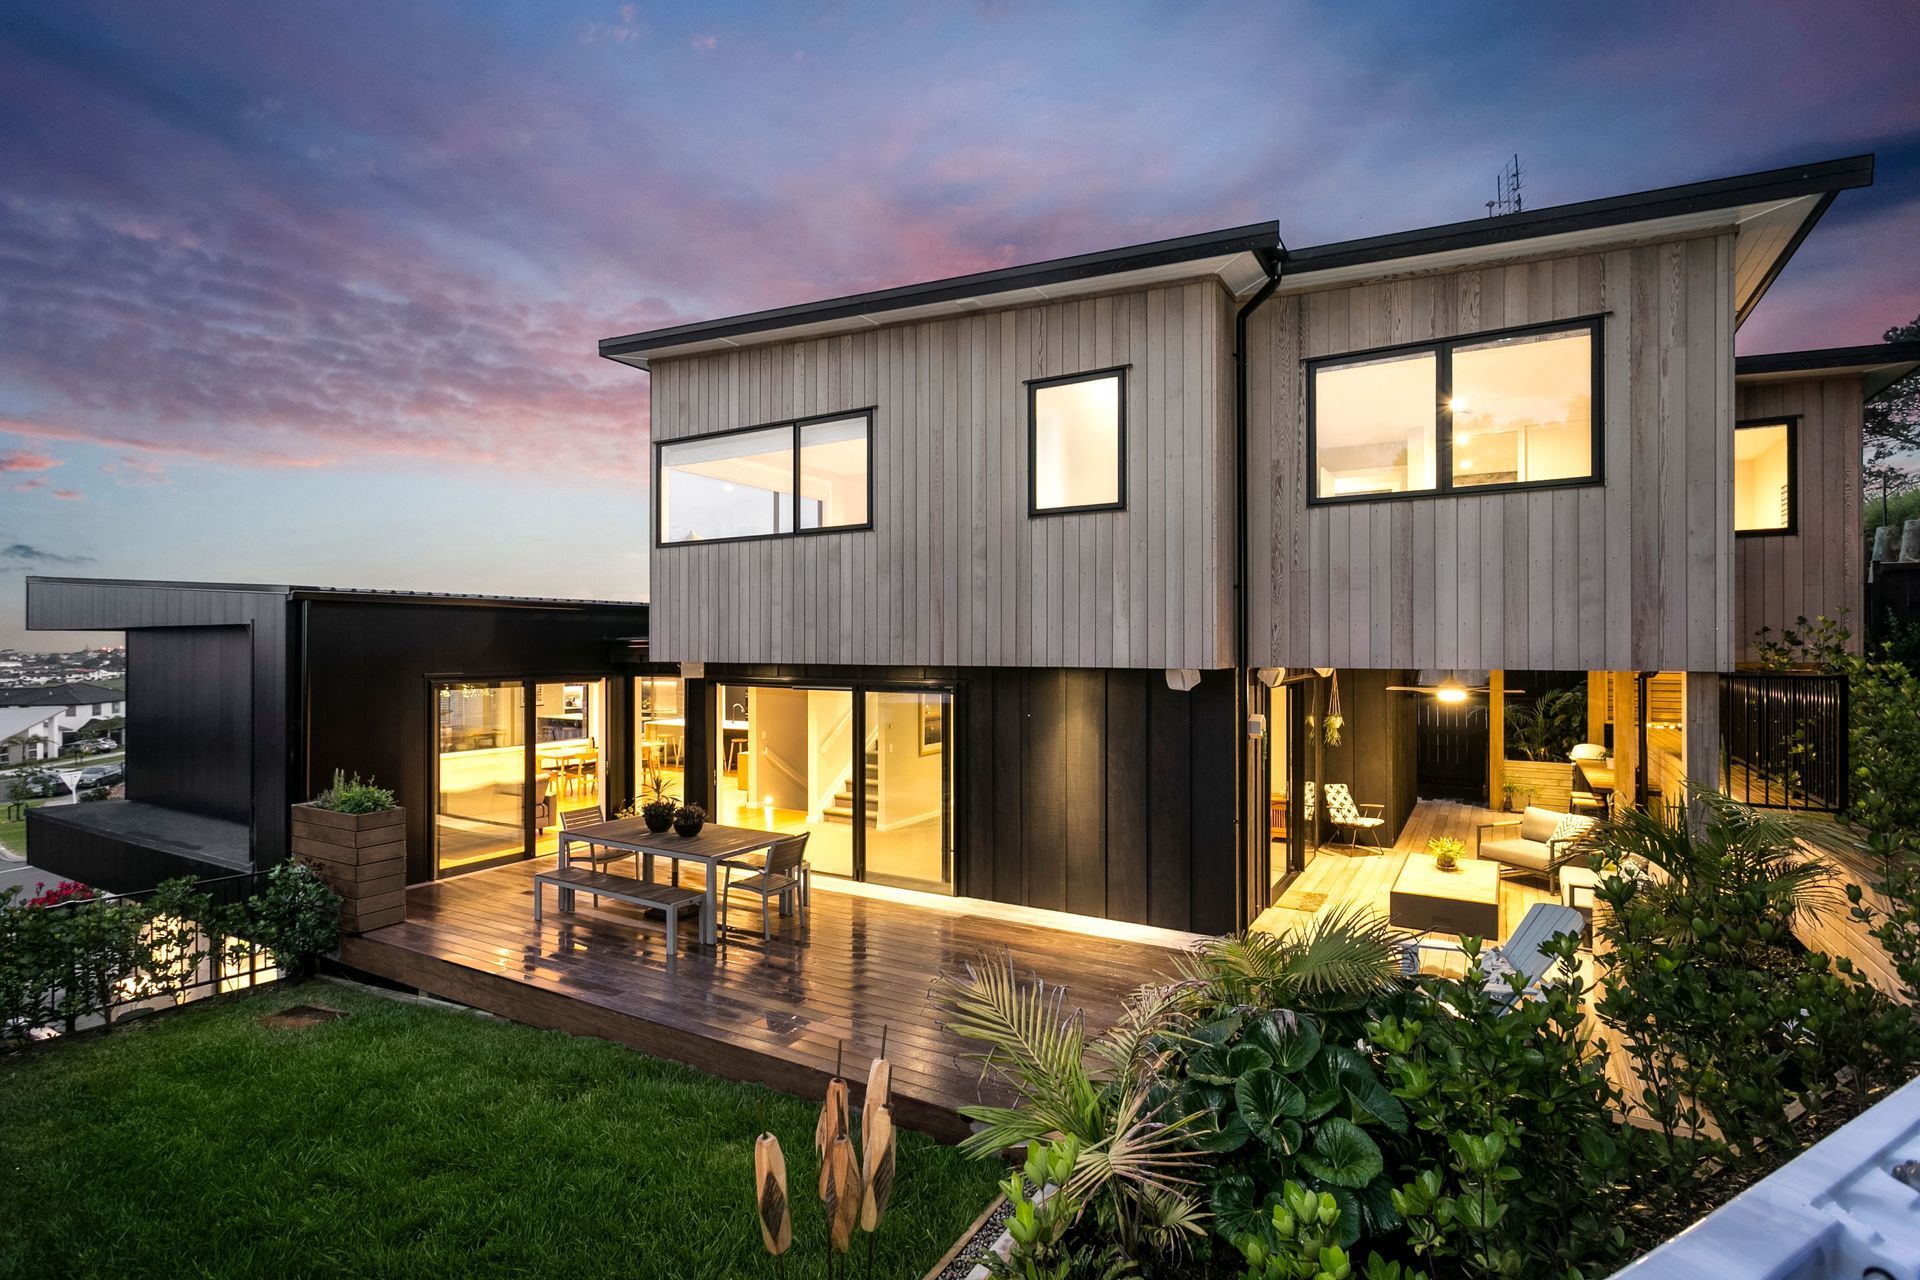
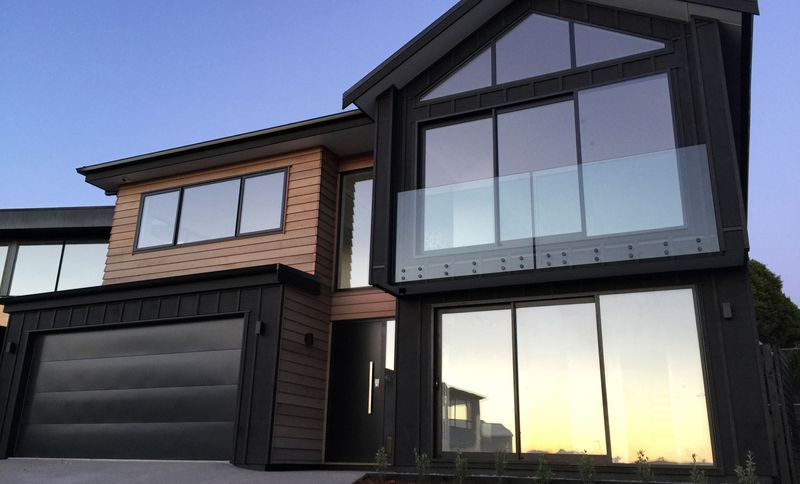
Project look book featuring Ciliers Drive by Byrne Homes. A thoughtfully designed two-story home built into the slope to maximize sea views, featuring a traditional build with contemporary styling and a stunning cathedral ceiling throughout the open-plan living and kitchen area.
Byrne Homes
2026

Project look book featuring Cilliers Drive by Byrne Homes. Featuring a raking pitched ceiling through the living area, this home sits high on the hill in Millwater, Silverdale.
Byrne Homes
2026
Project look book featuring Colonial Drive by Byrne Homes. Innovative L-shaped design maximizes rear yard space and privacy, featuring a seamless glass entryway that connects the living and bedroom wings while ensuring abundant natural light throughout the home.
Byrne Homes
2026

Project look book featuring Gulf View House by Byrne Homes. Luxurious Gulf View House featuring 4 bedrooms, 2 bathrooms, and seamless indoor/outdoor living, designed for comfort and style while maximizing natural light and stunning sea views.
Byrne Homes
2026
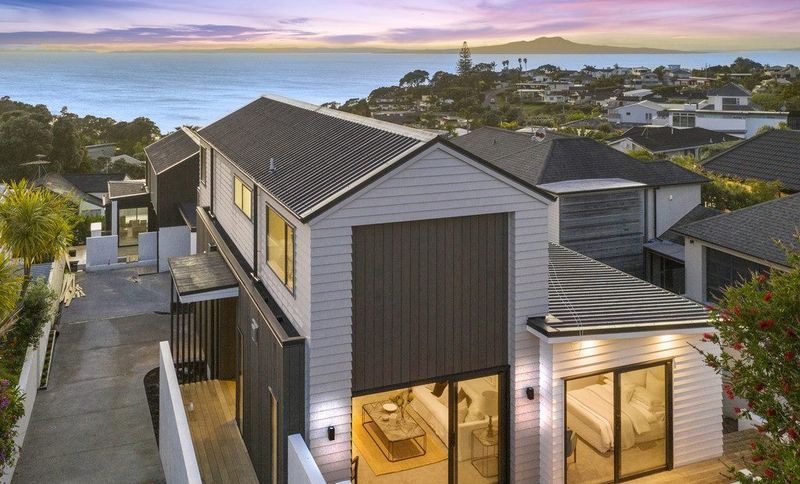
Project look book featuring Kayes Design & Build by Byrne Homes. Design and Build of a spacious private covered deck for clients in Millwater, Auckland.
Byrne Homes
2026

Project look book featuring Miller Rise 1 by Byrne Homes. A contemporary family home designed to maximize stunning estuary and sea views.
Byrne Homes
2026

Project look book featuring Miller Rise 2 by Byrne Homes. Award-winning contemporary home featuring a striking oak wall and hidden door, located in Millwater, Silverdale, recognized with a Gold Award at the 2017 Master Builders House of the Year competition.
Byrne Homes
2026

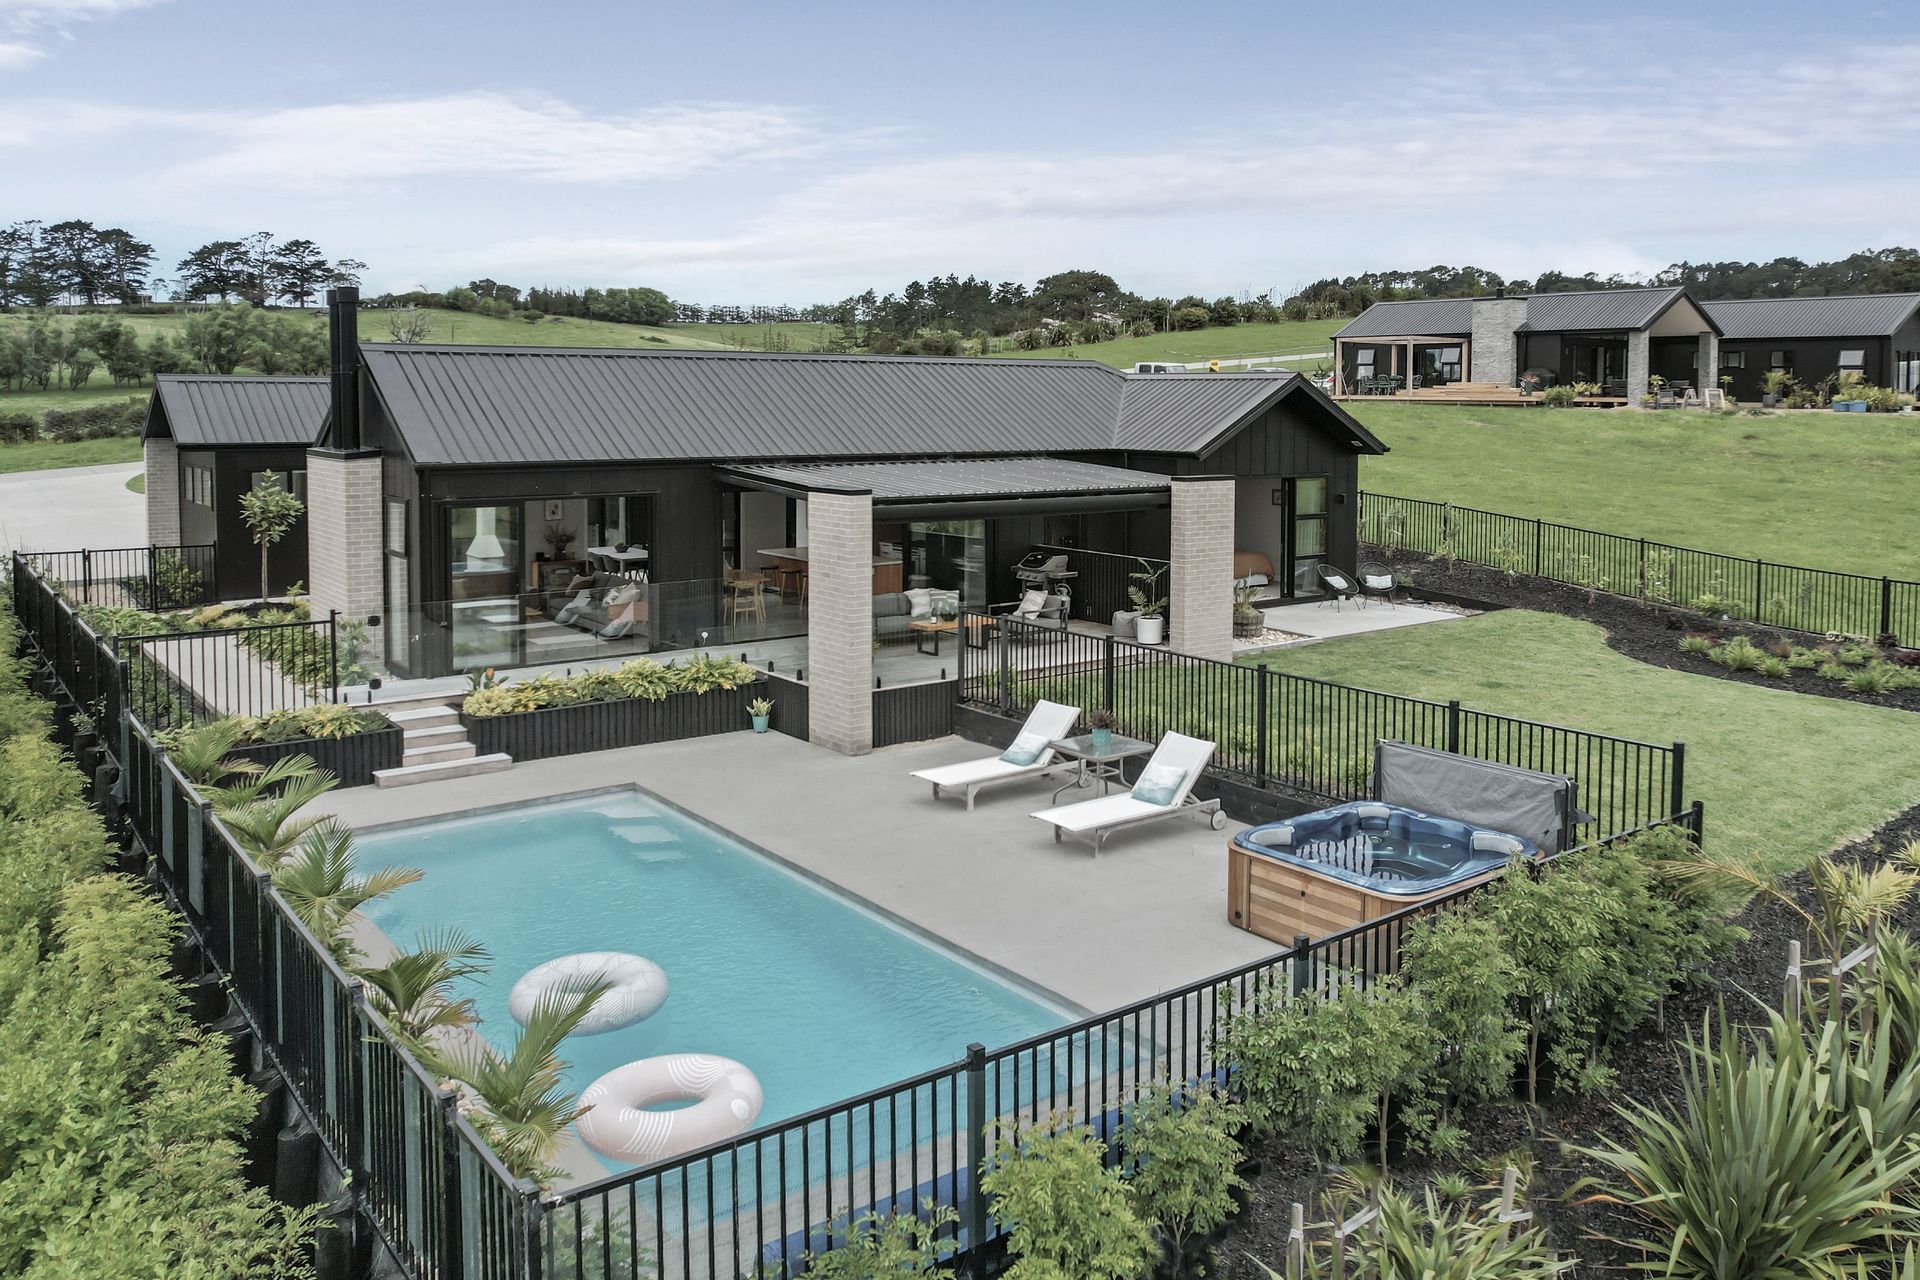
Project look book featuring Millwater Home by Byrne Homes. A contemporary home designed to maximize views and sunlight, featuring extensive poured in situ concrete, vertical aluminium and cedar pods, and an open-plan living space that seamlessly integrates with a large alfresco area and decking.
Byrne Homes
2026
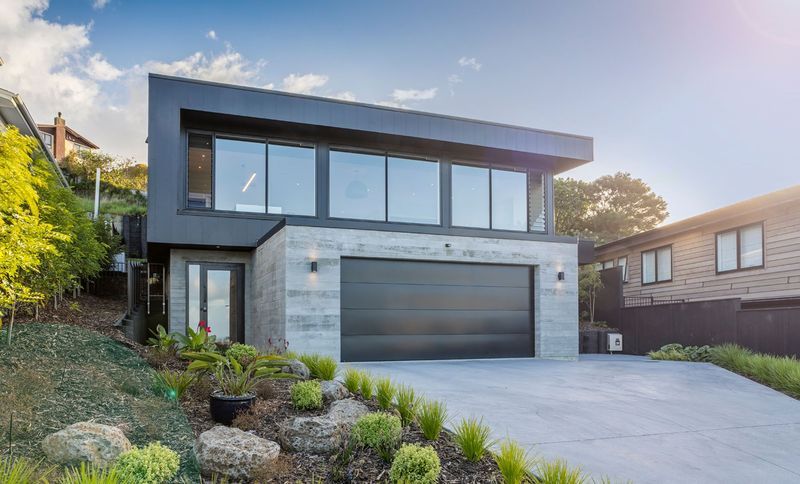
Project look book featuring Omaha House by Byrne Homes. Contemporary residential design featuring innovative architecture and sustainable materials in Omaha.
Byrne Homes
2026
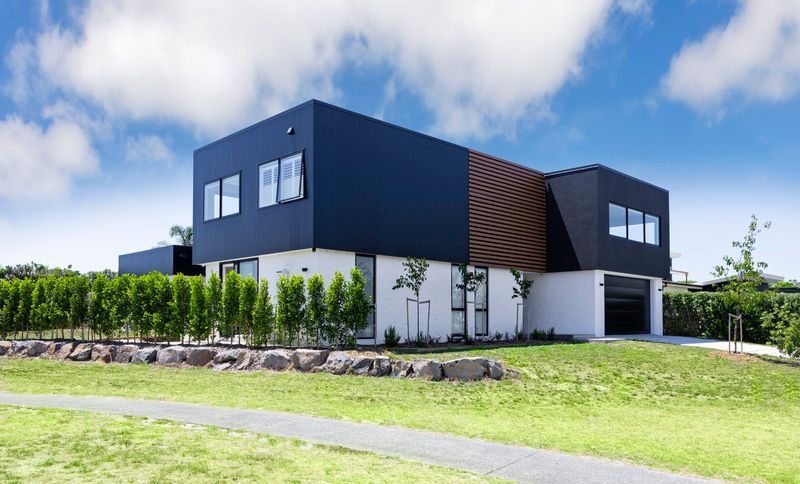
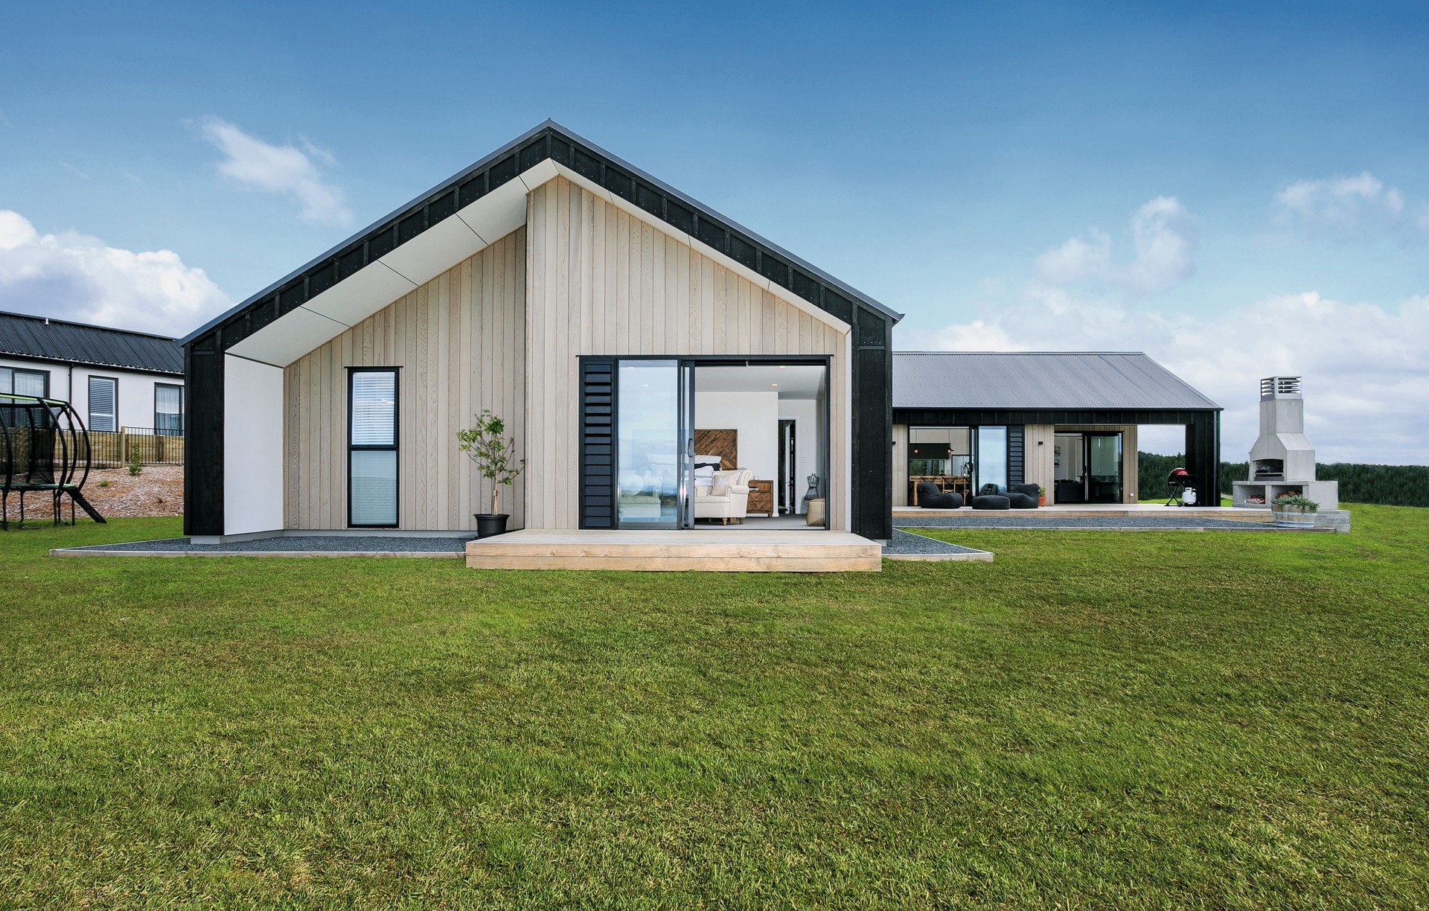
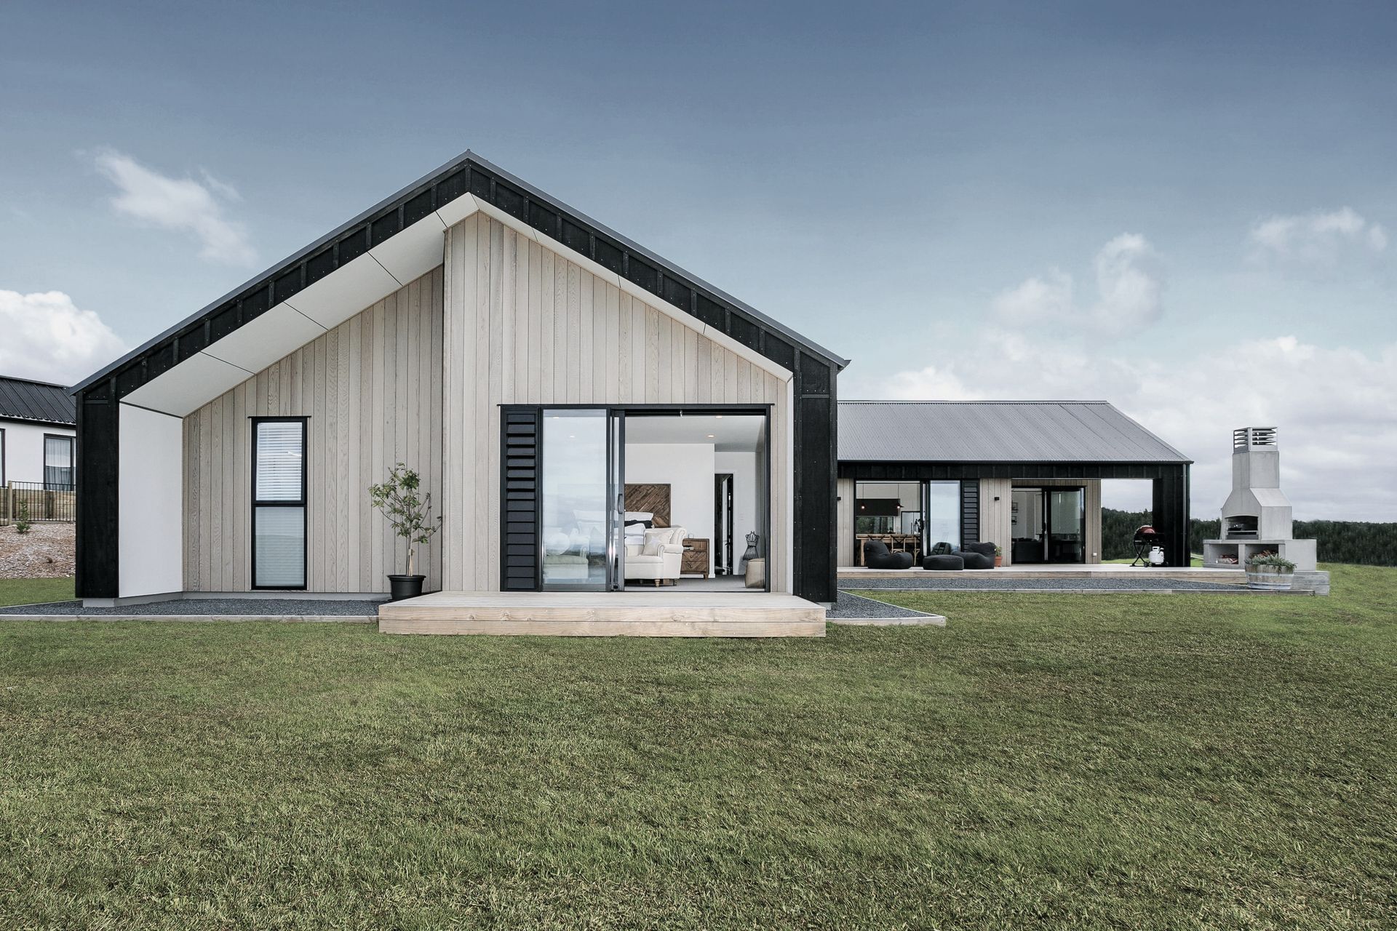
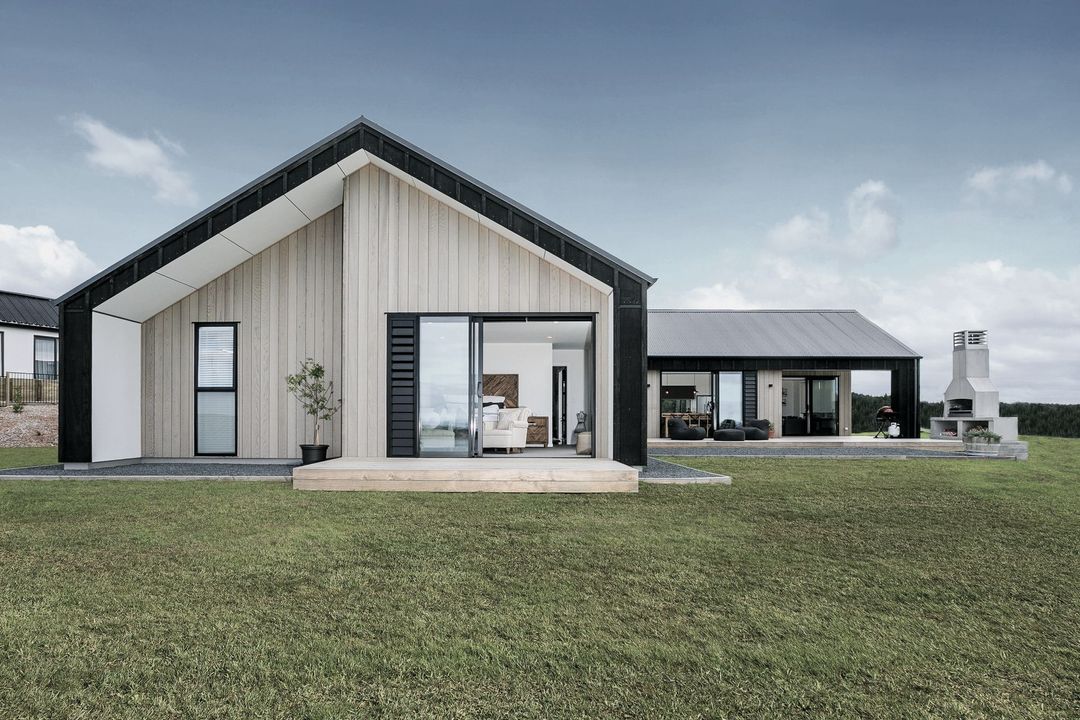
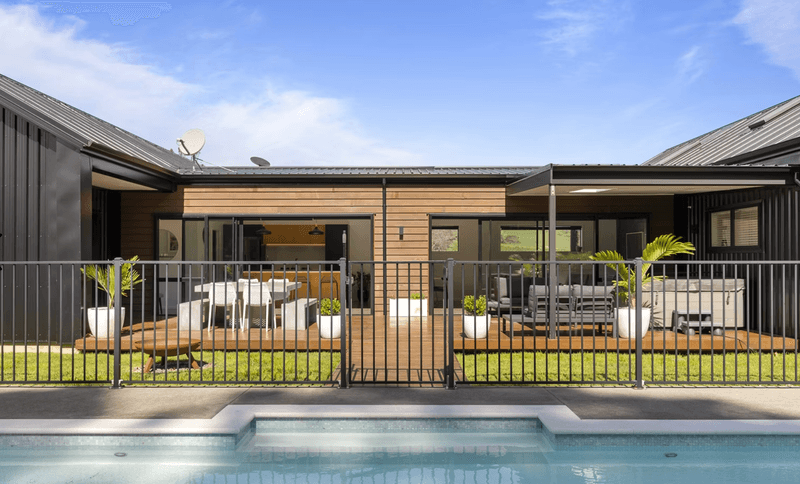
Project look book featuring Rural Barn House by Byrne Homes. A thoughtfully designed rural barn house featuring raw materials, a spacious central living pod, and seamless indoor-outdoor flow, ideal for accommodating a young family with 5 bedrooms and multiple living areas.
Byrne Homes
2026
Files
5 files across 3 items
1 - 3 of 3 items
|