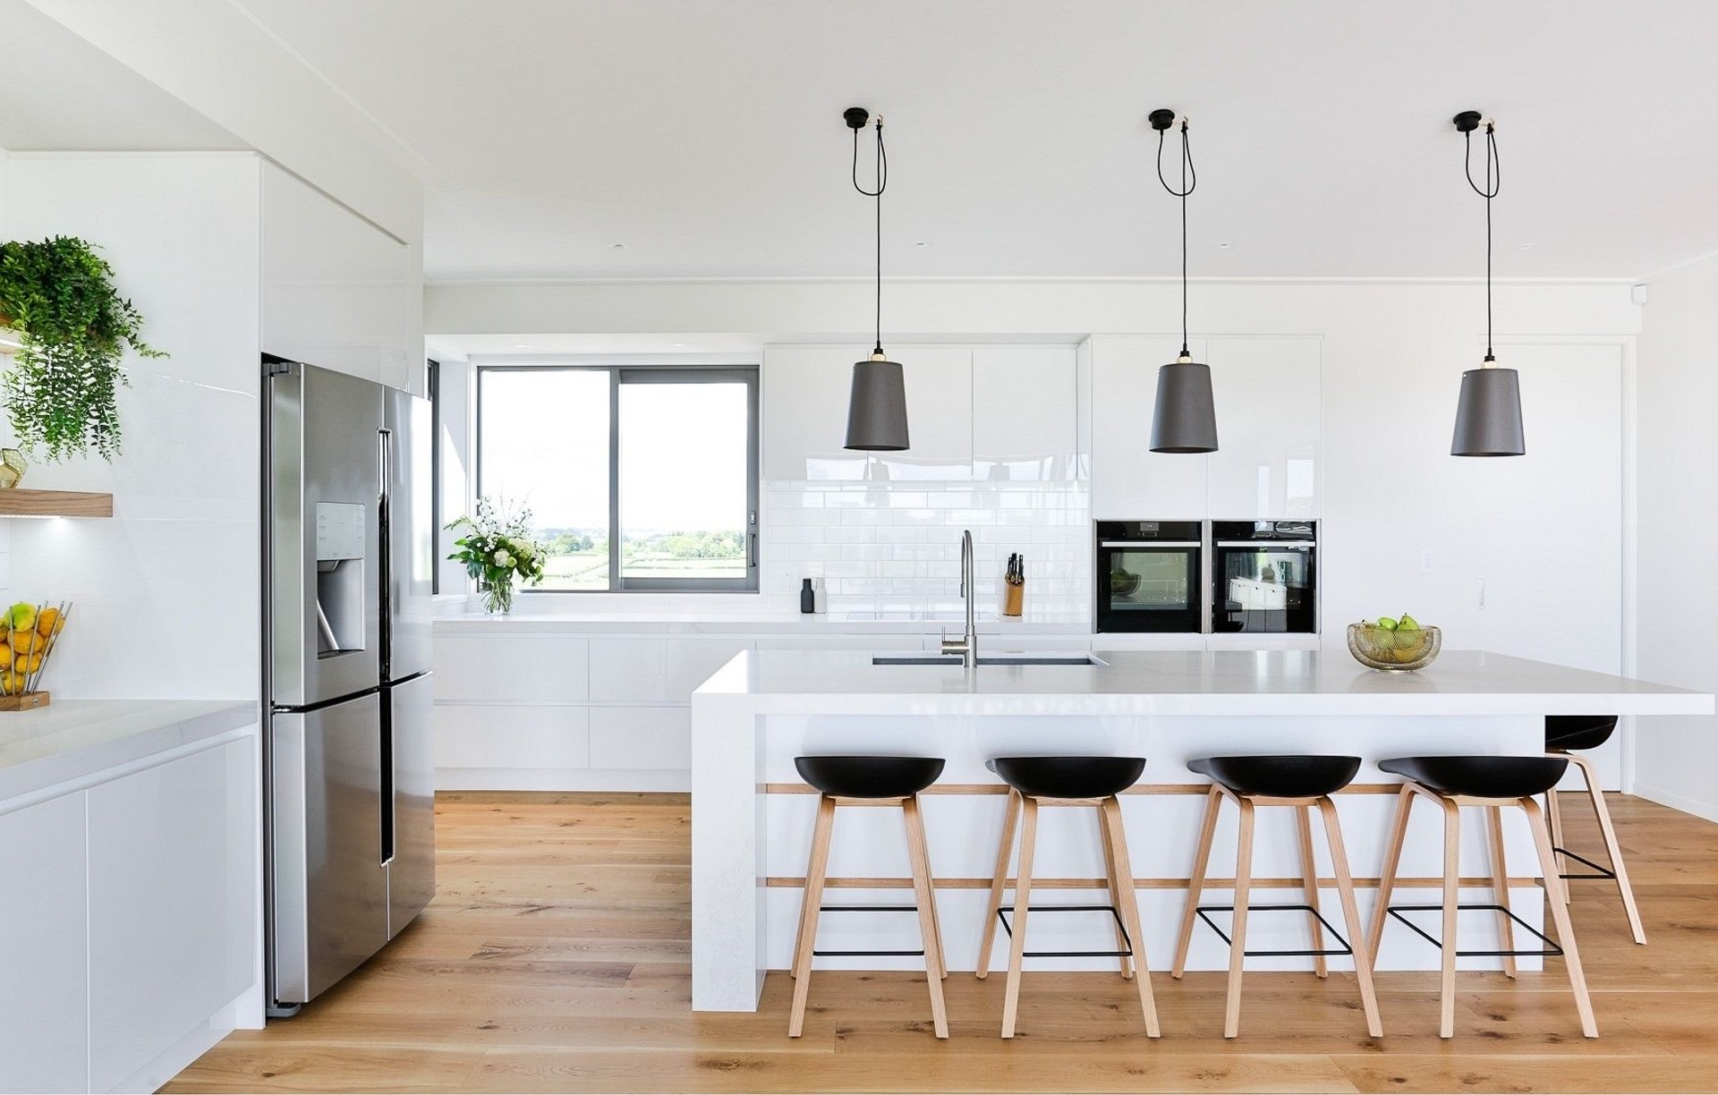
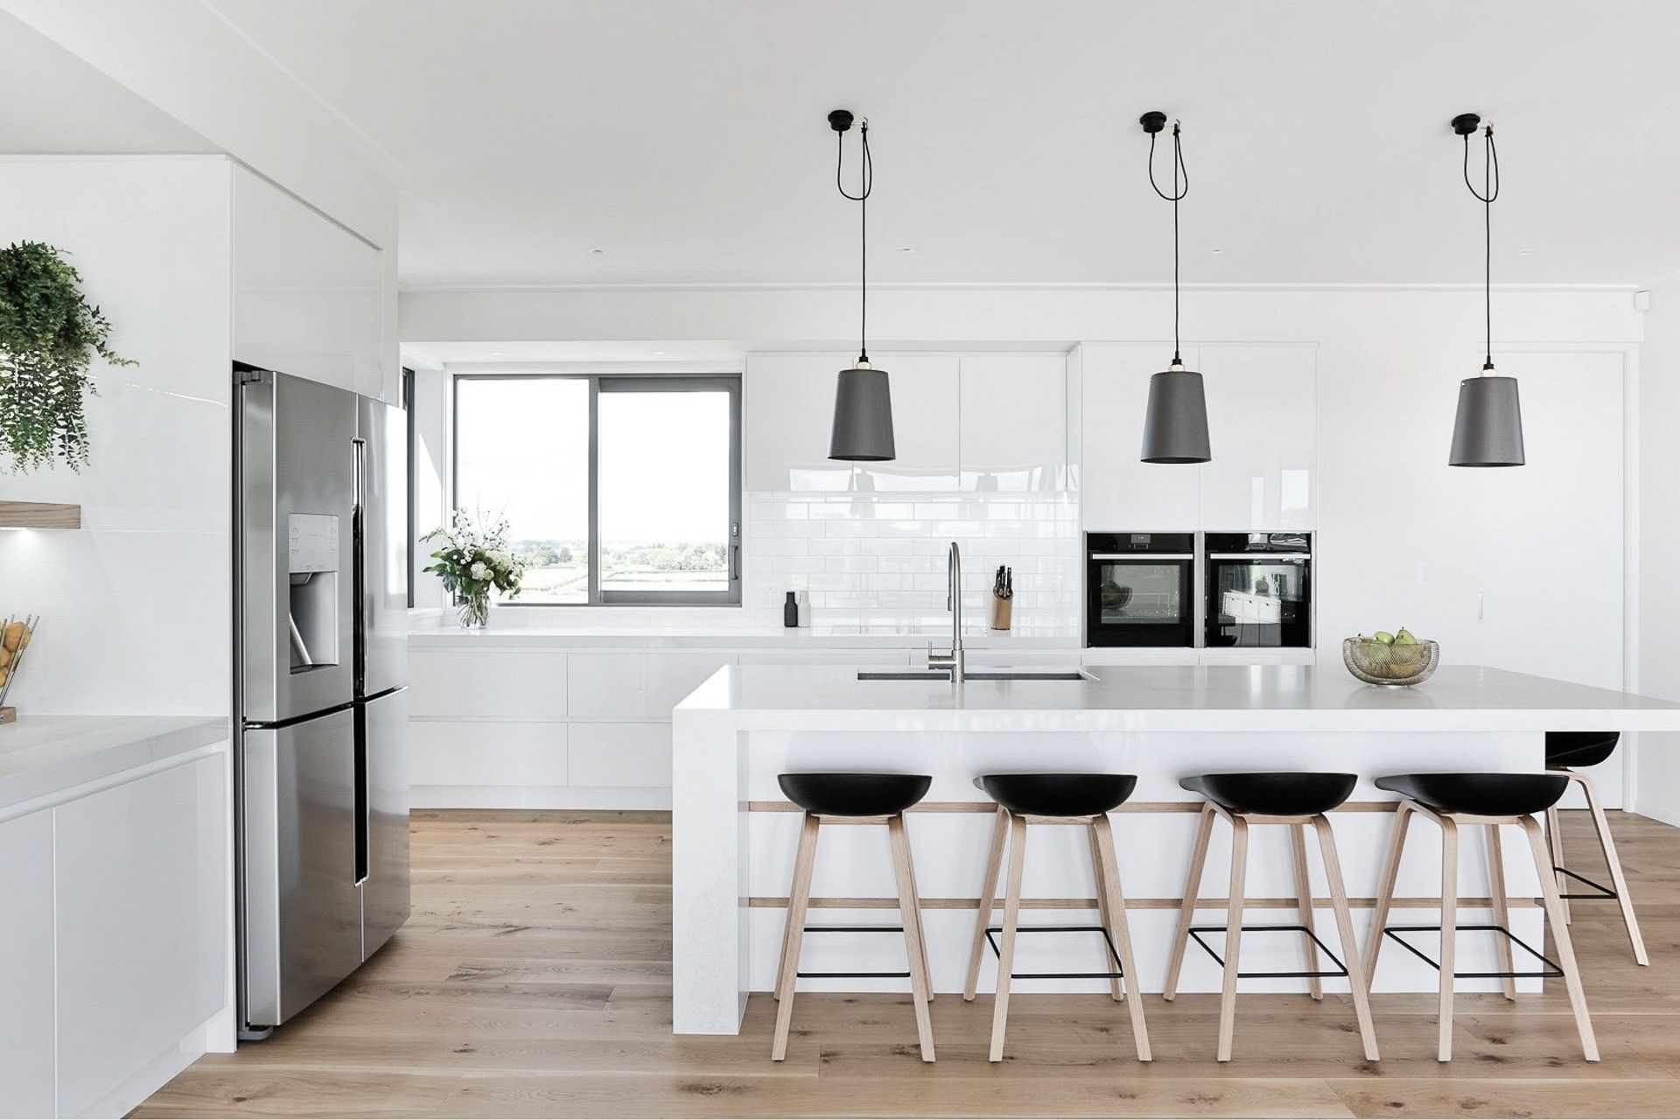


Carlielle Kitchens
Kitchen & Bathroom Designers
Carlielle Kitchens
Kitchen & Bathroom Designers

Downloads
Project look book featuring Carlielle Kitchens by Carlielle Kitchens.
Carlielle Kitchens
2026
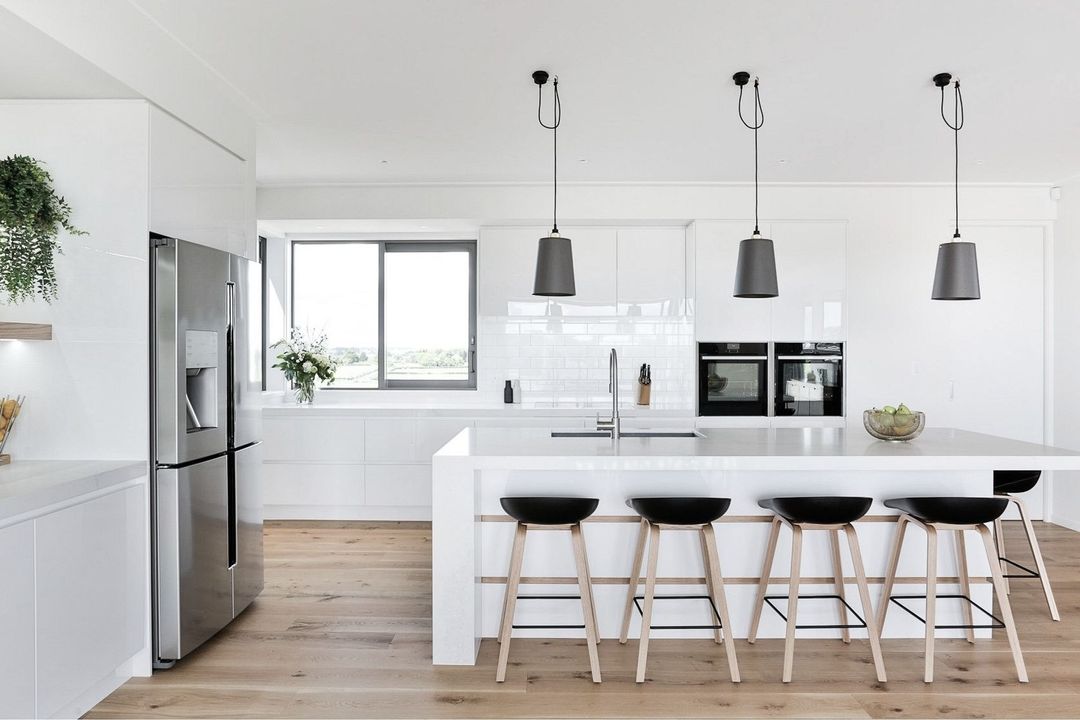
Project look book featuring Anselmi Ridge by Carlielle Kitchens. A distinctive and functional showhome kitchen by Master Builders Haven NZ, designed to meet the compact needs of modern living, featured on Laminex My Dream Kitchen.
Carlielle Kitchens
2026
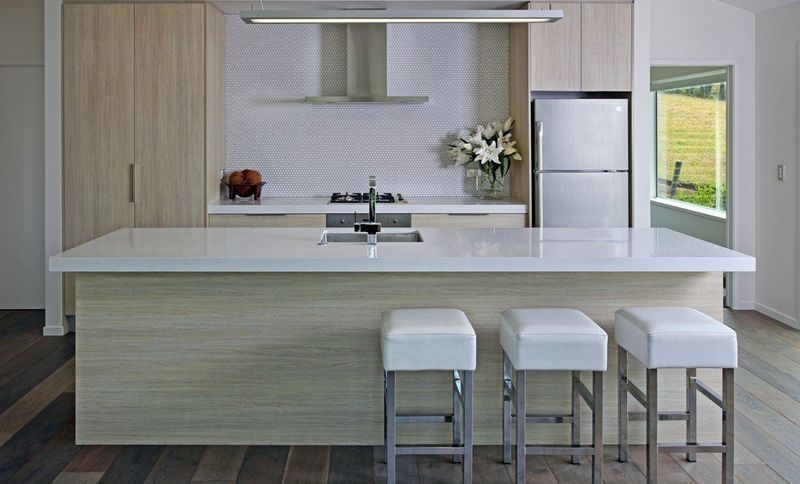
Project look book featuring Birkenhead by Carlielle Kitchens. The Birkenhead project features modern interior design with wood flooring, stylish light fixtures, and a functional kitchen layout.
Carlielle Kitchens
2026
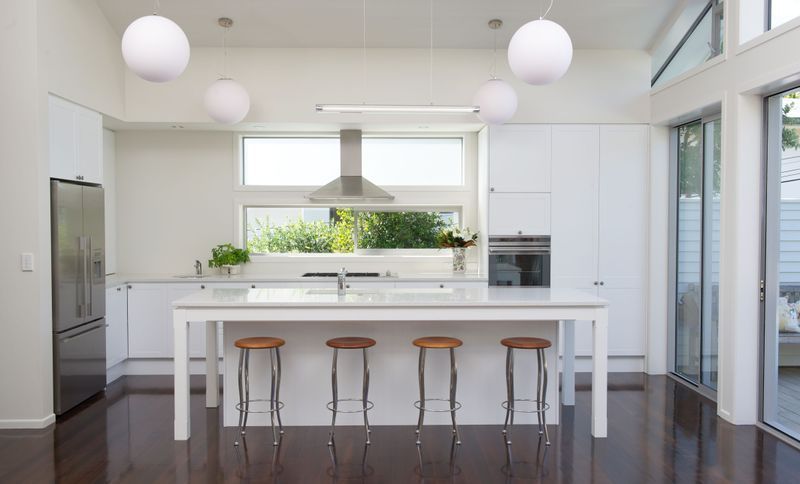
Project look book featuring Bombay by Carlielle Kitchens. A stunning home built by trusted partners Van Der Putten Construction and Carlielle Kitchens, featuring durable Acrocore doors for enhanced longevity and easy maintenance.
Carlielle Kitchens
2026
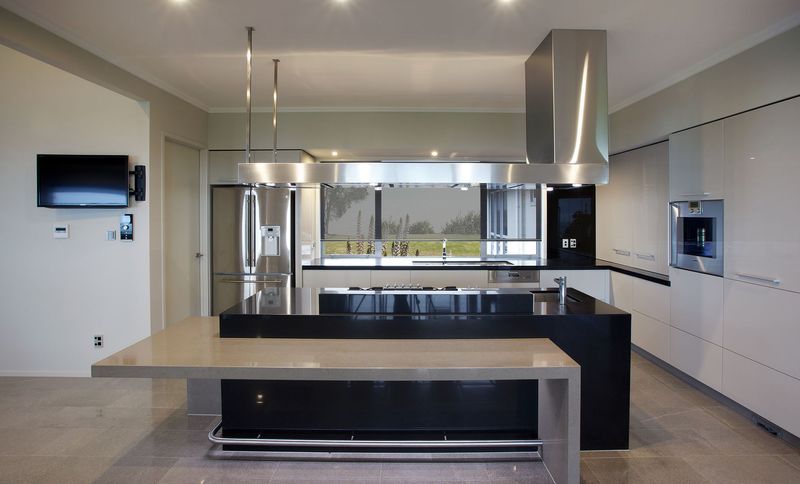
Project look book featuring Bracu by Carlielle Kitchens. The Bracu project features modern interior design with elegant countertops, sophisticated lighting, and custom shelving for a cohesive and inviting space.
Carlielle Kitchens
2026
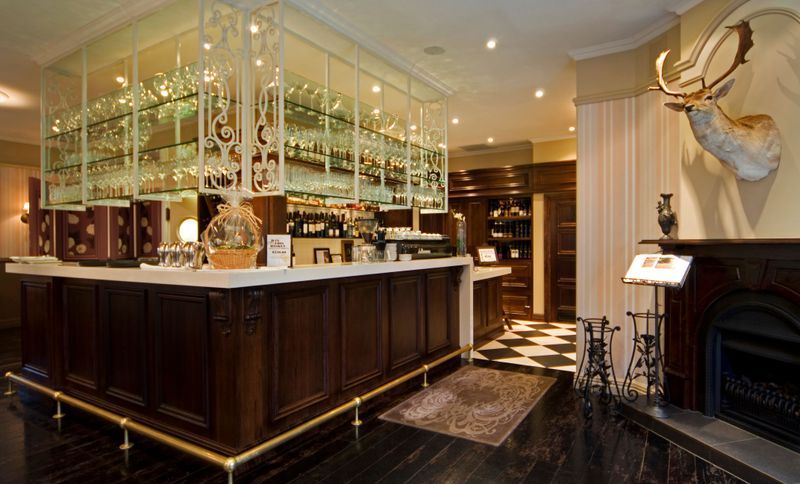
Project look book featuring Cape Hill by Carlielle Kitchens. Cape Hill features a modern kitchen with elegant cabinetry, sleek countertops, and high-end appliances, all set against warm wood flooring.
Carlielle Kitchens
2026
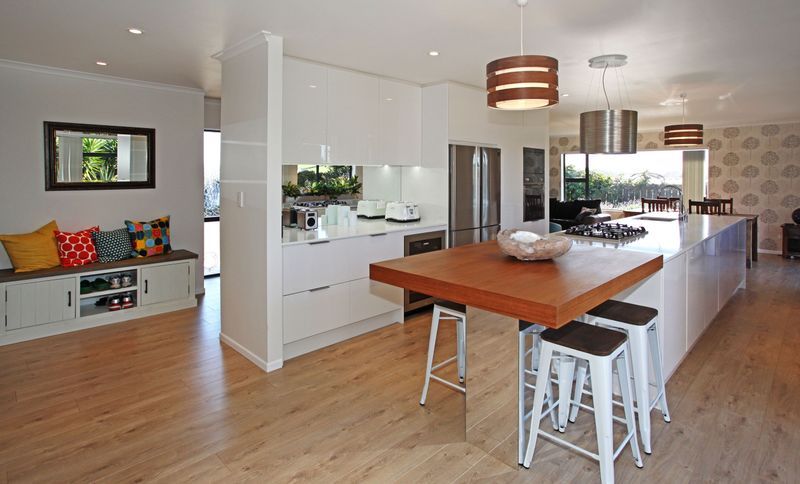
Project look book featuring Drury Hills by Carlielle Kitchens. Drury Hills features a modern kitchen with wood flooring, elegant countertops, and state-of-the-art appliances, creating an inviting space for family gatherings.
Carlielle Kitchens
2026
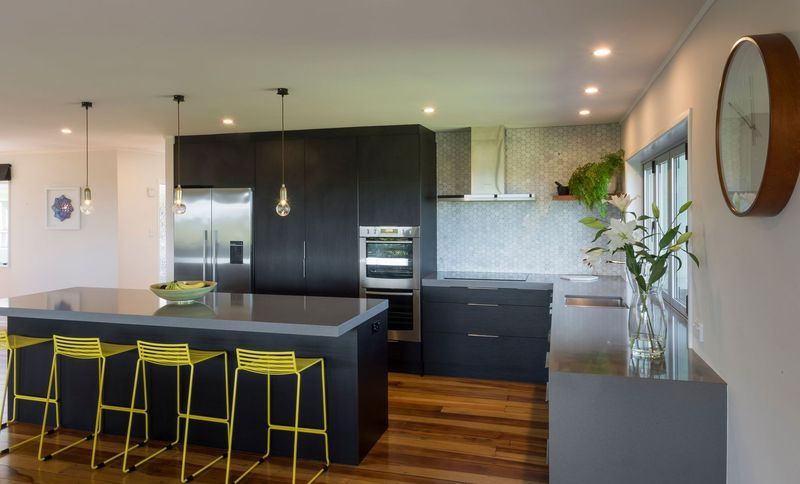
Project look book featuring Grace James by Carlielle Kitchens. Stunning residence featured in Trends Kitchen & Bathroom, showcasing exceptional design and craftsmanship.
Carlielle Kitchens
2026
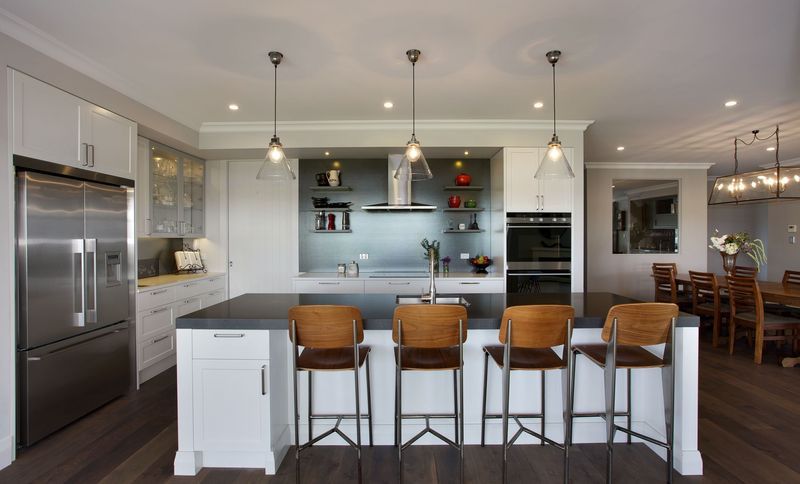
Project look book featuring Harbour View by Carlielle Kitchens. Traditionally styled cabinetry designed to complement the Mediterranean aesthetic of the home, featuring stunning views of the Manukau Harbour.
Carlielle Kitchens
2026
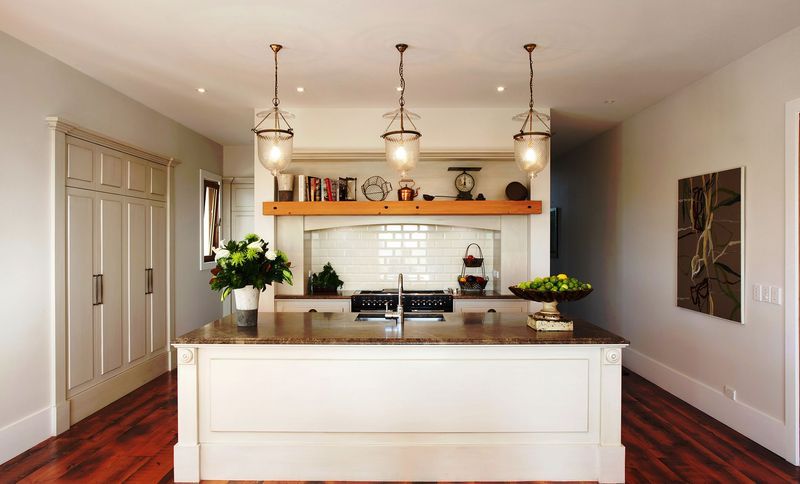
Project look book featuring Heather Street by Carlielle Kitchens. The Heather Street project features modern interior design with wood flooring and elegant light fixtures, creating a sophisticated dining area.
Carlielle Kitchens
2026
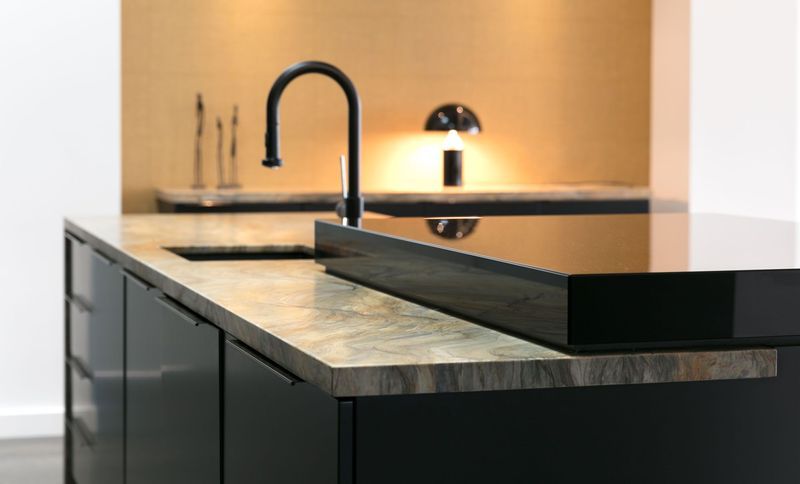
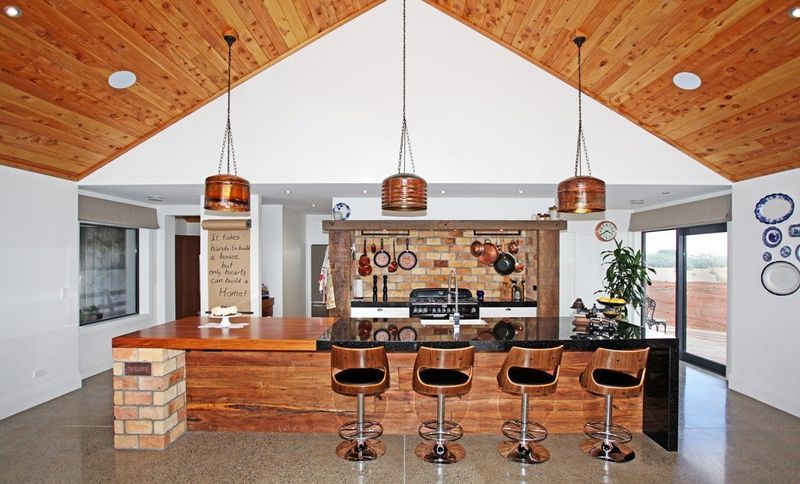
Project look book featuring Hilltop by Carlielle Kitchens. Hilltop features modern interior design with wood flooring, elegant light fixtures, and a stylish kitchen with a sleek countertop and bar stools.
Carlielle Kitchens
2026
Files
7 files across 7 items
1 - 7 of 7 items
|