

Carlielle Kitchens
Kitchen & Bathroom Designers

About us
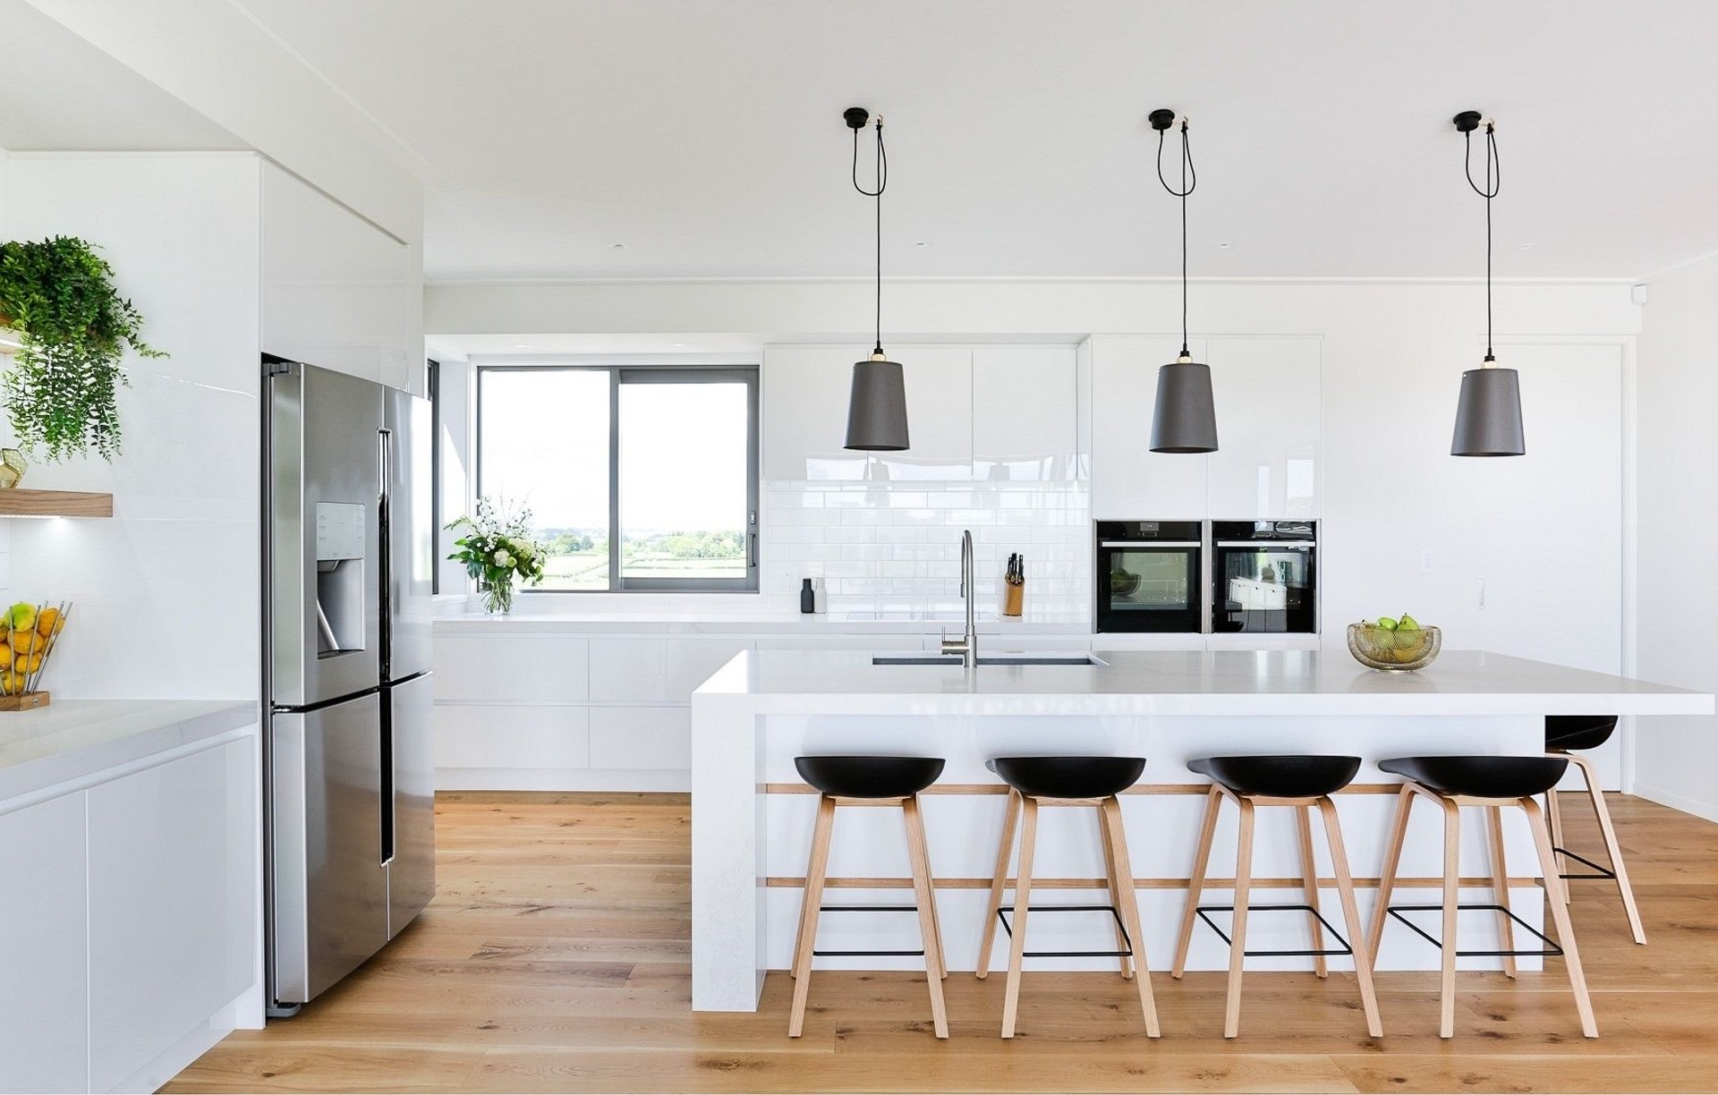
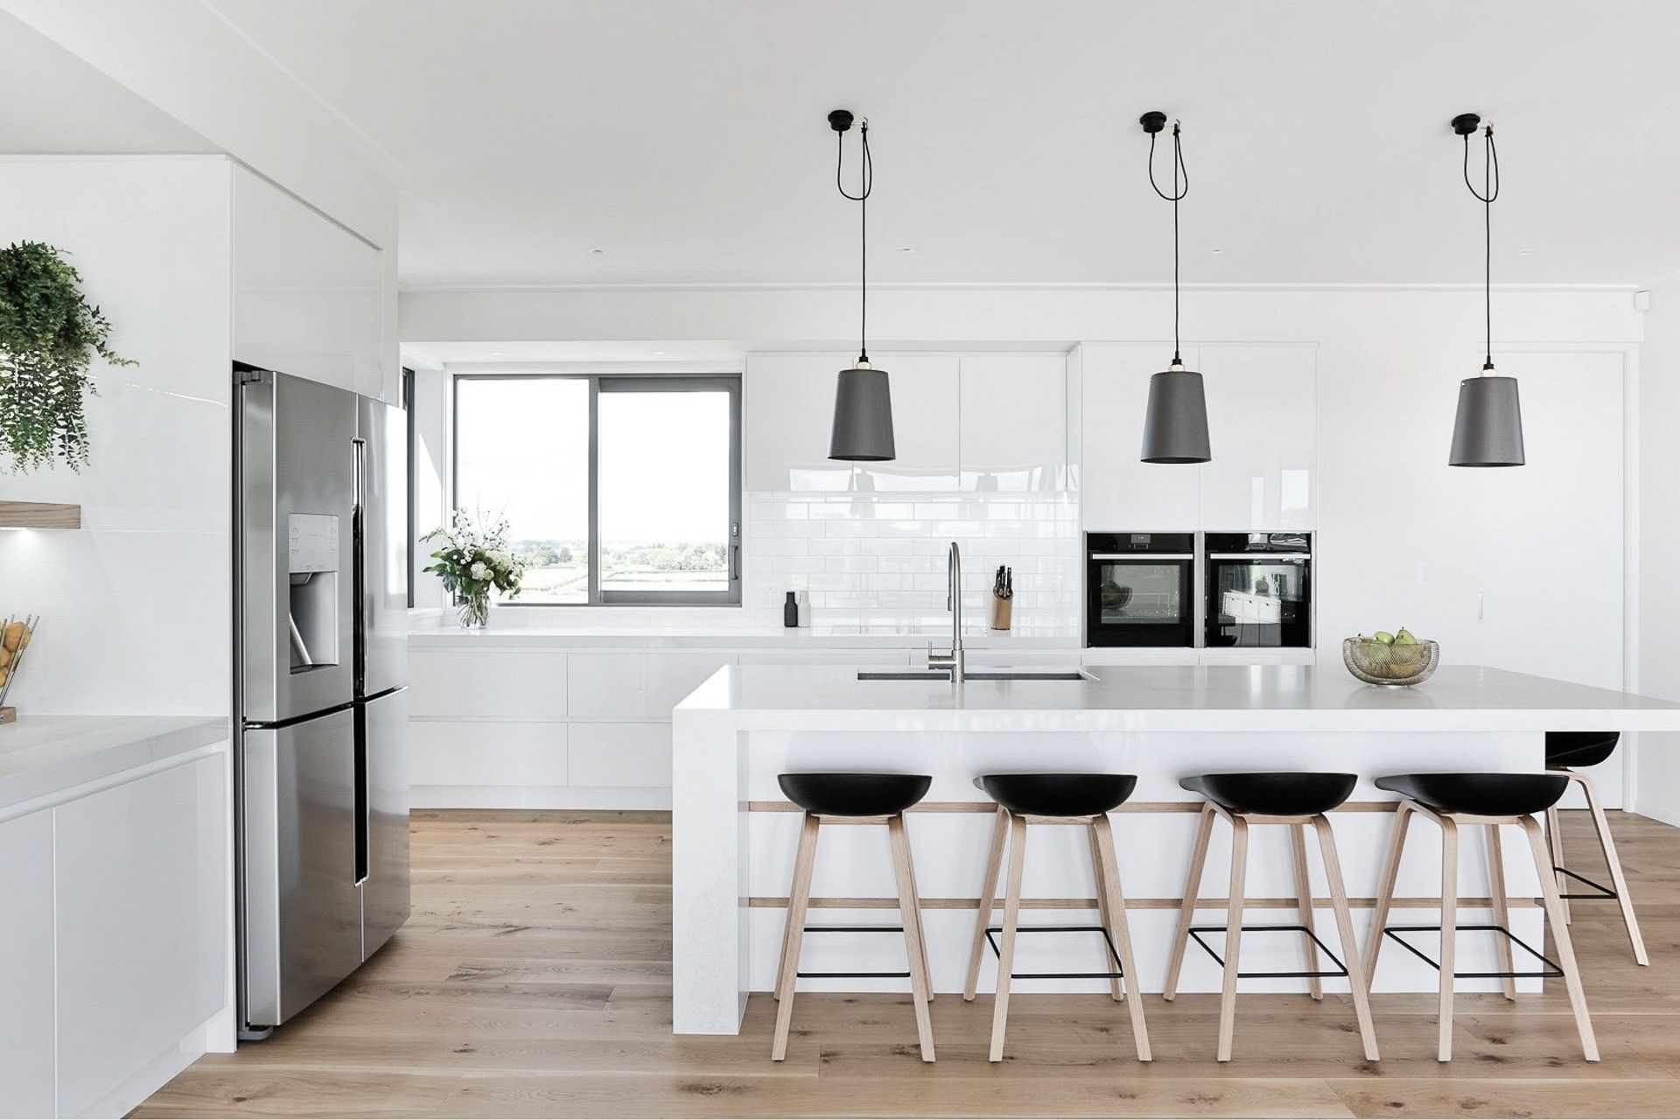
From modest budgets to designer kitchens, renovations or new homes – our experienced design team will listen to you and bring your dream kitchen to life.
Carlielle Kitchens is a family owned company with a proud history of designing and manufacturing the highest quality kitchens in the Pukekohe area for the past two decades.
After taking over an established kitchen design company from Mike Carlielle in 1996, Sue and Barry McMiken grew their new business into what is now a close-knit team of 20 staff, each handpicked for his or her own area of expertise. A former builder, himself, Barry feels privileged to have been able to offer young people in the area the same quality, old-fashioned apprenticeship training that he received.
More recently, Barry and Sue have taken a step back from the business, as three of their children have come to the fore to continue Carlielle Kitchens’ vision and passion into the future.
As a long-established family business, we have been helping New Zealanders turn their kitchen dreams into reality for over 22 years.
As a company built on integrity and reputation, Carlielle Kitchens is proud to say over 80 per cent of its work comes through word of mouth from satisfied customers. And although most of their customers are based around the Franklin and Auckland areas, they also work further afield in Northland, Coromandel, Waikato and Waiheke Island.
The Carlielle Kitchens philosophy has always been to consider their business as one big family, and that happy, committed employees are just as important as happy, satisfied customers. Fortunately, they have plenty of both!
Our Process
From start to finish Carlielle Kitchens works with you every step of the way.
STEP 1 - FREE CONSULTATION:
In an informal meeting either at your home or our showroom, you’ll meet with one of our designers who will chat to you about your project, key features, budget and timings and get a good understanding of your ideas and objectives for your new kitchen. Bring along any magazines or other reference material you may have collected to show us features or colour combinations you like. We suggest you visit our showroom at least once to view our products and concept kitchens too. If you have house plans please bring them to your consultation.
STEP 2 - VIEW CONCEPT:
We’ll then present your new kitchen concept layout using 3D rendered perspective drawings. We’ll also talk you through our recommendations for materials and finishes. This gives you the chance to ensure we’ve correctly interpreted your needs and to fine-tune if necessary. Further meetings may be required to discuss any subsequent modifications. The time spent by our designers at this stage is typically 10 – 20 hours. This does not necessarily cost you, our client, but we do not release a copy of the concept plans unless this is paid for.
STEP 3 - QUOTATION:
Once you’re happy with your design and product choices, we will prepare and present a quotation. We can also price product options for you to evaluate and compare.
STEP 4 - FINALISE SPECIFICATIONS:
Upon acceptance of our quote, your designer will meet with you to finalise all details and specifications for sign off prior to the final site measure. This is an important step to make sure that the things you have discussed in the design process translate through to your finished kitchen. If required, we can also supply you with plumbing and electrical plans to help you work with other trades.
STEP 5 - SITE MEASURE:
Upon receipt of your deposit and your site being ready, a detailed site measure will be arranged. At this time your job will be scheduled into production for an approximate installation date of 6 to 8 weeks from site measure, depending on the complexity of your project and products, as well as current workloads.
STEP 6 - MANUFACTURE & INSTALLATION:
Once your kitchen has been built, we will contact you to confirm your installation date. At this stage, we will issue a progress invoice of 45%, which is due prior to installation. Our skilled team will complete installation of your cabinetry. This may take several days depending on the size and complexity of your project. Most benchtop products require templating once cabinetry is in place, so it can take a further 10-15 working days for tops to be installed and then any final work required to complete your install.
STEP 7 - FINAL JOB CHECK:
We’ll complete a final job check to make sure you are 100% satisfied with your new kitchen. In most cases, we will also valet clean your new kitchen ready for you to move into. At this stage your final 5% payment is due.
Follow-up Service: Approximately 12 weeks after your contract has been paid in full, we will contact you again to make sure you are enjoying your new kitchen and are completely satisfied with our workmanship. We’ll carry out any necessary adjustments and will continue to give you support throughout the life of your kitchen.
Our Difference
CARLIELLE DIFFERENCE: We work with passion and aim for perfection
Neptune: ‘The world’s strongest cabinet system’
Water and steam often cause conventional cabinets to swell, rot and grow bacteria. In response, Carlielle Kitchens has developed a superior long-term solution – Neptune Cabinets. All of our kitchens feature the revolutionary Neptune cabinet system, the heart of which is a super-strong and durable aluminium frame onto which all hinges and drawer runners are bolted. In wet areas, such as vanities, laundries and underneath kitchen sinks, we also use 100% waterproof Stiroboard for the cabinet carcasses.
- A super-strong aluminium frame that all hinges and drawers are bolted into, eliminating break out, even if your kids swing on the doors!
- Cabinets in wet areas manufactured from 100% waterproof Stiroboard, which won’t swell or rot, even in hot water.
- Total flexibility in design and sizing, meaning we can design and build to best fit your space.
- Backed by Carlielle Kitchen’s 20 year guarantee against swelling and hinge break out.
Acrocore: ‘Doors designed to last a lifetime’
Acrocore is Carlielle Kitchen’s premium door- and drawer-front product. Comprising an impregnable acrylic sheet wrapped around a solid MDF core, Acrocore’s lifespan is triple that of normal lacquered doors and drawers. This state-of-the-art, hard-wearing, gloss door product virtually eliminates swelling and irreparable scratching, common with other door materials, meaning it will look better for longer.
- Manufactured using a 3mm-thick coloured acrylic sheets, moulded and laminated to a solid MDF core
- Welded edges ensure durability and resistance to chips – tripling the life span of lacquer doors and drawers
- Totally resistant to water penetration and household chemicals, making cleaning a breeze
- Backed by Carlielle Kitchen’s 20-year guarantee against swelling and hinge break out
Get in touch
Business details
- Category:
- Kitchen & Bathroom Designers
- Business focus:
- Residential
- Verified ArchiPro member since:
- 2021