

Charissa Snijders Architect

About us
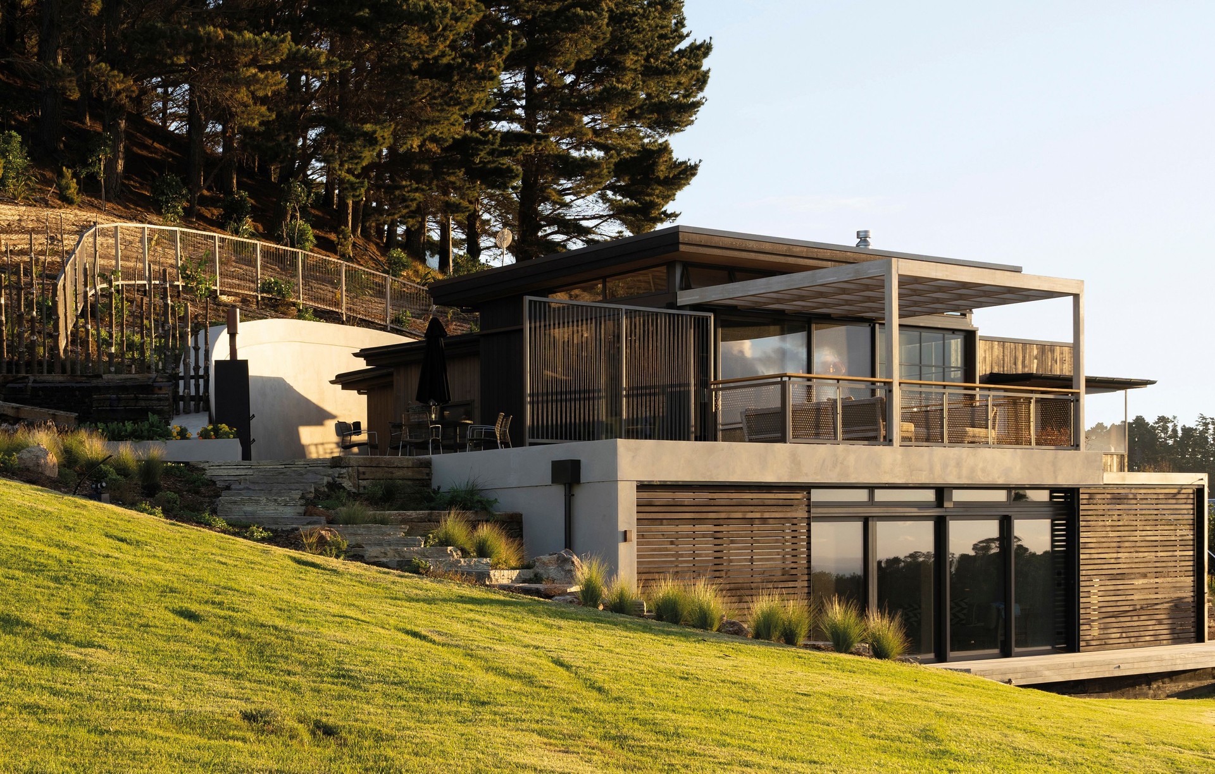
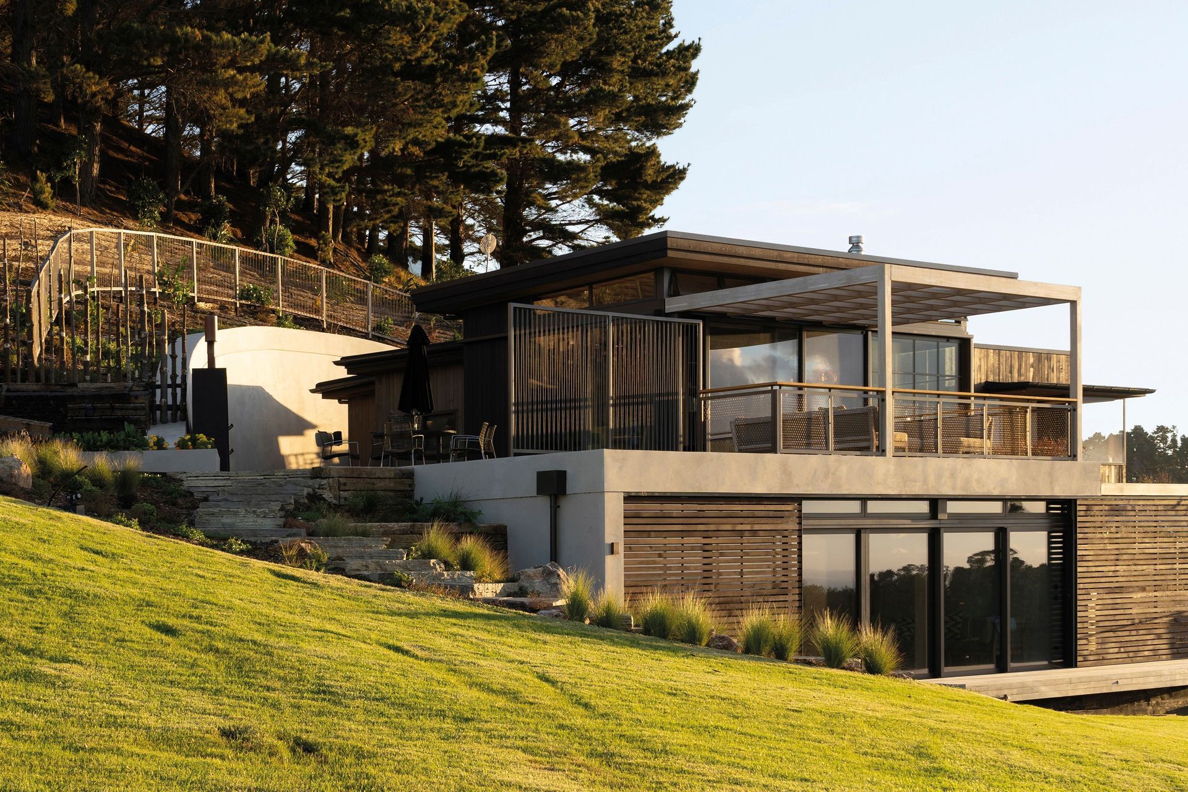
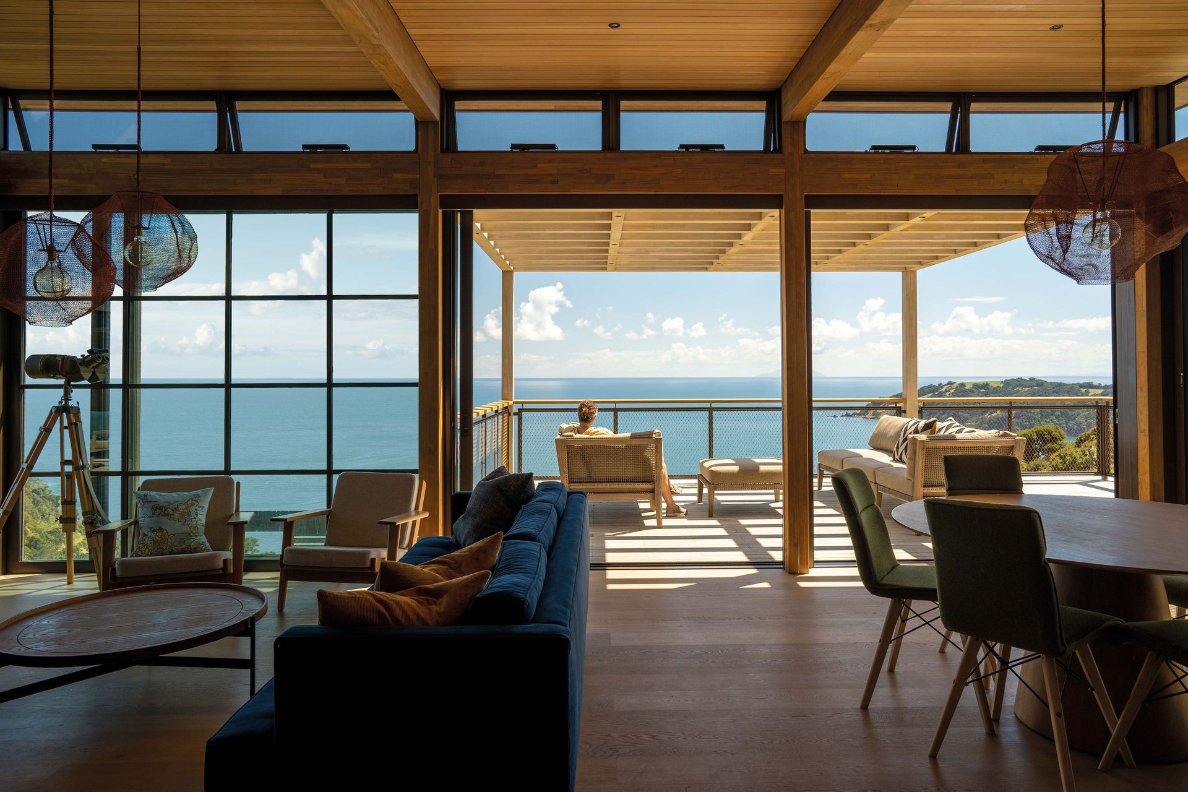
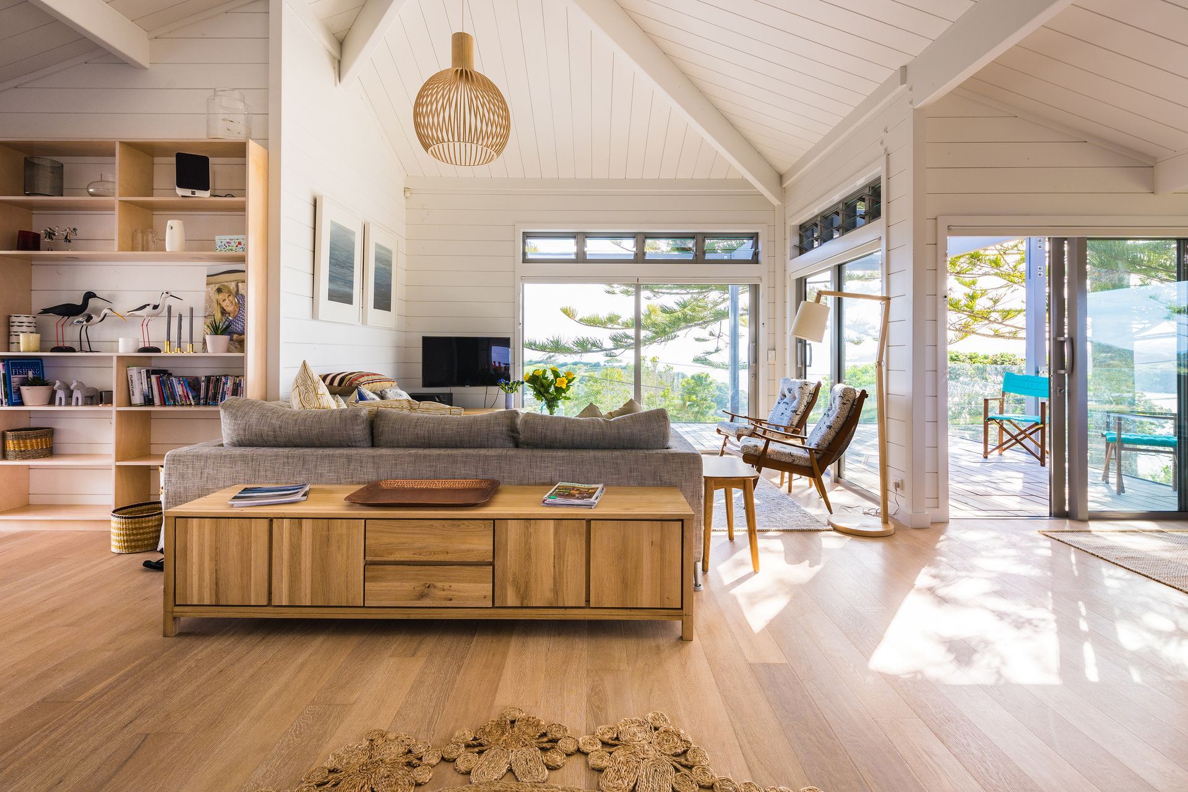
Charissa Snijders Architect is an Auckland based community and residential architectural practice formed in 1999 by Charissa Snijders.
Charissa is an award-winning Architect who has been working in the field since 1992. She combines vision, artistry, experience, and her skills as an empath to create places of beauty and resonance that restore harmony between people and place. Her integrative approach bridges indigenous wisdom with ground-breaking science.
Charissa Snijders Architect works on everything from the overall design idea to the smallest details. Interiors, exteriors, materials, colour, lighting, landscaping, and creative landmarks. To make sure every design is socially just, culturally rich and ecologically restorative, Charissa works with Regenerative Practitioner frameworks and The Living Building Challenge (LBC) - a high level green building certification programme.
Philosophy
Weaving the story of people and place through award winning design, Charissa works with you to create architecture that is life-affirming, resilient and beautiful.
Working co-creatively with you, the design is innovative and personalised to meet your unique needs. The process is an enriching experience, one that inspires authentic living. Charissa oversees the delivery and documentation of the concept design with the support and expertise of her team. She coordinates and delivers an inspired outcome that is not preconceived, rather a combination of the client’s unique requirements, the story of the land and the budget. The aim is to achieve an outcome beyond the client’s expectations. For Charissa, a successful project inspires authentic living; bringing greater meaning to all those who experience it.
Sustainability
Going beyond sustainable architecture to redefine how we all see and experience architecture.
Do you feel that we are at a tipping point? Where everything we do has the ability to help the fragile balance we are all witnessing at this time.
One place that can really bring positive change is architecture. Architecture has the potential to facilitate collective, transformational change. To bring this into reality, I embrace regenerative and immersion processes to support this transformational work. Together, we can bring this positive change to ourselves, our environment and our communities.
One project at a time.
I call this way of working, Reverence Architecture. Reverence Architecture is a natural evolution of regenerative architecture. It is the creative expression of people and place and ensures the design is in sync with what you wish to achieve and the place in which it is part of.
Whether you just love my work or you’re curious about how this could benefit you, please connect with me.
Process - Tukanga
Tukanga - The Immersion Process Life Cycle
Tukanga. The Immersion Process Life Cycle that mimics nature. To guide us through this process we take the time to understand the ‘Story of Place’, prepare ‘Regenerative fundamentals’, a ‘living brief’, and uncover, draw and write the ‘blueprint’ of the land meeting the people; and how through these coming together; the potential of people and place can be realised. The process seeks to collaborate at all times, to ensure open communication and trust as we work towards agreed guiding principles, values and goals – both specific and intangible. We purposefully move anti-clockwise through the life cycle to re-shift our conditioned patterning. As we move through the life cycle we take the time to observe, reflect and consider right relationships and practice in our process. The entire process not only effects the land it is on and the people who will occupy it, but the process, decisions and actions that ripple out of the greater community and ecosystem, creating a co-evolving reciprocity of positive impact.
Only when you experience the immersion process can you see how 'Reverence Architecture' can be a catalyst for healing nature and people.
With the challenges we face with climate change and biodiversity loss this can make a simple but profound difference. I use the immersion process to create healthy, resilient buildings that have an on-going evolution with their surrounds. Reverence Architecture brings a new dimension to the work. The Immersion process ensures the design is in synch with purpose and place - and aligned to caring for our planet.
Get in touch
Business details
- Category:
- Architects
- Business focus:
- Residential & Commercial
- Verified ArchiPro member since:
- 2014
- Award winning professional:
- 10 awards
- Associations:
- Architecture + Women NZ
Awards
Next Finalist - Transformational Leader
Sustainable Business Network
Small Project Architecture | Hawkes Bay/Gisborne Region
Te Kāhui Whaihanga NZIA
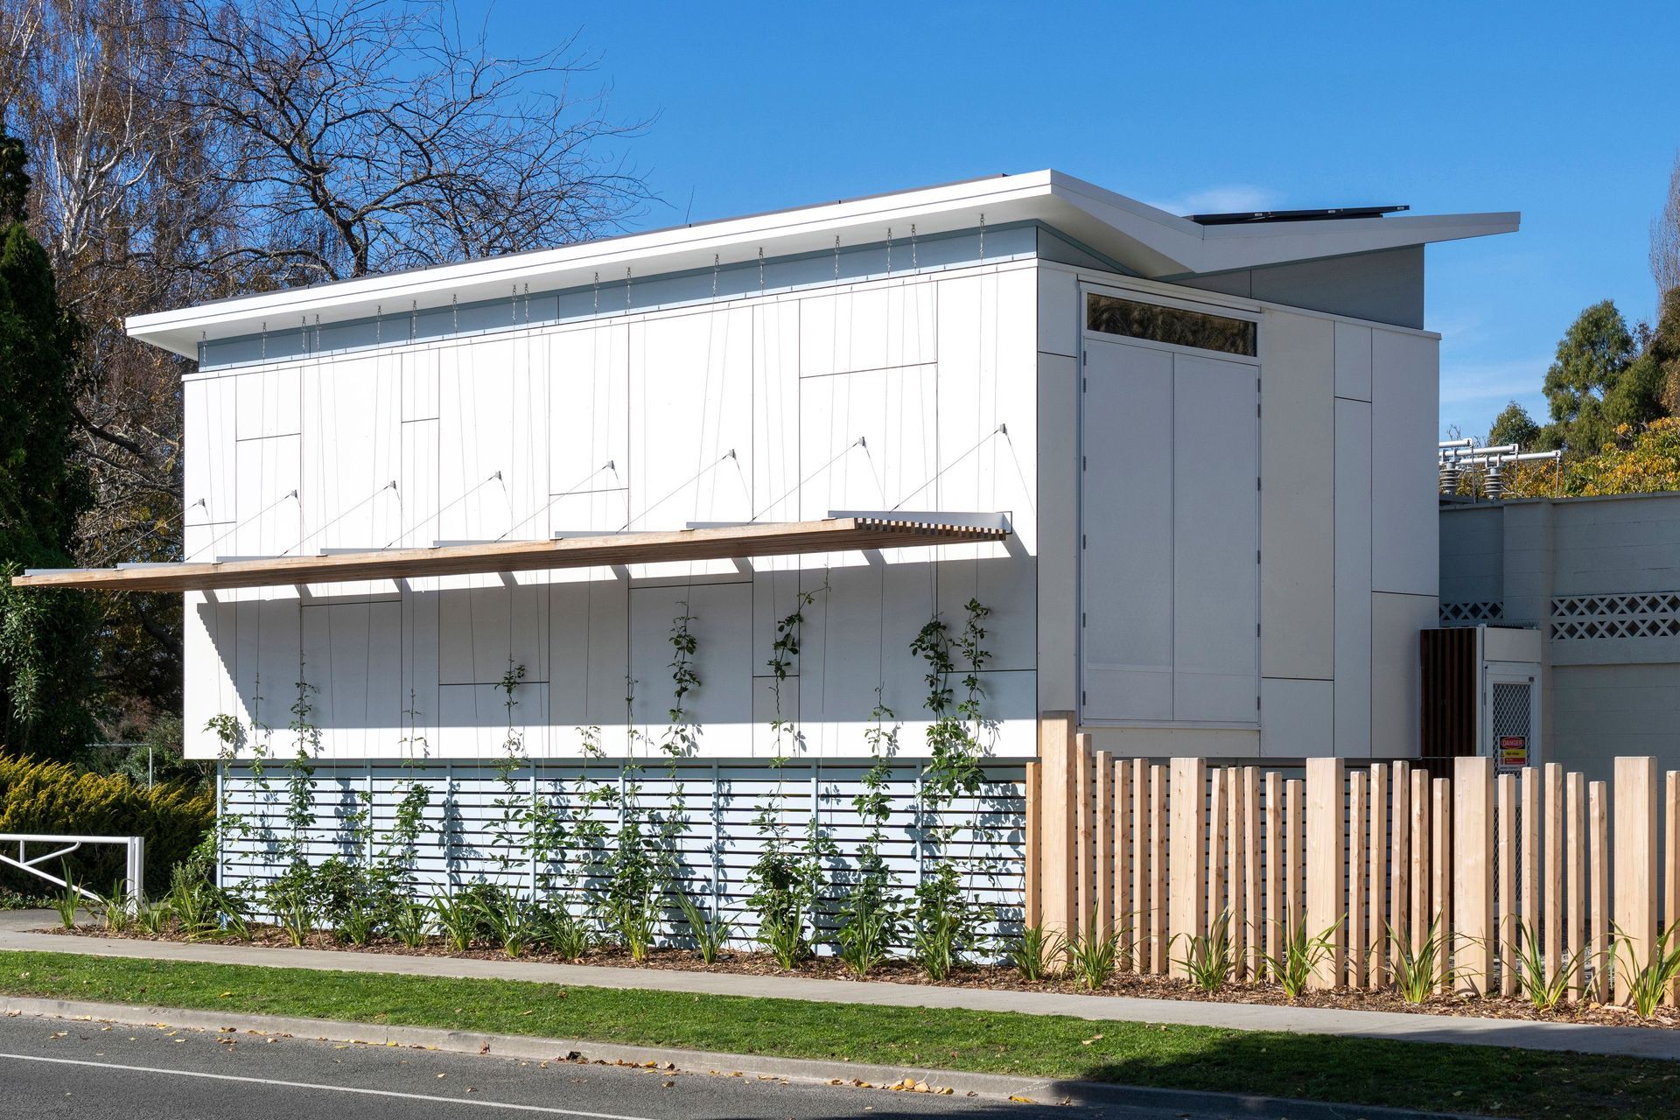
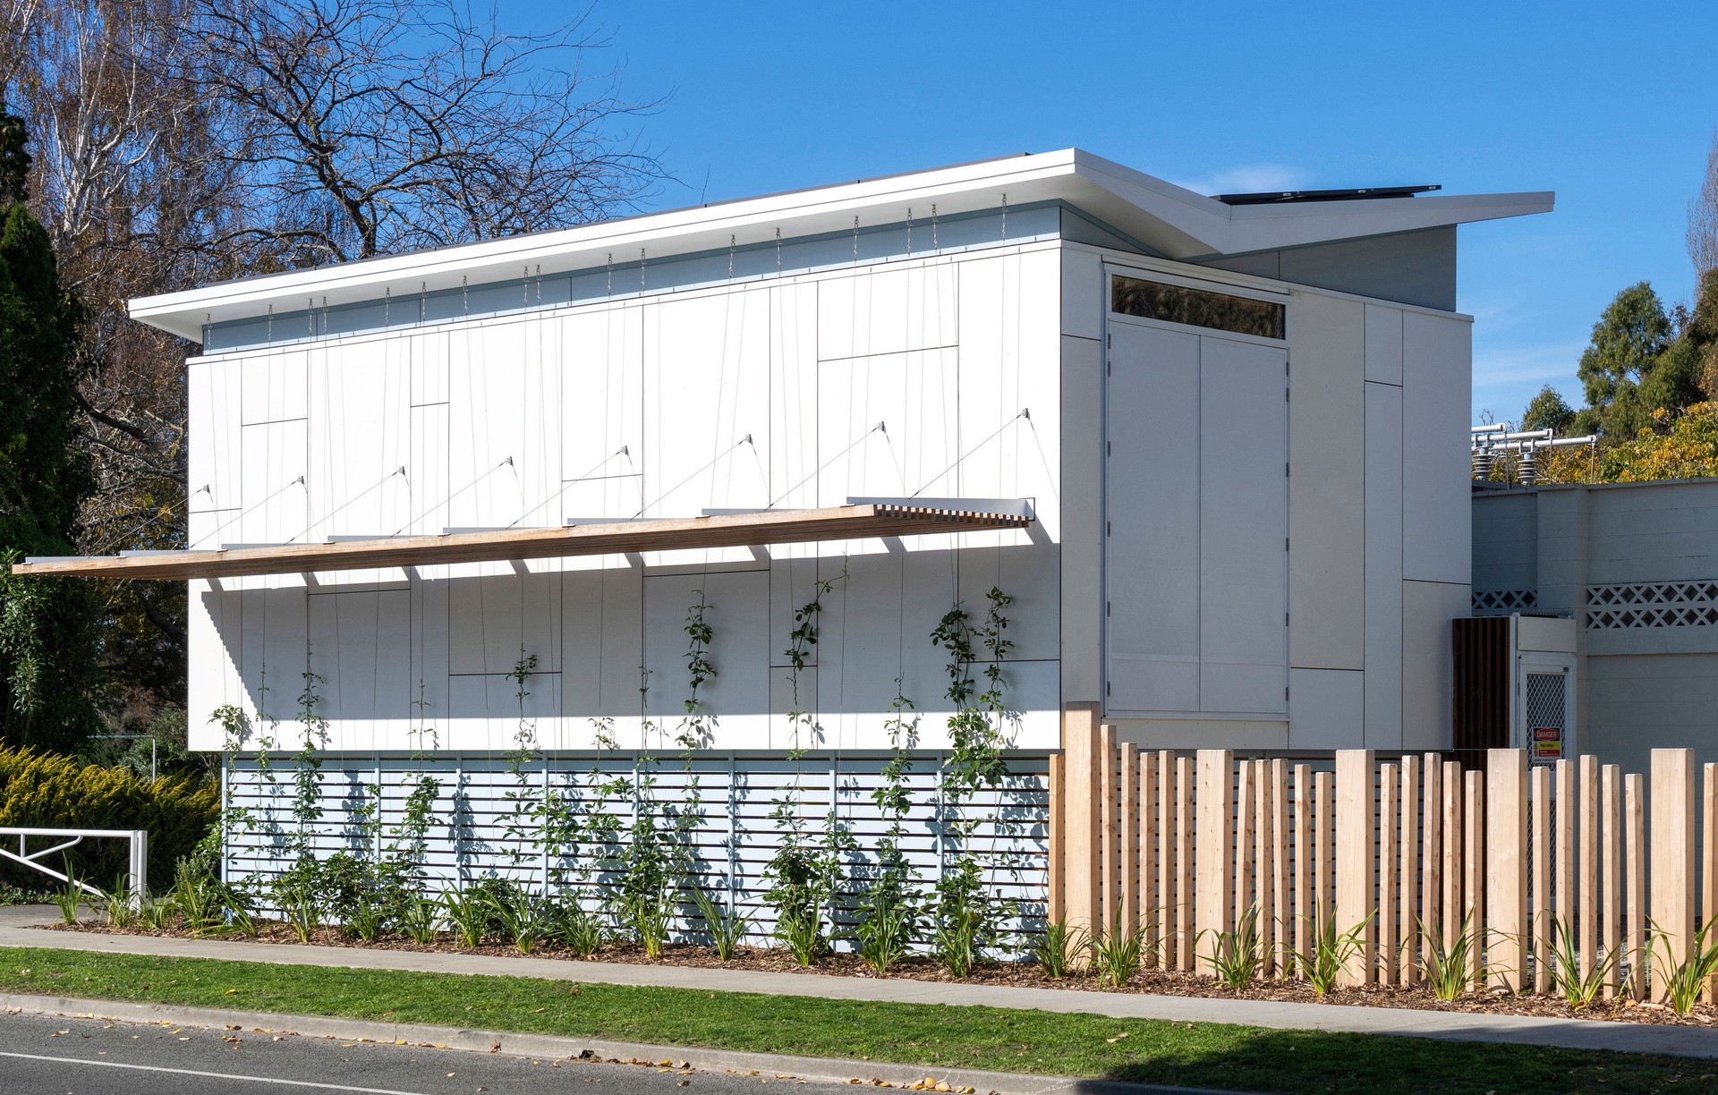
Unison Networks Substation Switchroom
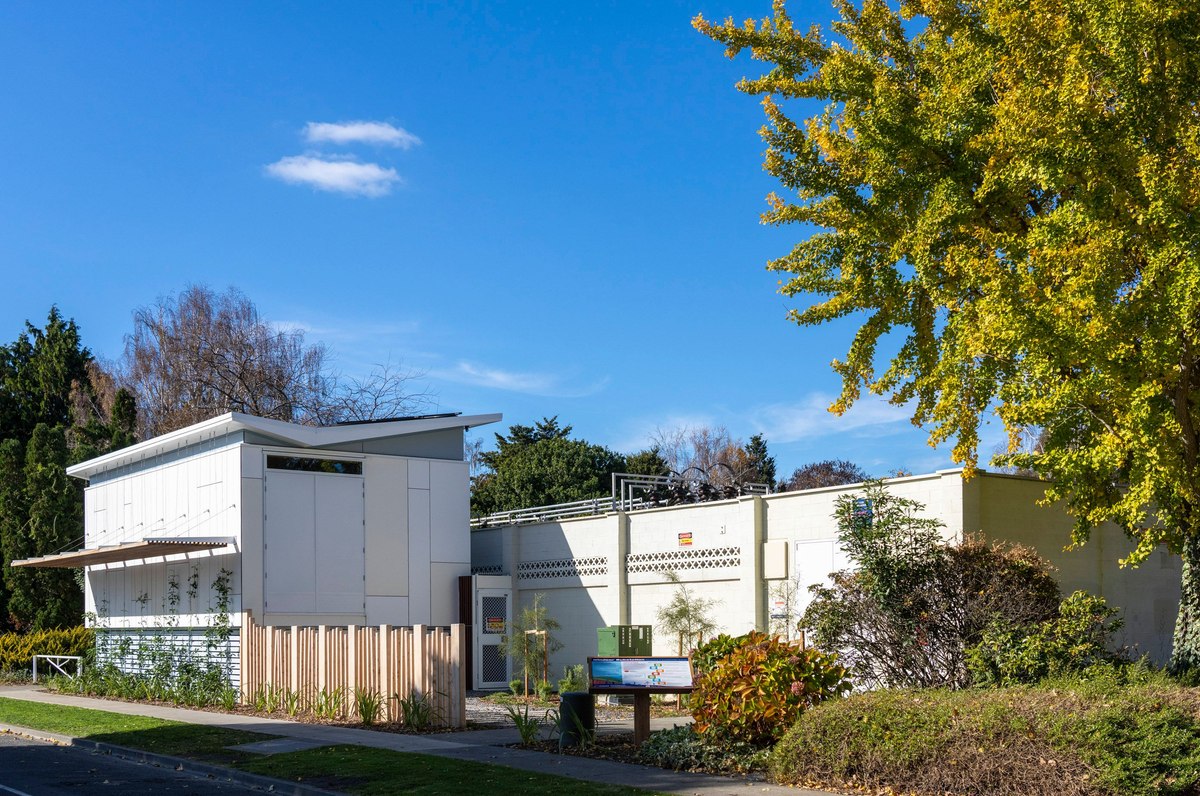
Resene Colour Award | Hawks Bay/Gisborne Region
Te Kāhui Whaihanga NZIA
Unison Networks Substation Switchroom
Petal Certification vs 4.0
International Living Future Institute
Unison Networks Substation Switchroom
Low Carbon Future Award
NZ Energy Excellence Award
Unison Networks Substation Switchroom
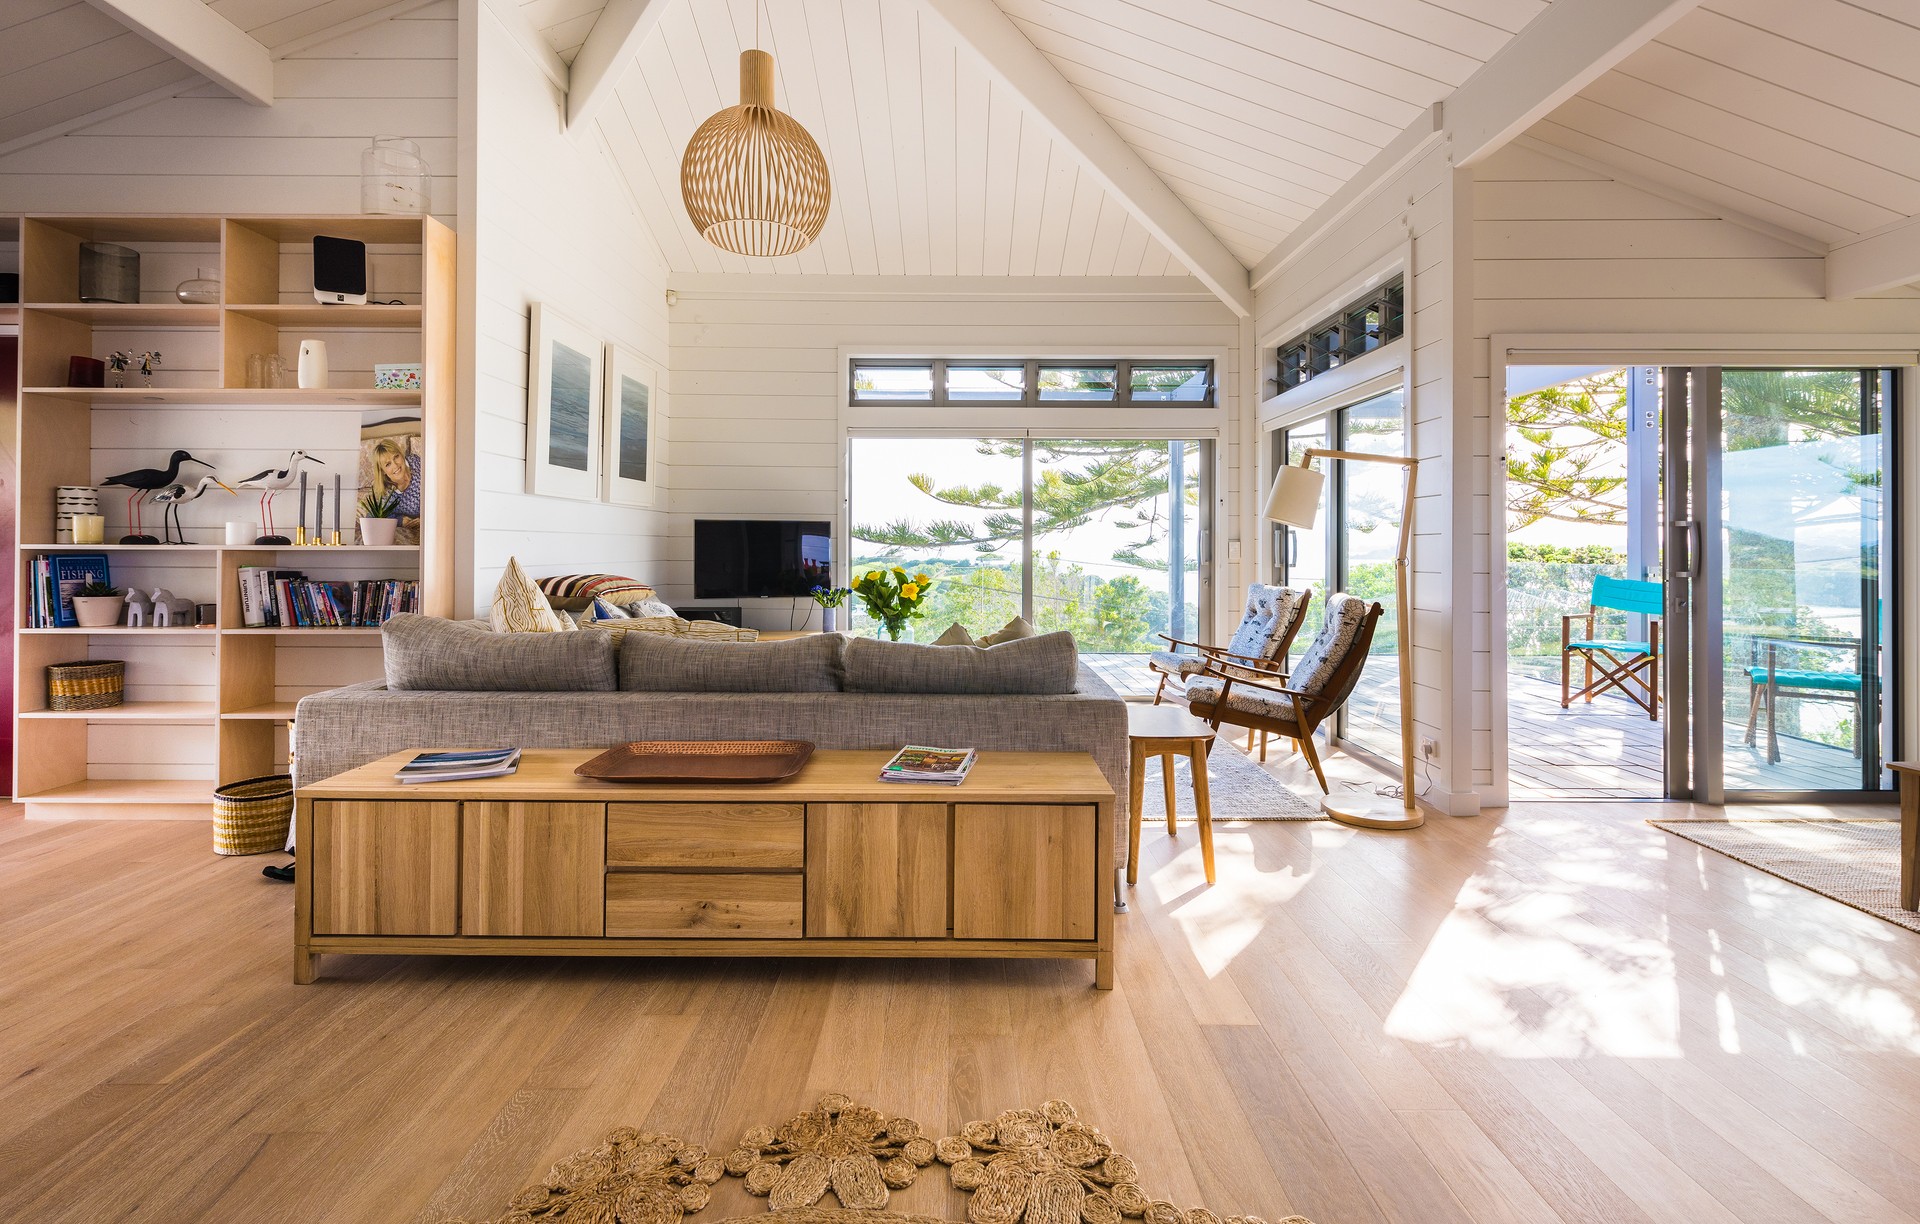
Winner of Best Houzz Design - Dining Room
Houzz
The Gatekeeper
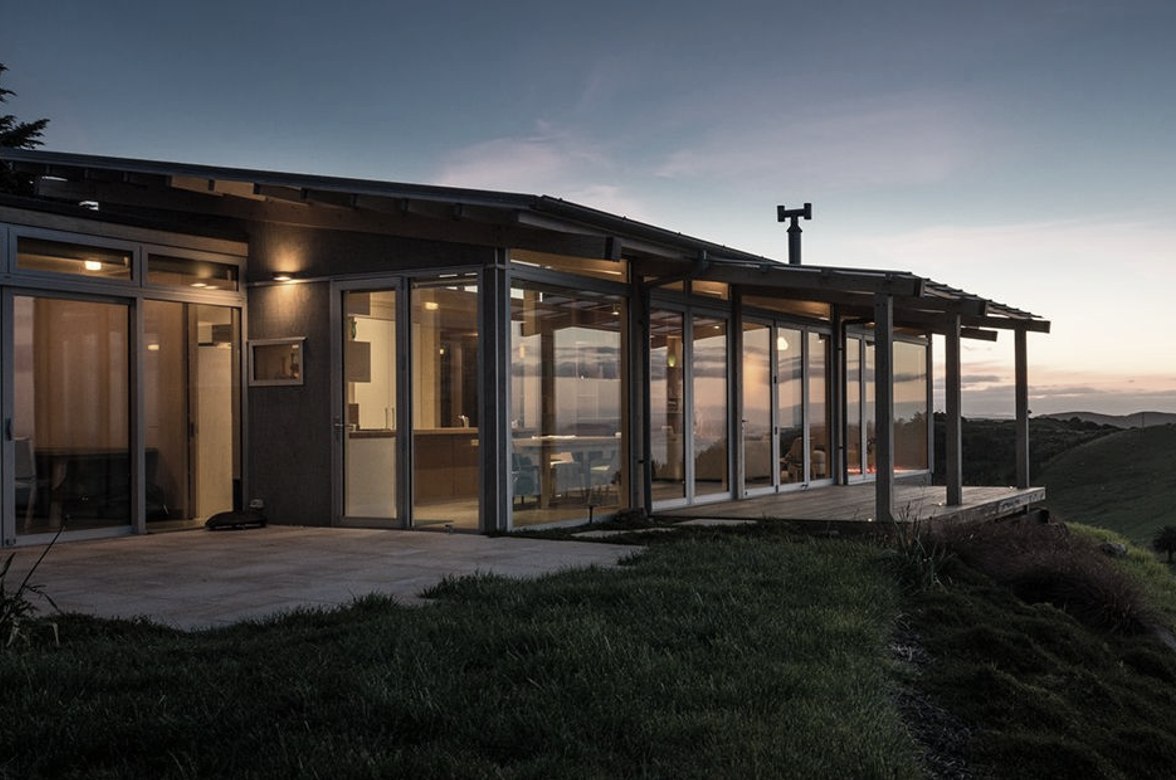
Winner of Best Houzz Design - Living Room
Houzz
The Gatekeeper
Highly commended, Category 1 Finalist, Category 5 Finalist
NZ Wood Resene Timber Design Awards
The Gatekeeper
Reviews about
Charissa Snijders Architect
Professional Reviews