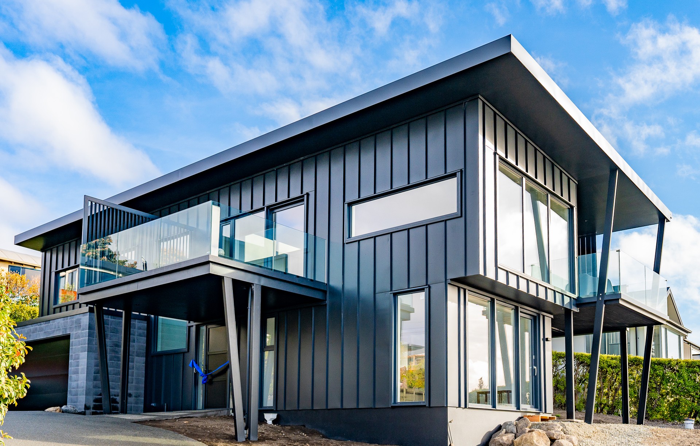
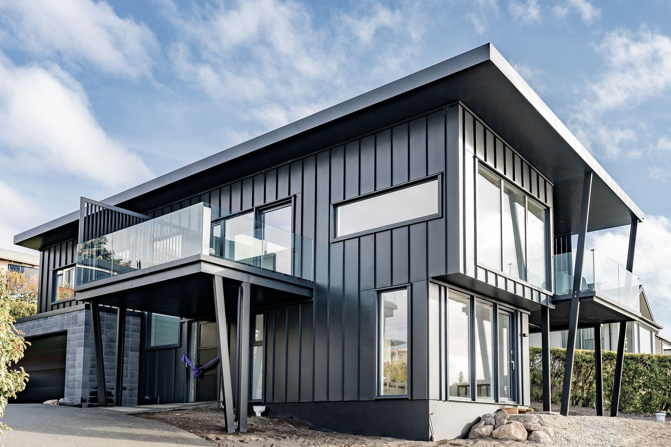
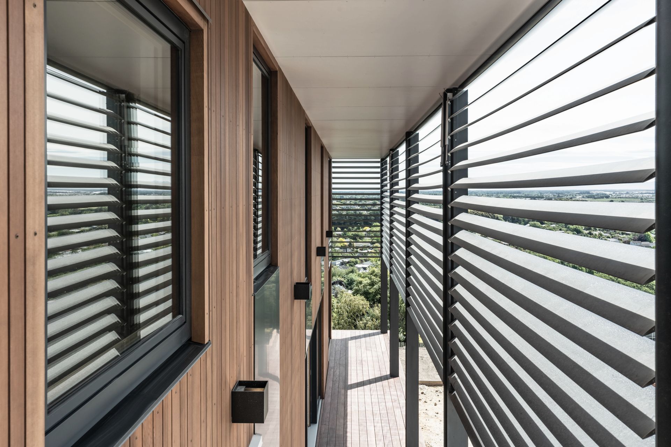
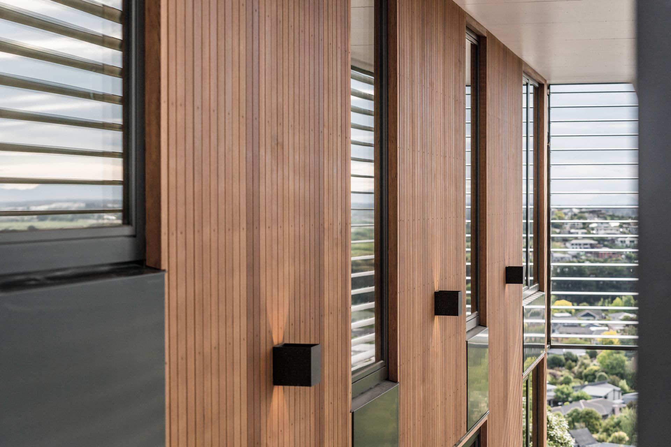
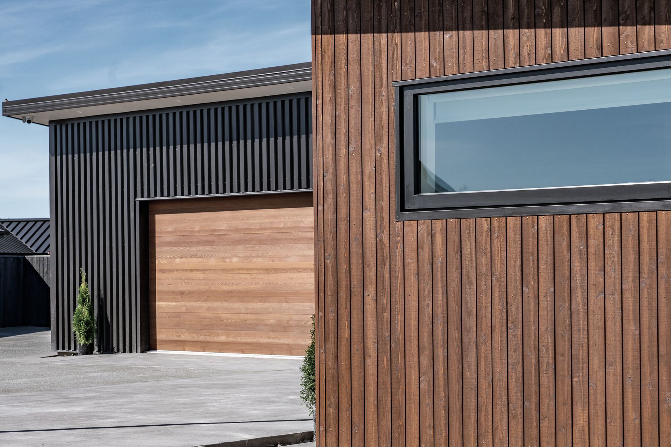
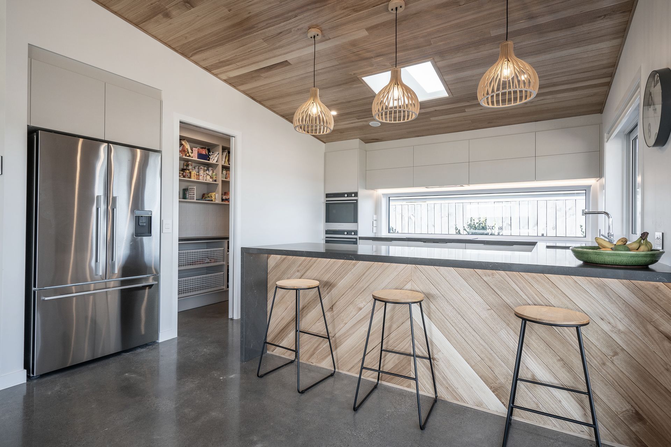
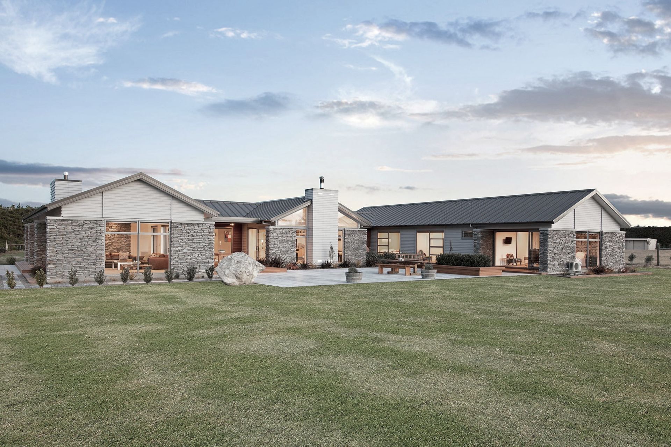
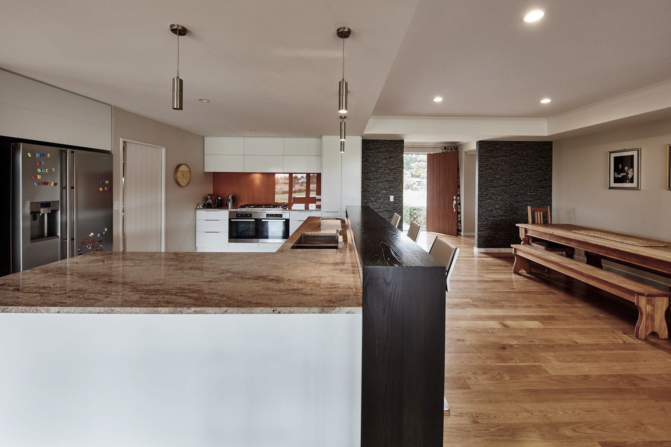


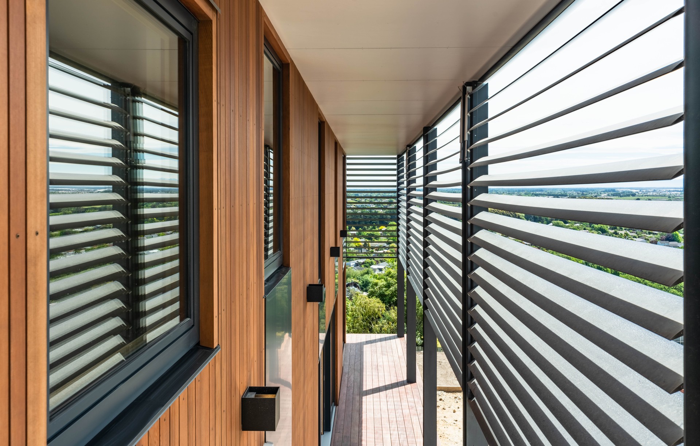
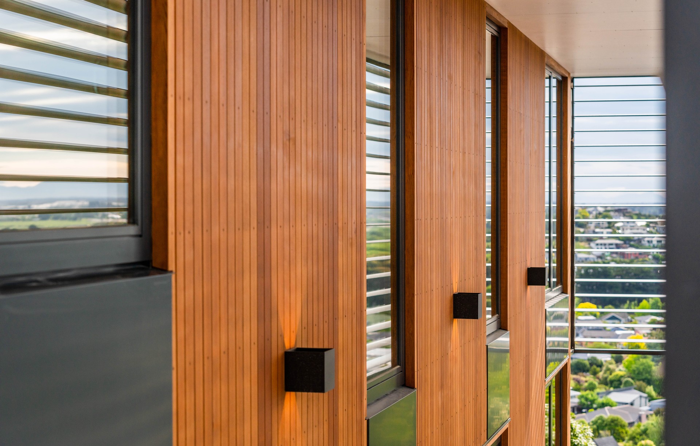
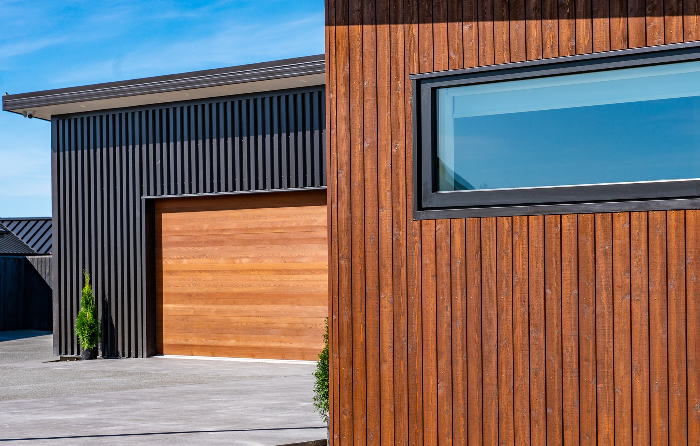
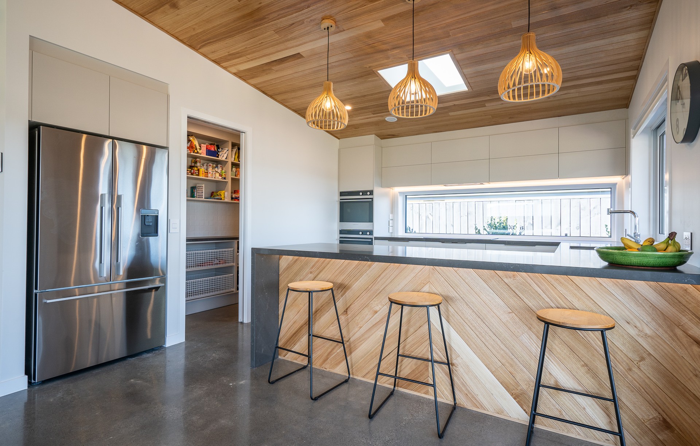
Chatterton Homes
Builders
Chatterton Homes
Builders
Downloads
Project look book featuring Chatterton Homes by Chatterton Homes.
Chatterton Homes
2026
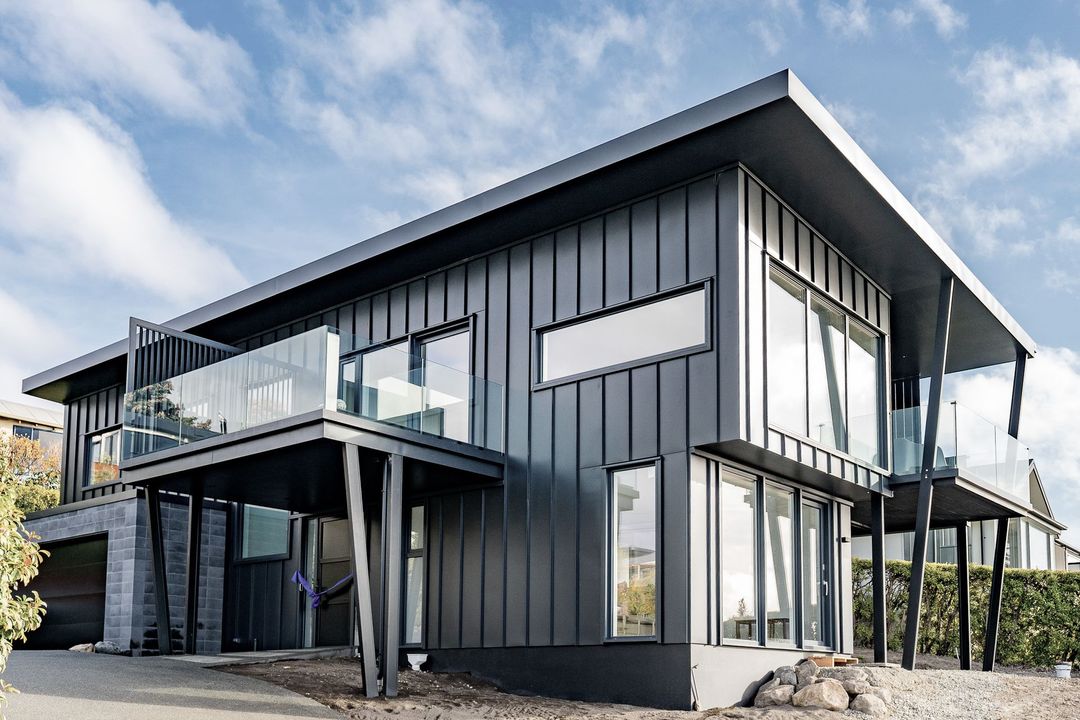
Project look book featuring Bowenvale Passive House by Chatterton Homes. Bowenvale: A two-storey near passive architectural home designed by Karen Manson Architects, featuring SIPs construction, energy-efficient systems, and thoughtful design for outdoor living, completed in 2017.
Chatterton Homes
2026

Project look book featuring Cashmere Hill SIPs Home by Chatterton Homes. Cashmere Hill: A Hillside Energy Efficient Home Designed with Passive House Principles for Optimal Performance and Comfort
Chatterton Homes
2026

Project look book featuring Clarkville Colonial Home by Chatterton Homes. Elegant two-story Colonial home featuring extensive timber flooring, coffered ceilings, and a large country kitchen, set amidst picturesque gardens and a serene pond, completed in 2019.
Chatterton Homes
2026

Project look book featuring SIPs Retirement Home by Chatterton Homes. Innovative SIPs Passivhaus design completed in 2021, featuring exceptional insulation, airtight envelope, and efficient mechanical heat recovery system, all achieved through remote collaboration with homeowners in Australia.
Chatterton Homes
2026

Project look book featuring Glenview House by Chatterton Homes. Glenview House: A modest yet functional hillside home designed to maximize stunning views on a challenging site, featuring timber weatherboard cladding and expansive American Oak flooring throughout the living area.
Chatterton Homes
2026

Project look book featuring Halswell Performance Home by Chatterton Homes. Halswell's Classic Energy Efficient Home Built to Passive House Principles, Featuring High-Performance Timber Frame Construction and Advanced Ventilation Systems for Optimal Comfort and Reduced Energy Costs.
Chatterton Homes
2026

Project look book featuring Kaiapoi House by Chatterton Homes. Traditional clad timber weatherboard house designed to stand out in a new North Canterbury subdivision, featuring 4 high-quality bedrooms and thoughtful timber details, proving that affordability can be achieved without sacrificing style.
Chatterton Homes
2026

Project look book featuring Lincoln Passive House by Chatterton Homes. A Passive House designed for comfort and efficiency, completed in 2023, featuring innovative SIP construction, energy modeling, and tailored spaces for both living and business, ensuring high performance and aesthetic appeal.
Chatterton Homes
2026

Project look book featuring Lyttleton SIPs Efficiency by Chatterton Homes. Lyttleton: A Passive Energy Efficient Home Built with Structural Insulated Panels for Optimal Warmth and Comfort
Chatterton Homes
2026

Project look book featuring Mount Pleasant SIPs Home by Chatterton Homes. Mount Pleasant: A Passive Energy Efficient Home Featuring SIPs Construction and Stunning Estuary Views
Chatterton Homes
2026

Files
3 files across 1 item
1 - 1 of 1 items
|