


Chow:Hill Architects
Architects
Chow:Hill Architects
Architects

Downloads
Project look book featuring Chow:Hill Architects by Chow:Hill Architects.
Chow:Hill Architects
2026

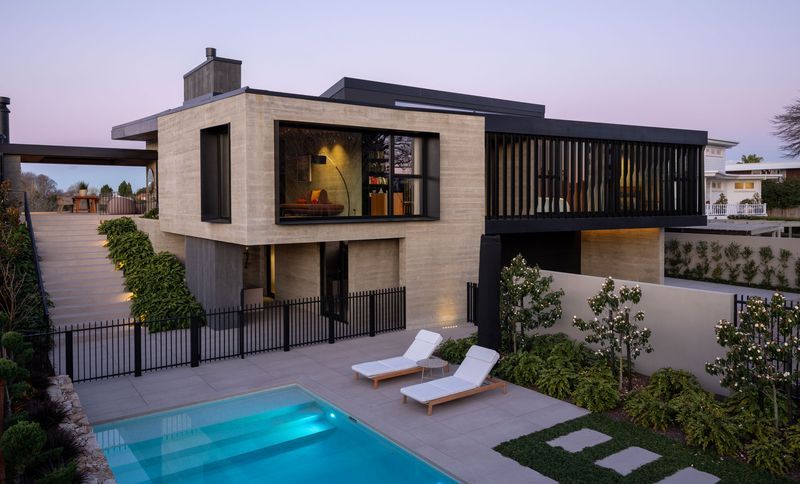
Project look book featuring Awatere House by Chow:Hill Architects. Set above the Waikato River with sweeping outlooks, this residence marries robust concrete form with warmth, texture, and crafted detail.
Chow:Hill Architects
2026
Project look book featuring BakerTilly Staples Rodway by Chow:Hill Architects. Re-establishing a long-term partnership, Chow:Hill designed the fitout of Baker Tilly Staples Rodway’s new commercial space in Union Square Building E.
Chow:Hill Architects
2026
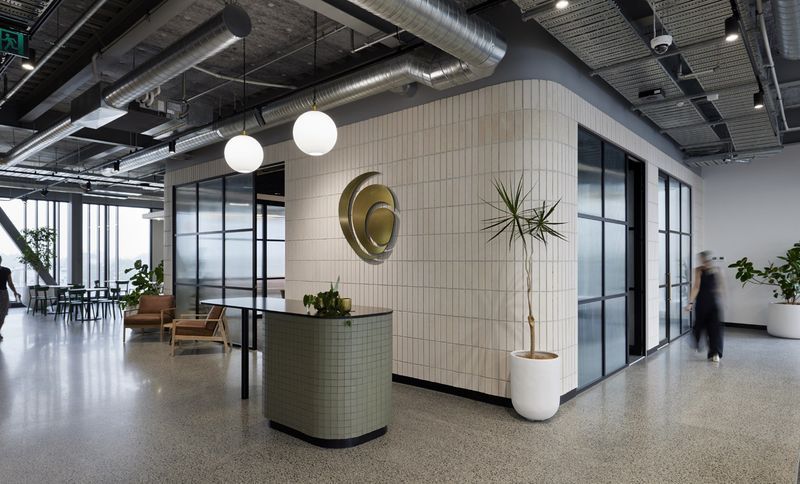
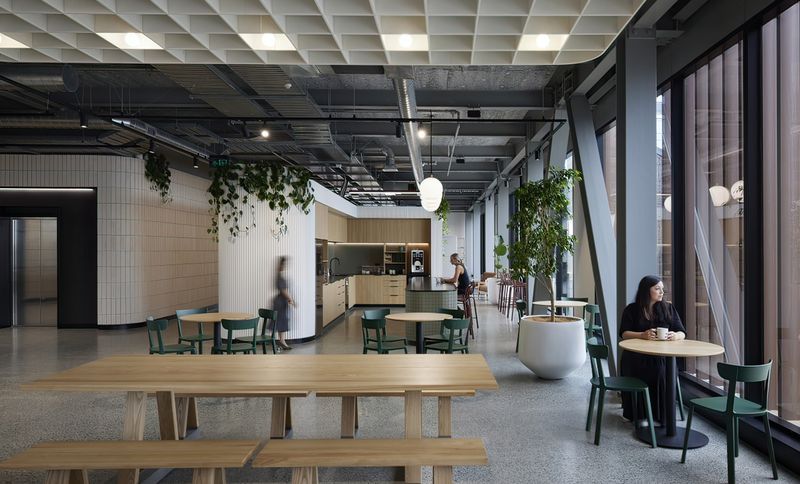
Project look book featuring Baker Tilly Rodway Fitout by Chow:Hill Architects. A vibrant and flexible commercial fitout for Baker Tilly Staples Rodway, designed by Chow:Hill to enhance connectivity and collaboration within a modern workspace in Hamilton's Union Square Building E.
Chow:Hill Architects
2026
Project look book featuring Braemar Hospital by Chow:Hill Architects. Braemar Hospital is one of the best-equipped private surgical hospitals in the country.
Chow:Hill Architects
2026
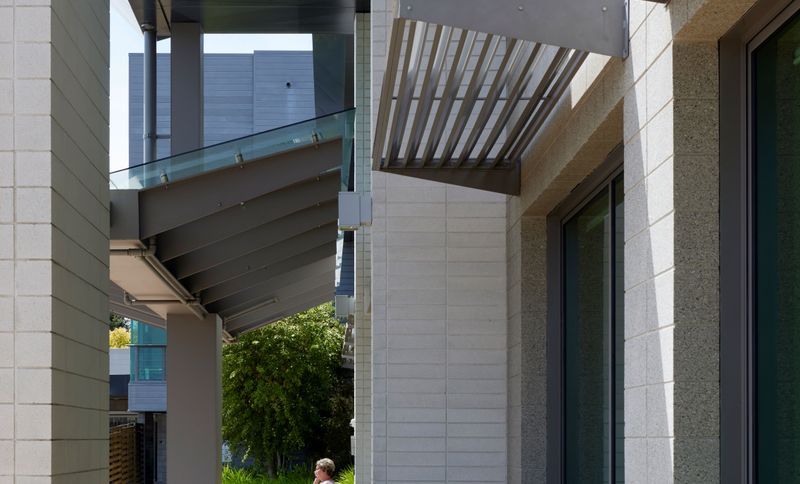
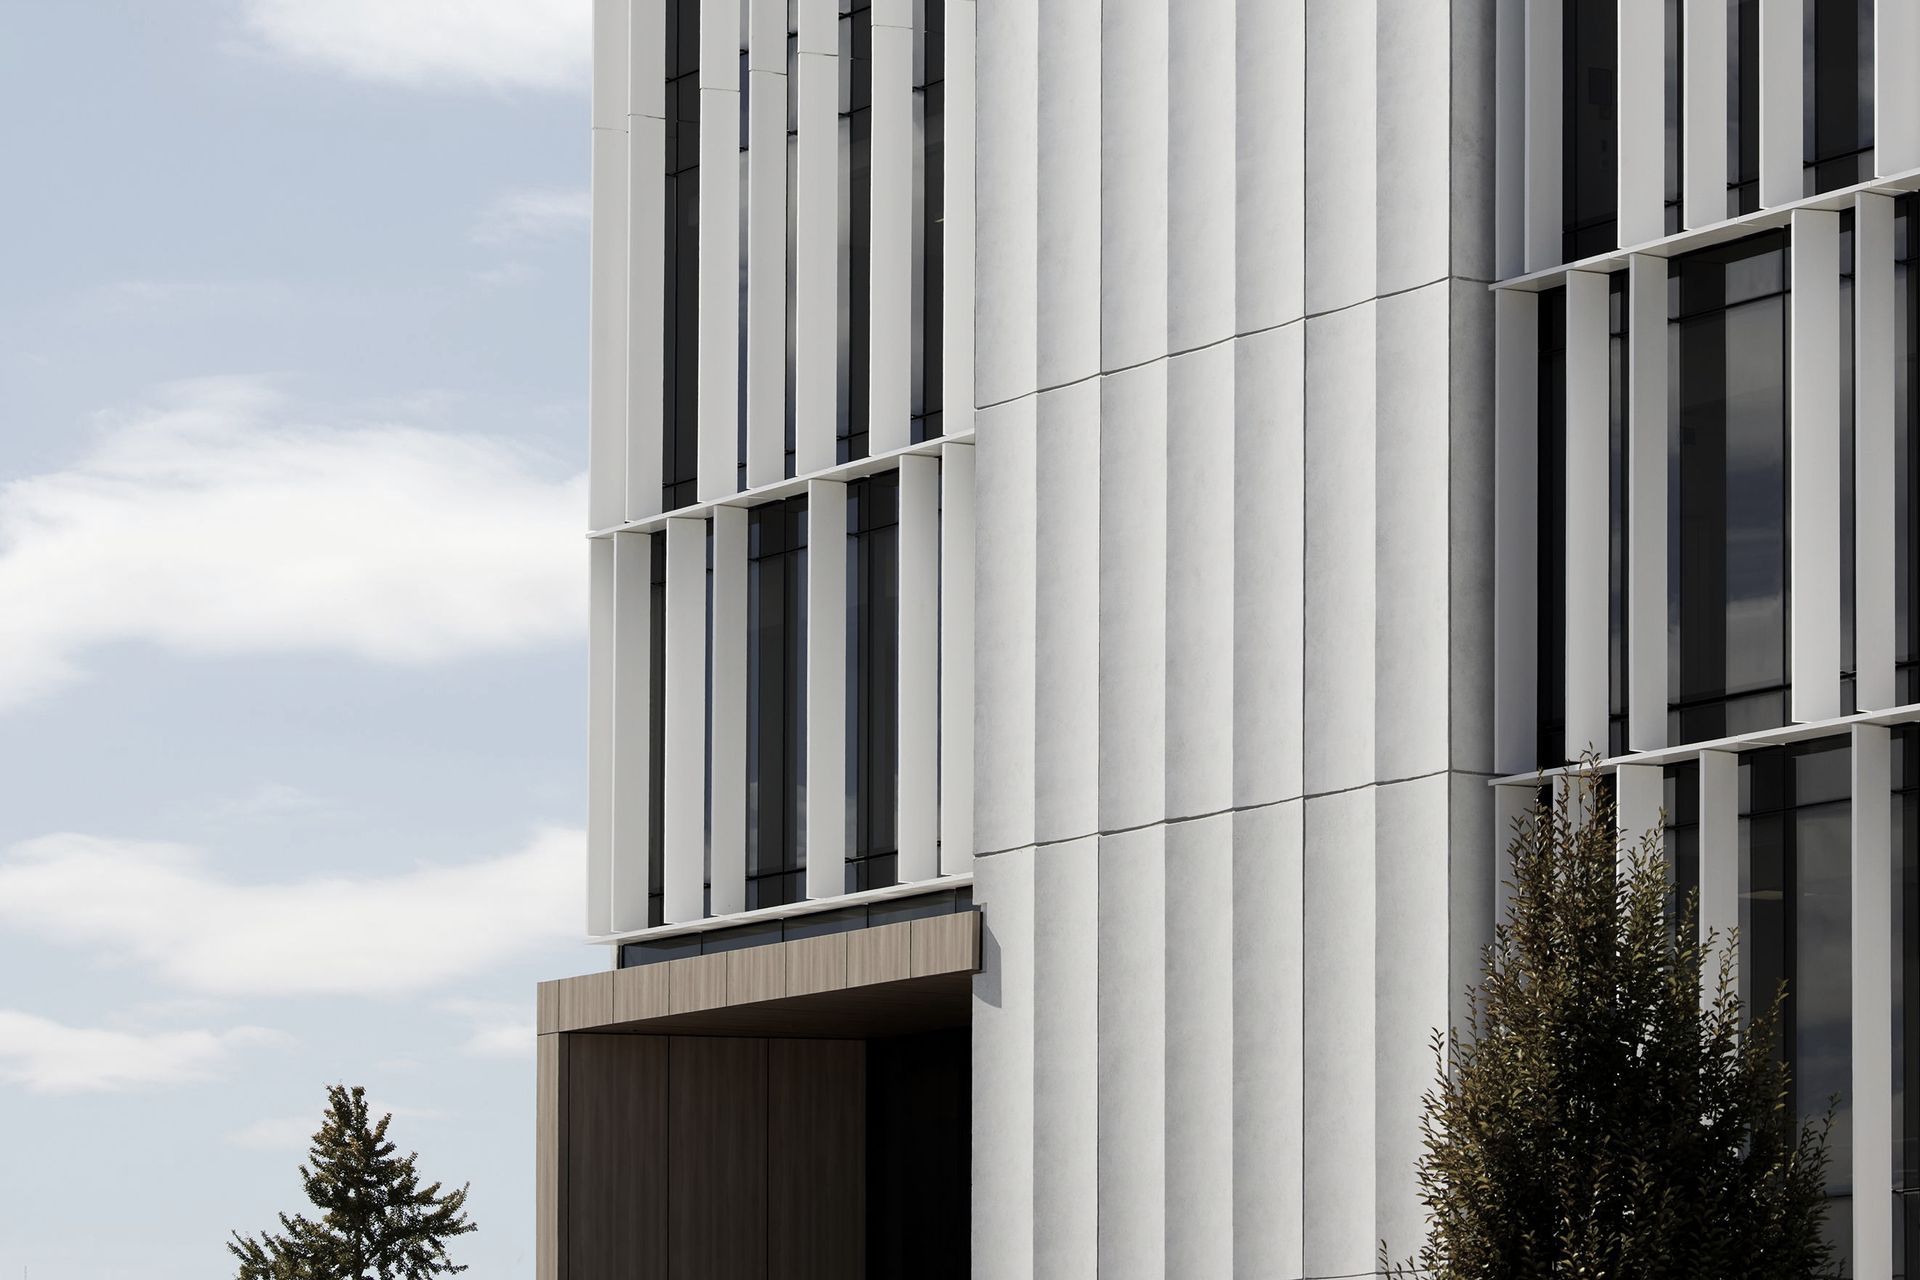
Project look book featuring Building E by Chow:Hill Architects. With efficiency at its core, Building E in Union Square offers a dynamic commercial environment with shared business facilities and meeting rooms for key tenants.
Chow:Hill Architects
2026
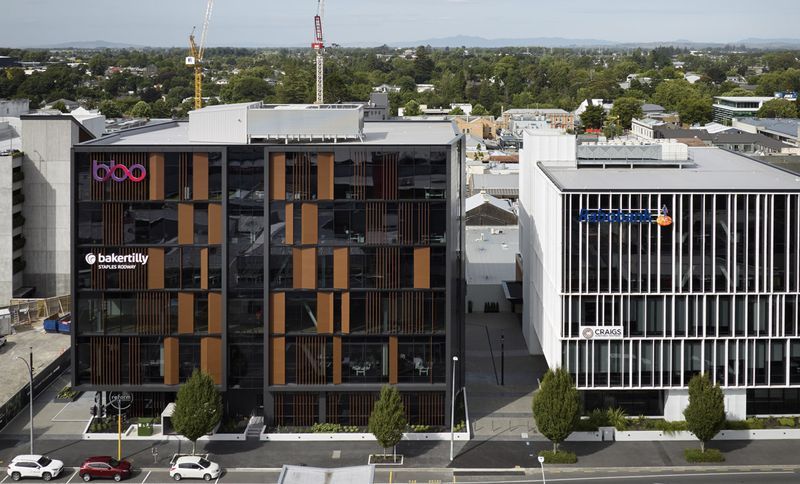
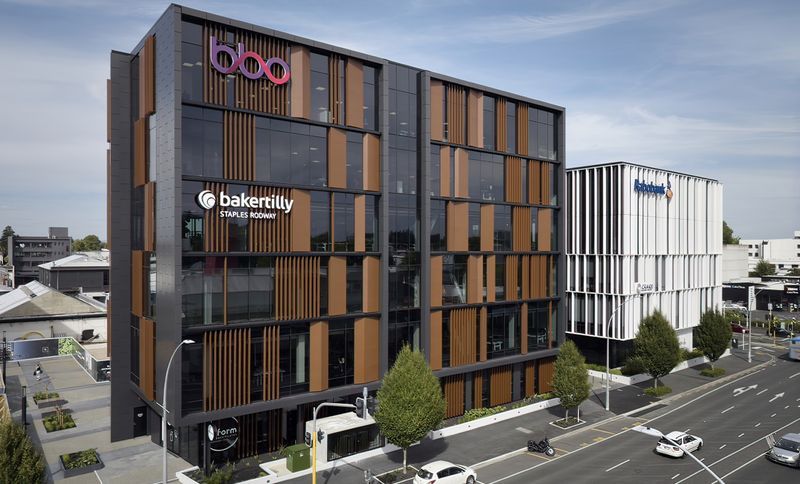
Project look book featuring Building E, Union Square by Chow:Hill Architects. Building E in Union Square: A 5,800sqm, six-storey office building designed for efficiency and sustainability, featuring shared business facilities and key tenants in a dynamic commercial environment.
Chow:Hill Architects
2026
Project look book featuring Waipapa Hospital by Chow:Hill Architects. Chow:Hill’s involvement in master planning and business case development for the $670m redevelopment of Christchurch and Burwood Hospitals led to the team’s appointment as architects and health planners for the design and development of Christchurch Hospital Waipapa (formally known as Acute Services Building).
Chow:Hill Architects
2026

Project look book featuring Claudelands Events by Chow:Hill Architects. Incorporating an indoor concert and sports arena seating up to 5,000, a two-level conference centre, associated exhibition facilities, outdoor plazas and landscaped spaces, Claudelands Events Centre in Hamilton is a multi-purpose facility.
Chow:Hill Architects
2026

Project look book featuring Ebbett Hamilton by Chow:Hill Architects. Chow:Hill’s design of flagship dealership cements co-design relationship with Ebbett Group, Hamilton.
Chow:Hill Architects
2026
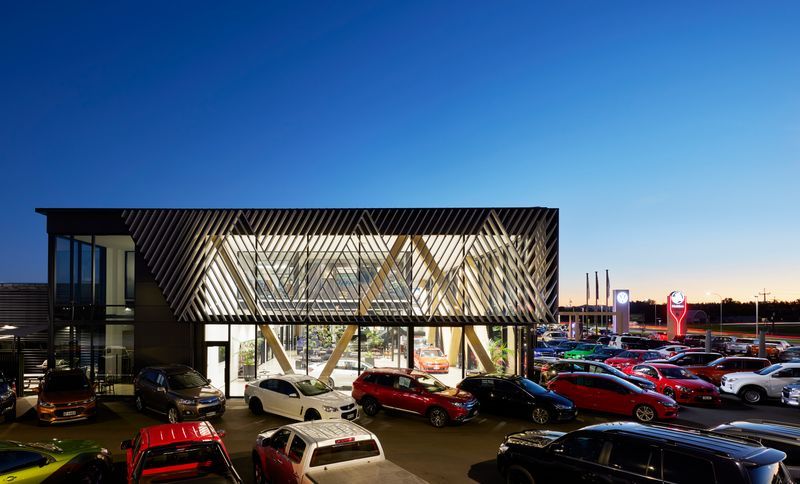
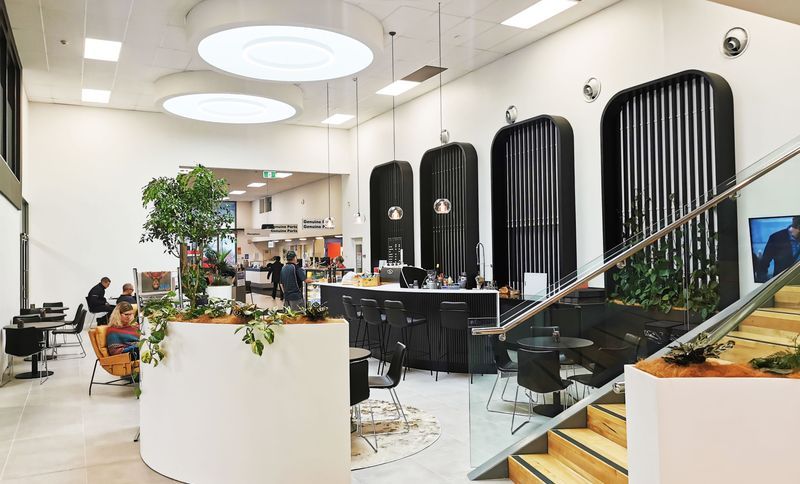
Project look book featuring Auto Cafe Mezzanine by Chow:Hill Architects. Contemporary café and office mezzanine designed for Farmer Auto Village, featuring a stylish interior inspired by Scandinavian design, enhanced pedestrian flow, and a focus on natural light, completed in 2022.
Chow:Hill Architects
2026
Files
6 files across 2 items
1 - 2 of 2 items
|