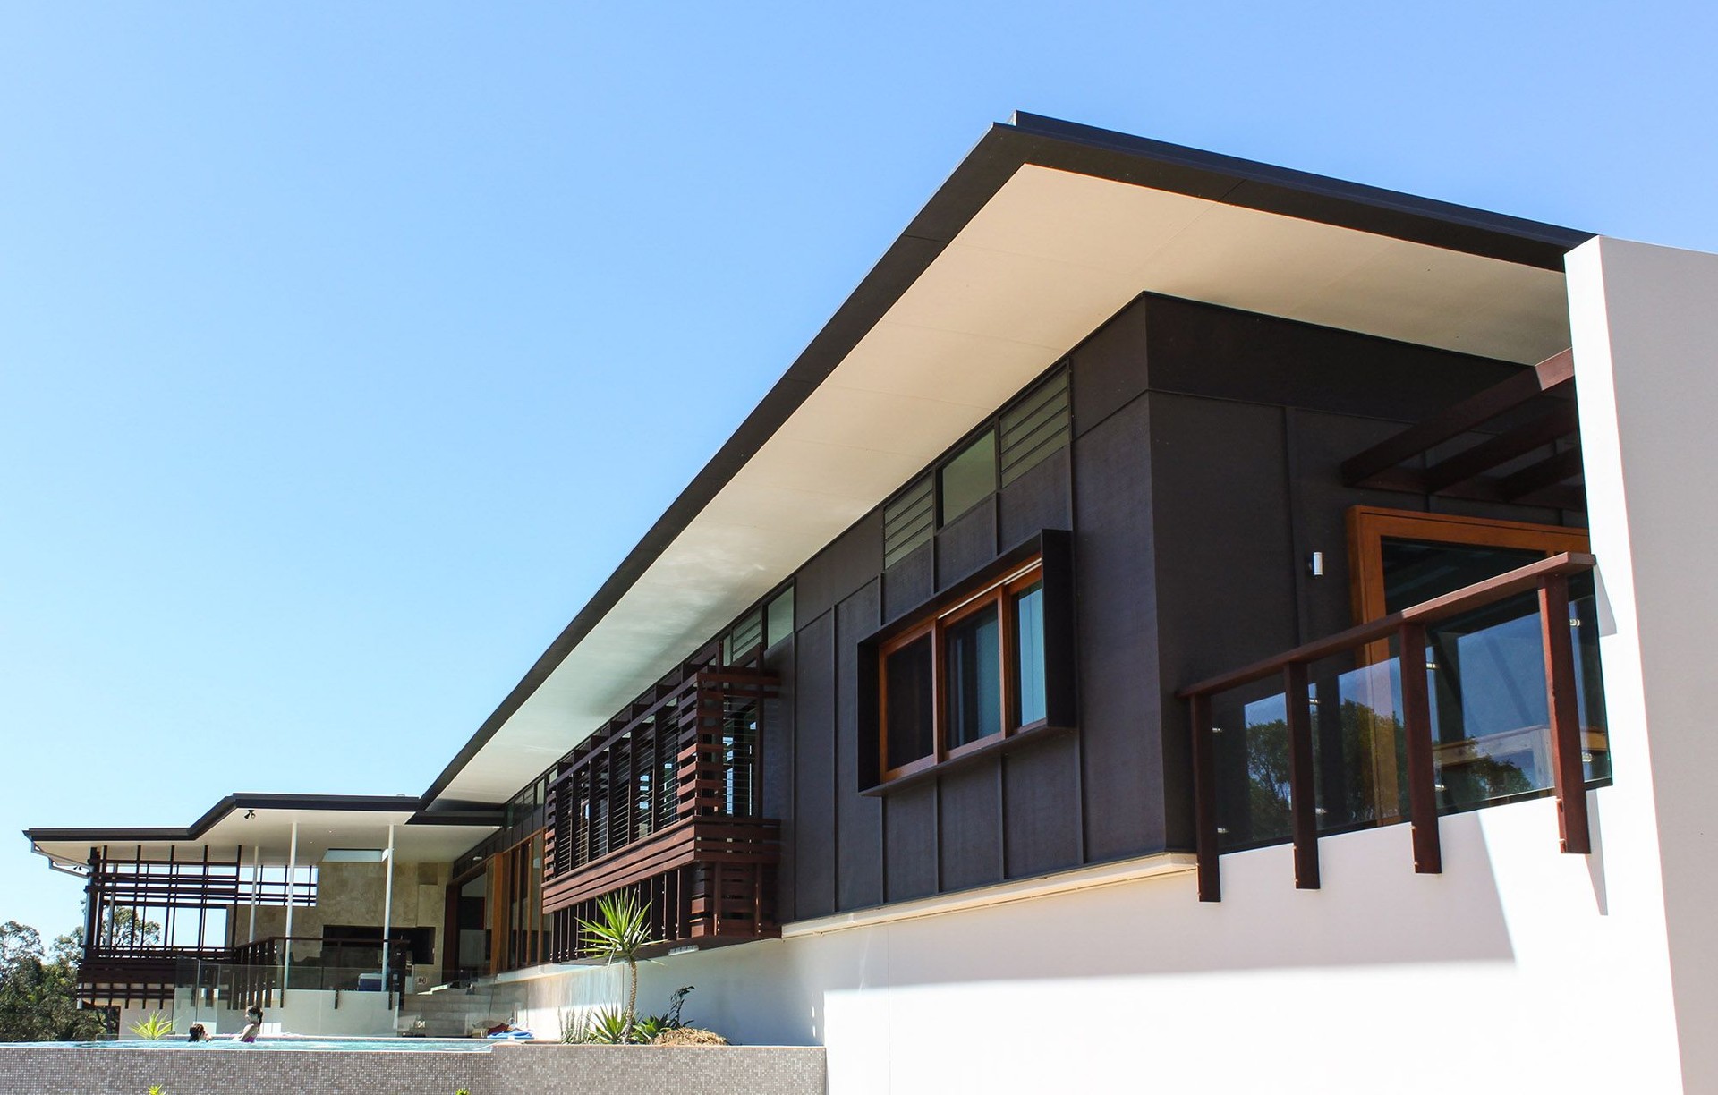
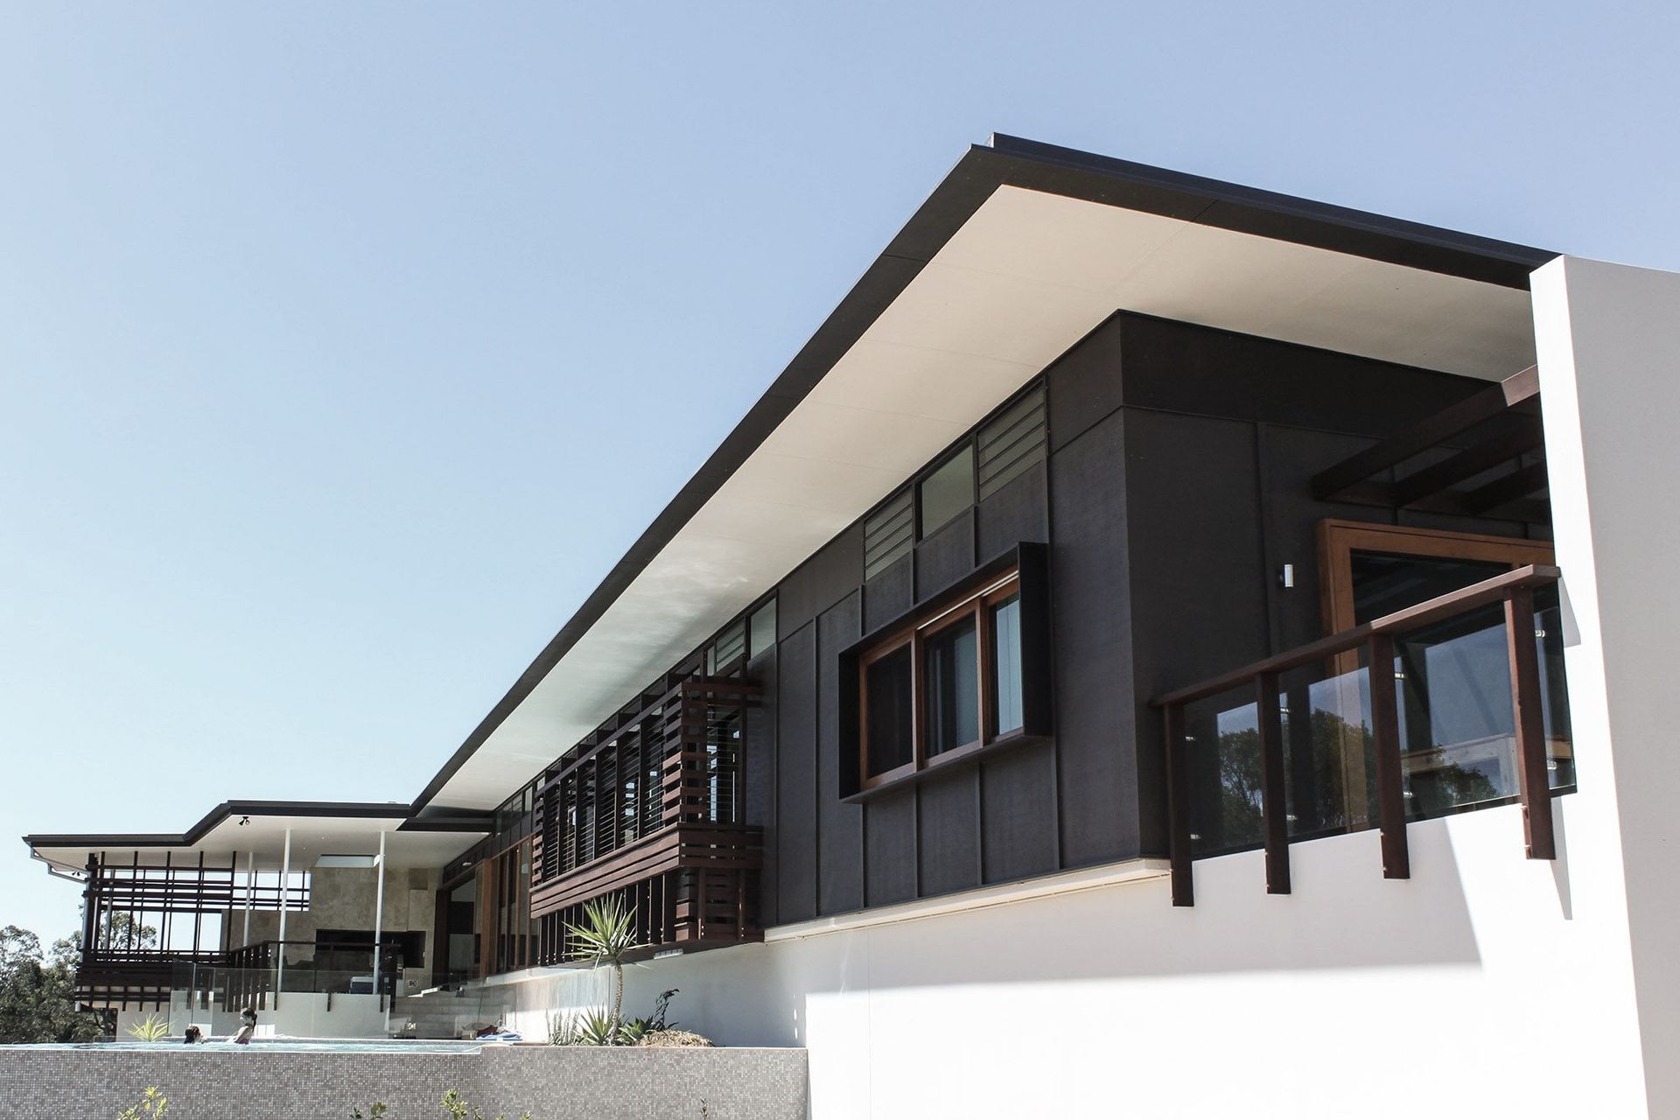


Cummings Studio Architects
Architects
Cummings Studio Architects
Architects

Downloads
Project look book featuring Cummings Studio Architects by Cummings Studio Architects.
Cummings Studio Architects
2026

Project look book featuring 1970's Kitchen by Cummings Studio Architects. A contemporary kitchen re-fit in a 1970's architect-designed home, blending American oak veneer and lime green laminate to preserve the original character while enhancing functionality with modern amenities.
Cummings Studio Architects
2026

Project look book featuring Aquatic Centre by Cummings Studio Architects. Purpose-built aquatic centre featuring geothermal heating, two pools for varying skill levels, and a gardened toddlers' pool designed to create a welcoming environment, while incorporating energy-efficient lighting and cost-saving features.
Cummings Studio Architects
2026

Project look book featuring Bethlehem Duplex by Cummings Studio Architects. Thoughtfully designed duplex in Bethlehem, featuring a two-storey unit and a four-bedroom house, maximizing views and adaptability for extended family living on a challenging steep site.
Cummings Studio Architects
2026
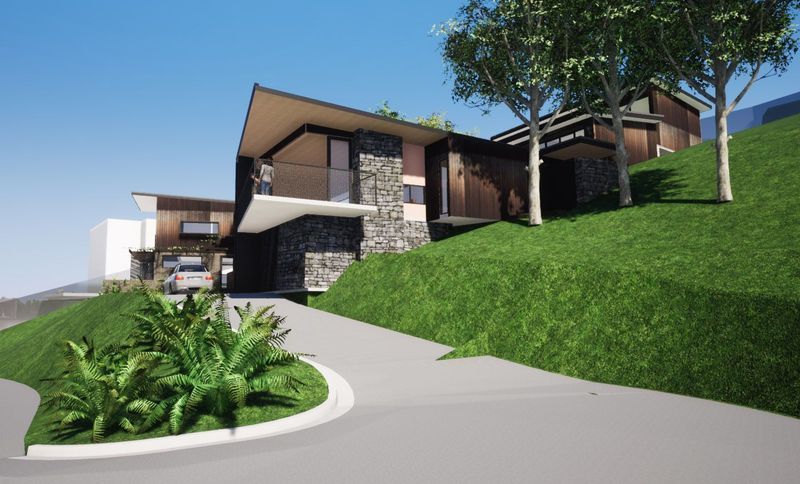
Project look book featuring Brookfield House by Cummings Studio Architects. Thoughtfully designed alterations and additions for a young family, featuring adaptable spaces including a teenage retreat, rumpus area, and a home office, while enhancing ground-level social areas for family gatherings.
Cummings Studio Architects
2026

Project look book featuring Samford House by Cummings Studio Architects. A sub-tropical pavilion in Samford, seamlessly integrated into the hillside, featuring a layered design that enhances views and privacy while employing passive design principles for natural climate control.
Cummings Studio Architects
2026
